
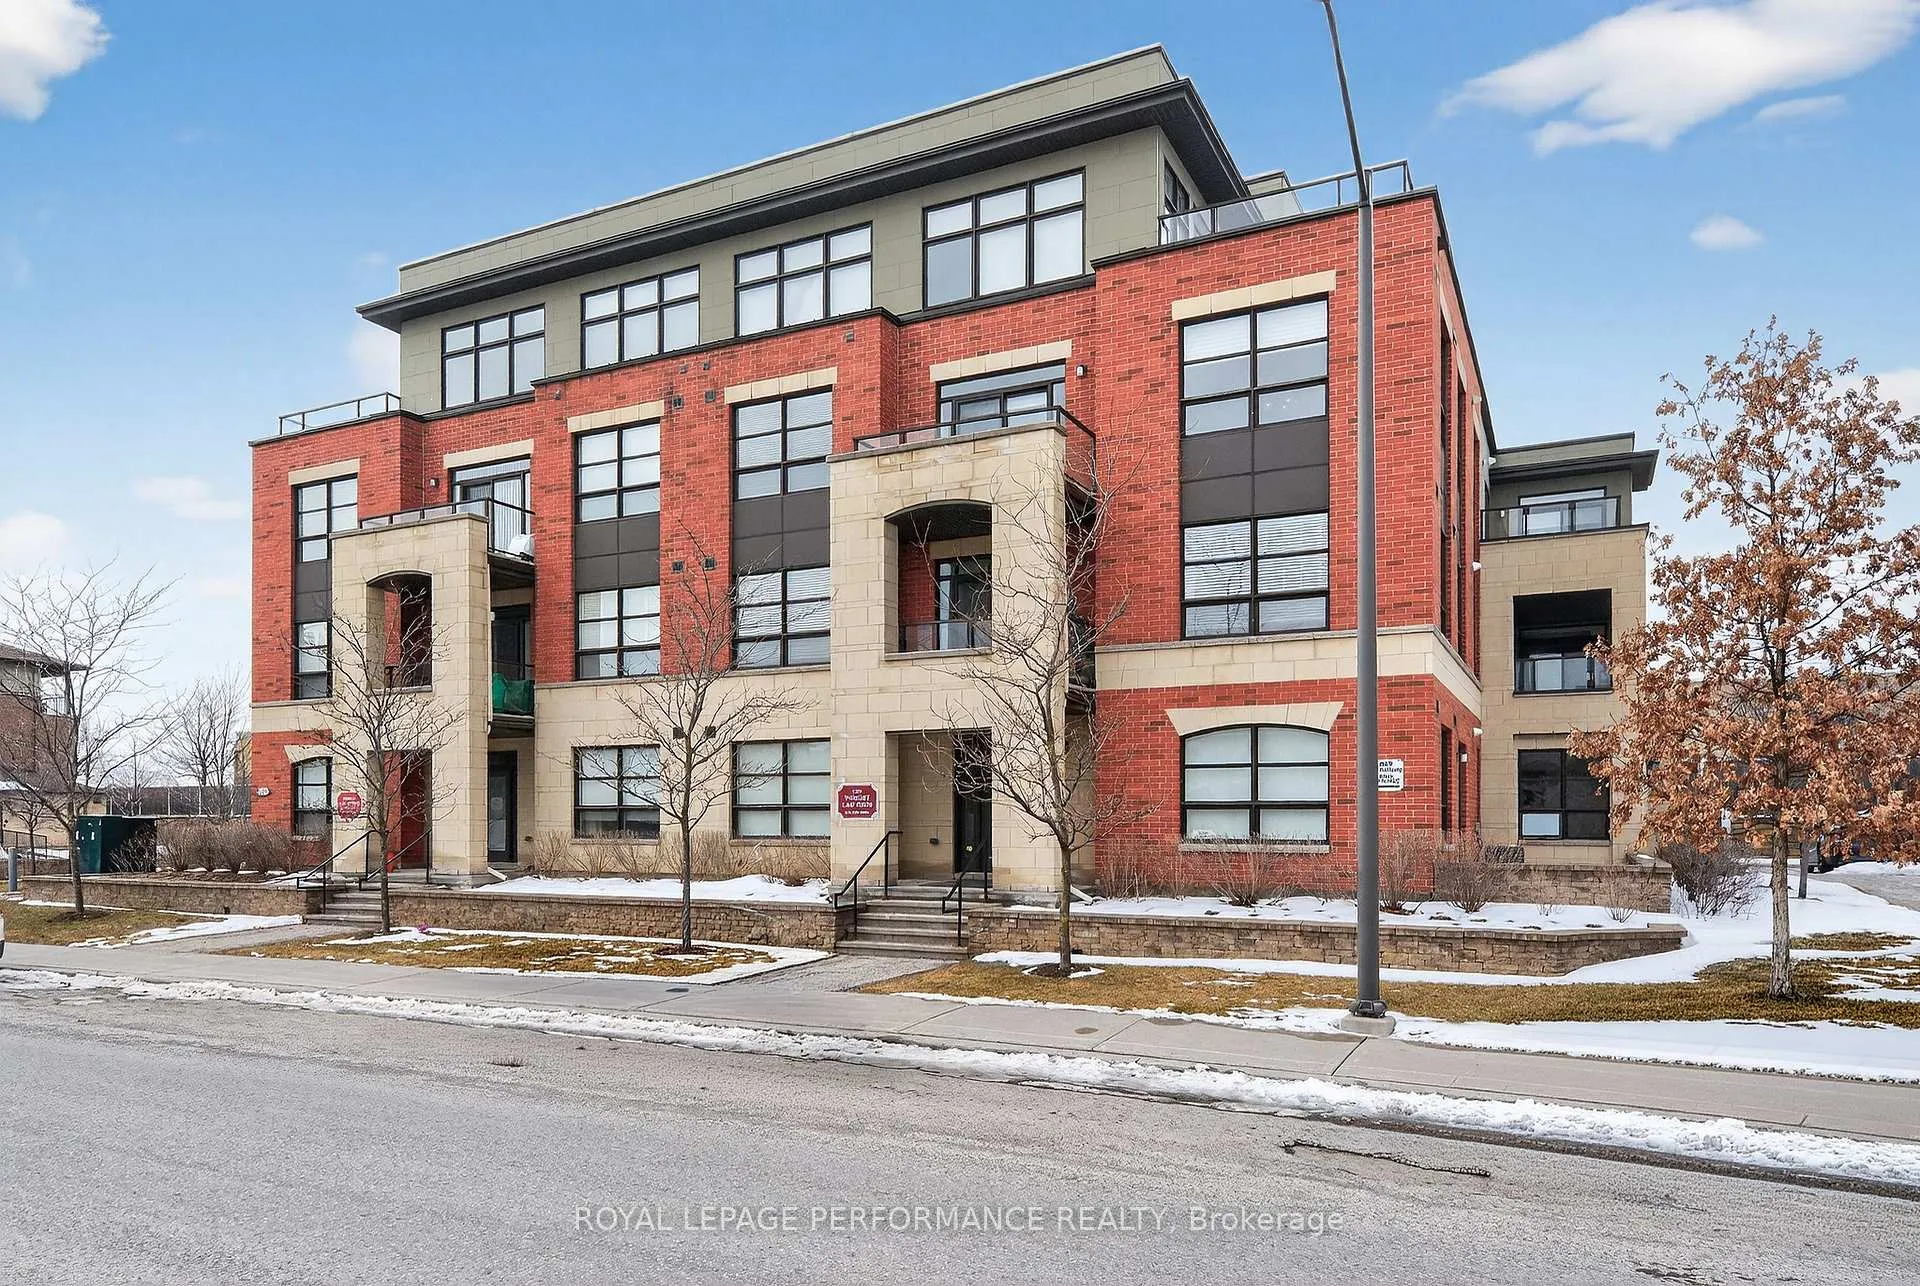
Unit 305, 669 Sue Holloway Drive
Ottawa (Barrhaven - Strandherd)Unit 305, 669 Sue Holloway Drive
Ottawa (Barrhaven - Strandherd)
 See all 39 photos
Property history

This listing has ended. It is no longer available.
Property not available for sale or for rent.
Ask about this home
A HOMEH agent will answer your questions about this home.Ask HOMEH
About this home
Unit 305, 669 Sue Holloway Drive, Ottawa
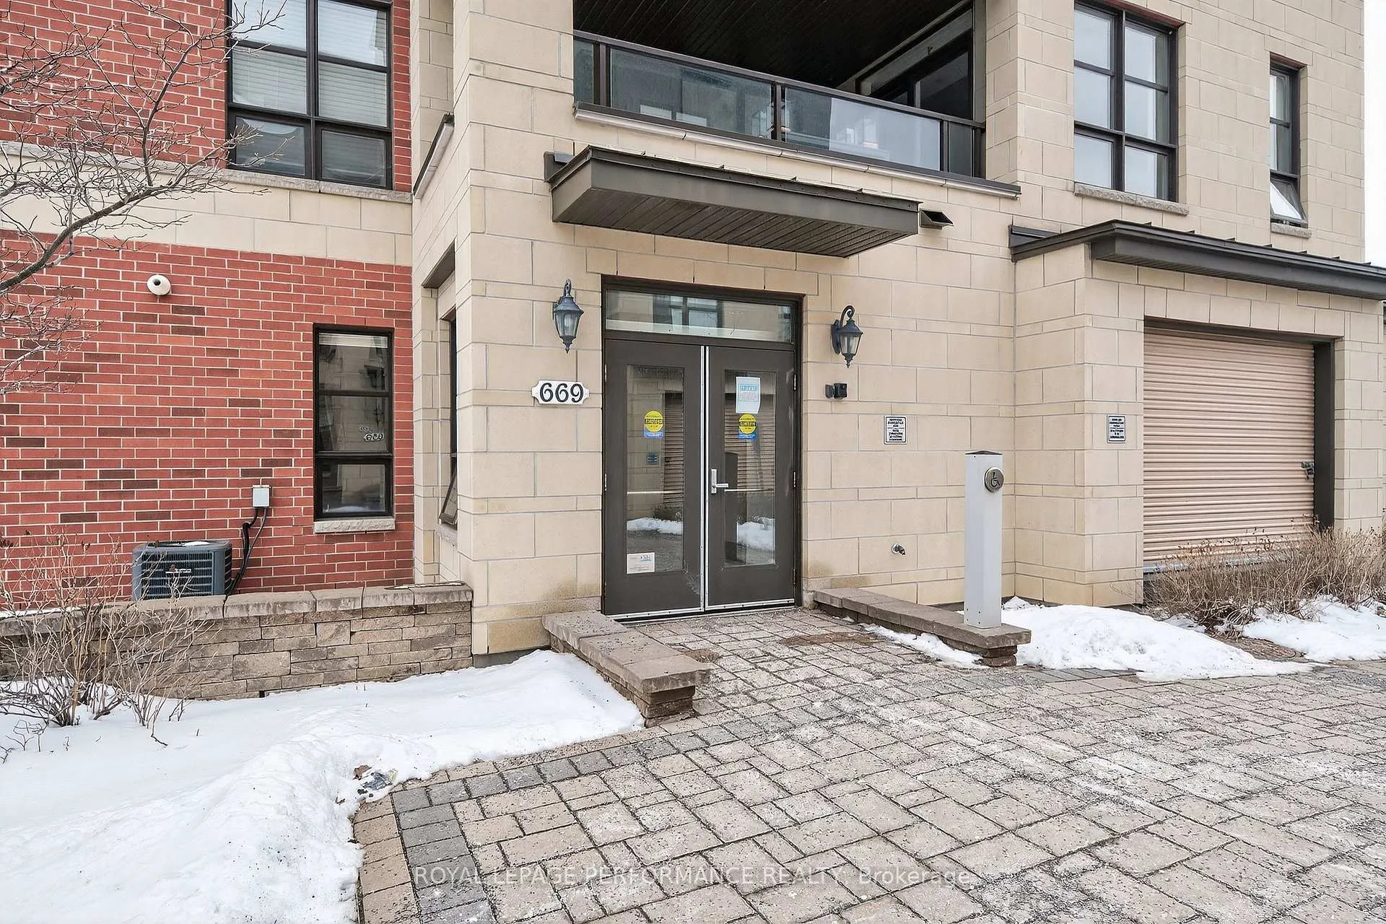
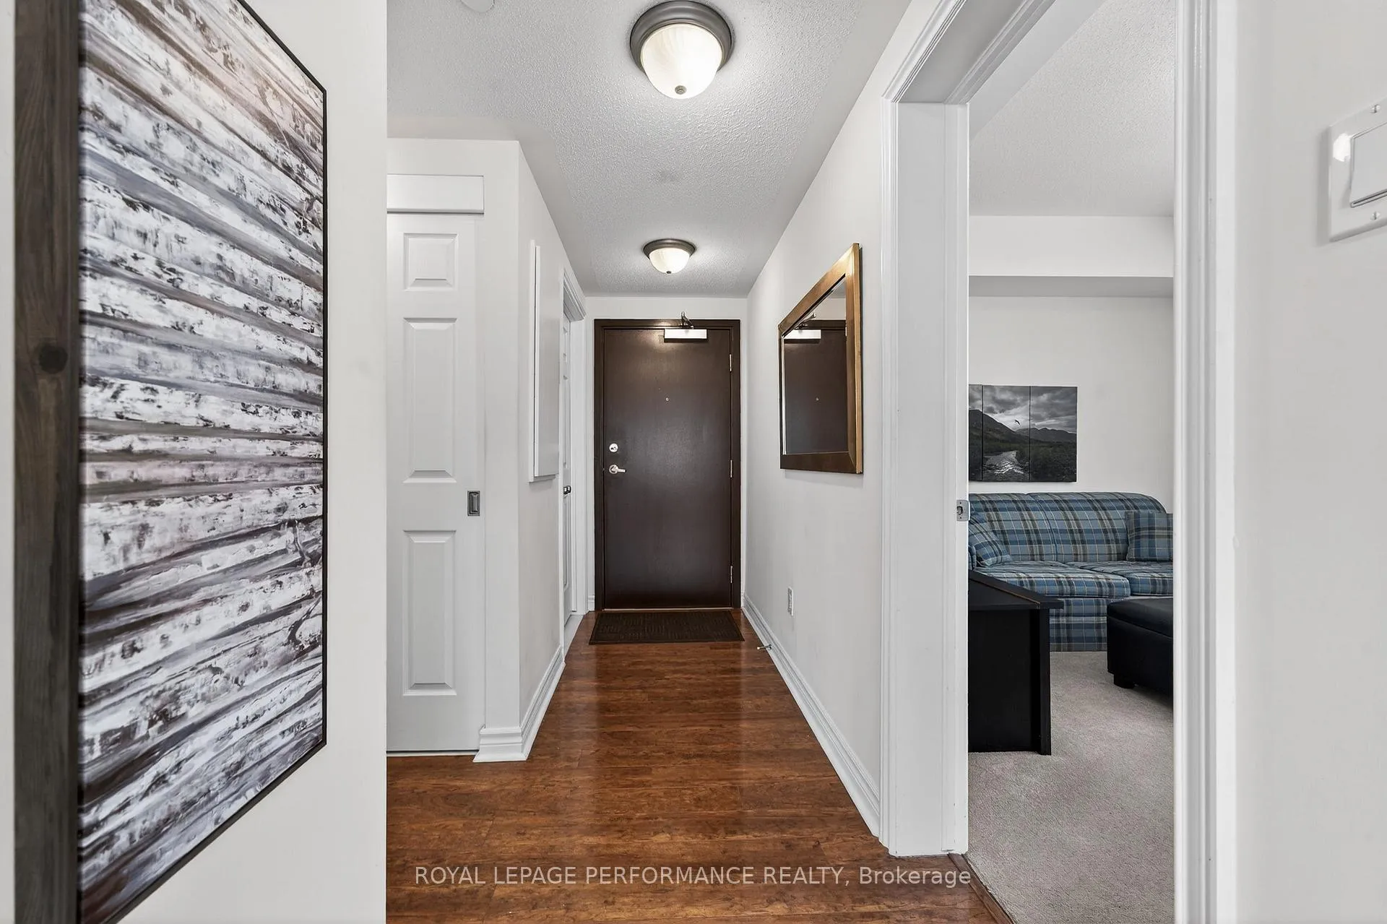
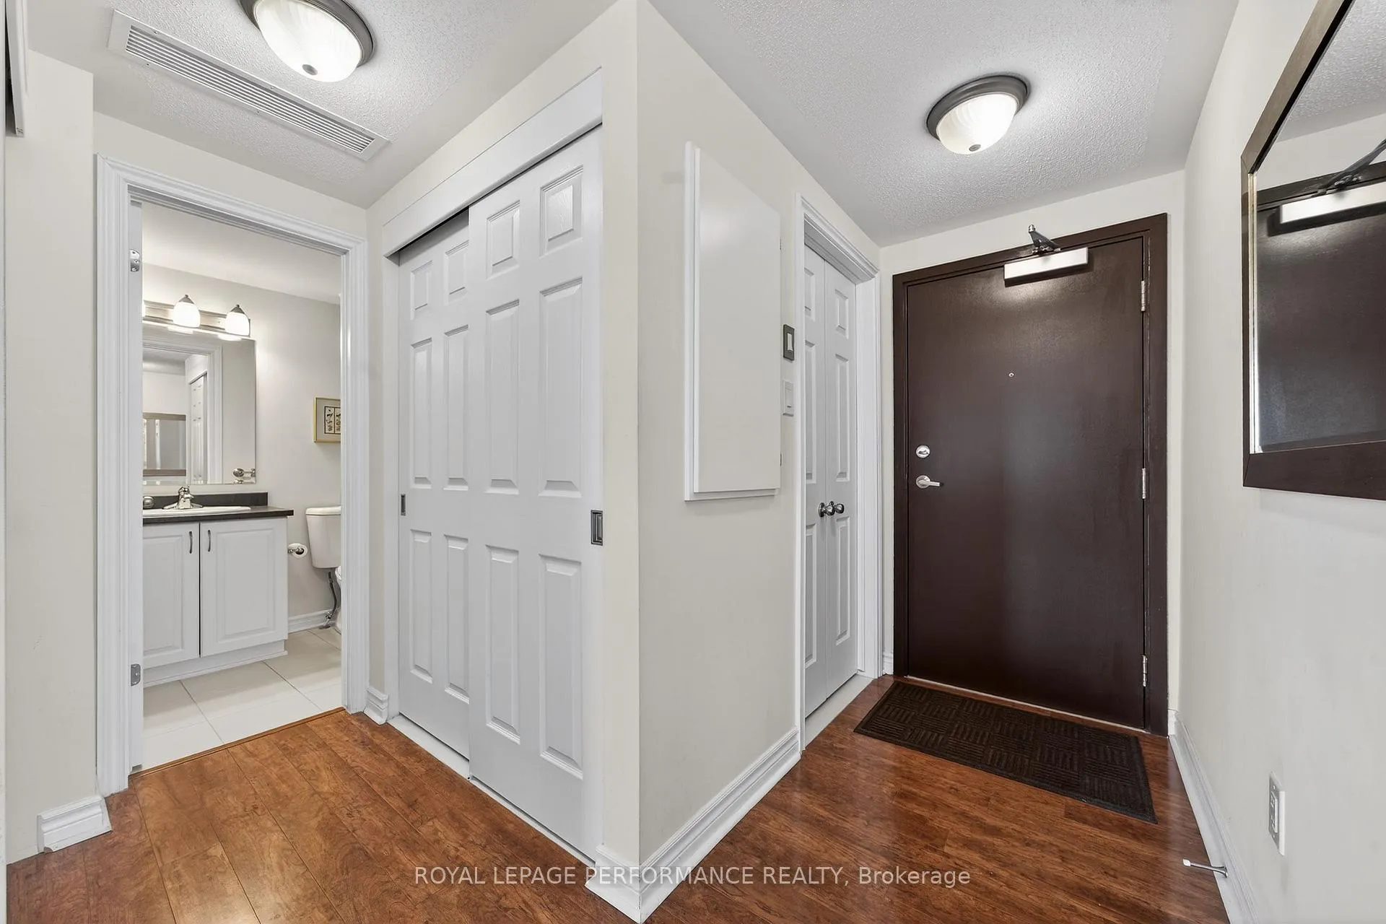
This expansive 2 BED + DEN condo apartment in the Ampersand community offers 1,326 sq.ft. of well-balanced, single-level living within a low-rise setting-combining space, light, and everyday convenience. Defined by two walls of windows, the open-concept layout is filled with natural light throughout the day, creating a bright, comfortable interior. Hardwood flooring runs through the main living areas and den, adding warmth and continuity. The living and dining spaces extend seamlessly to a private terrace with park views, offering a pleasant green outlook and a sense of privacy. The kitchen is designed to connect, featuring stainless steel appliances, a centre island with breakfast bar seating, and ample prep space, all open to the main living area. The primary suite is generously scaled, complete with a walk-in closet, additional double closet, and a private 3-piece ensuite. A well-sized second bedroom enjoys direct access to the main 4-piece bathroom, while the separate den provides flexible space for a home office, reading room, or hobby area. Additional features include in-suite laundry and main-level garage parking with storage locker.Ideally situated with direct pedestrian access to nearby shopping, including restaurants and a movie theatre just moments away. A compelling option for those seeking low-maintenance living without compromising on space, in a convenient and well-connected location.
Facts & features
Ask about this home
A HOMEH agent will answer your questions about this home.
Rooms
12 rooms · 2 bathrooms
- Foyer—
- Living room14′1″ × 13′2″185 sq.ft.
- Dining room14′6″ × 12′2″176 sq.ft.
- Kitchen10′10″ × 7′11″86 sq.ft.
- Primary bedroom14′6″ × 11′9″170 sq.ft.
- Bathroom9′ × 4′36 sq.ft.
- Other6′2″ × 4′25 sq.ft.
- Den9′5″ × 8′4″78 sq.ft.
- Bathroom7′ × 4′28 sq.ft.
- Bedroom 211′ × 10′110 sq.ft.
- Laundry—
- Other12′ × 6′2″74 sq.ft.
Around this home
Schools nearby
School rating, out of 10.
Listing details
Helpful tools
Your HOMEH agent
"I would see it this week."
Ask HOMEH about this home
Price, neighbourhood, monthly cost. Ask anything.
HOMEH Intelligent Agent is an AI, not a licensed representative. Check anything important with your agent.