
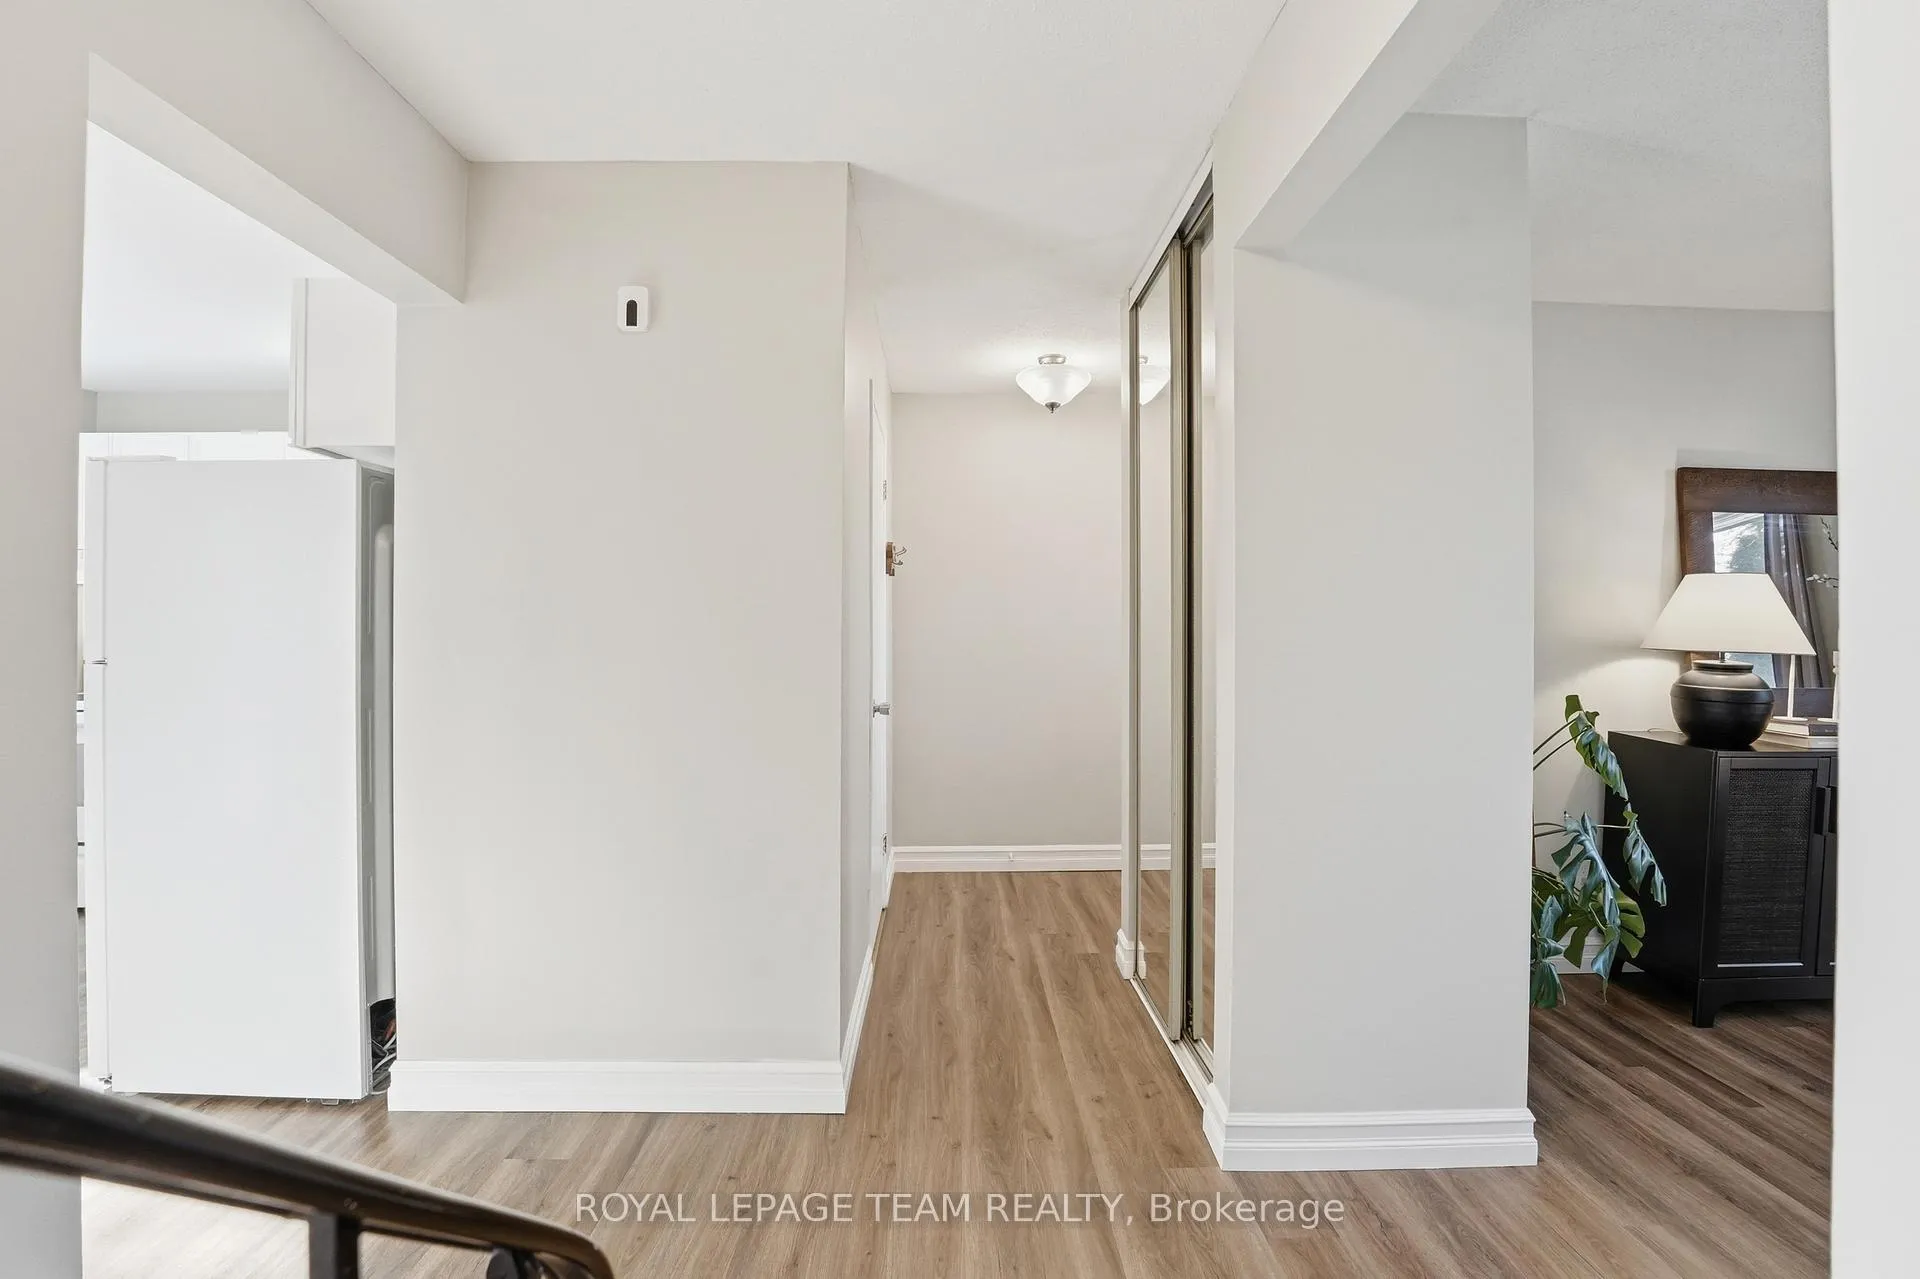
 See all 48 photos
Property history

This listing has ended. It is no longer available.
Property not available for sale or for rent.
Ask about this home
A HOMEH agent will answer your questions about this home.Ask HOMEH
About this home
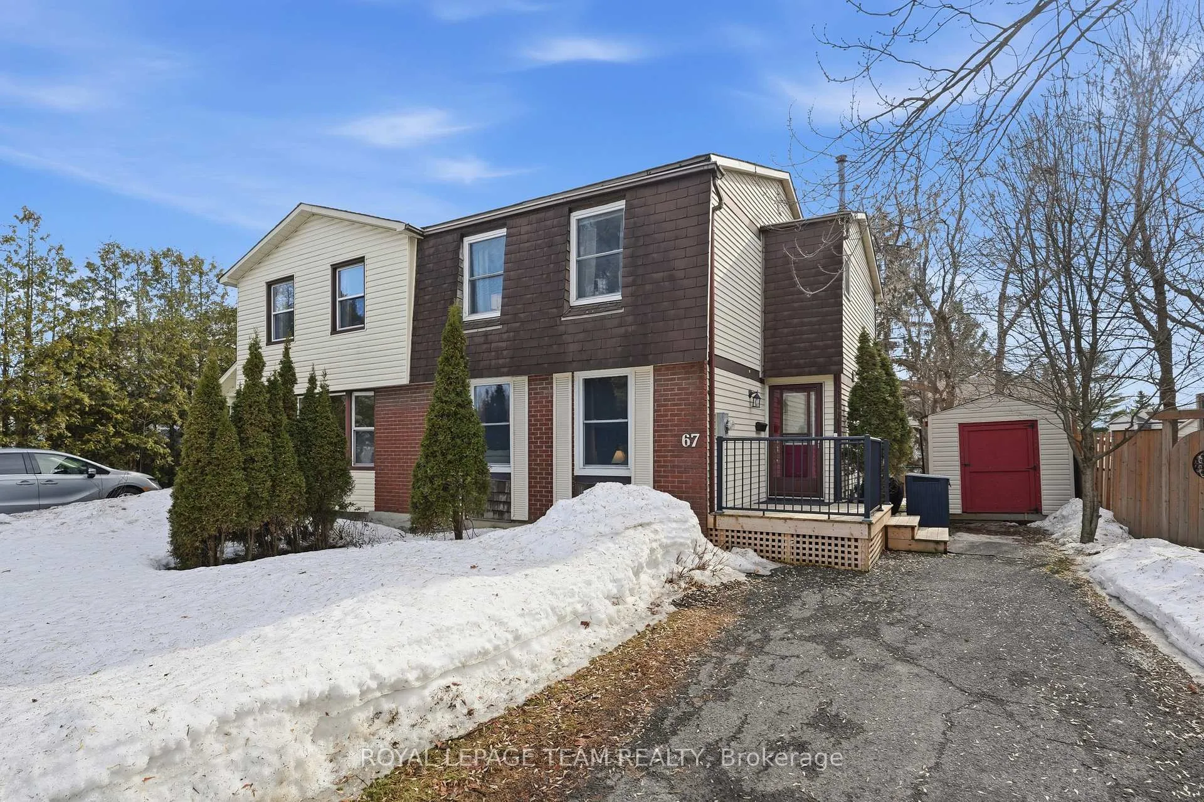
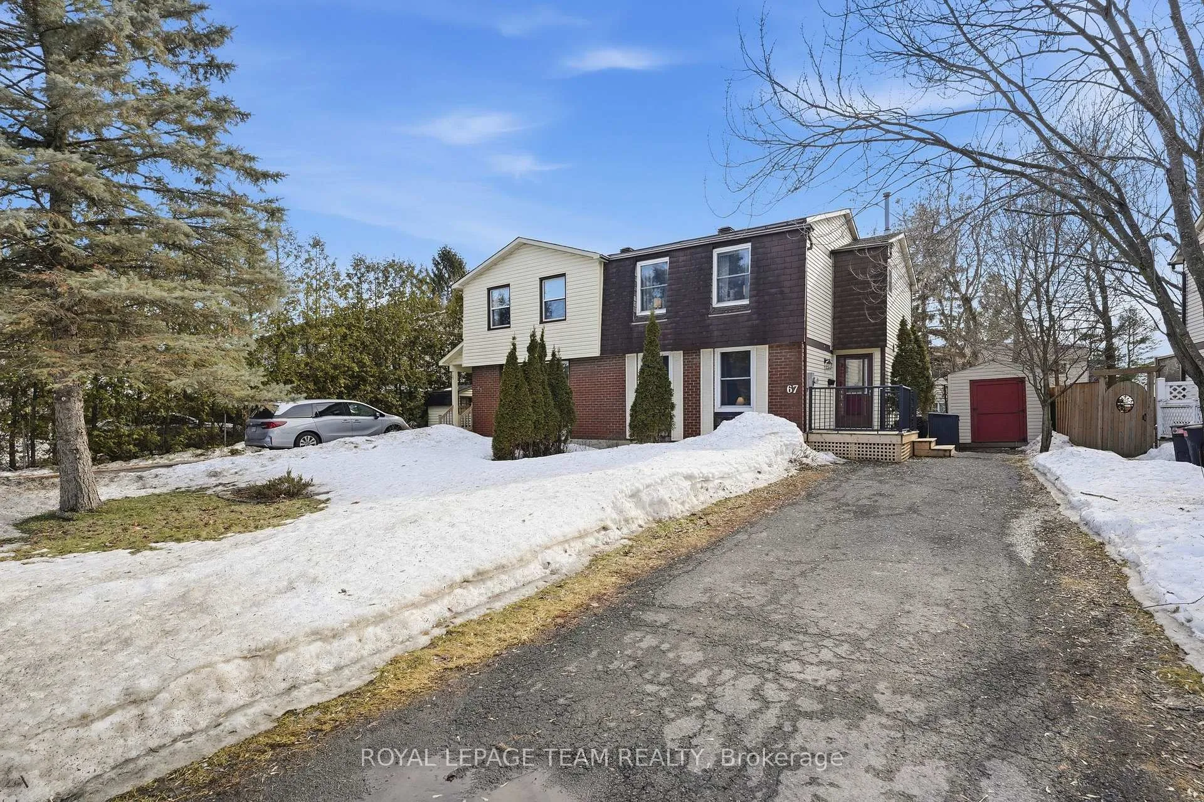
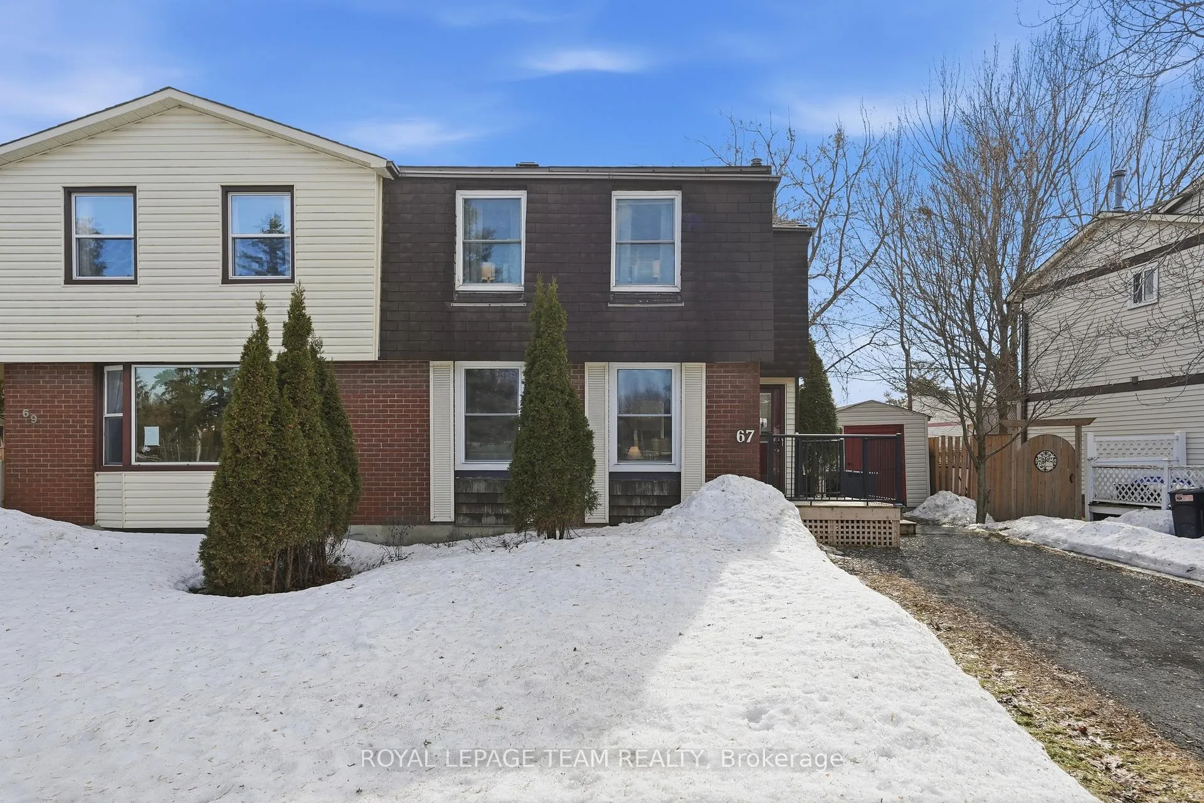
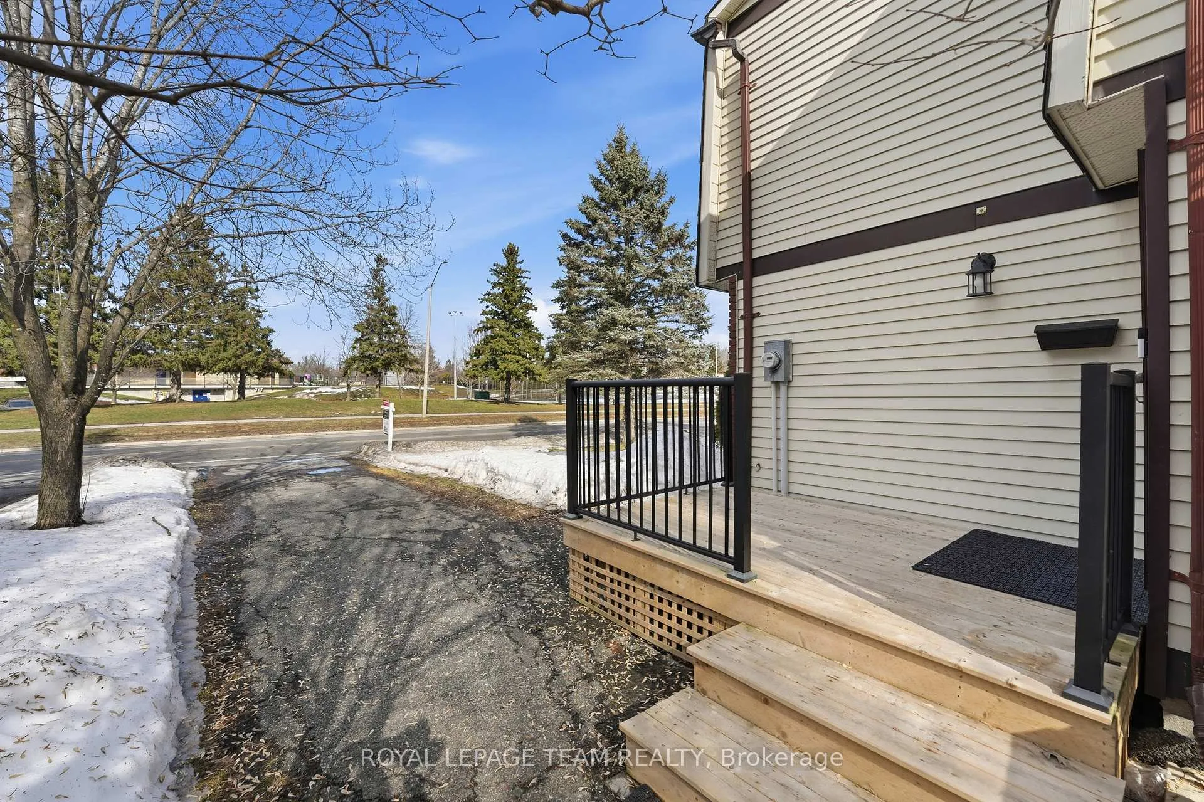
Welcome to this charming semi-detached home in the heart of Kanata, ideally located in a family-friendly neighbourhood close to schools, parks, shopping, and everyday amenities. Situated directly across the street from the Glen Cairn Library, tennis courts, community center, and pool, this home offers an unbeatable location for active families and those who appreciate nearby recreation and convenience. The exterior features an extra-long driveway providing ample parking and a large, fully fenced backyard, perfect for children, pets, gardening, or outdoor entertaining. A welcoming front porch deck, completed in 2023, adds to the home's curb appeal and provides a lovely spot to relax and enjoy the neighbourhood. Inside, the home has been stylishly modernized and is move-in ready. The bright and functional layout offers comfortable living space for the whole family. The main level features updated flooring and a refreshed kitchen complete with all new appliances installed in 2023. The main floor has a powder room for added convenience. Upstairs you will find three well-sized bedrooms and a 3 piece bathroom, with new carpet installed in 2021. The finished basement provides additional versatile living space, ideal for a family room, home office, playroom, or workout area. Recent updates include: the left-side backyard fence replaced in 2025, washer and dryer (2024), Furnace and A/C (2023), kitchen appliances (2023), front porch deck (2023), patio door and flooring updates (2021 - from previous listing), and electrical panel (2020 -from previous listing). Hot water tank rental replaced in 2024. With its excellent location, thoughtful updates, and welcoming layout, this home is ready to welcome its next family.
Facts & features
Ask about this home
A HOMEH agent will answer your questions about this home.
Rooms
10 rooms · 2 bathrooms
- Dining room12′ × 10′119 sq.ft.
- Kitchen10′ × 10′99 sq.ft.
- Living room18′ × 12′215 sq.ft.
- Bathroom—
- Primary bedroom16′ × 12′191 sq.ft.
- Bedroom 210′ × 10′99 sq.ft.
- Bedroom 310′ × 9′90 sq.ft.
- Bathroom—
- Recreation16′ × 12′191 sq.ft.
- Laundry—
Around this home
Listing details
Helpful tools
Your HOMEH agent
"I would see it this week."
Ask HOMEH about this home
Price, neighbourhood, monthly cost. Ask anything.
HOMEH Intelligent Agent is an AI, not a licensed representative. Check anything important with your agent.