
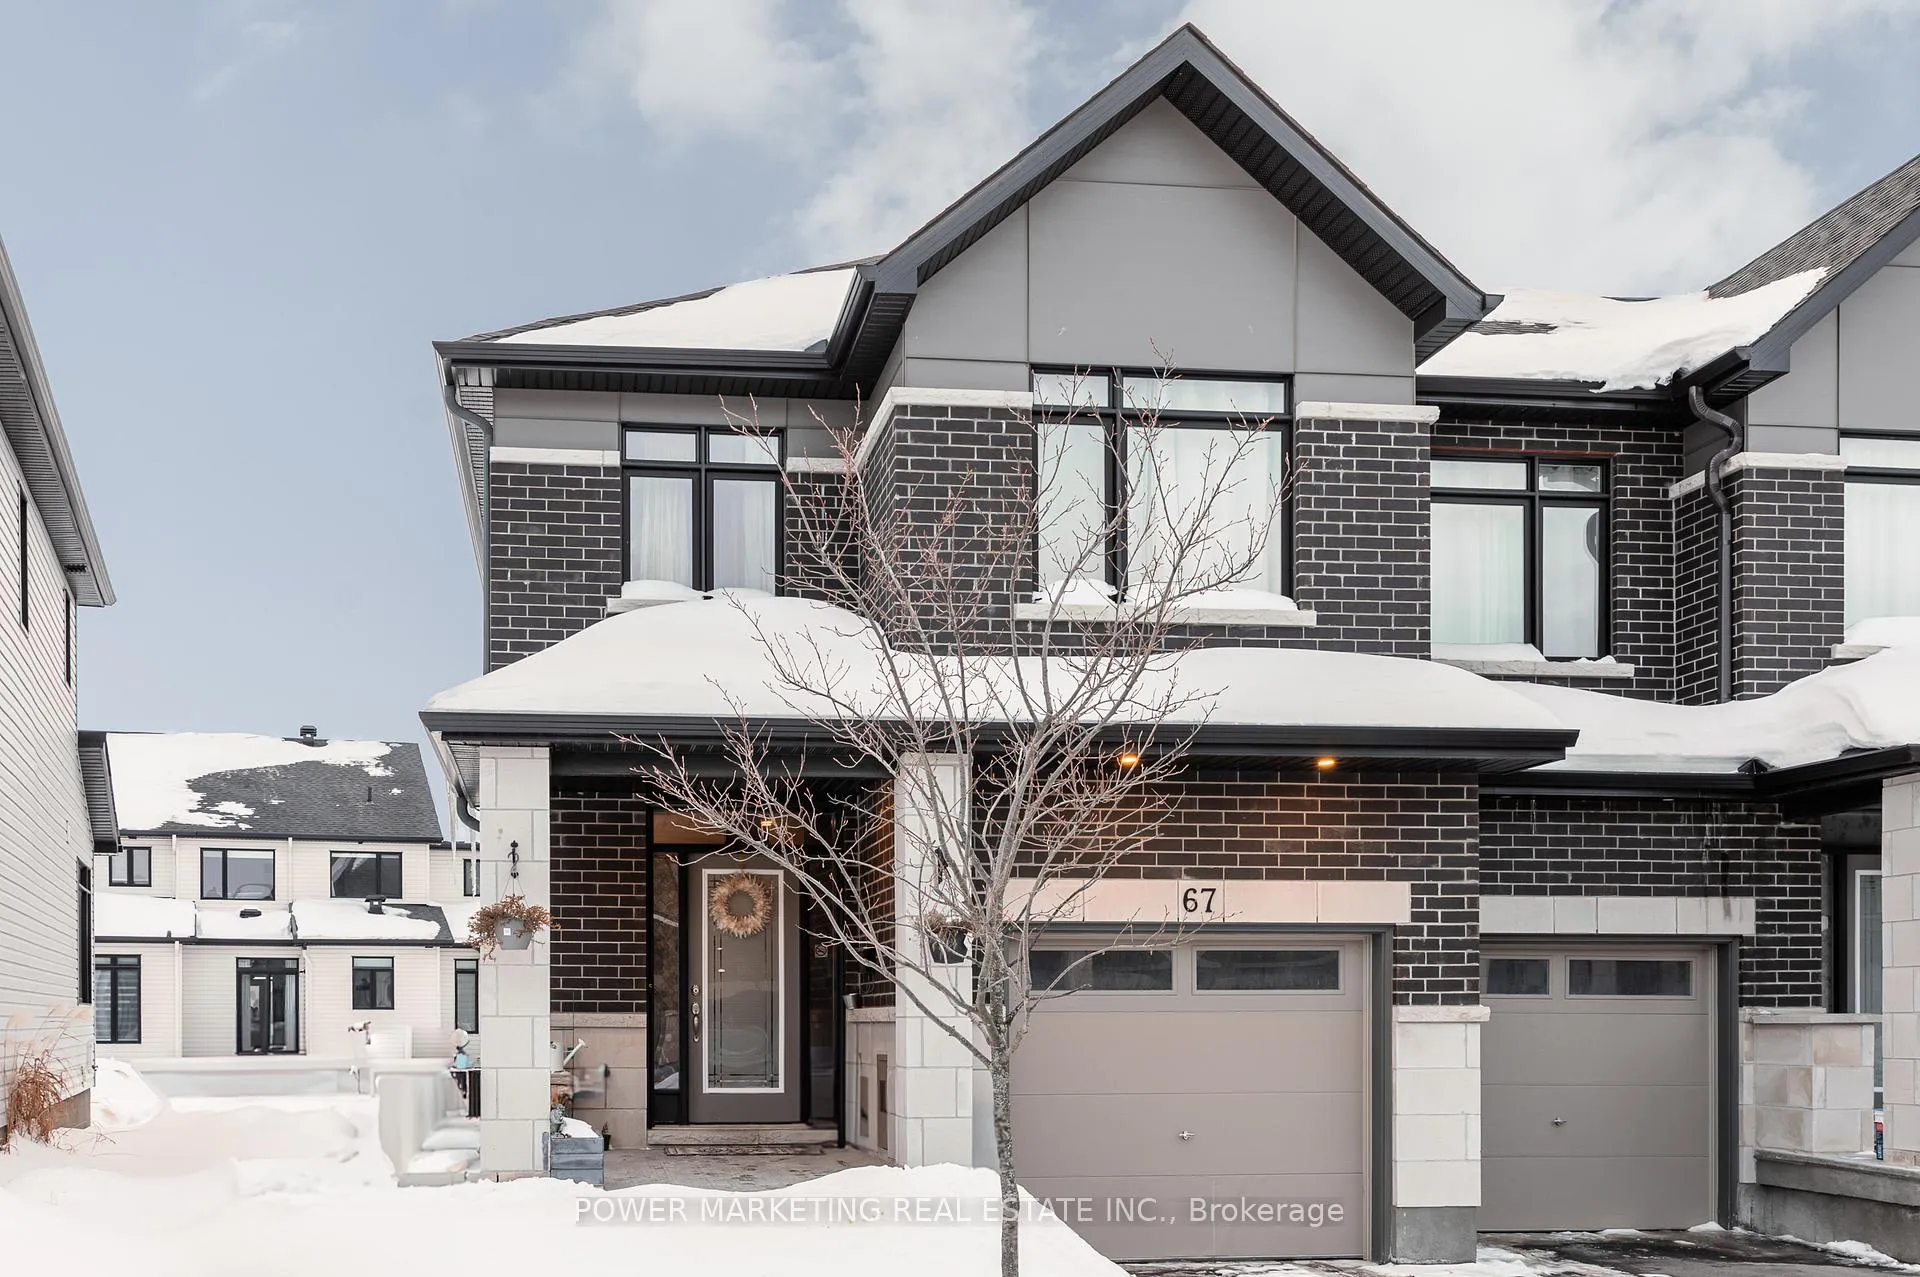
67 Heirloom StreetOttawa (Riverside South/Gloucester Glen)
Terminated
1/48Ontario Real Estate › Ottawa › Blossom Park - Airport
67 Heirloom StreetOttawa (Riverside South/Gloucester Glen)
Terminated
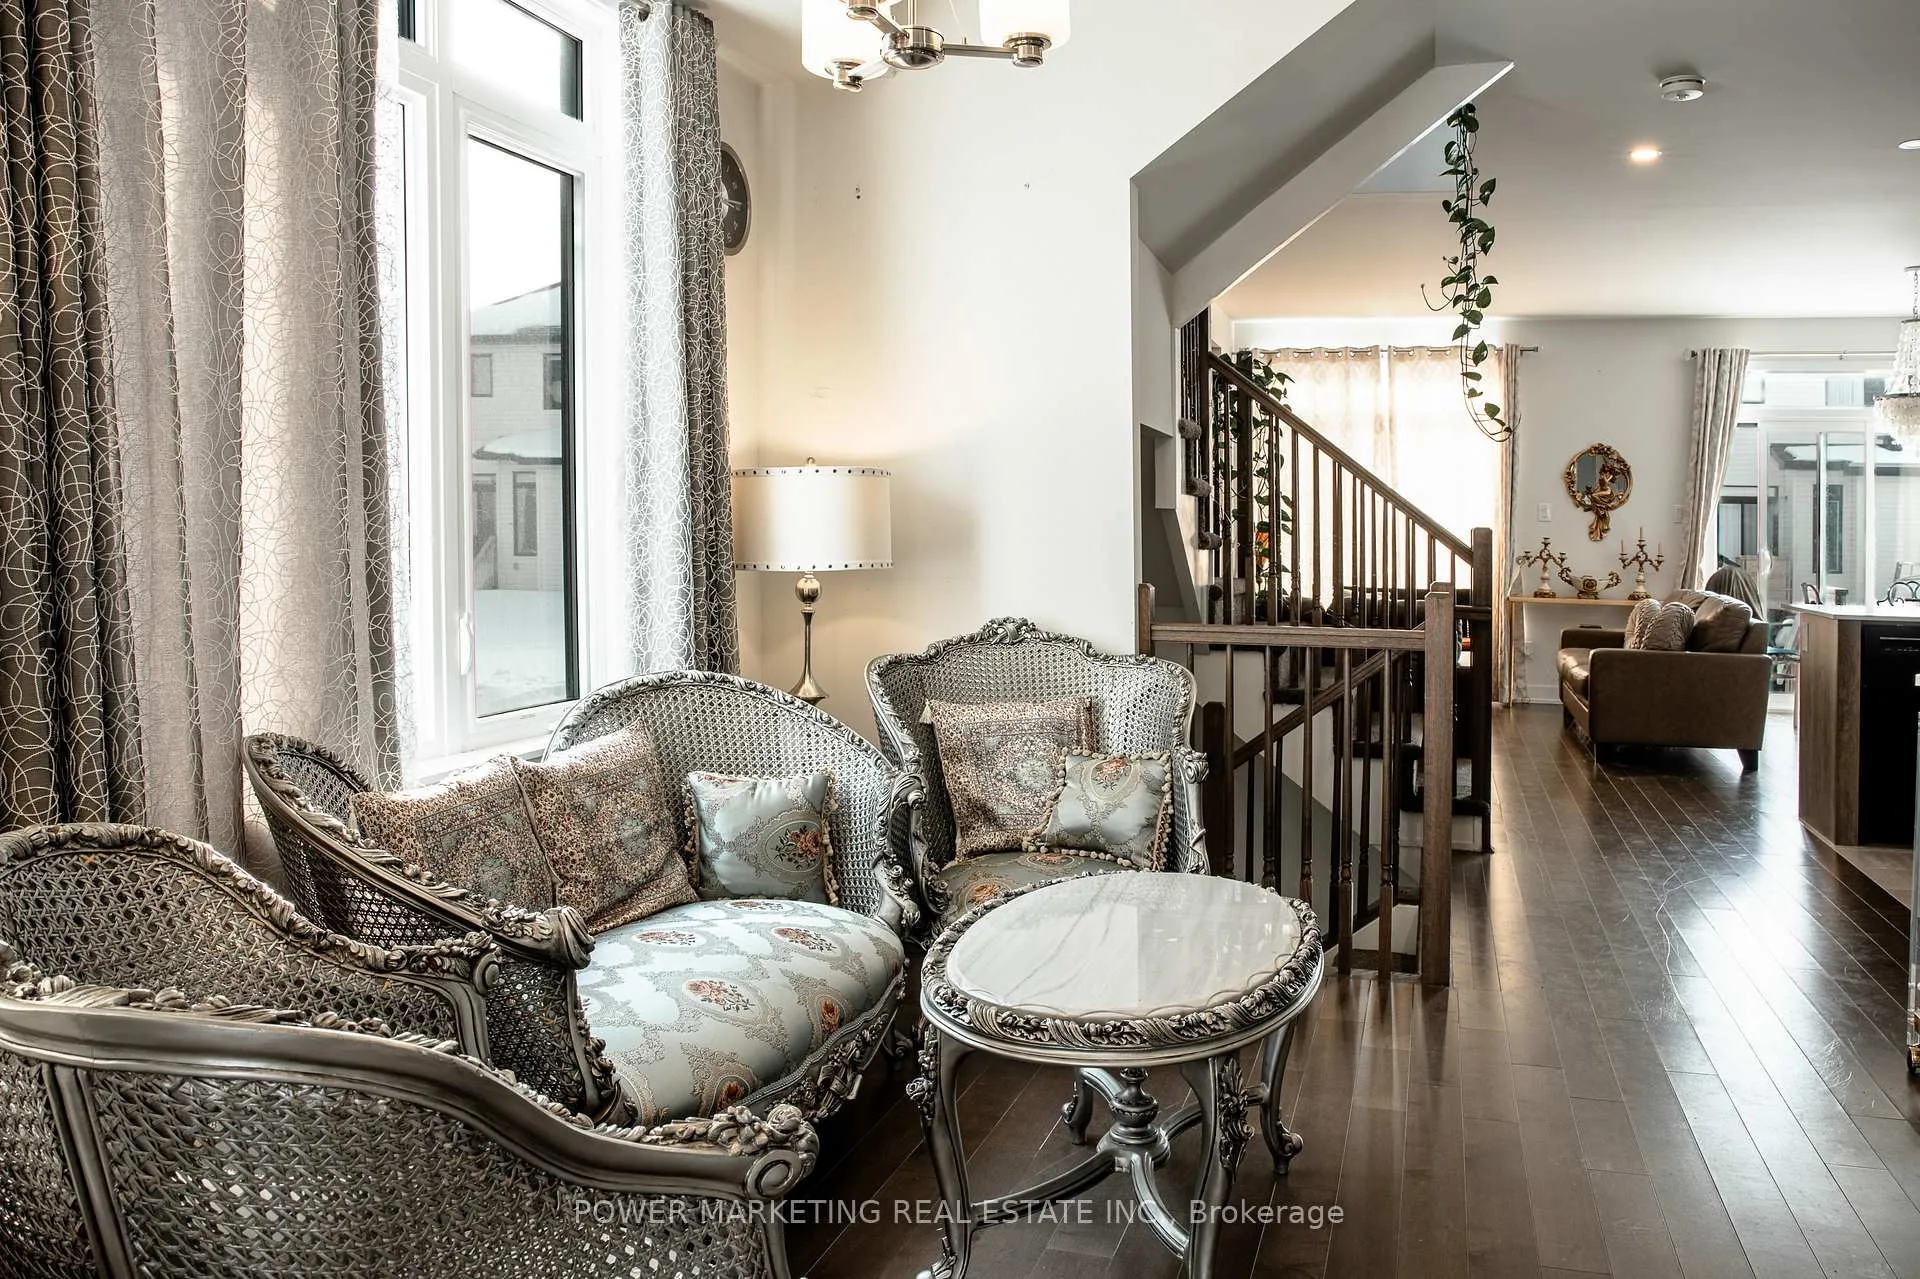 See all 48 photos
Freehold TownhouseMLS X12804484
4 Bedrooms
4 Bathrooms
1 Garage
2K~2.5K Sq.Ft.
23.71 x 109.03 ft Lot
$4,633 Tax/yr
Property history
$749,000first asked
$669,900asking now
▼ 11%since February
FebMayAugNow
Listed for saleOct 19, 2026
$669,900MLS® X14094292
ExpiredOct 11, 2026
$679,900MLS® X13552848
Listed for saleJul 11, 2026
$679,900MLS® X13552848
TerminatedJun 3, 2026
$709,900MLS® X13031166
Listed for saleApr 22, 2026
$709,900MLS® X13031166
TerminatedApr 22, 2026
$724,900MLS® X12859094
TerminatedMar 8, 2026
$749,000MLS® X12804484
Listed for saleMar 7, 2026
$724,900MLS® X12859094
Listed for saleFeb 18, 2026
$749,000MLS® X12804484

This listing has ended. It is no longer available.
Property not available for sale or for rent.
Ask about this home
A HOMEH agent will answer your questions about this home.Ask a question
Ask HOMEH
Ask about this home
About this home
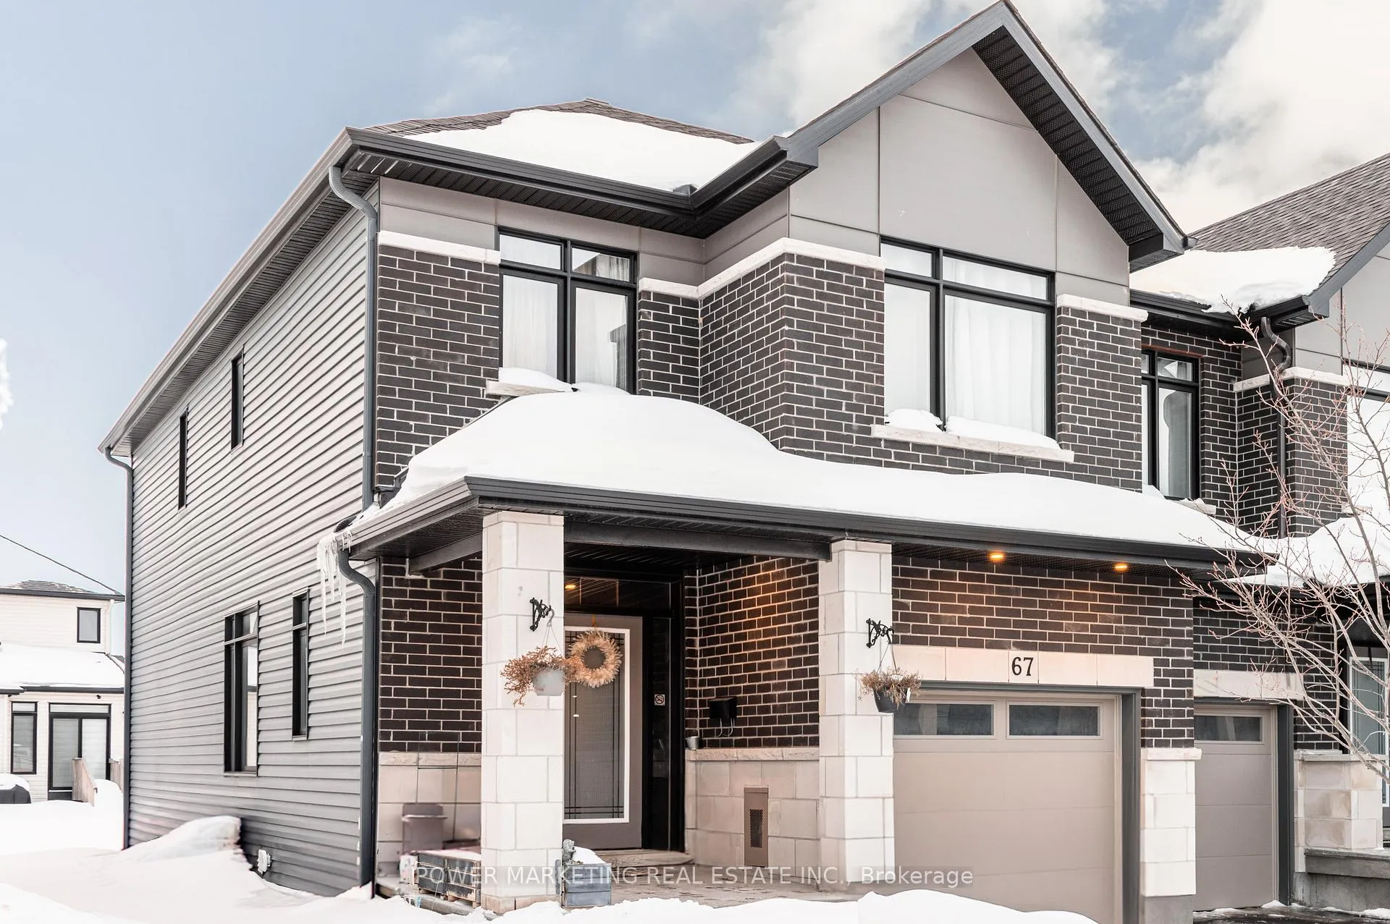
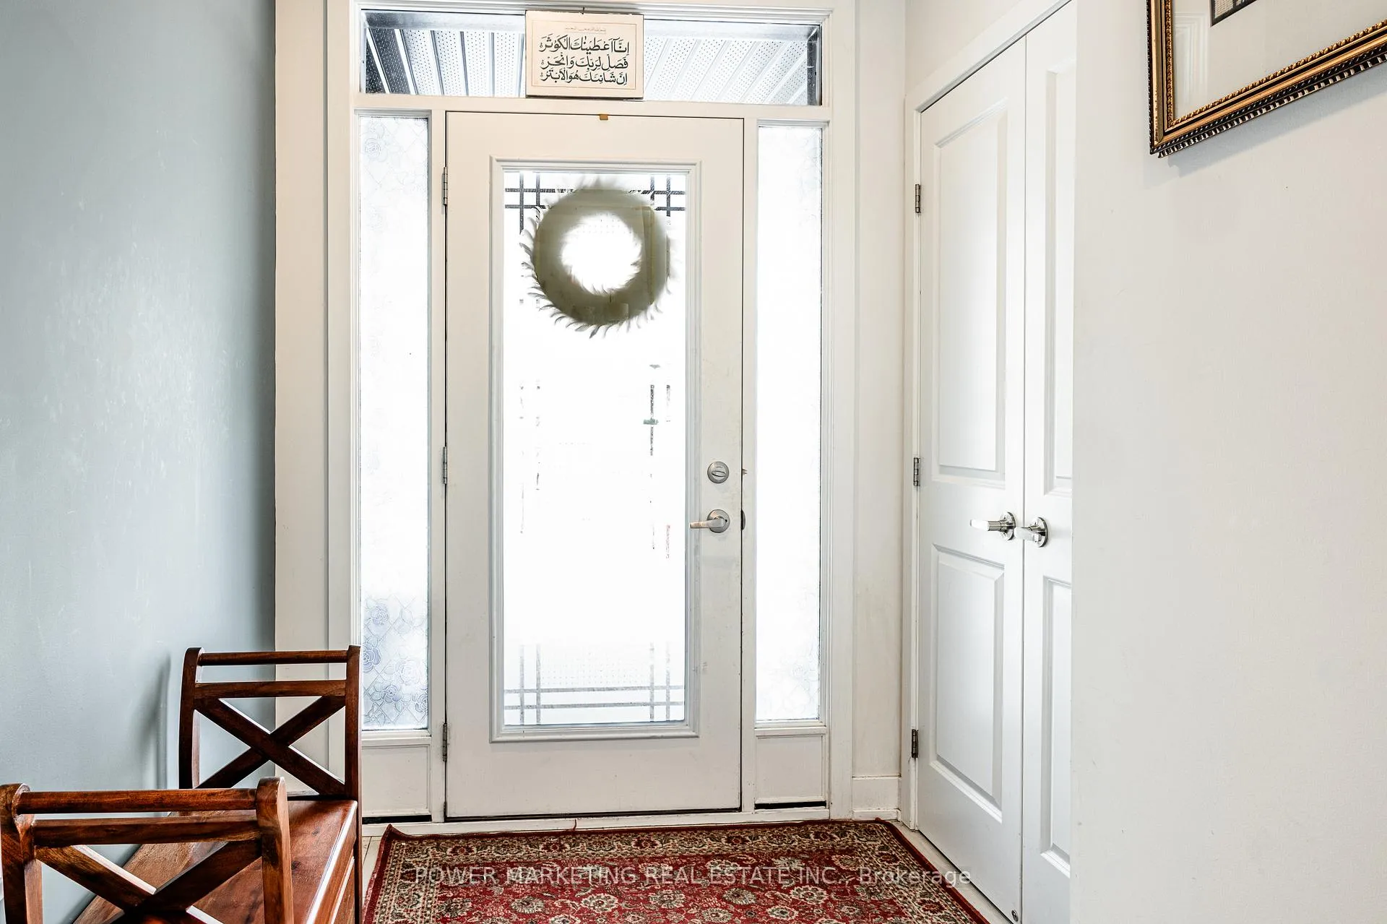
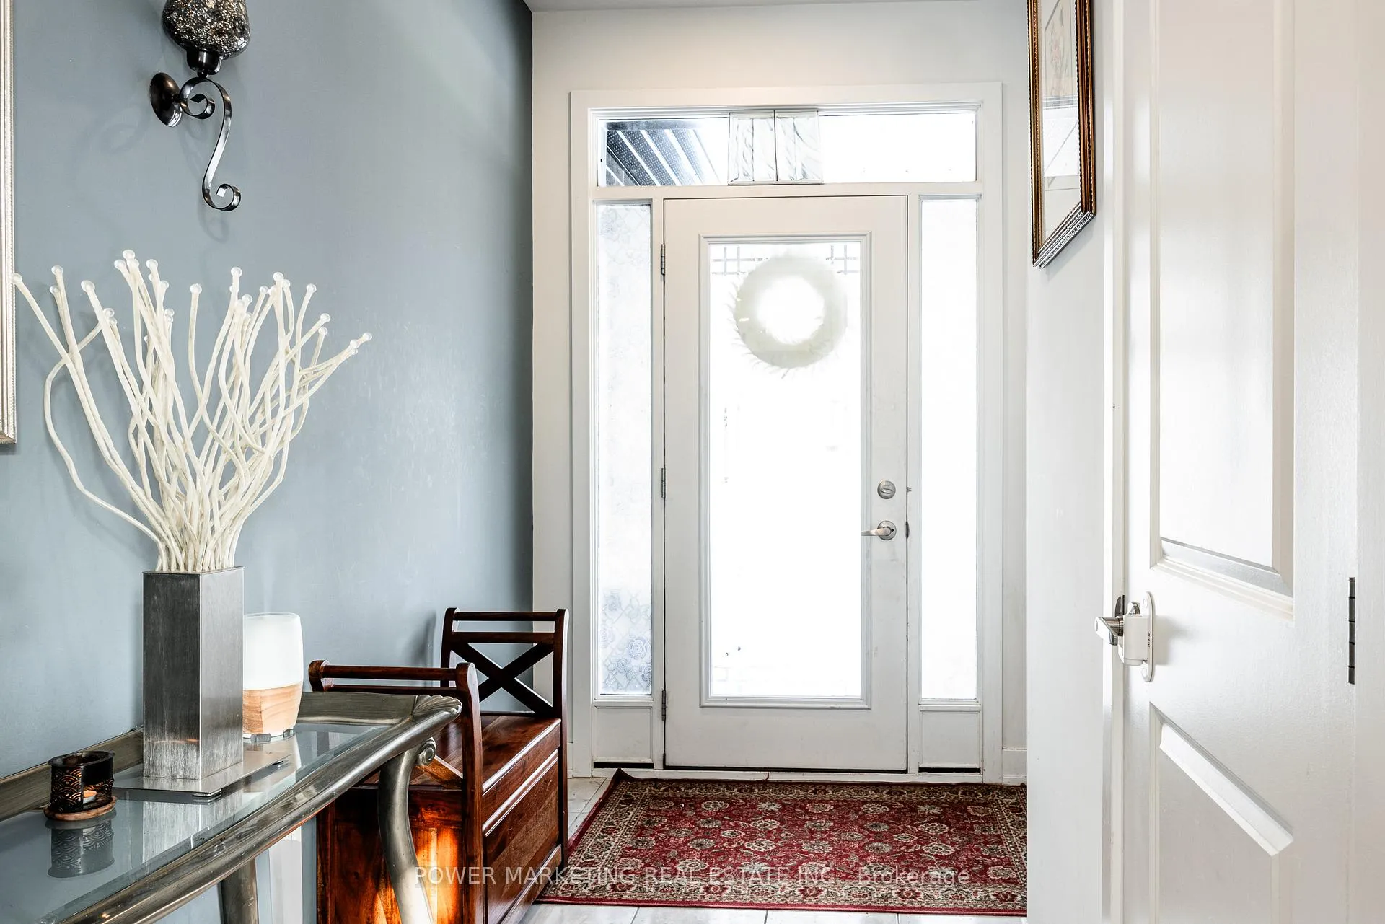
Spacious and beautifully maintained 4-bedroom, 4-bathroom home featuring 9-foot ceilings on the main level. The main floor offers a bright and inviting living room and family room along with a generous dining area-perfect for entertaining. The finished lower level includes an additional family room, a full bathroom, and ample storage space.
Read more
Park
Facts & features
TypeFreehold Townhouse
Style2-storey
Size2K~2.5K Sq.Ft.
Lot23.71 x 109.03 ft
Tax$4,633 (2025)
HeatingForced air, gas
CoolingCentral air
BasementFull, finished
Parking1 drive
WaterMunicipal
FireplaceYes, natural gas
Ask about this home
A HOMEH agent will answer your questions about this home.
Ask a question
Rooms
8 rooms · 4 bathrooms
Main floor3 rooms
- Living room19′4″ × 13′7″262 sq.ft.
- Dining room11′2″ × 10′7″118 sq.ft.
- Kitchen13′1″ × 8′2″107 sq.ft.
Second floor4 rooms
- Primary bedroom16′3″ × 10′4″168 sq.ft.
- Bedroom 212′2″ × 8′9″107 sq.ft.
- Bedroom 312′ × 9′108 sq.ft.
- Bedroom 410′1″ × 10′11″110 sq.ft.
Other rooms1 room
- Family room18′9″ × 16′4″307 sq.ft.
Bathrooms4
5-pcSecond3-pcSecond2-pcMain2-pcLower
Thinking of selling your home?See what your home is worth today.
Around this home
From river road turn east onto Solarium Ave, then on second street turn right onto Heirloom Street
1Walking
Schools nearby
School rating, out of 10.
Michel-Dupuiselementary · Public · 1.2 km
6.8/10
Jonathan-Pitreelementary · Public · 2.1 km
6.0/10
St Leonardelementary · Private · 2.2 km
7.8/10
Listing details
MLS® numberX12804484
Listed onFeb 18, 2026
Days on market18
UpdatedMar 8, 2026
Listing brokeragePOWER MARKETING REAL ESTATE INC.
PossessionFlexible
Helpful tools
Mortgage calculator
Closing costs
Land transfer tax
Buyer guide
Your HOMEH agent
NimaHOMEH agent · Ottawa
"Priced 12% over our estimate. I would see it this week."
Ask Nima
Ask HOMEH about this home
Price, neighbourhood, monthly cost. Ask anything.
HOMEH Intelligent Agent is an AI, not a licensed representative. Check anything important with your agent.