
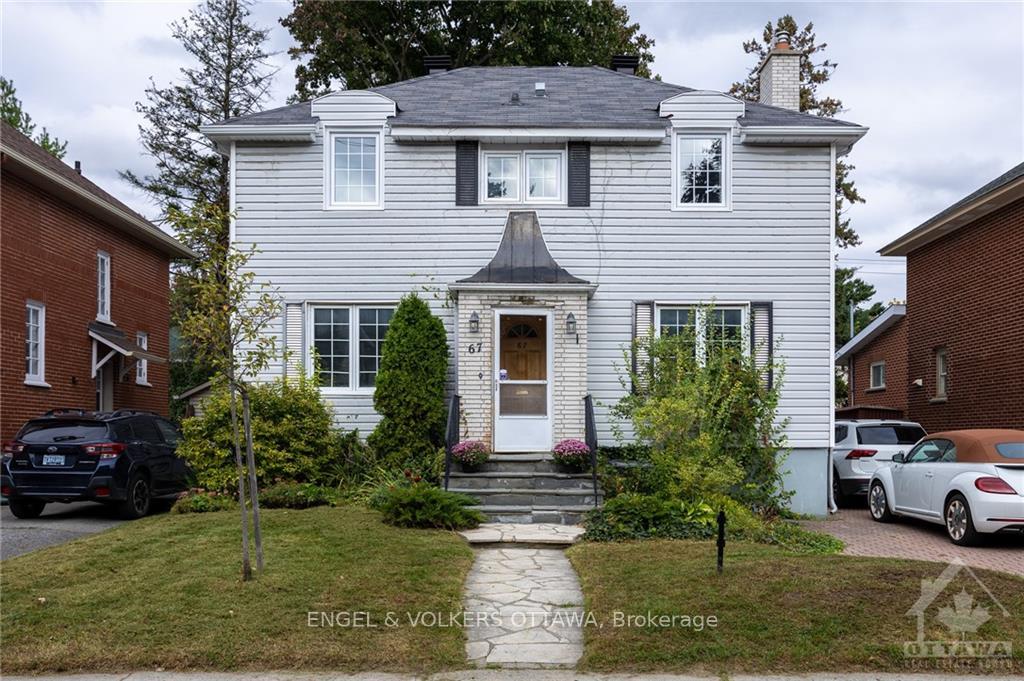
67 Kenilworth Street
Ottawa (Civic Hospital)67 Kenilworth Street
Ottawa (Civic Hospital)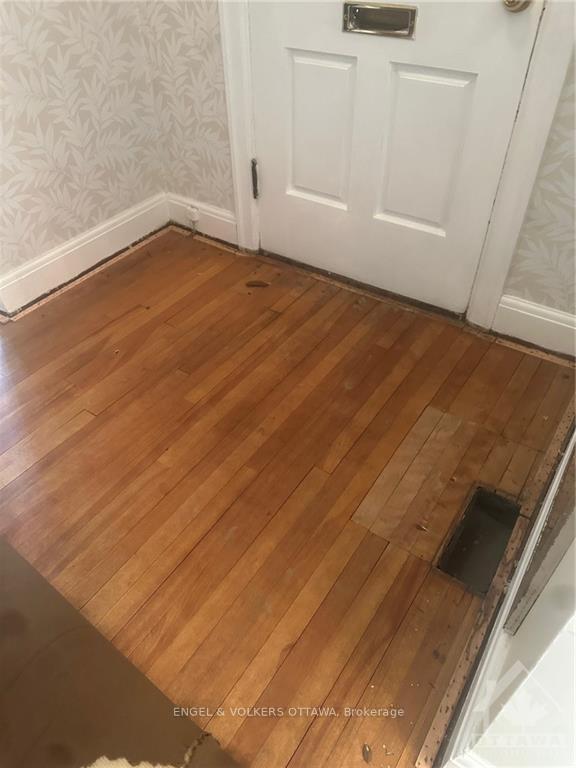
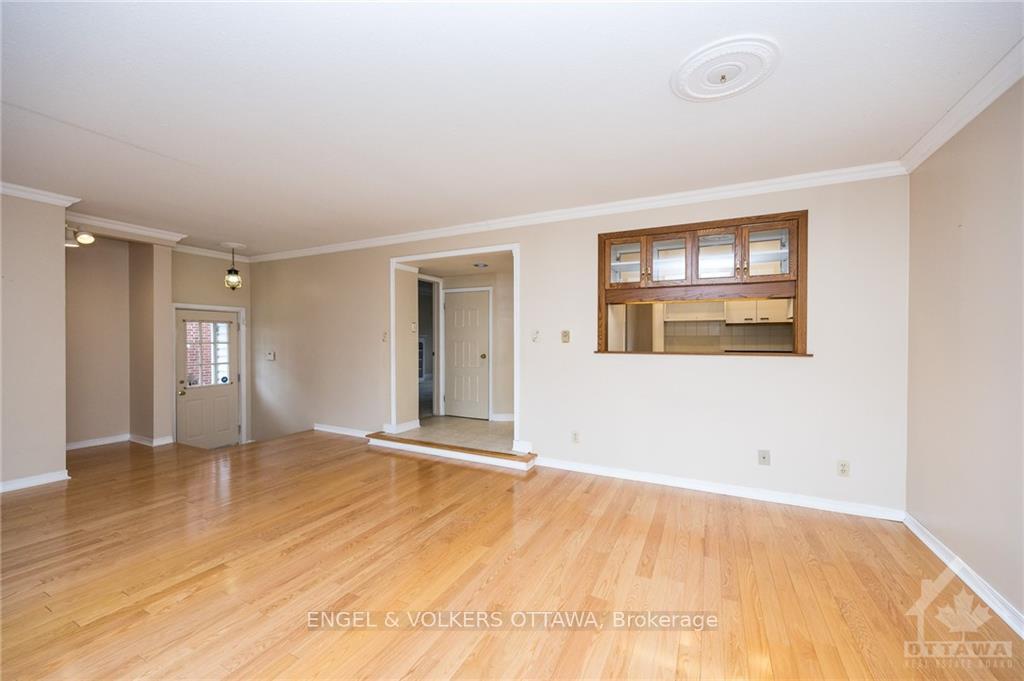 See all 10 photos
Property history

This listing has ended. It is no longer available.
Property not available for sale or for rent.
Ask about this home
A HOMEH agent will answer your questions about this home.Ask HOMEH
About this home
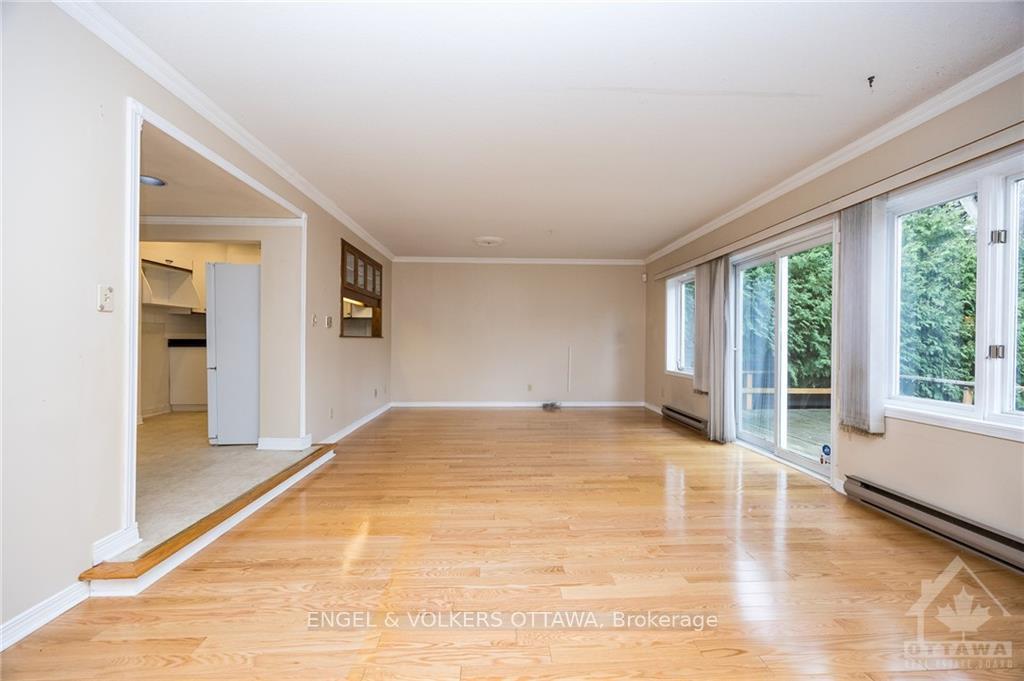
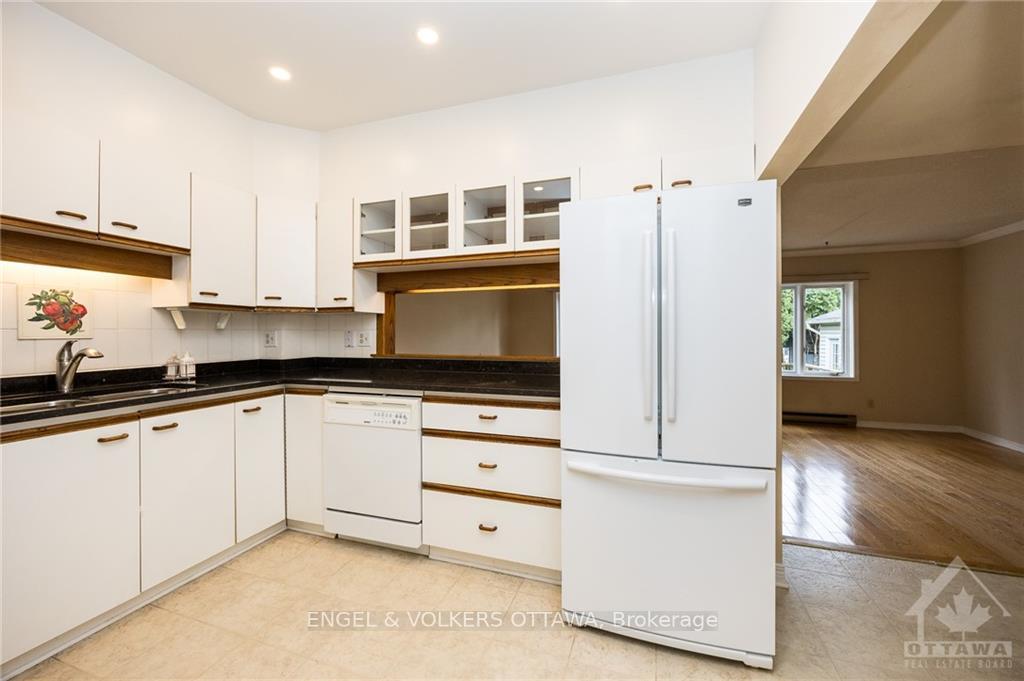
Flooring: Carpet Over Hardwood, An amazing opportunity in the heart of the Civic Hospital neighbourhood, this home on Kenilworth is ready for a new story after being loved for over 50 years. With 3 large bedrooms, 2 full baths, & main floor powder room, this bright home includes a family room w/ a 2-story addition from the '80s, leading to a private deck & yard. Classic features like hardwood floors (under carpeting), high baseboards, and a cozy fireplace offer timeless charm, while the formal living and dining rooms are ideal for entertaining. A partially finished basement and attic offer further potential to tailor the space to your style. Located near Wellington Village & trendy Hintonburg, this home is steps from fantastic parks (Reid Park), recently modernized for families. With great schools, shops & the Civic Hospital nearby, this home is full of promise—just waiting for your finishing touches to truly make it shine. Some photos virtually staged. Make your own! 24-hour irrevocable. Pre list inspection on file, Flooring: Carpet Wall To Wall, Flooring: Other (See Remarks)
Facts & features
Ask about this home
A HOMEH agent will answer your questions about this home.
Rooms
90 rooms · 3 bathrooms
- Foyer4′11″ × 2′7″13 sq.ft.
- Living room11′1″ × 20′4″225 sq.ft.
- Dining room10′6″ × 12′2″127 sq.ft.
- Kitchen10′6″ × 8′6″89 sq.ft.
- Bathroom2′8″ × 5′1″13 sq.ft.
- Family room24′7″ × 14′1″346 sq.ft.
- Foyer3′6″ × 4′2″14 sq.ft.
- Foyer4′11″ × 2′7″13 sq.ft.
- Living room11′1″ × 20′4″225 sq.ft.
- Dining room10′6″ × 12′2″127 sq.ft.
- Kitchen10′6″ × 8′6″89 sq.ft.
- Bathroom2′8″ × 5′1″13 sq.ft.
- Family room24′7″ × 14′1″346 sq.ft.
- Foyer3′6″ × 4′2″14 sq.ft.
- Other3′11″ × 6′6″25 sq.ft.
- Foyer4′11″ × 2′7″13 sq.ft.
- Living room11′1″ × 20′4″225 sq.ft.
- Dining room10′6″ × 12′2″127 sq.ft.
- Kitchen10′6″ × 8′6″89 sq.ft.
- Bathroom2′8″ × 5′1″13 sq.ft.
- Family room24′7″ × 14′1″346 sq.ft.
- Foyer3′6″ × 4′2″14 sq.ft.
- Other3′11″ × 6′6″25 sq.ft.
- Foyer4′11″ × 2′7″13 sq.ft.
- Living room11′1″ × 20′4″225 sq.ft.
- Dining room10′6″ × 12′2″127 sq.ft.
- Kitchen10′6″ × 8′6″89 sq.ft.
- Bathroom2′8″ × 5′1″13 sq.ft.
- Family room24′7″ × 14′1″346 sq.ft.
- Foyer3′6″ × 4′2″14 sq.ft.
- Other3′11″ × 6′6″25 sq.ft.
- Foyer4′11″ × 2′7″13 sq.ft.
- Living room11′1″ × 20′4″225 sq.ft.
- Dining room10′6″ × 12′2″127 sq.ft.
- Kitchen10′6″ × 8′6″89 sq.ft.
- Bathroom2′8″ × 5′1″13 sq.ft.
- Family room24′7″ × 14′1″346 sq.ft.
- Foyer3′6″ × 4′2″14 sq.ft.
- Other3′11″ × 6′6″25 sq.ft.
- Foyer4′11″ × 2′7″13 sq.ft.
- Living room11′1″ × 20′4″225 sq.ft.
- Dining room10′6″ × 12′2″127 sq.ft.
- Kitchen10′6″ × 8′6″89 sq.ft.
- Bathroom2′8″ × 5′1″13 sq.ft.
- Family room24′7″ × 14′1″346 sq.ft.
- Foyer3′6″ × 4′2″14 sq.ft.
- Other3′11″ × 6′6″25 sq.ft.
- Other3′11″ × 6′6″25 sq.ft.
- Bathroom5′9″ × 6′4″36 sq.ft.
- Bedroom12′11″ × 14′1″181 sq.ft.
- Bedroom10′4″ × 15′8″161 sq.ft.
- Primary bedroom11′1″ × 21′1″233 sq.ft.
- Bathroom11′4″ × 14′1″159 sq.ft.
- Bathroom5′9″ × 6′4″36 sq.ft.
- Bedroom12′11″ × 14′1″181 sq.ft.
- Bedroom10′4″ × 15′8″161 sq.ft.
- Primary bedroom11′1″ × 21′1″233 sq.ft.
- Bathroom11′4″ × 14′1″159 sq.ft.
- Bathroom5′9″ × 6′4″36 sq.ft.
- Bedroom12′11″ × 14′1″181 sq.ft.
- Bedroom10′4″ × 15′8″161 sq.ft.
- Primary bedroom11′1″ × 21′1″233 sq.ft.
- Bathroom11′4″ × 14′1″159 sq.ft.
- Bathroom5′9″ × 6′4″36 sq.ft.
- Bedroom12′11″ × 14′1″181 sq.ft.
- Bedroom10′4″ × 15′8″161 sq.ft.
- Primary bedroom11′1″ × 21′1″233 sq.ft.
- Bathroom11′4″ × 14′1″159 sq.ft.
- Bathroom5′9″ × 6′4″36 sq.ft.
- Bedroom12′11″ × 14′1″181 sq.ft.
- Bedroom10′4″ × 15′8″161 sq.ft.
- Primary bedroom11′1″ × 21′1″233 sq.ft.
- Bathroom11′4″ × 14′1″159 sq.ft.
- Bathroom5′9″ × 6′4″36 sq.ft.
- Bedroom12′11″ × 14′1″181 sq.ft.
- Bedroom10′4″ × 15′8″161 sq.ft.
- Primary bedroom11′1″ × 21′1″233 sq.ft.
- Bathroom11′4″ × 14′1″159 sq.ft.
- Other6′7″ × 6′10″45 sq.ft.
- Recreation28′2″ × 21′1″593 sq.ft.
- Other6′7″ × 6′10″45 sq.ft.
- Recreation28′2″ × 21′1″593 sq.ft.
- Other6′7″ × 6′10″45 sq.ft.
- Recreation28′2″ × 21′1″593 sq.ft.
- Other6′7″ × 6′10″45 sq.ft.
- Recreation28′2″ × 21′1″593 sq.ft.
- Other6′7″ × 6′10″45 sq.ft.
- Recreation28′2″ × 21′1″593 sq.ft.
- Other6′7″ × 6′10″45 sq.ft.
- Recreation28′2″ × 21′1″593 sq.ft.
Around this home
Listing details
Helpful tools
Your HOMEH agent
"I would see it this week."
Ask HOMEH about this home
Price, neighbourhood, monthly cost. Ask anything.
HOMEH Intelligent Agent is an AI, not a licensed representative. Check anything important with your agent.