
 See all 41 photos
Property history

This home has sold. It is no longer available.
Property not available for sale or for rent.
Book a viewing
Ask HOMEH
About this home
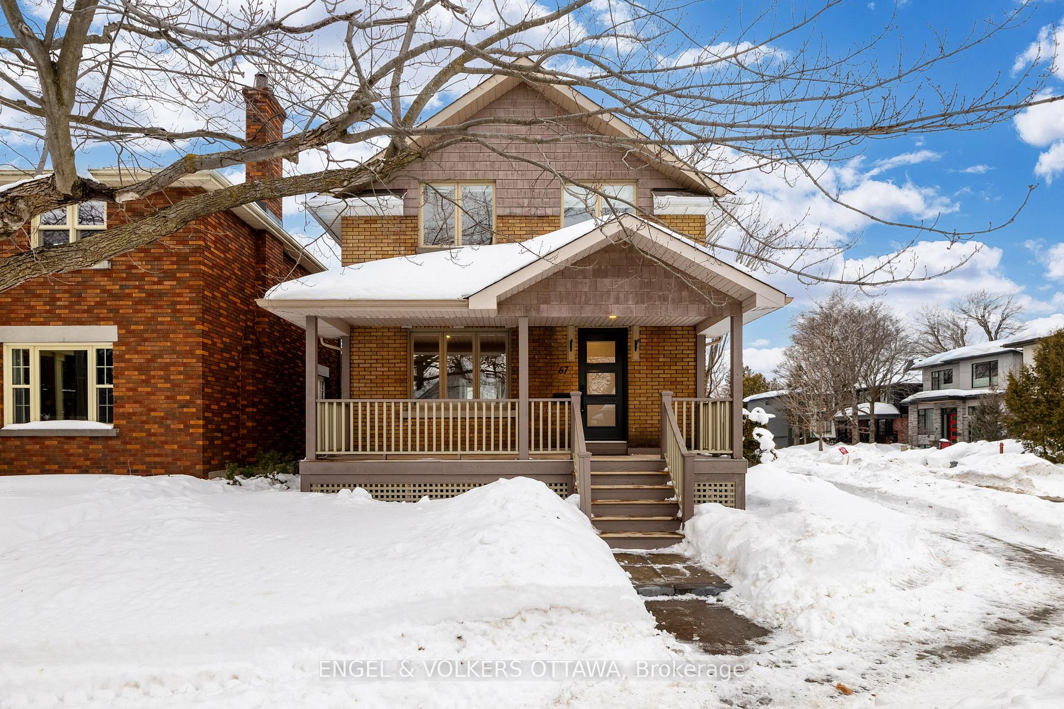
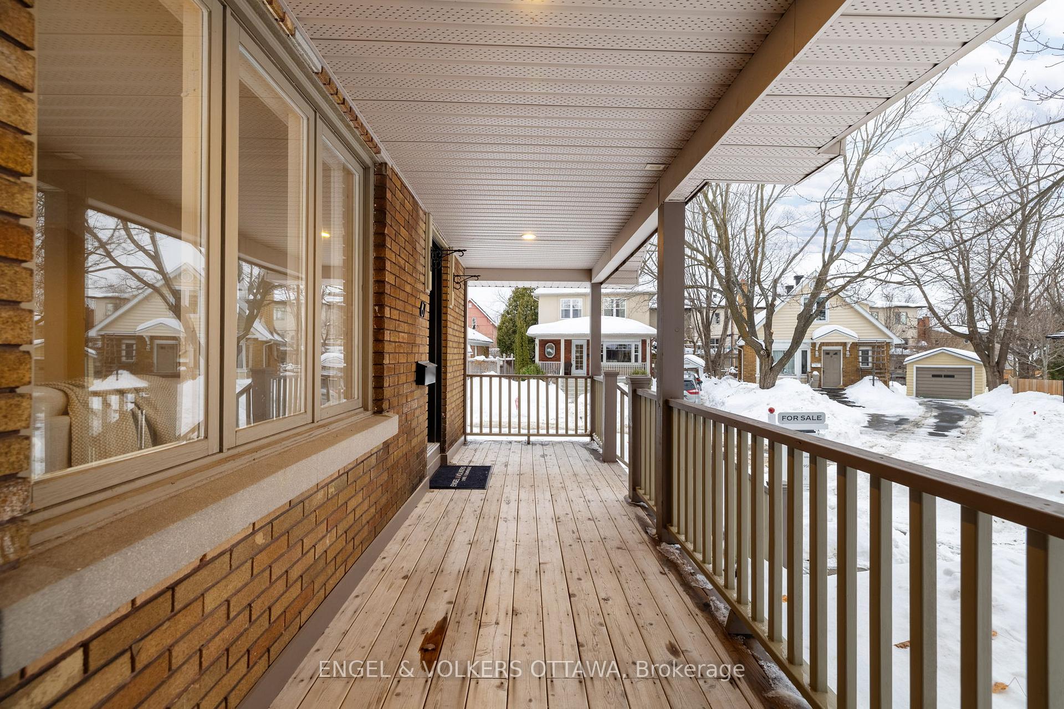
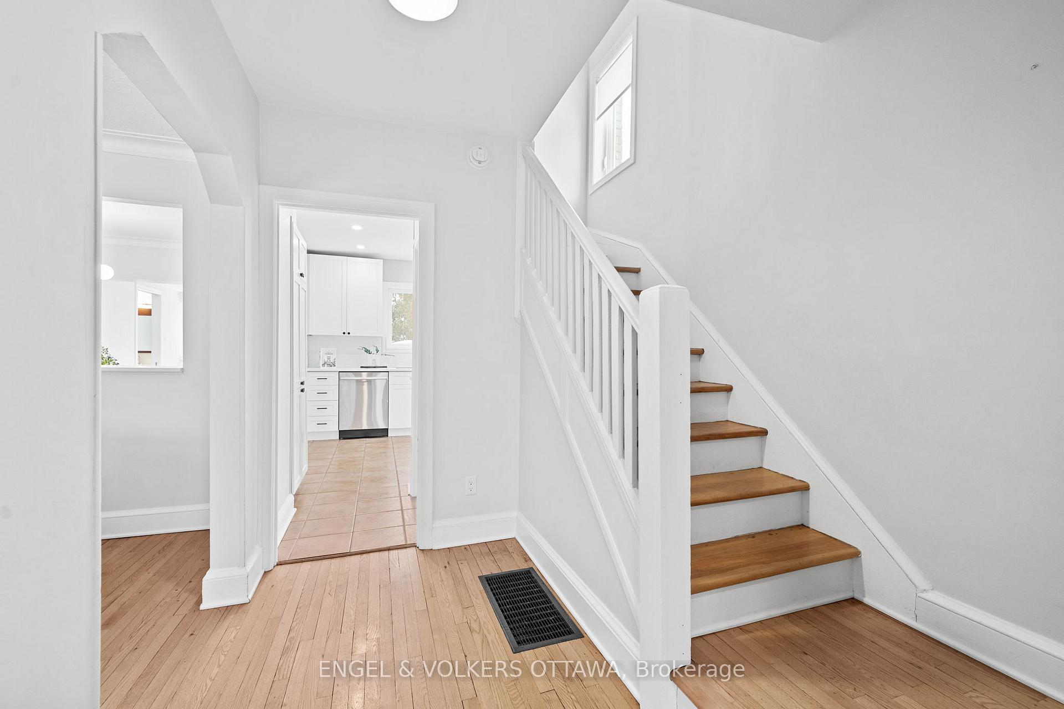
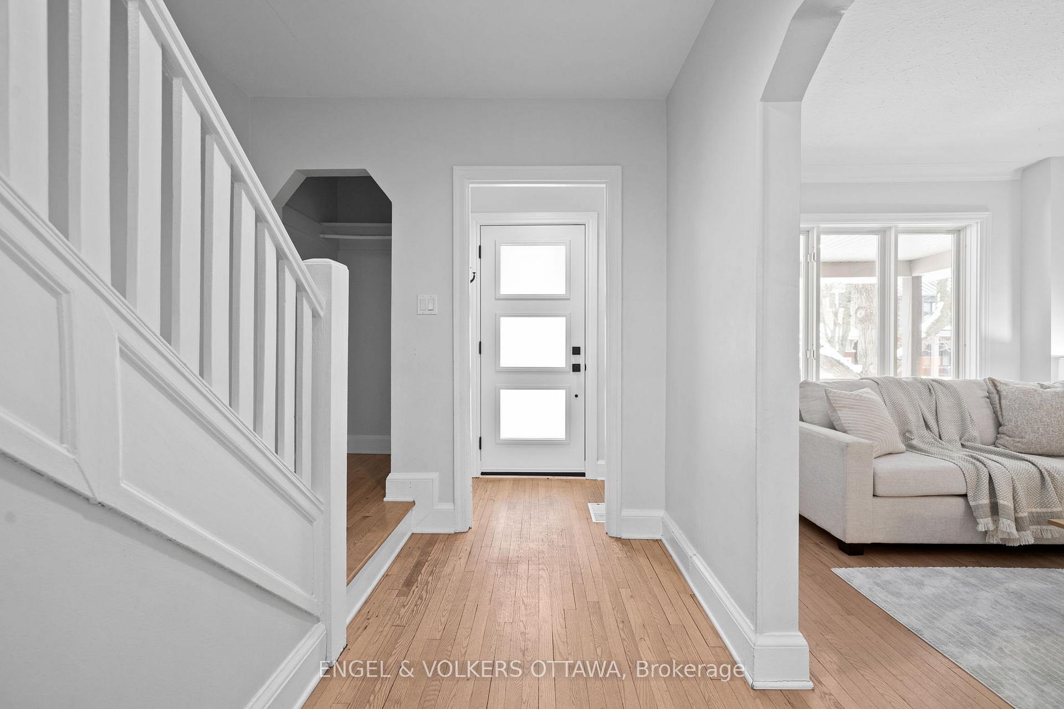
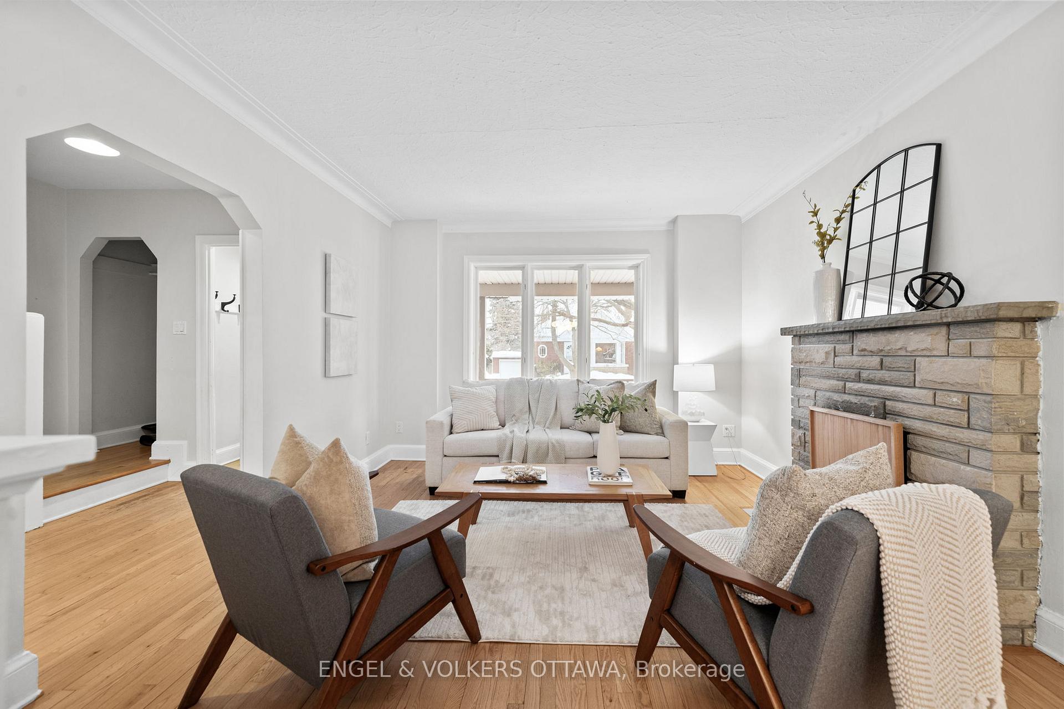
This beautifully updated home is nestled in the heart of Old Ottawa East - steps away from anything you might need while simultaneously hidden from the hustle-and-bustle of the city. Set on a spacious corner lot, this property offers both historic charm with classic, modern finishing. Inside you'll find bright, well-proportioned living spaces, featuring timeless details and thoughtful renovations. The open dining and living areas are complete with a cozy seating area that provides the perfect setting for entertaining or spending quality time with loved ones. The updated kitchen boasts stainless steel appliances and classic white cabinetry. Upstairs holds three bedrooms and a stylishly renovated bath. The fully finished, full-sized lower level provides additional living space ideal for a rec room, workspace, or exercise room. Outside, the spacious deck overlooks the back and side yards, offering plenty of room for play and gardening. Relax on the charming covered front porch, all while enjoying the serenity of a quiet, tree-lined street. Enjoy easy access to a variety of shops, cafes, schools, parks, public transit, and the Flora Footbridge, connecting you to the Glebe and Lansdowne. Located just steps from Main Street and being between the Rideau River and Rideau Canal, this home is surrounded by nature while still being minutes from some of the city's best amenities. A rare opportunity to own a stunning home on an exceptional lot in one of Ottawa's most desirable communities!
Facts & features
Book a viewing
Rooms
14 rooms · 3 bathrooms
- Dining room10′11″ × 10′110 sq.ft.
- Kitchen13′6″ × 9′5″127 sq.ft.
- Living room15′ × 11′4″170 sq.ft.
- Foyer4′8″ × 3′3″15 sq.ft.
- Bathroom8′4″ × 2′7″22 sq.ft.
- Primary bedroom13′9″ × 10′1″138 sq.ft.
- Bedroom9′4″ × 8′6″79 sq.ft.
- Bedroom 211′7″ × 9′6″110 sq.ft.
- Bathroom7′9″ × 5′4″42 sq.ft.
- Other4′8″ × 4′6″21 sq.ft.
- Laundry8′10″ × 6′53 sq.ft.
- Recreation19′1″ × 18′5″352 sq.ft.
- Bathroom6′4″ × 6′4″40 sq.ft.
- Utility room15′9″ × 6′95 sq.ft.
Around this home
Listing details
Helpful tools
Your HOMEH agent
"I would see it this week."
Ask HOMEH about this home
Price, neighbourhood, monthly cost. Ask anything.
HOMEH Intelligent Agent is an AI, not a licensed representative. Check anything important with your agent.