

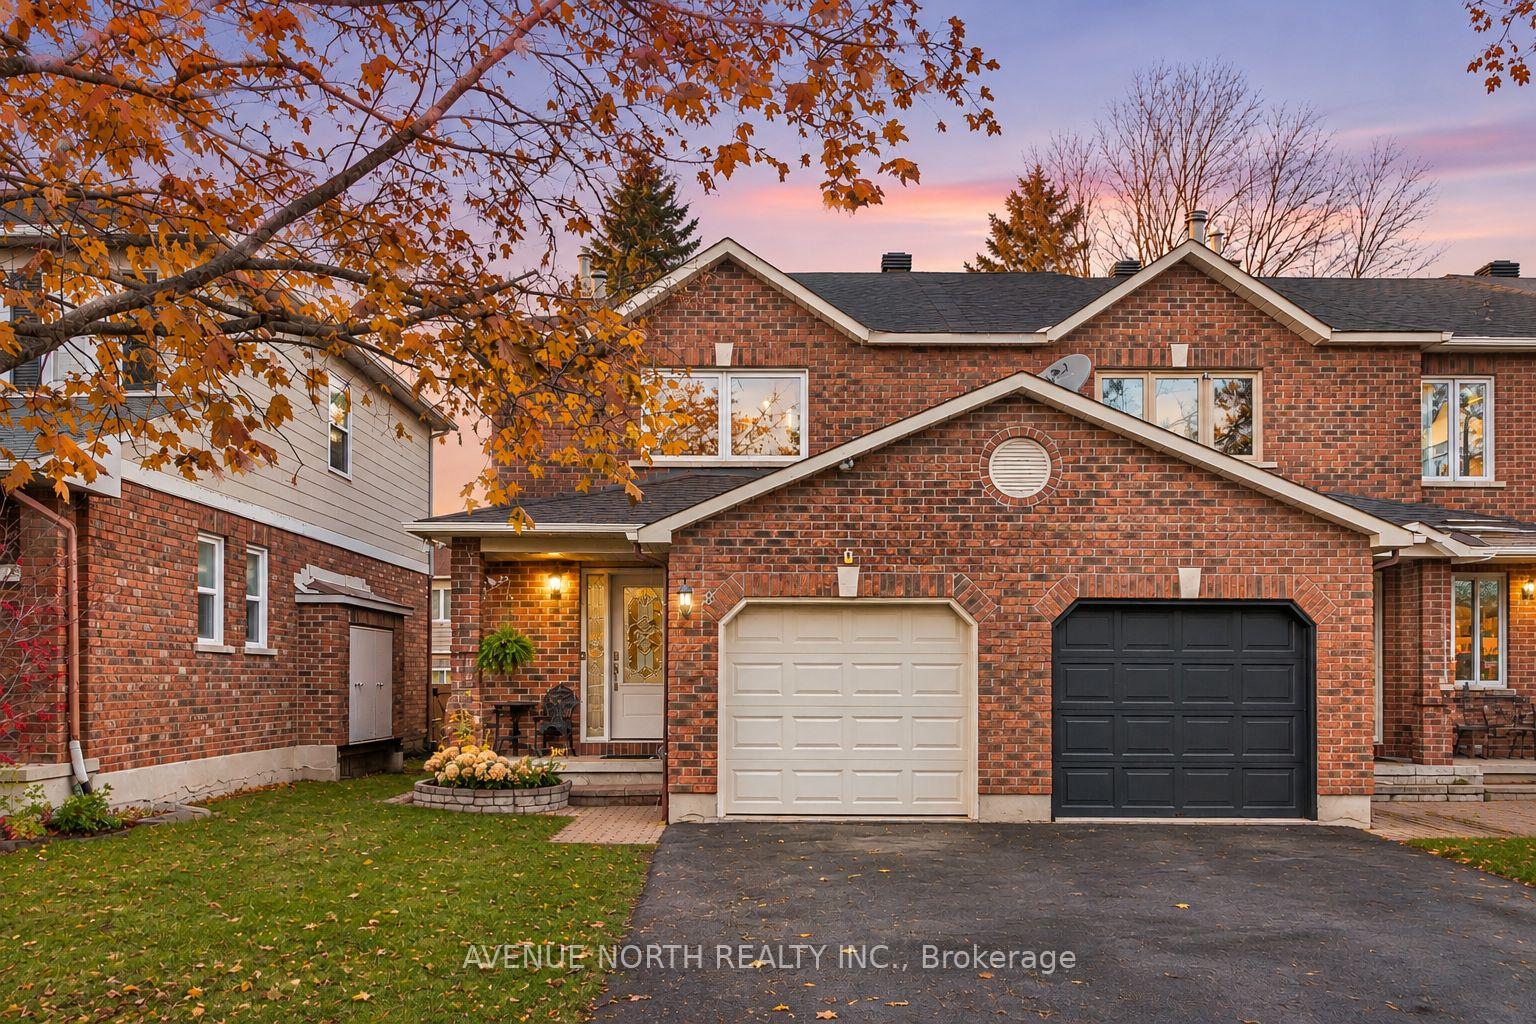
67 Winnegreen Court
67 Winnegreen Court
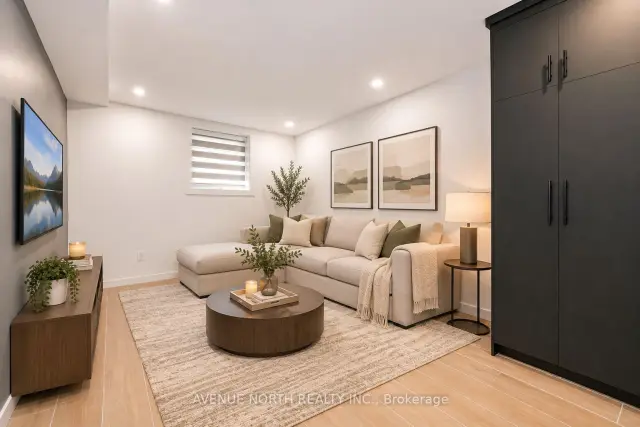 See all 35 photos
Facts and features
- BasementFinished
- Price per sq ft~$423
- Water, sewerMunicipal
- HeatingForced air
- Hardwood floors
- Fireplace
- Central air
The homeFreehold Townhouse, 2-storey, 1,100–1,500 sq ft
- TypeFreehold Townhouse
- Style2-storey
- Living space1,100–1,500 sq ft
- BasementFull, finished
InsideFireplace Yes, Tile, Hardwood, Lower level
- FireplaceYes
- FlooringTile, Hardwood
- LaundryLower level
- FeaturesOther
- Rooms above ground9
- Rooms in the basement3
- Bedrooms3
- Bathrooms4
- Kitchens1
- Family roomYes
Outside and lotBrick, Shingles, Concrete
- ExteriorBrick
- RoofShingles
- FoundationConcrete
- FeaturesLandscaped
- Other structuresFence - full
- Size23.79 × 110.76 ft
Parking1 Garage, Attached
- Spaces1 Garage
- GarageAttached
Heating, water and powerForced air, gas, Central air, Municipal water
- HeatingForced air, gas
- CoolingCentral air
- WaterMunicipal water
- SewerMunicipal sewer
Costs and taxesTaxes $4,401 a year, HST included in the price, Hot water tank, furnace
- Taxes, 2026$4,401 a year
- HSTHST included in the price
- Rental itemsHot water tank, furnace
Included in the saleStove, dryer, washer, refrigerator, dishwasher
- IncludedStove, dryer, washer, refrigerator, dishwasher
NearbyPark, public transit, rec./commun.centre, fenced yard
- Close toPark, public transit, rec./commun.centre, fenced yard
Listing detailsX14157276, For Sale, Nov 6, 2026
- MLS® numberX14157276
- StatusFor Sale
- Listed onNov 6, 2026
- Days on market14
- UpdatedNov 11, 2026
- PossessionFlexible
- Occupied byVacant
- Listing brokerageAVENUE NORTH REALTY INC.
About this home
67 Winnegreen Court, Ottawa (Hunt Club Park), ON K1G 5S3
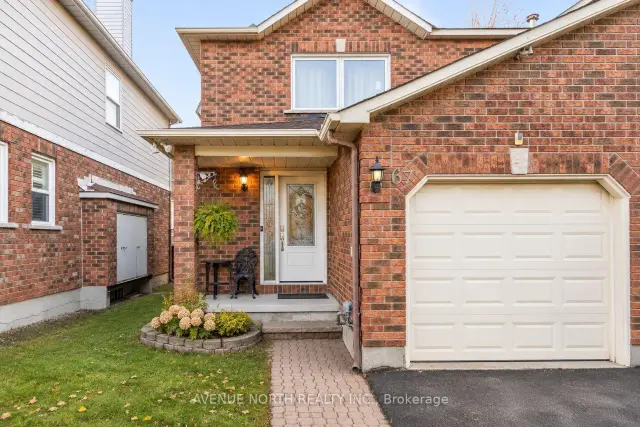
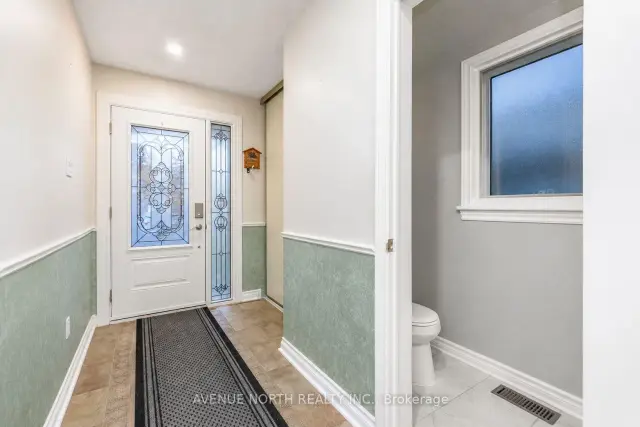
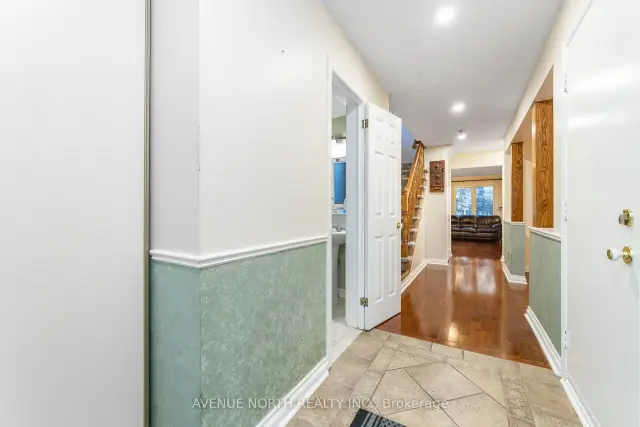
Updated end-unit townhome, with 3 bedrooms + extra flex room in the finished basement, and 3.5 bathrooms (including full bathroom in basement). The main floor offers a welcoming living space, a spacious eat-in kitchen with stainless steel appliances, and a separate formal dining room, perfect for everyday living and entertaining. Hardwood flooring flows throughout the main level, with new laminate flooring in all three upstairs bedrooms and laminate flooring in the basement. Step outside to enjoy the fully fenced and landscaped backyard, complete with mature trees offering added privacy. Ideally situated in desirable Hunt Club Park, this home is close to parks, schools, walking and biking trails, shopping, and everyday amenities, with convenient access to OC Transpo and major routes for an easy commute.
Book a viewing
Around this home
Daily convenience, out of 100, from the distances below
Schools nearby
School rating, out of 10.
Helpful calculators
Your HOMEH agent

"Priced 1% over the Hestimate. I would see it this week."