
 See all 45 photos
Property history

This listing has ended. It is no longer available.
Property not available for sale or for rent.
Ask about this home
A HOMEH agent will answer your questions about this home.Ask HOMEH
About this home
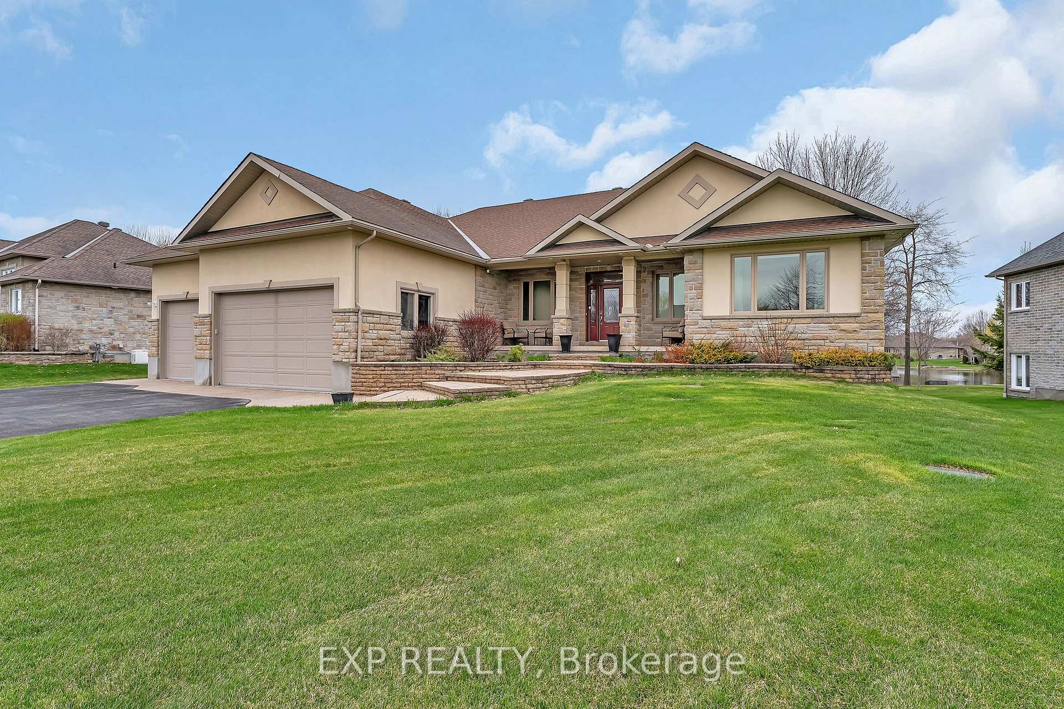
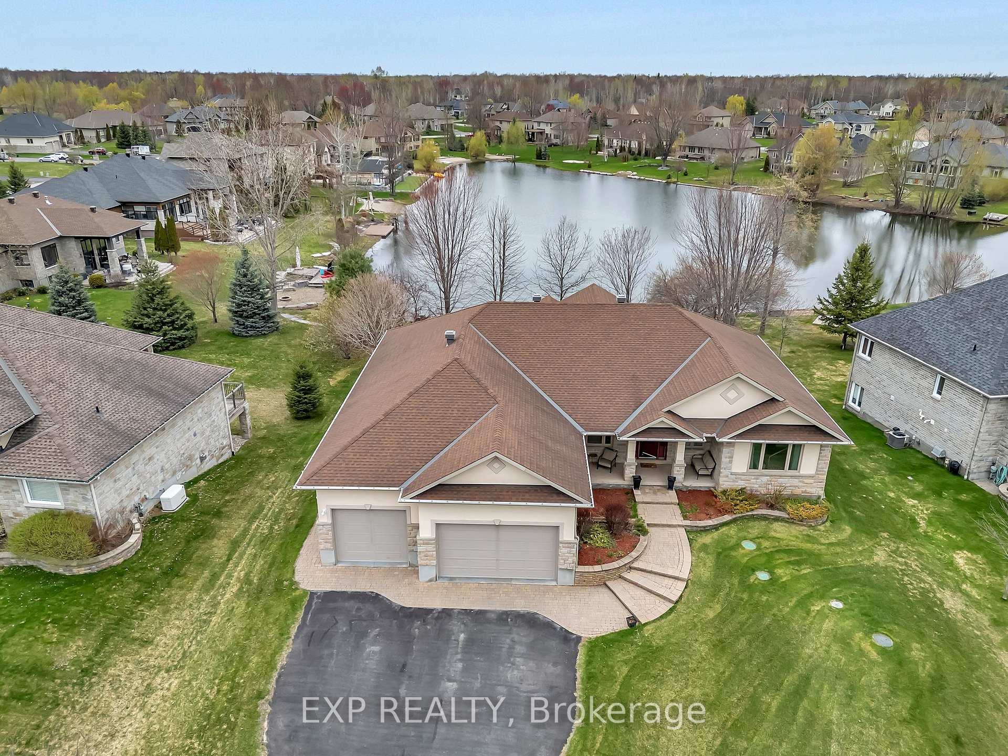
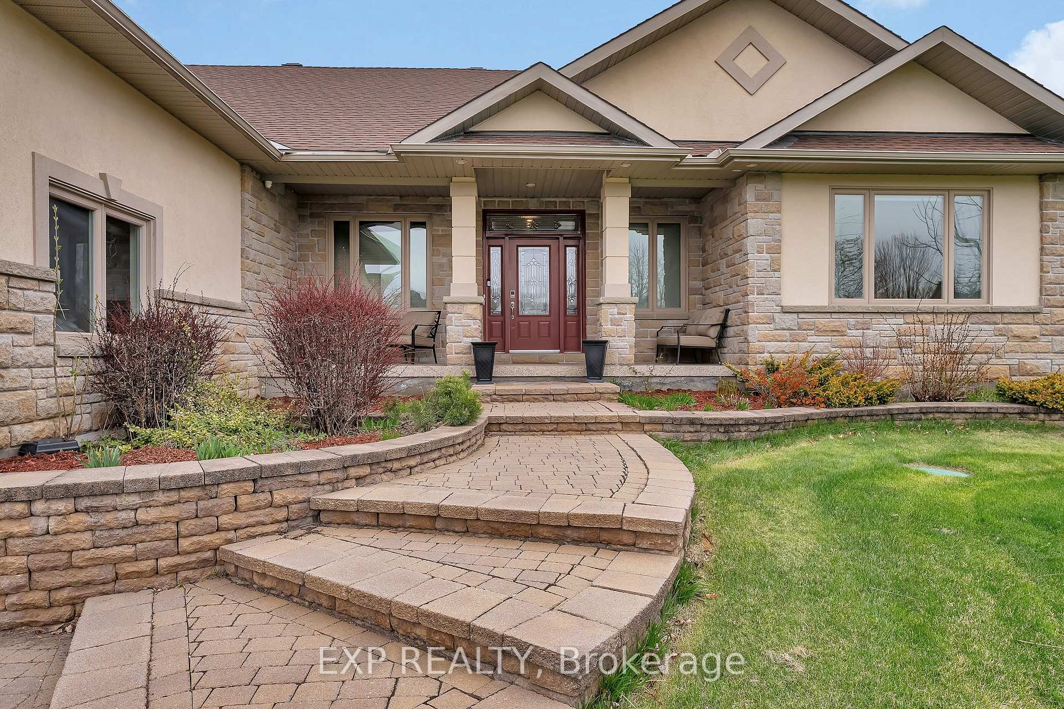
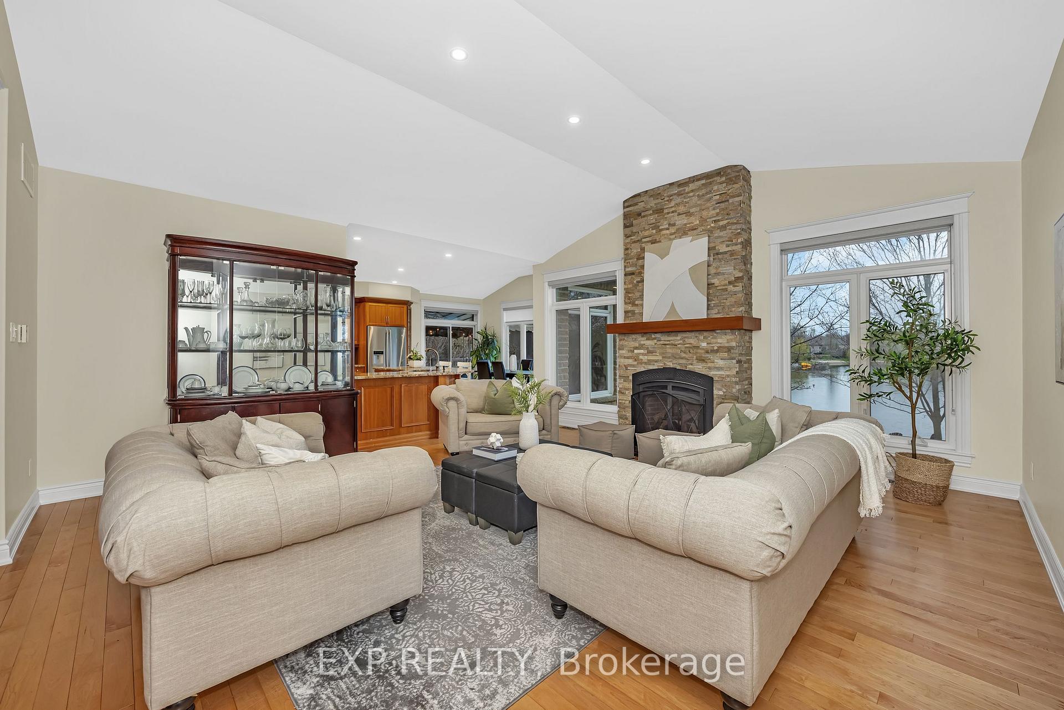
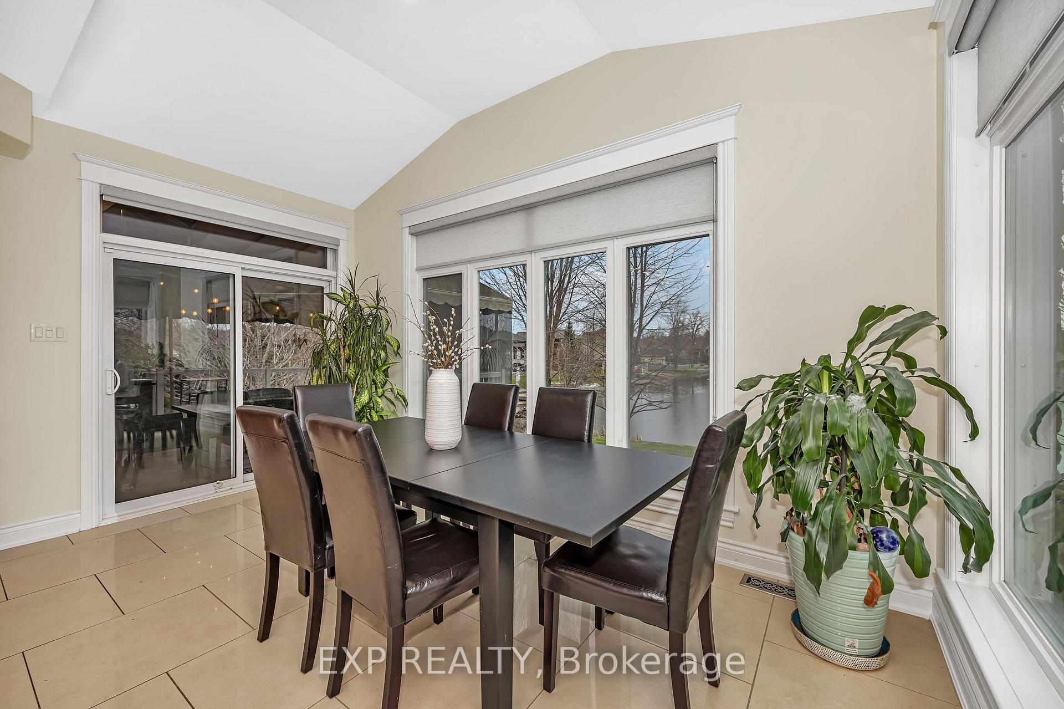
Welcome to 6703 Suncrest Drive a rare opportunity to own a waterfront luxury bungalow in one of Greely's most sought-after communities. Perfectly positioned on a private, landscaped lot with stunning water views and your own private beach, this 6-bedroom walkout bungalow offers the best of comfort, space, and resort-style living just minutes from Ottawa. Inside, the open-concept main floor is filled with natural light and features hardwood throughout, a spacious living room with gas fireplace, and a chef's kitchen with two stoves ideal for hosting family and guests. The show-stopping primary suite boasts a spa-inspired ensuite with a double shower, soaker tub, tranquil water views, and a large walk-in closet. Two more bedrooms on the main level each offer ensuites and walk-in closets, ideal for guests or multigenerational living.The fully finished walkout basement features heated flooring, a large family room, dedicated theatre room, two additional bedrooms, full bathroom, and generous storage space. Step outside to your enclosed deck overlooking the water, relax by your private beach, or enjoy the oversized 3-car garage plus bonus rear garage for storage or lawn equipment. The home is also equipped with a standby backup generator for peace of mind year-round. As part of the Woodstream community, you'll also enjoy exclusive access to a private clubhouse with pool, tennis courts, and gym.This is more than a home it's a lifestyle. Privacy, luxury, and resort-style amenities all in one.
Facts & features
Ask about this home
A HOMEH agent will answer your questions about this home.
Rooms
20 rooms · 5 bathrooms
- Foyer10′2″ × 7′1″72 sq.ft.
- Great room18′4″ × 18′329 sq.ft.
- Kitchen18′8″ × 14′10″276 sq.ft.
- Dining room14′10″ × 8′118 sq.ft.
- Pantry8′6″ × 5′4″45 sq.ft.
- Primary bedroom15′6″ × 14′10″230 sq.ft.
- Other10′8″ × 8′8″92 sq.ft.
- Bedroom13′10″ × 12′6″173 sq.ft.
- Other8′ × 4′4″35 sq.ft.
- Bedroom13′10″ × 12′6″173 sq.ft.
- Other8′ × 4′4″35 sq.ft.
- Den10′11″ × 10′10″118 sq.ft.
- Laundry11′4″ × 8′5″95 sq.ft.
- Other5′10″ × 5′1″29 sq.ft.
- Family room48′5″ × 18′6″894 sq.ft.
- Media room20′11″ × 15′4″320 sq.ft.
- Bedroom13′3″ × 11′10″156 sq.ft.
- Bedroom13′8″ × 12′163 sq.ft.
- Other13′6″ × 8′3″111 sq.ft.
- Utility room14′ × 8′5″117 sq.ft.
Around this home
Listing details
Helpful tools
Your HOMEH agent
"I would see it this week."
Ask HOMEH about this home
Price, neighbourhood, monthly cost. Ask anything.
HOMEH Intelligent Agent is an AI, not a licensed representative. Check anything important with your agent.