
 See all 30 photos
Property history

This listing has ended. It is no longer available.
Property not available for sale or for rent.
Ask about this home
A HOMEH agent will answer your questions about this home.Ask HOMEH
About this home
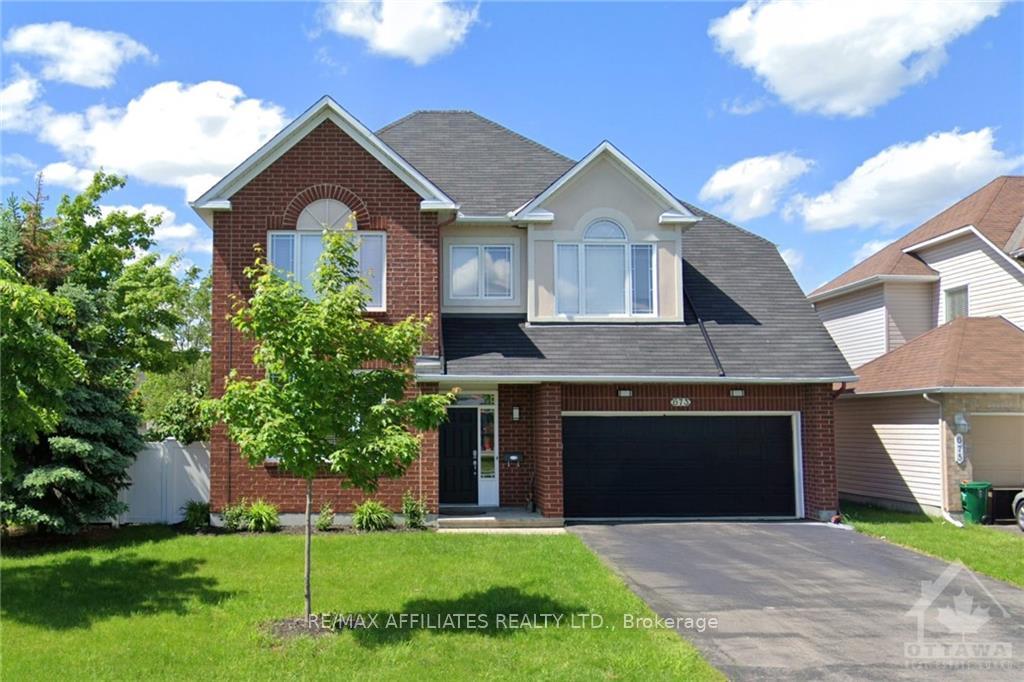
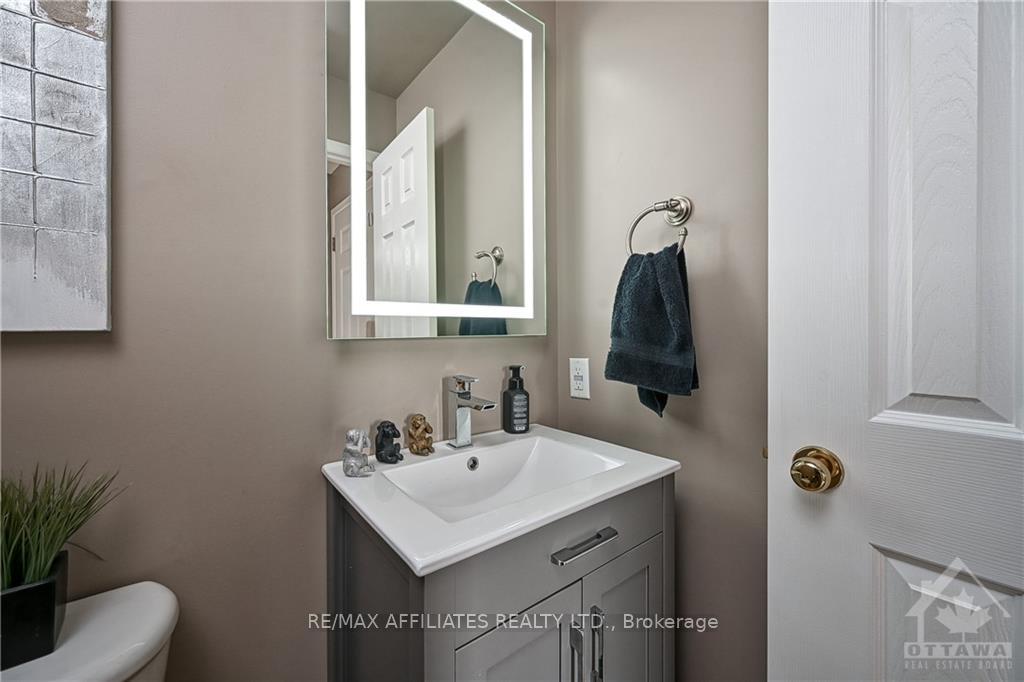
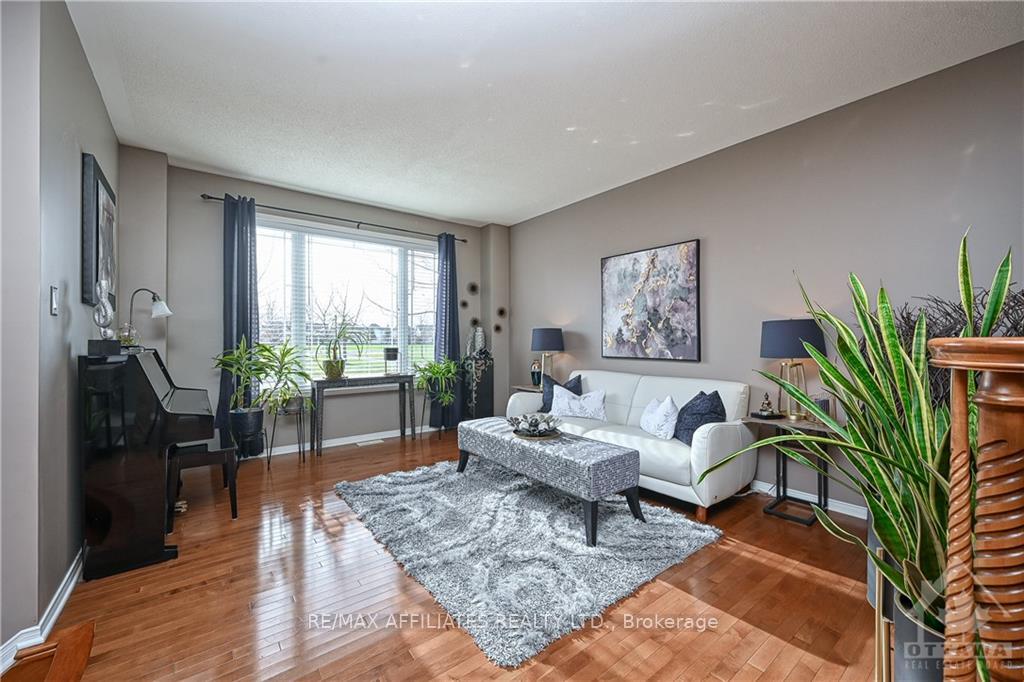
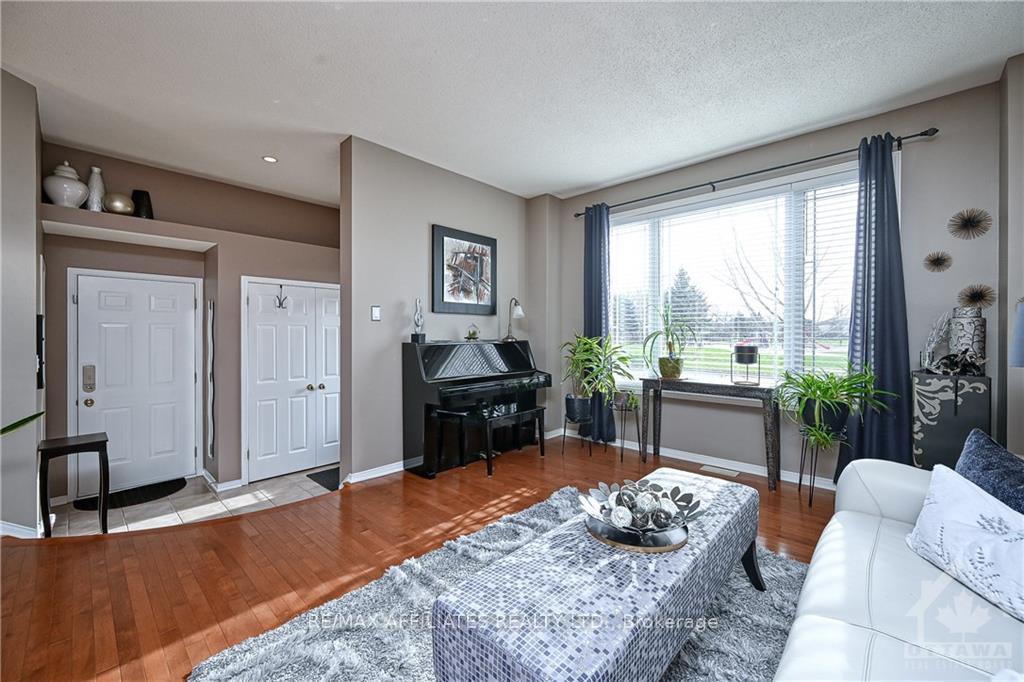
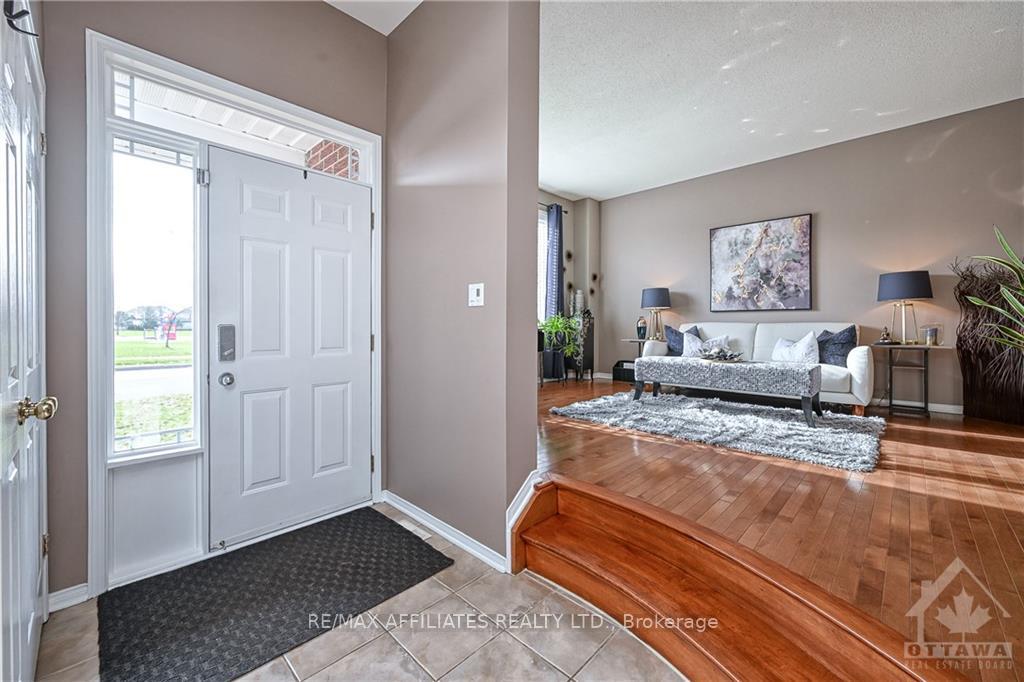
Beautiful 4 Bedroom home with a brick facade on a corner lot across from a park. Covered front verandah, Spacious foyer w/captivating sight lines. Gleaming hardwood on 2 levels & hardwood staircase. Formal front Living room with large windows offering park views, Separate Entertainment sized Dining room with large window. Open concept Kitchen with tile floors, center island with outlets & cabinets on both sides, Stainless steel Appliances, coffee station, Eating area w/patio doors to yard. Open to the Family room with gas fireplace & pot lighting. Updated 2pc bath and inside access from garage. Primary suite w/walk-in closet, 4 pc ensuite with stand up shower & separate bathtub. 3 generously sized bdrms w/ample closet space, Updated 4pc bath. Convenient 2nd level laundry. Unspoiled basement to add your own touch. Spacious backyard with beautiful gardens, Large stamped concrete patio, gazebo and pvc fence. Great location close to schools, parks, shopping and transportation.
Facts & features
Ask about this home
A HOMEH agent will answer your questions about this home.
Rooms
48 rooms · 3 bathrooms
- Foyer—
- Dining room10′ × 8′6″85 sq.ft.
- Bathroom—
- Foyer—
- Living room15′9″ × 12′8″199 sq.ft.
- Dining room14′ × 10′9″150 sq.ft.
- Kitchen13′ × 10′130 sq.ft.
- Dining room10′ × 8′6″85 sq.ft.
- Family room17′ × 15′7″264 sq.ft.
- Bathroom—
- Foyer—
- Living room15′9″ × 12′8″199 sq.ft.
- Dining room14′ × 10′9″150 sq.ft.
- Kitchen13′ × 10′130 sq.ft.
- Dining room10′ × 8′6″85 sq.ft.
- Family room17′ × 15′7″264 sq.ft.
- Bathroom—
- Living room15′9″ × 12′8″199 sq.ft.
- Dining room14′ × 10′9″150 sq.ft.
- Kitchen13′ × 10′130 sq.ft.
- Family room17′ × 15′7″264 sq.ft.
- Bathroom—
- Bathroom—
- Laundry—
- Primary bedroom17′6″ × 12′209 sq.ft.
- Bathroom—
- Bedroom14′3″ × 10′142 sq.ft.
- Bedroom13′1″ × 10′1″132 sq.ft.
- Bedroom13′7″ × 12′7″171 sq.ft.
- Bathroom—
- Laundry—
- Primary bedroom17′6″ × 12′209 sq.ft.
- Bathroom—
- Bedroom14′3″ × 10′142 sq.ft.
- Bedroom13′1″ × 10′1″132 sq.ft.
- Bedroom13′7″ × 12′7″171 sq.ft.
- Bathroom—
- Laundry—
- Primary bedroom17′6″ × 12′209 sq.ft.
- Bedroom14′3″ × 10′142 sq.ft.
- Bedroom13′1″ × 10′1″132 sq.ft.
- Bedroom13′7″ × 12′7″171 sq.ft.
- Other—
- Utility room—
- Other—
- Utility room—
- Other—
- Utility room—
Around this home
Schools nearby
School rating, out of 10.
Listing details
Helpful tools
Your HOMEH agent
"I would see it this week."
Ask HOMEH about this home
Price, neighbourhood, monthly cost. Ask anything.
HOMEH Intelligent Agent is an AI, not a licensed representative. Check anything important with your agent.