
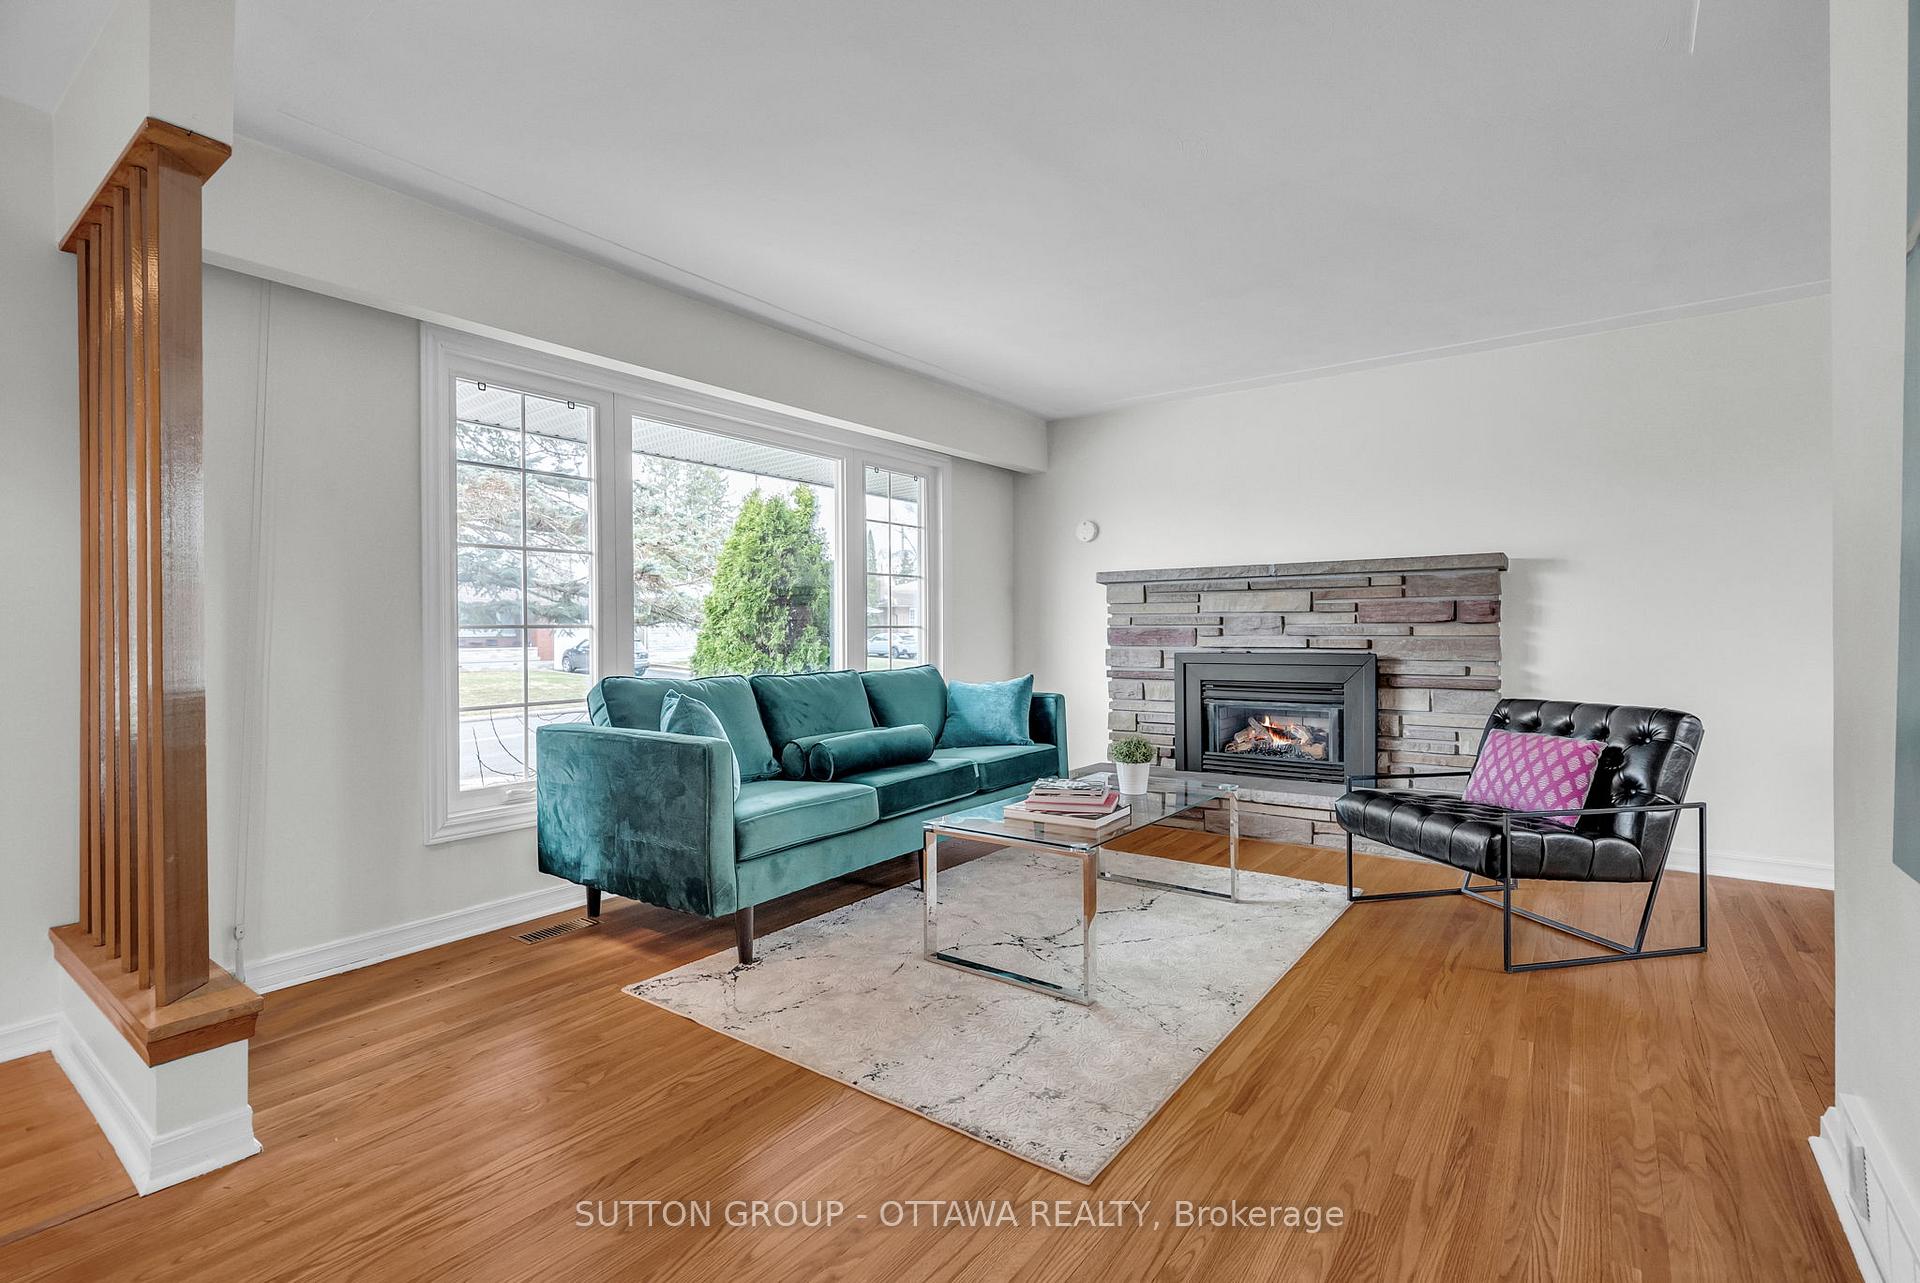
 See all 26 photos
Property history

This home has sold. It is no longer available.
Property not available for sale or for rent.
Book a viewing
Ask HOMEH
About this home
675 Pleasant Park Road, Ottawa
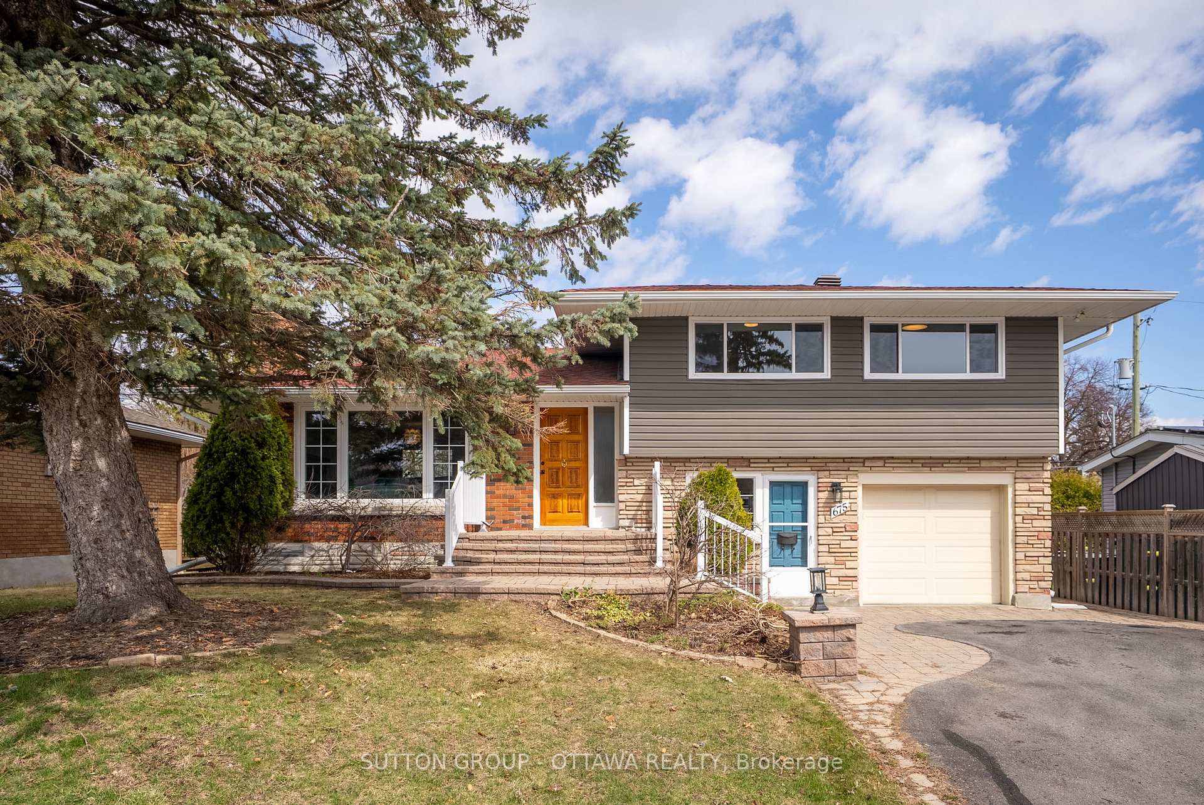
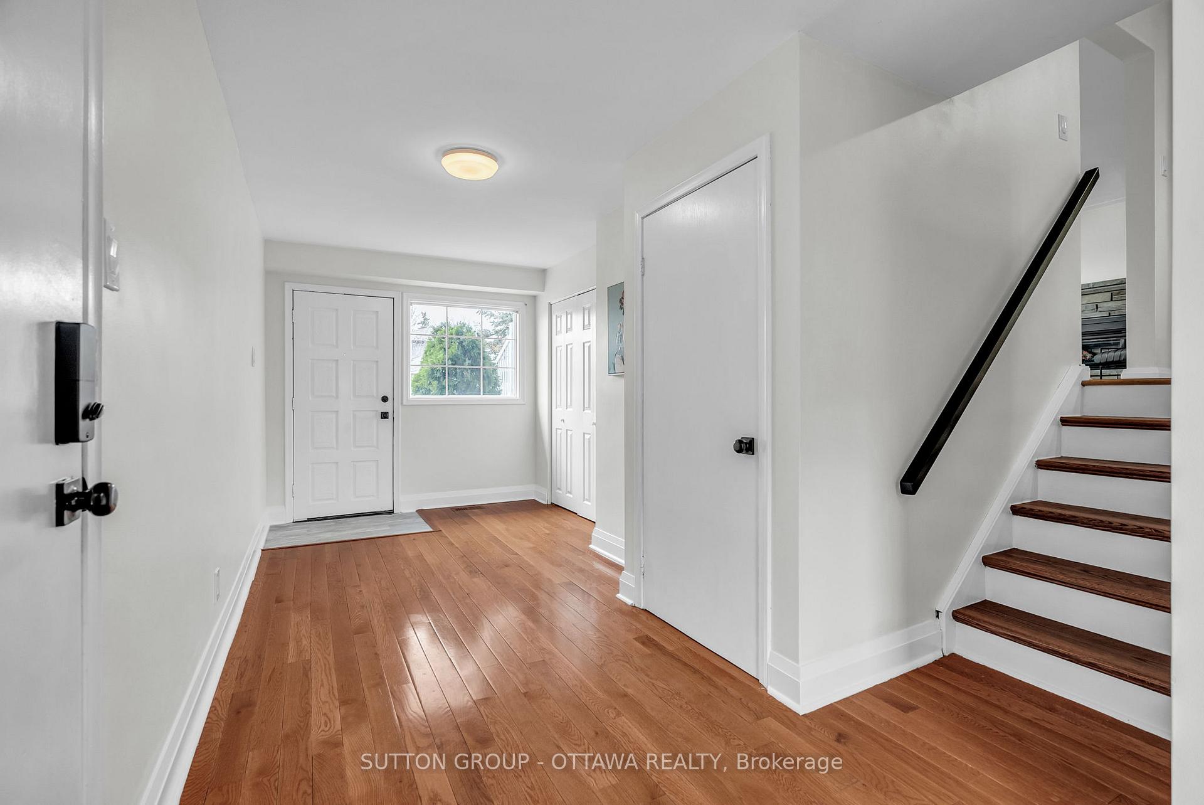
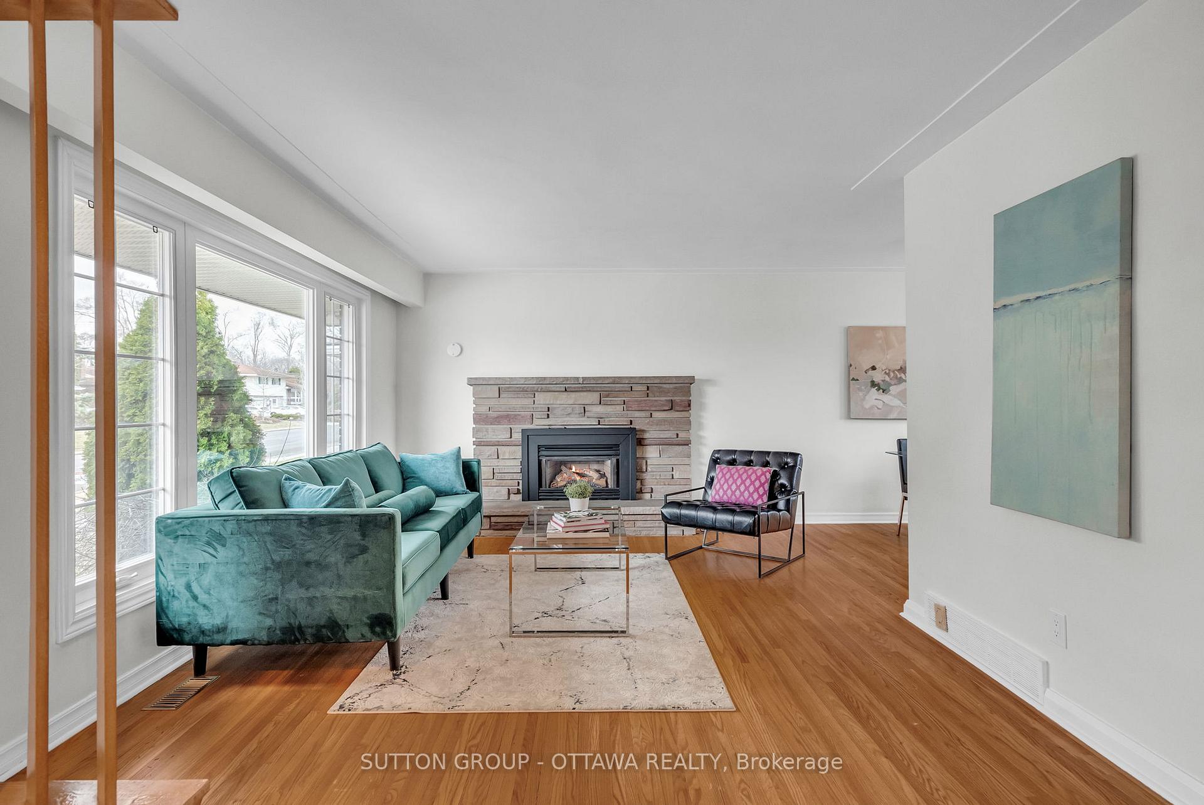
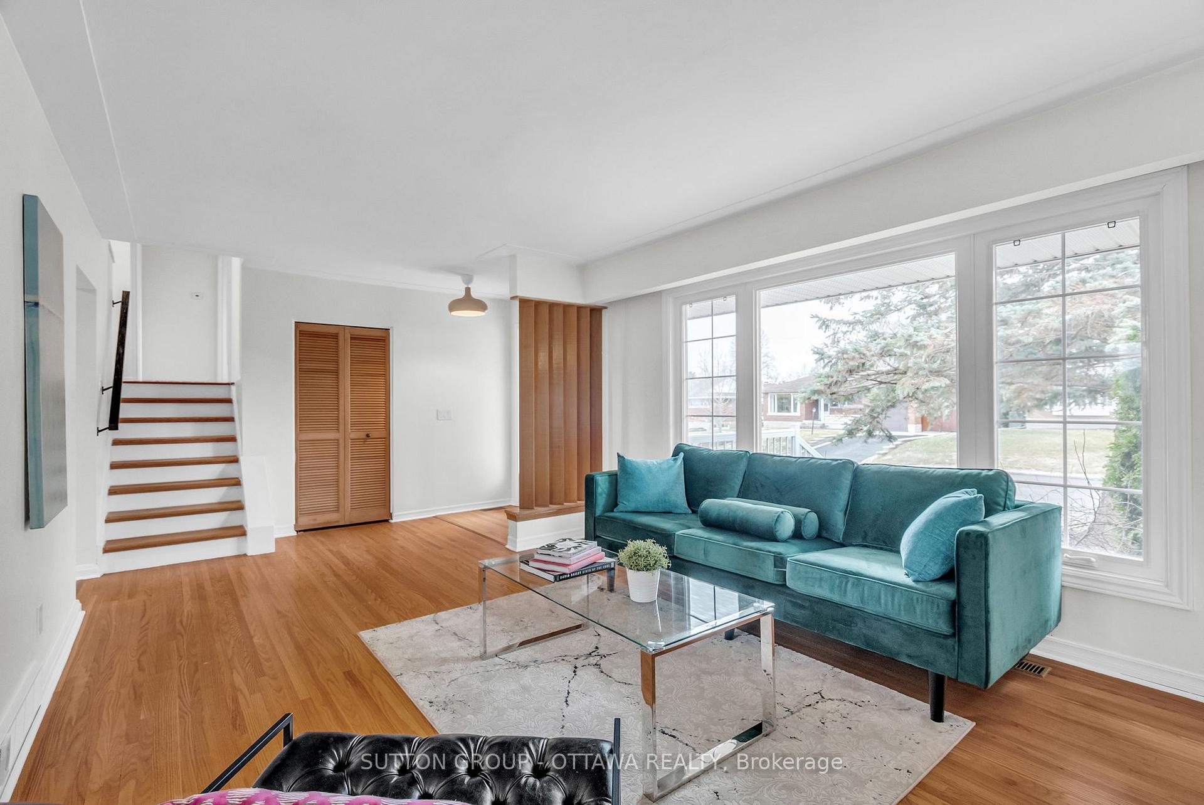
Step into this stunning 3 bedroom, 2 bath brick, south-facing side split that is perfect for families seeking that perfect blend of style and functionality. The beautiful interlocked border around the double laneway to the front entry/walkway gives this home curb appeal! The attached garage seamlessly integrates with the beautifully landscaped front yard, creating an inviting first impression.Inside, you're greeted by a bright and spacious foyer that leads you right into the kitchen with a nice open concept living and dining area!!! Do you love to cook and look out into your beautiful rear yard? The renovated kitchen (2024) is a chef's delight, boasting modern amenities that make it fun to cook for your family, friends and loved ones. On gorgeous summer nights you can sit back under the gazebo and relax and enjoy your private yard - and on winter nights you can cozy up on the couch, watching a movie by the gas fireplace. Convenient- A lovely attached garage, beautiful original hardwood floors, a rec room, furnace area, workbench and space!! Outside, you will find a relaxing oasis with a gorgeous gazebo and shed. Freshly painted with stunning curb appeal.This home is conveniently located near bilingual schools, parks, shopping, Cheo, The Ottawa hospital, and public transit. This versatile home is ready to welcome its next chapter, your chapter. Windows (2017) HWT (owned 2020) Roof (2014, 40 yr shingles)Soffit, Fascia, Eaves (2017)Horizontal modern siding (2017)Brand new garage slab and door (2017)Full kitchen renovation with appliances, cabinets, counters, lighting, faucet, sink.. (2024). 24 hrs irrevocalbe on all offers.
Facts & features
Book a viewing
Rooms
13 rooms · 2 bathrooms
- Living room16′ × 11′176 sq.ft.
- Dining room10′5″ × 8′4″87 sq.ft.
- Kitchen12′ × 10′5″125 sq.ft.
- Foyer6′7″ × 6′7″43 sq.ft.
- Primary bedroom12′ × 11′132 sq.ft.
- Bedroom11′5″ × 10′4″117 sq.ft.
- Bedroom10′8″ × 10′106 sq.ft.
- Bathroom3′3″ × 3′3″11 sq.ft.
- Bathroom4′11″ × 4′11″24 sq.ft.
- Family room19′5″ × 10′193 sq.ft.
- Laundry3′3″ × 6′7″22 sq.ft.
- Other19′8″ × 13′1″258 sq.ft.
- Workshop—
Around this home
Listing details
Helpful tools
Your HOMEH agent
"I would see it this week."
Ask HOMEH about this home
Price, neighbourhood, monthly cost. Ask anything.
HOMEH Intelligent Agent is an AI, not a licensed representative. Check anything important with your agent.