
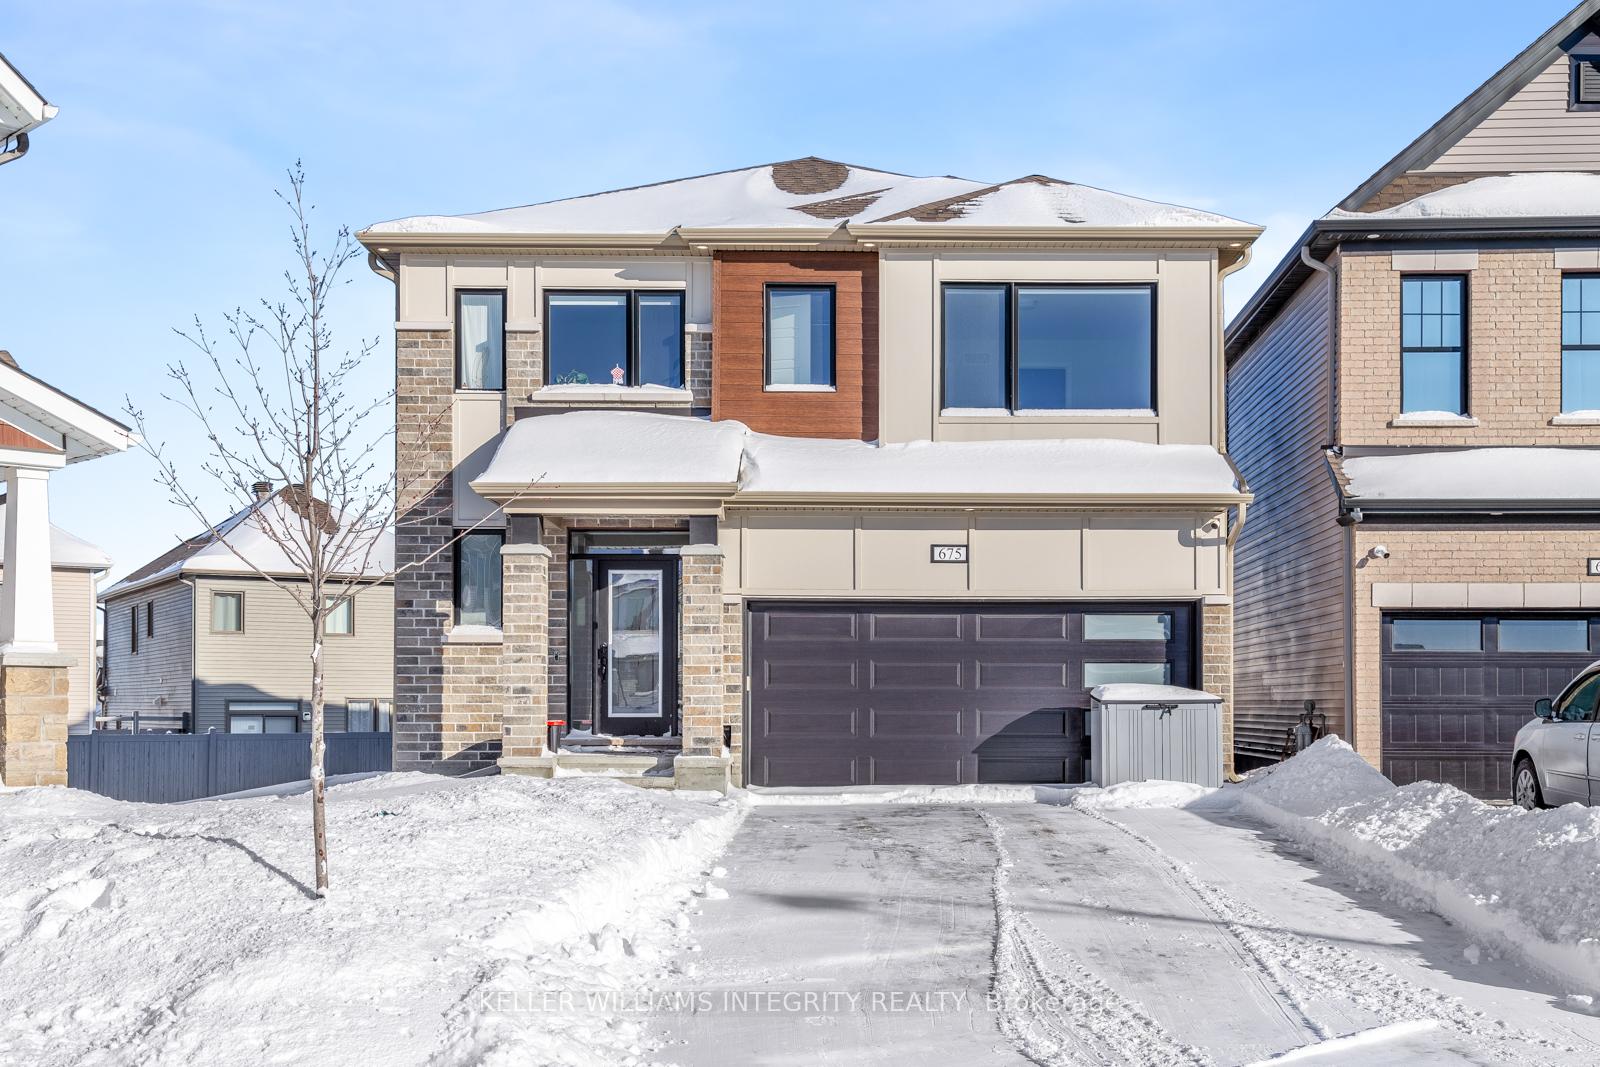
675 Rye Grass Way
Ottawa (Barrhaven - Half Moon Bay)675 Rye Grass Way
Ottawa (Barrhaven - Half Moon Bay)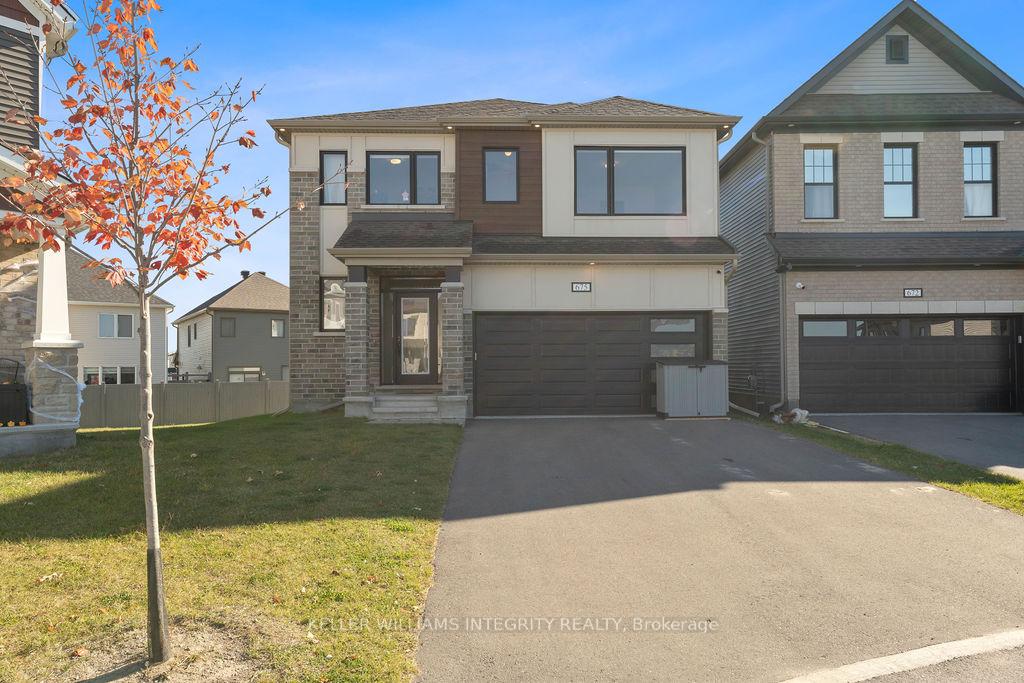
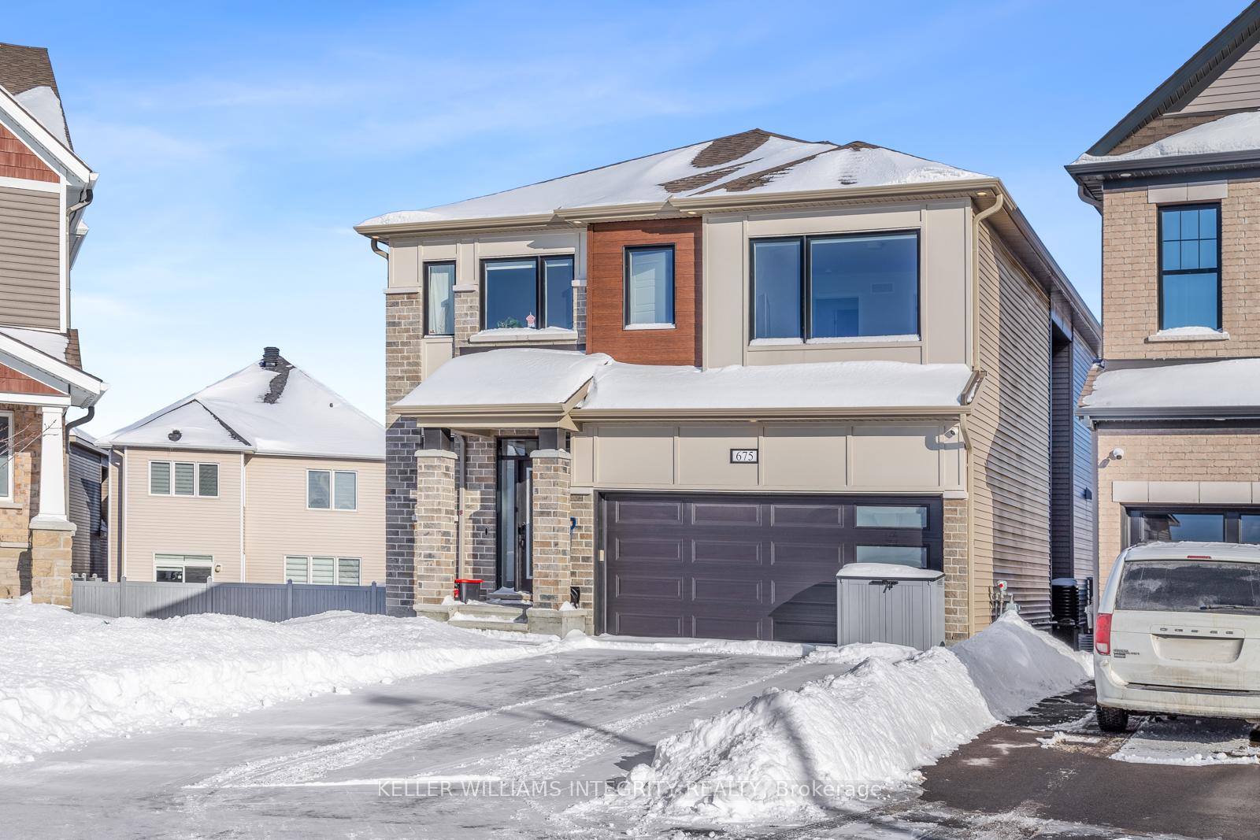
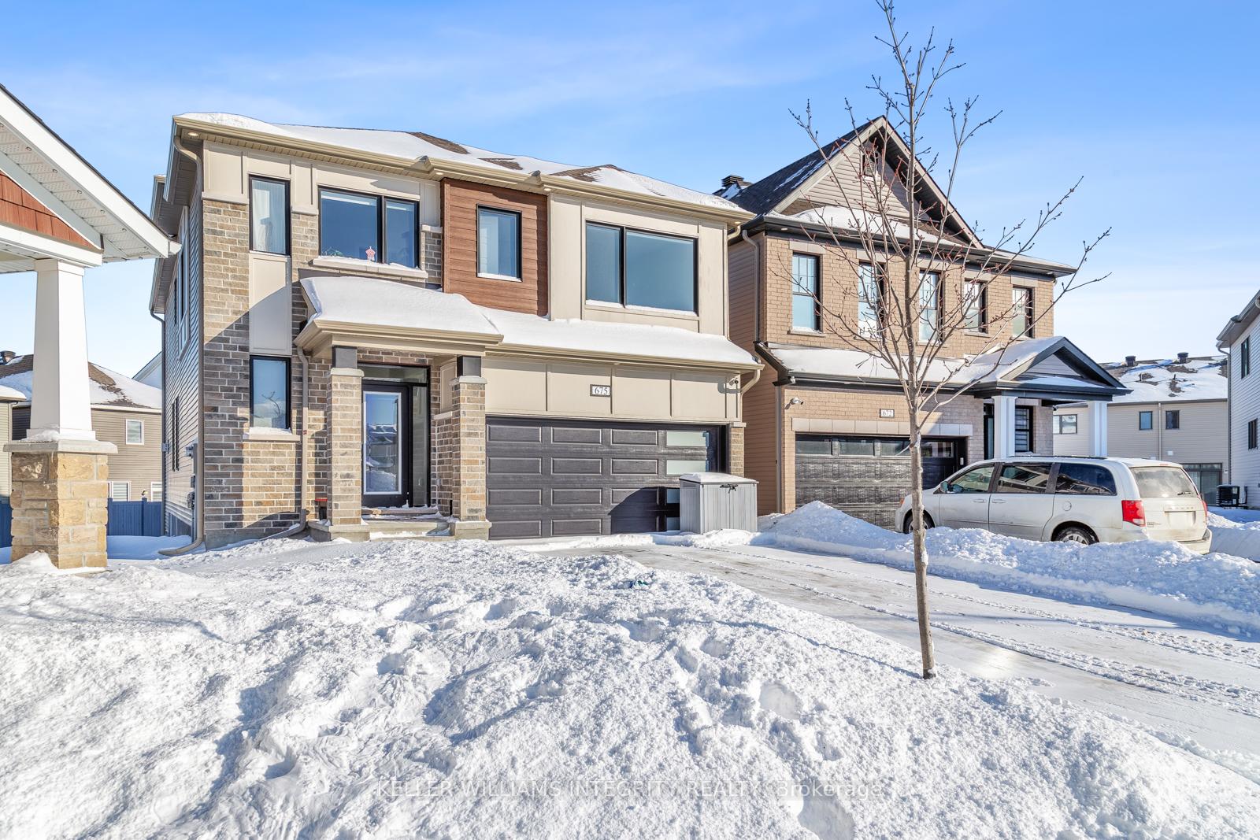
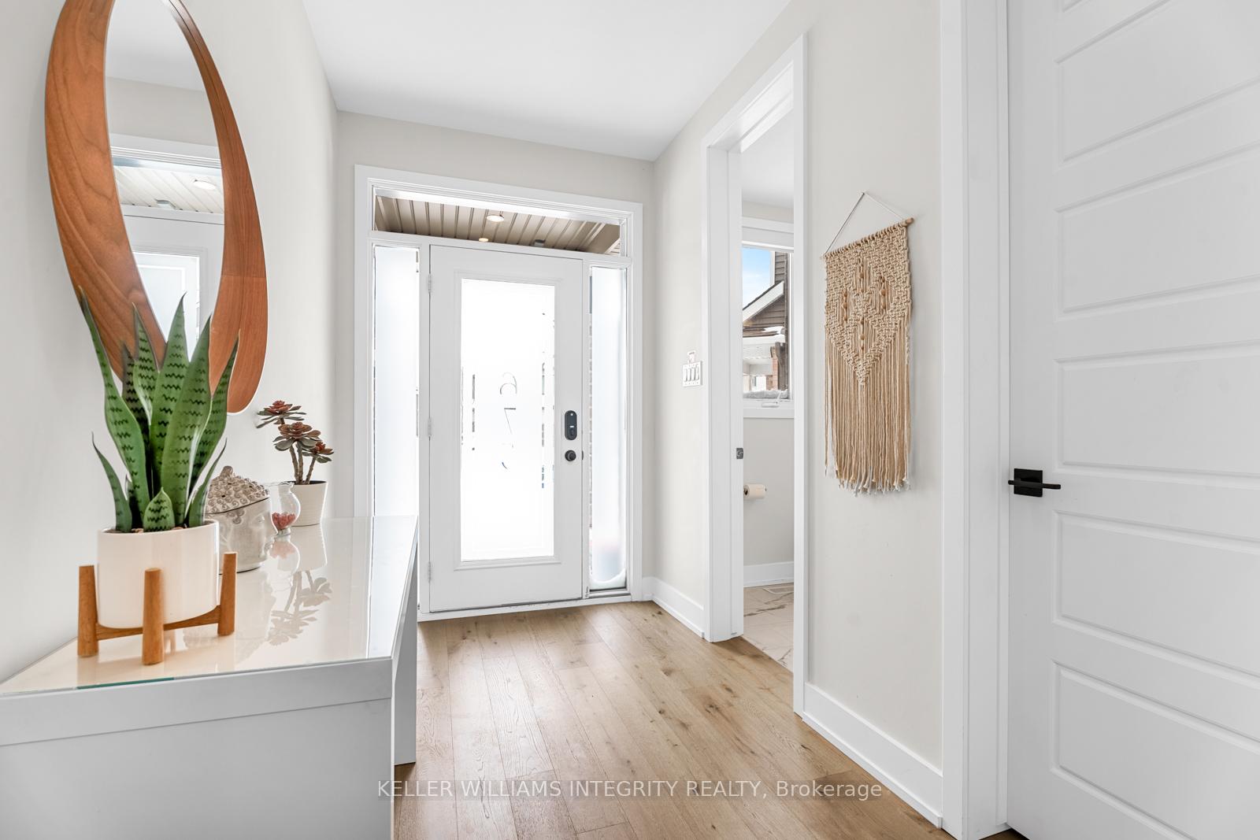 See all 50 photos
Property history

This listing has ended. It is no longer available.
Property not available for sale or for rent.
Ask about this home
A HOMEH agent will answer your questions about this home.Ask HOMEH
About this home
SIMPLY STUNNING! Exquisitely Upgraded 4-Bedroom Detached Home on a Premium Pie-Shaped Lot in a Serene Cul-de-Sac! Experience unmatched sophistication in this 2022-built Mattamy Parkside model, meticulously upgraded to combine modern luxury, functionality, and warmth. Nestled in the heart of Halfmoon Bay, Barrhaven, this 4-bedroom, 3.5-bath home sits on a highly desirable pie-shaped corner lot within a peaceful cul-de-sac, offering exceptional privacy and an extended backyard complete with a new 7-ft PVC fence. Exceptional Upgrades Throughout! Gourmet Kitchen with a Custom Layout Designed for culinary enthusiasts, featuring quartz countertops, farmhouse sink, premium cabinetry, and state-of-the-art GE Cafe appliances with an extended warranty, Flawless Hardwood Flooring Beautifully laid across the main level and second-floor hallway, adding a seamless and elegant touch. Well-Appointed Second Floor Featuring spacious bedrooms, four walk-in closets, a laundry room, and three full bathrooms, all bathed in abundant natural light. Spa-Inspired Primary Ensuite A true retreat with a frameless glass shower and contemporary designer tilework Elegant Bathroom Finishes Upgraded countertops, vanity heights, and refined finishes throughout. Smart Home Features Google voice-activated & remote-controlled custom window coverings for modern convenience included for both floors. Fully Insulated, Modern Garage Enhanced for energy efficiency and year-round comfort. Prime Location in Halfmoon Bay! Enjoy the best of suburban living, surrounded by scenic parks, top-rated schools, and all major amenities, with convenient access to shopping, dining, and transit. Move-in ready! Dont miss this rare opportunity to own this exceptional home. Schedule your private tour today! Check out the 3D tour walk through in links
Facts & features
Ask about this home
A HOMEH agent will answer your questions about this home.
Rooms
9 rooms · 4 bathrooms
- Living room16′ × 14′224 sq.ft.
- Dining room16′ × 10′4″165 sq.ft.
- Kitchen12′5″ × 8′5″104 sq.ft.
- Den10′5″ × 10′7″110 sq.ft.
- Primary bedroom14′1″ × 13′9″193 sq.ft.
- Bedroom14′5″ × 10′1″146 sq.ft.
- Bedroom14′ × 11′154 sq.ft.
- Bedroom12′ × 10′1″121 sq.ft.
- Laundry—
Around this home
Schools nearby
School rating, out of 10.
Listing details
Helpful tools
Your HOMEH agent
"I would see it this week."
Ask HOMEH about this home
Price, neighbourhood, monthly cost. Ask anything.
HOMEH Intelligent Agent is an AI, not a licensed representative. Check anything important with your agent.