
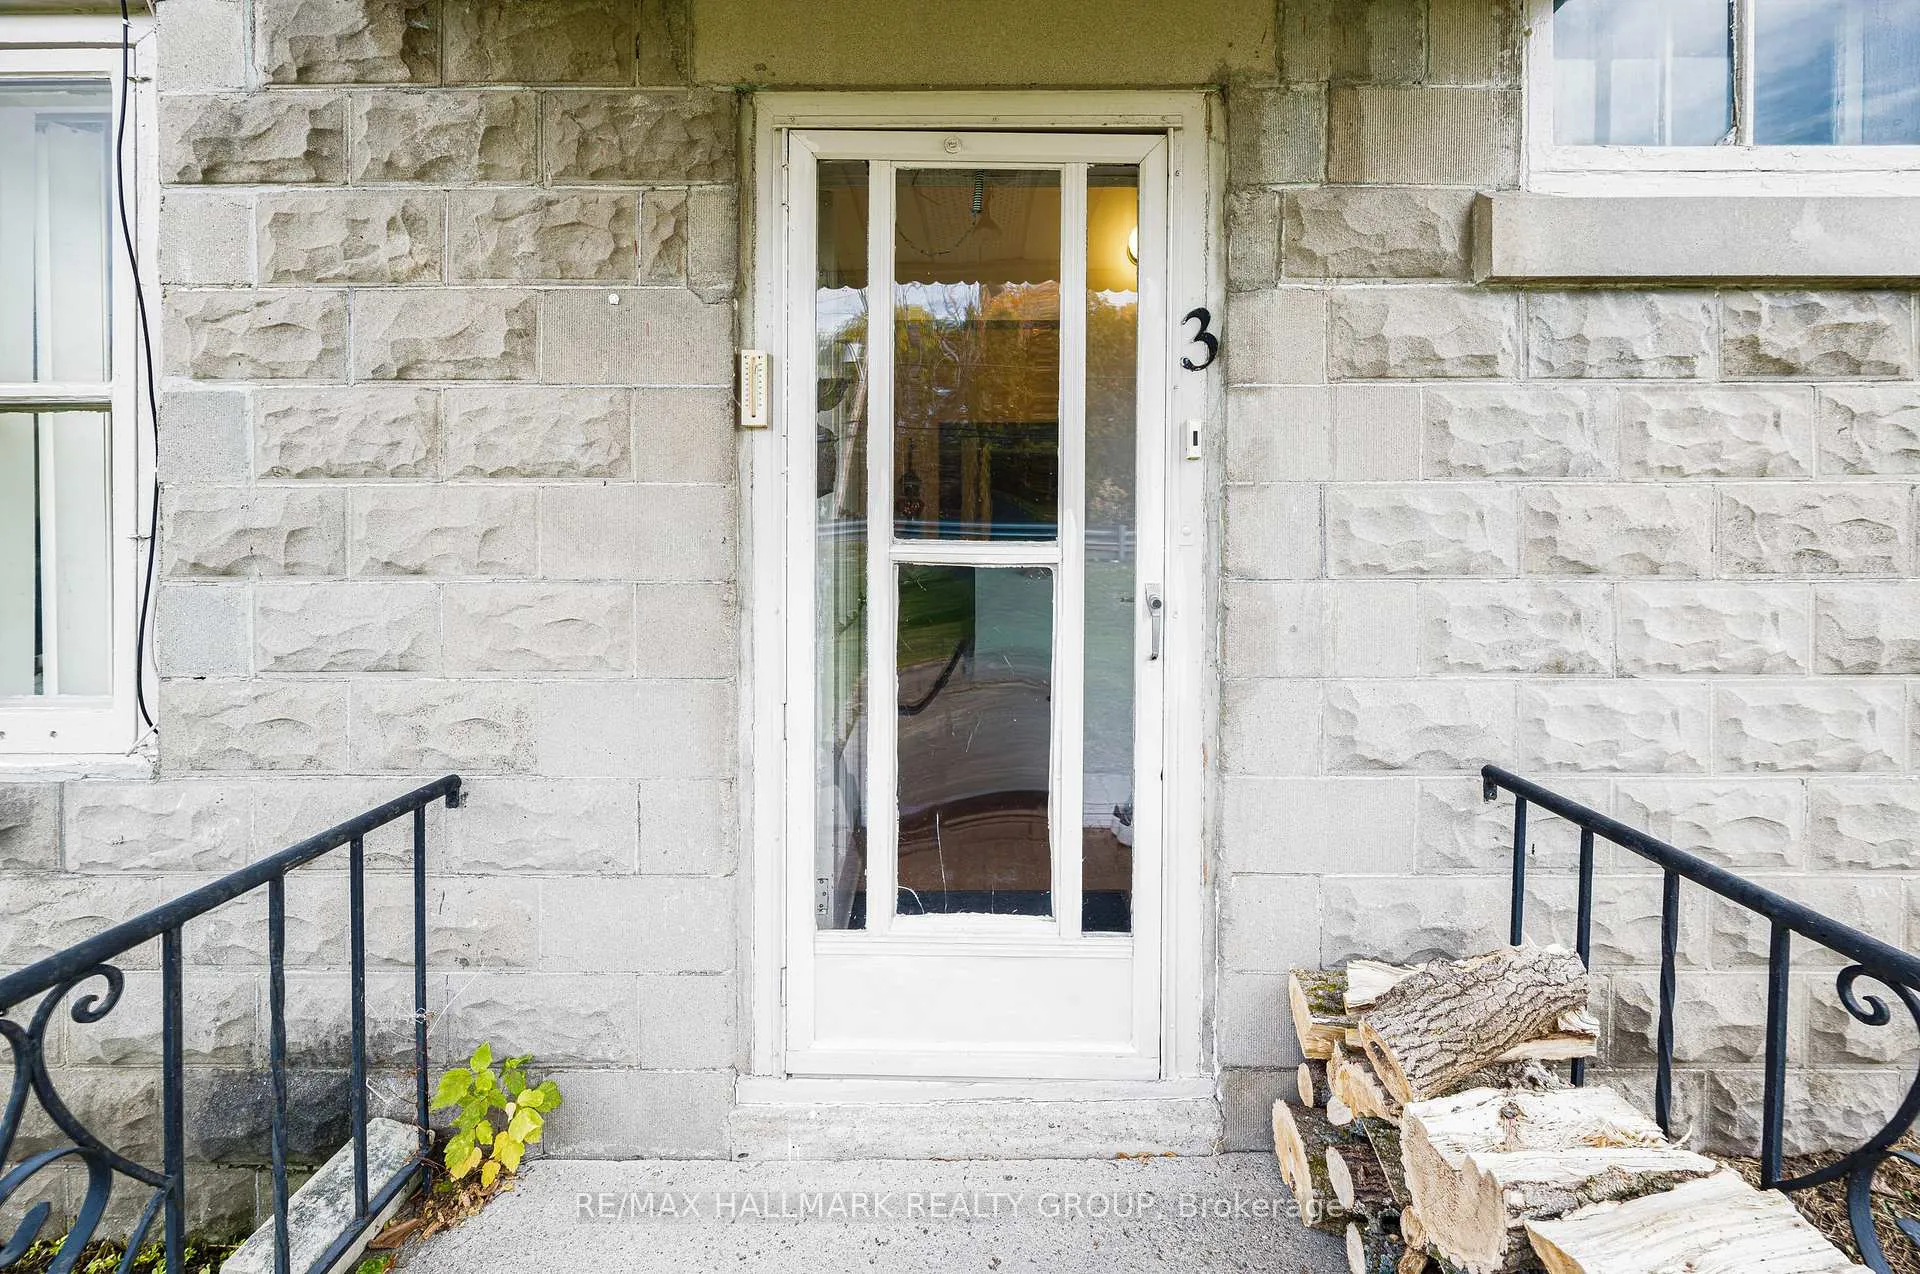
 See all 48 photos
Property history

This listing has ended. It is no longer available.
Property not available for sale or for rent.
Ask about this home
A HOMEH agent will answer your questions about this home.Ask HOMEH
About this home
6763 Rideau Valley Drive S, Ottawa
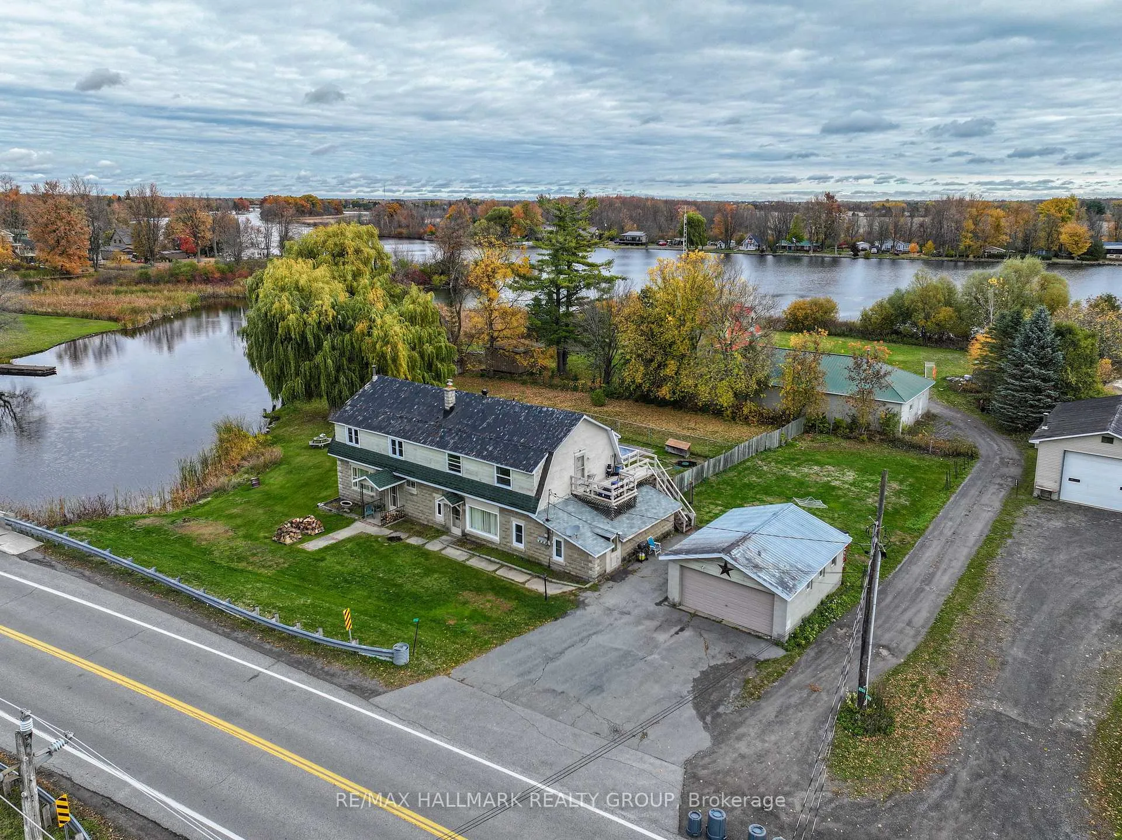
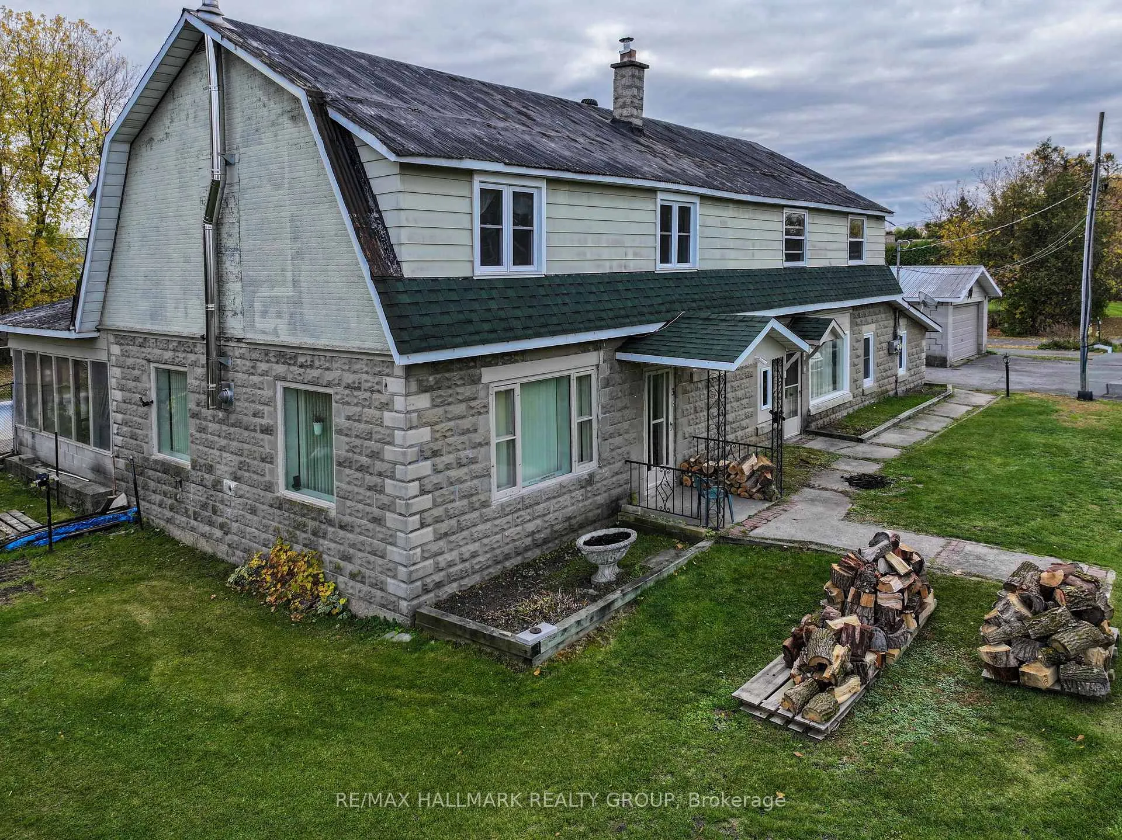
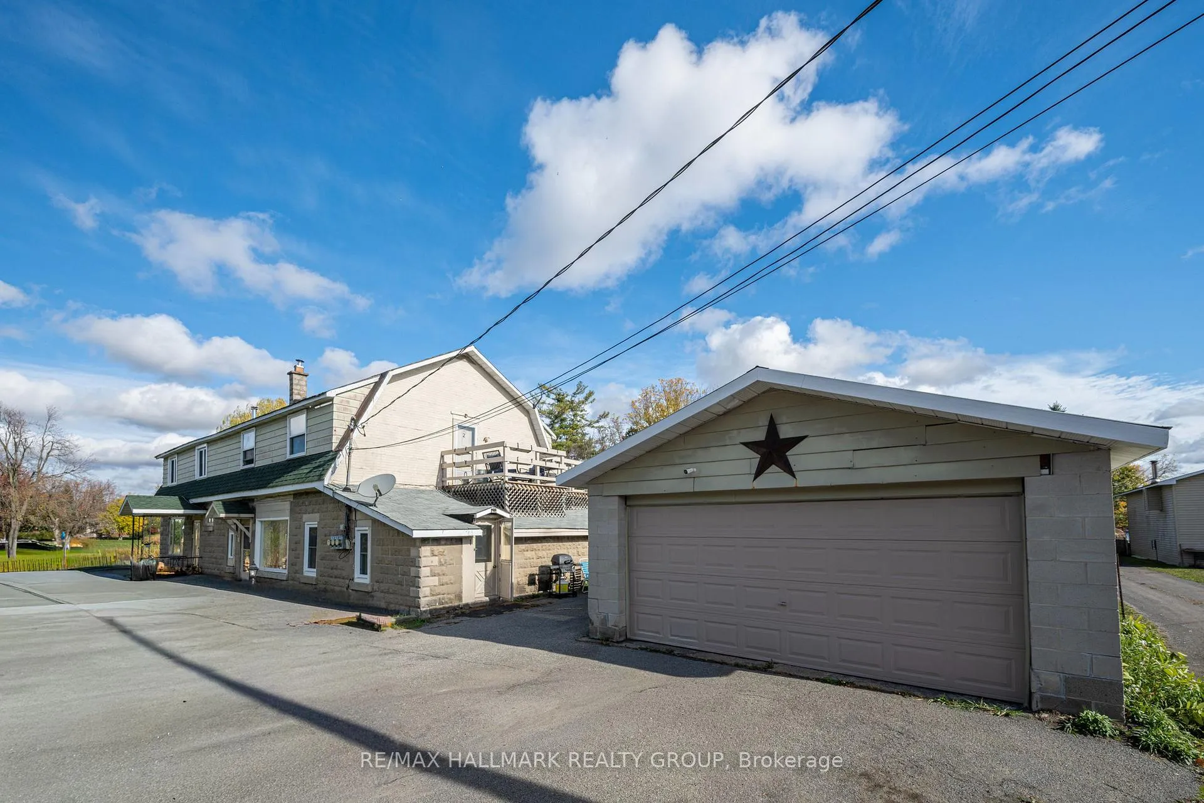
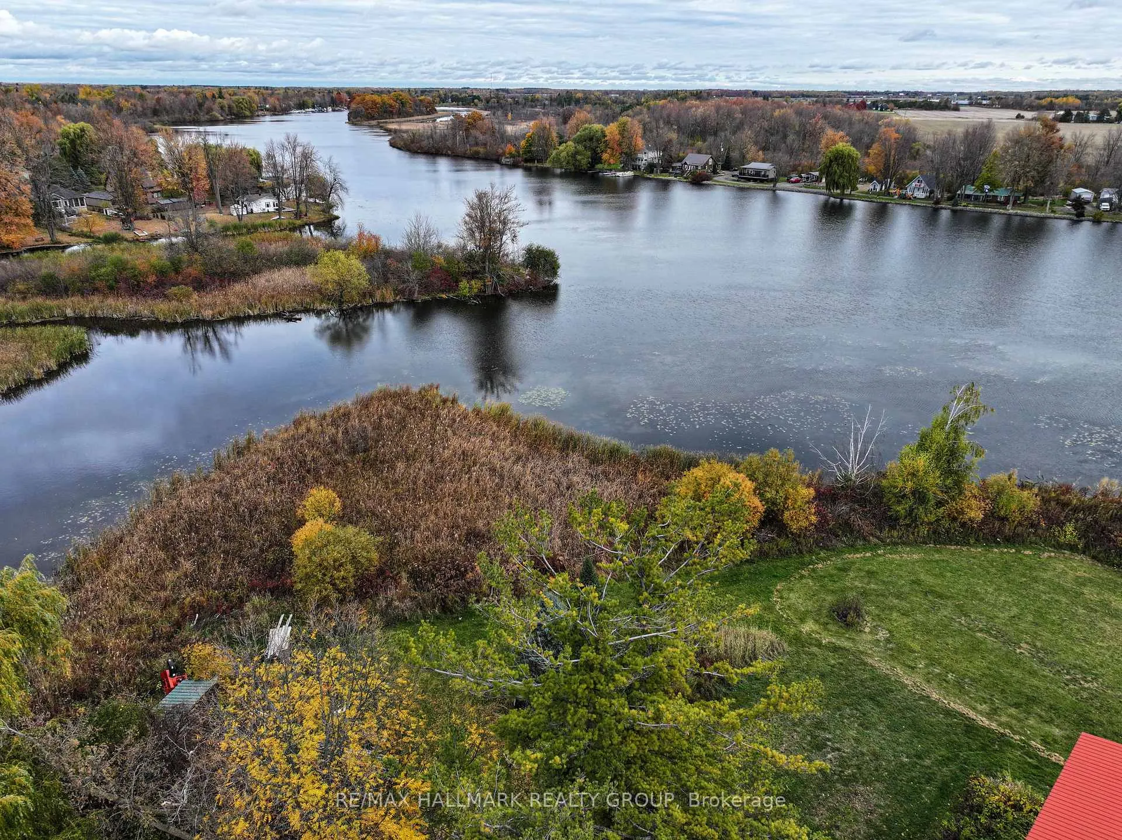
Set on 1.6 wooded acres with 166 feet of Rideau River frontage with breathtaking views almost from every window, this rare triplex in Kars delivers privacy, versatility, and exceptional value! Live almost mortgage-free on the Rideau! This rare TRIPLEX lets you enjoy the spacious three-bedroom main unit while the two additional self-contained suites generate steady rental income-enough to cover most, if not all, of your mortgage. Nestled on 1.6 private, treed acres with 166 feet of riverfront, the property combines lifestyle, income, and exceptional value. Separate utilities for each unit, a detached two-car garage, and generous outdoor space make management simple, while quick access to Ottawa keeps commuting easy. Recent upgrades include a furnace approximately five years old, with the majority of windows replaced about three years ago. The hot water tanks were replaced within the last three years, and the pressure tank was updated around two years ago. The septic system was replaced roughly five years ago. The in-ground pool is an as-is condition (without a liner), though all equipment was in working order when the liner was removed about two years ago.Whether you're an investor, a multi-generational family, or someone seeking a waterfront lifestyle with income potential, this is a rare opportunity to live, earn, and thrive on one of Ontario's most picturesque rivers.Don't wait until it's sold-make the call today!
Facts & features
Ask about this home
A HOMEH agent will answer your questions about this home.
Rooms
21 rooms · 4 bathrooms
- Foyer6′ × 4′1″24 sq.ft.
- Living room14′7″ × 25′365 sq.ft.
- Kitchen19′8″ × 12′4″242 sq.ft.
- Powder room2′4″ × 4′5″10 sq.ft.
- Utility room8′11″ × 17′1″152 sq.ft.
- Primary bedroom10′10″ × 15′6″168 sq.ft.
- Bedroom10′10″ × 12′6″135 sq.ft.
- Living room11′2″ × 12′11″145 sq.ft.
- Kitchen11′2″ × 9′6″106 sq.ft.
- Laundry7′10″ × 7′10″61 sq.ft.
- Foyer10′11″ × 6′2″68 sq.ft.
- Living room20′5″ × 12′7″258 sq.ft.
- Kitchen11′3″ × 11′10″133 sq.ft.
- Laundry8′11″ × 3′6″31 sq.ft.
- Bathroom—
- Bathroom—
- Bathroom—
- Primary bedroom16′4″ × 11′4″185 sq.ft.
- Bedroom 210′8″ × 10′6″112 sq.ft.
- Bedroom 312′ × 10′6″126 sq.ft.
- Bathroom—
Around this home
Listing details
Helpful tools
Your HOMEH agent
"I would see it this week."
Ask HOMEH about this home
Price, neighbourhood, monthly cost. Ask anything.
HOMEH Intelligent Agent is an AI, not a licensed representative. Check anything important with your agent.