
6769 Deer Run Place
Ottawa (Rideau Twp S of Reg Rd 6 W of Mccordick Rd.)6769 Deer Run Place
Ottawa (Rideau Twp S of Reg Rd 6 W of Mccordick Rd.)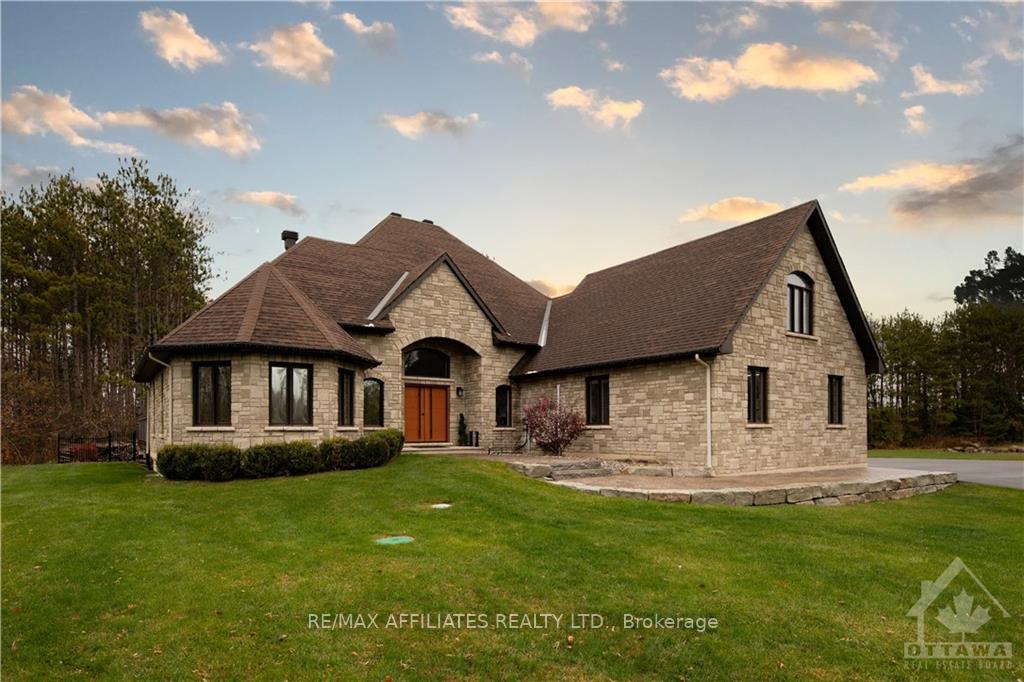
 See all 30 photos
Property history

This listing has ended. It is no longer available.
Property not available for sale or for rent.
Ask about this home
A HOMEH agent will answer your questions about this home.Ask HOMEH
About this home
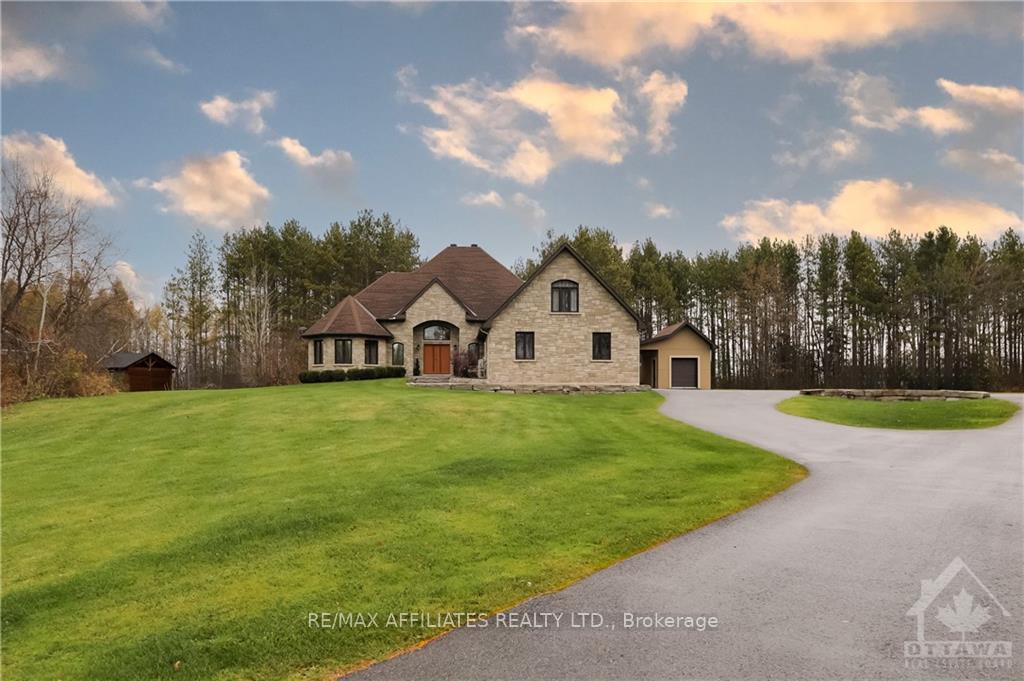
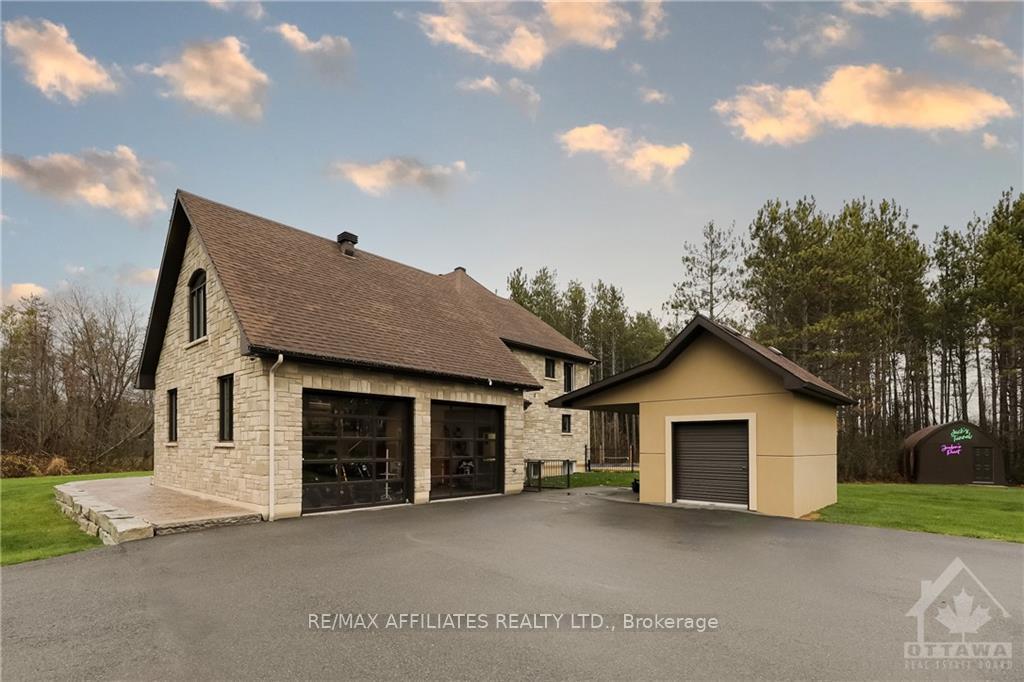
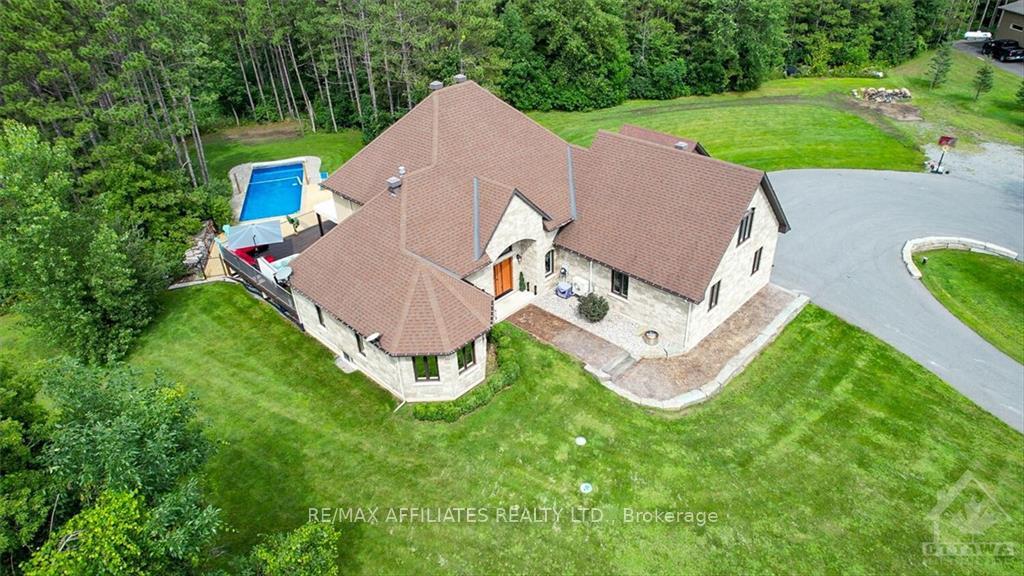
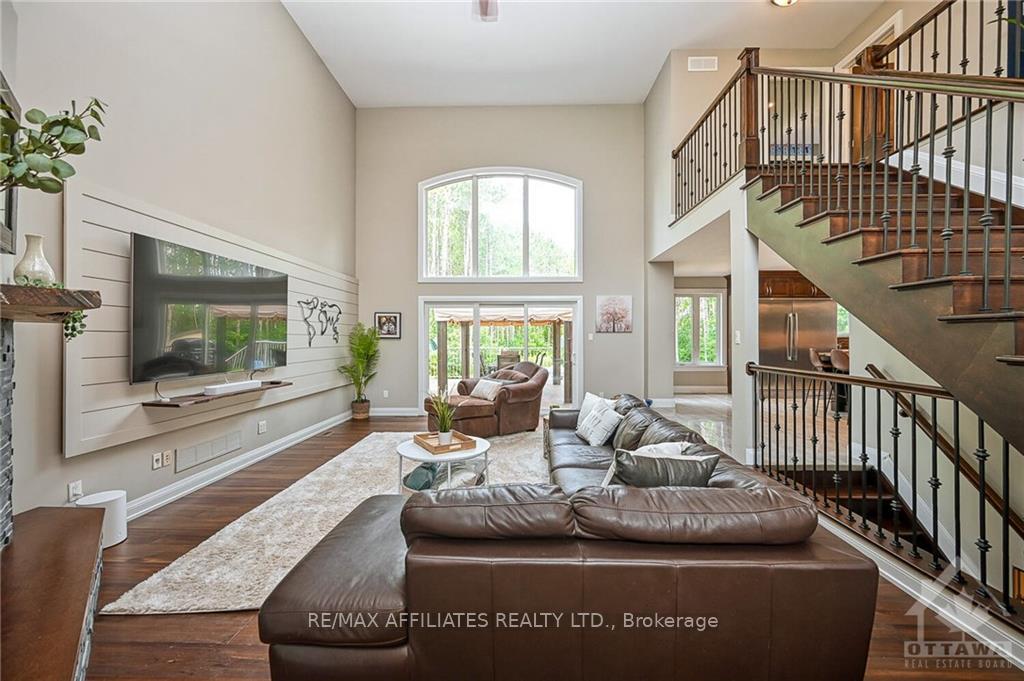
This custom-built beauty on nearly 2 acres in an incredible community, designed by a top-notch contractor whose quality shines in every corner. Curb appeal is off the charts with a stamped concrete path leading up to a grand entrance! Inside, you're greeted by 18' ceilings in the living room & a main floor primary(23) that is absolutely spectacular! Custom built-ins span the entire room, gorgeous en-suite & direct access to the hot tub & deck. The kitchen is a dream: granite, a huge island, & top-tier appliances, & dining room perfect for entertaining. The loft has 2 bedrooms, den, & office, & a full bath. The basement is its own world, with a separate entrance, a wet bar, gym, theatre room, den, bedroom, full bath, & so much more! New furnace, AC, HRV. Outside, it's truly a paradise: a heated in-ground heated pool, hot tub, sprawling deck, patio & privacy galore, complete with a sprinkler system! Plus there's a one-of-a-kind shooting tunnel/hangout space that is sure to impress your hockey loving fam/friends! Just minutes from Kemptville & a short commute in to Ottawa!
Facts & features
Ask about this home
A HOMEH agent will answer your questions about this home.
Rooms
100 rooms · 5 bathrooms
- Living room19′6″ × 14′9″287 sq.ft.
- Kitchen15′10″ × 14′221 sq.ft.
- Primary bedroom12′11″ × 21′3″274 sq.ft.
- Dining room10′11″ × 13′1″142 sq.ft.
- Living room19′6″ × 14′9″287 sq.ft.
- Dining room10′11″ × 13′1″142 sq.ft.
- Kitchen15′10″ × 14′221 sq.ft.
- Bathroom4′5″ × 5′5″24 sq.ft.
- Laundry6′5″ × 4′10″31 sq.ft.
- Mud room5′8″ × 6′2″35 sq.ft.
- Bathroom12′9″ × 7′7″96 sq.ft.
- Primary bedroom12′11″ × 21′3″274 sq.ft.
- Living room19′6″ × 14′9″287 sq.ft.
- Dining room10′11″ × 13′1″142 sq.ft.
- Kitchen15′10″ × 14′221 sq.ft.
- Bathroom4′5″ × 5′5″24 sq.ft.
- Laundry6′5″ × 4′10″31 sq.ft.
- Mud room5′8″ × 6′2″35 sq.ft.
- Bathroom12′9″ × 7′7″96 sq.ft.
- Primary bedroom12′11″ × 21′3″274 sq.ft.
- Living room19′6″ × 14′9″287 sq.ft.
- Dining room10′11″ × 13′1″142 sq.ft.
- Kitchen15′10″ × 14′221 sq.ft.
- Bathroom4′5″ × 5′5″24 sq.ft.
- Laundry6′5″ × 4′10″31 sq.ft.
- Mud room5′8″ × 6′2″35 sq.ft.
- Bathroom12′9″ × 7′7″96 sq.ft.
- Primary bedroom12′11″ × 21′3″274 sq.ft.
- Living room19′6″ × 14′9″287 sq.ft.
- Dining room10′11″ × 13′1″142 sq.ft.
- Kitchen15′10″ × 14′221 sq.ft.
- Bathroom4′5″ × 5′5″24 sq.ft.
- Laundry6′5″ × 4′10″31 sq.ft.
- Mud room5′8″ × 6′2″35 sq.ft.
- Bathroom12′9″ × 7′7″96 sq.ft.
- Primary bedroom12′11″ × 21′3″274 sq.ft.
- Living room19′6″ × 14′9″287 sq.ft.
- Dining room10′11″ × 13′1″142 sq.ft.
- Kitchen15′10″ × 14′221 sq.ft.
- Bathroom4′5″ × 5′5″24 sq.ft.
- Laundry6′5″ × 4′10″31 sq.ft.
- Mud room5′8″ × 6′2″35 sq.ft.
- Bathroom12′9″ × 7′7″96 sq.ft.
- Primary bedroom12′11″ × 21′3″274 sq.ft.
- Bathroom4′5″ × 5′5″24 sq.ft.
- Bathroom5′6″ × 11′6″63 sq.ft.
- Bedroom8′11″ × 14′11″132 sq.ft.
- Loft12′1″ × 12′9″154 sq.ft.
- Den5′6″ × 11′6″63 sq.ft.
- Bedroom11′6″ × 16′3″186 sq.ft.
- Bathroom5′6″ × 11′6″63 sq.ft.
- Bedroom8′11″ × 14′11″132 sq.ft.
- Loft12′1″ × 12′9″154 sq.ft.
- Den5′6″ × 11′6″63 sq.ft.
- Bedroom11′6″ × 16′3″186 sq.ft.
- Bathroom5′6″ × 11′6″63 sq.ft.
- Bedroom8′11″ × 14′11″132 sq.ft.
- Loft12′1″ × 12′9″154 sq.ft.
- Den5′6″ × 11′6″63 sq.ft.
- Bedroom11′6″ × 16′3″186 sq.ft.
- Bathroom5′6″ × 11′6″63 sq.ft.
- Bedroom8′11″ × 14′11″132 sq.ft.
- Loft12′1″ × 12′9″154 sq.ft.
- Den5′6″ × 11′6″63 sq.ft.
- Bedroom11′6″ × 16′3″186 sq.ft.
- Bathroom5′6″ × 11′6″63 sq.ft.
- Bedroom8′11″ × 14′11″132 sq.ft.
- Loft12′1″ × 12′9″154 sq.ft.
- Den5′6″ × 11′6″63 sq.ft.
- Bedroom11′6″ × 16′3″186 sq.ft.
- Recreation24′2″ × 18′10″455 sq.ft.
- Exercise room12′6″ × 14′7″182 sq.ft.
- Media room18′8″ × 12′4″229 sq.ft.
- Bathroom10′1″ × 8′9″88 sq.ft.
- Bedroom12′3″ × 13′4″163 sq.ft.
- Other4′4″ × 9′10″42 sq.ft.
- Recreation24′2″ × 18′10″455 sq.ft.
- Exercise room12′6″ × 14′7″182 sq.ft.
- Media room18′8″ × 12′4″229 sq.ft.
- Bathroom10′1″ × 8′9″88 sq.ft.
- Bedroom12′3″ × 13′4″163 sq.ft.
- Other4′4″ × 9′10″42 sq.ft.
- Recreation24′2″ × 18′10″455 sq.ft.
- Exercise room12′6″ × 14′7″182 sq.ft.
- Media room18′8″ × 12′4″229 sq.ft.
- Bathroom10′1″ × 8′9″88 sq.ft.
- Bedroom12′3″ × 13′4″163 sq.ft.
- Other4′4″ × 9′10″42 sq.ft.
- Recreation24′2″ × 18′10″455 sq.ft.
- Exercise room12′6″ × 14′7″182 sq.ft.
- Media room18′8″ × 12′4″229 sq.ft.
- Bathroom10′1″ × 8′9″88 sq.ft.
- Bedroom12′3″ × 13′4″163 sq.ft.
- Other4′4″ × 9′10″42 sq.ft.
- Recreation24′2″ × 18′10″455 sq.ft.
- Exercise room12′6″ × 14′7″182 sq.ft.
- Media room18′8″ × 12′4″229 sq.ft.
- Bathroom10′1″ × 8′9″88 sq.ft.
- Bedroom12′3″ × 13′4″163 sq.ft.
- Other4′4″ × 9′10″42 sq.ft.
Around this home
Listing details
Helpful tools
Your HOMEH agent
"I would see it this week."
Ask HOMEH about this home
Price, neighbourhood, monthly cost. Ask anything.
HOMEH Intelligent Agent is an AI, not a licensed representative. Check anything important with your agent.