
6775 Stanmore Street
Ottawa (Greely)6775 Stanmore Street
Ottawa (Greely)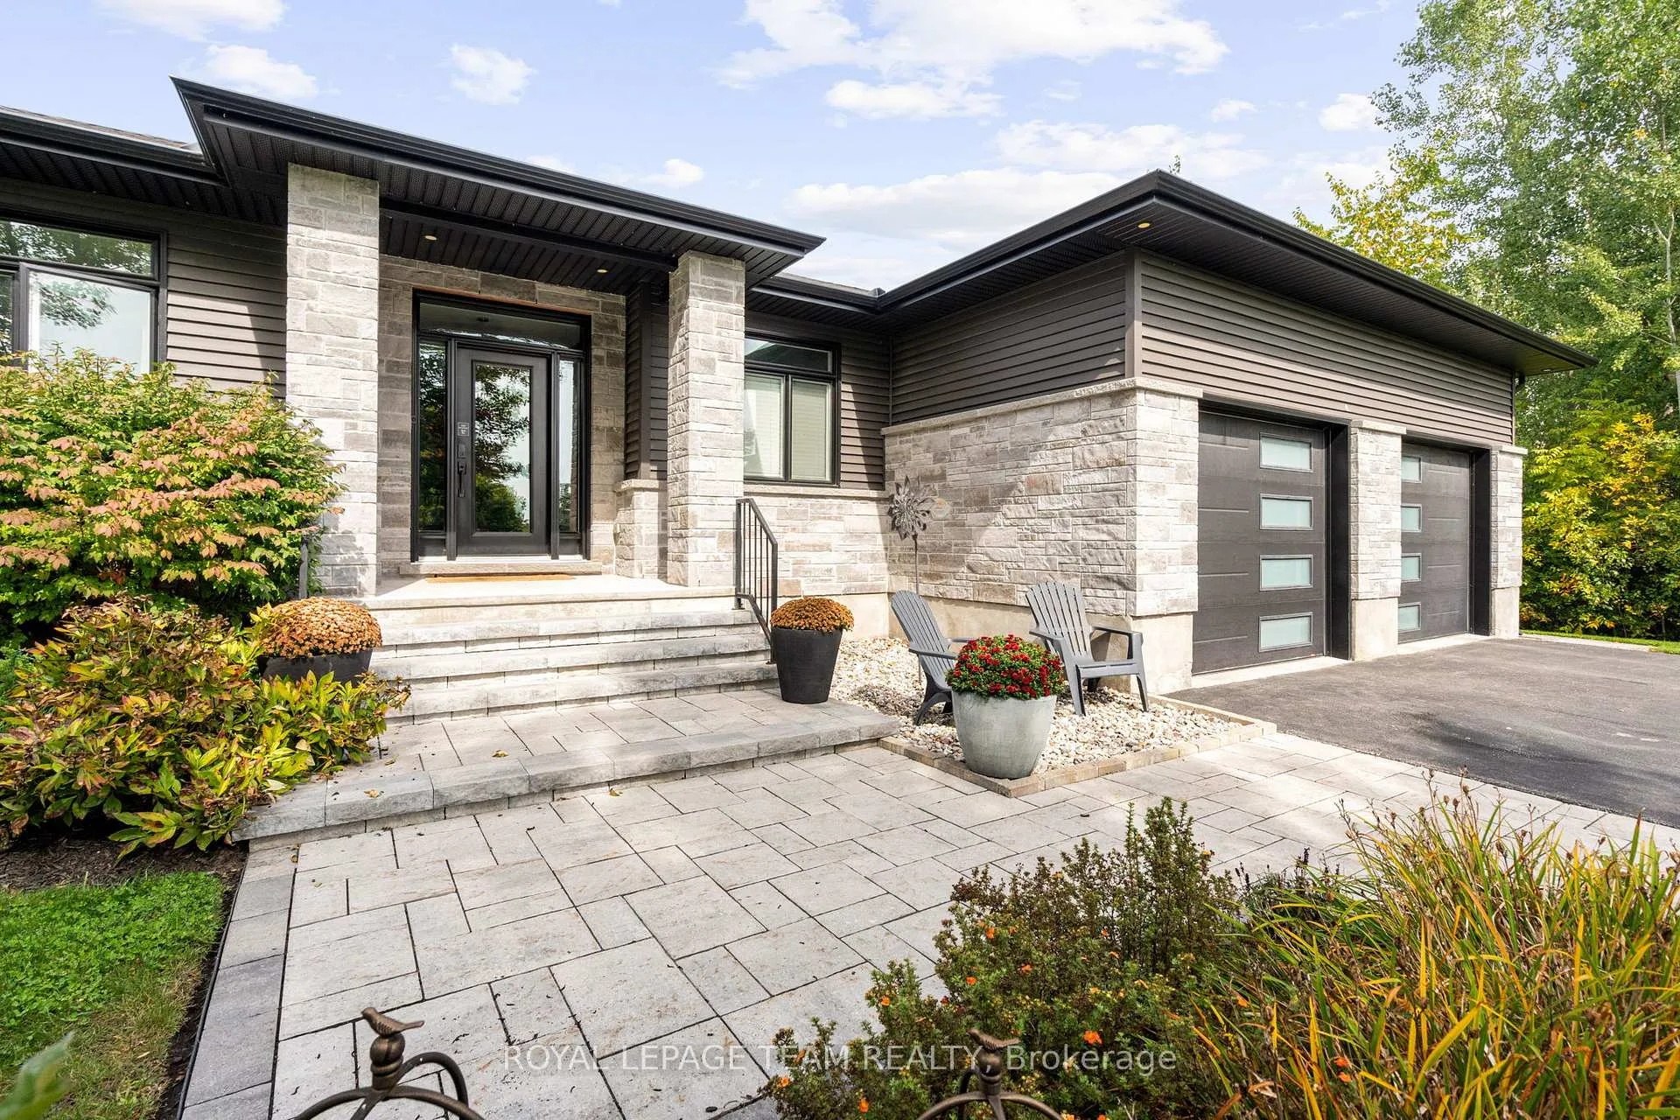
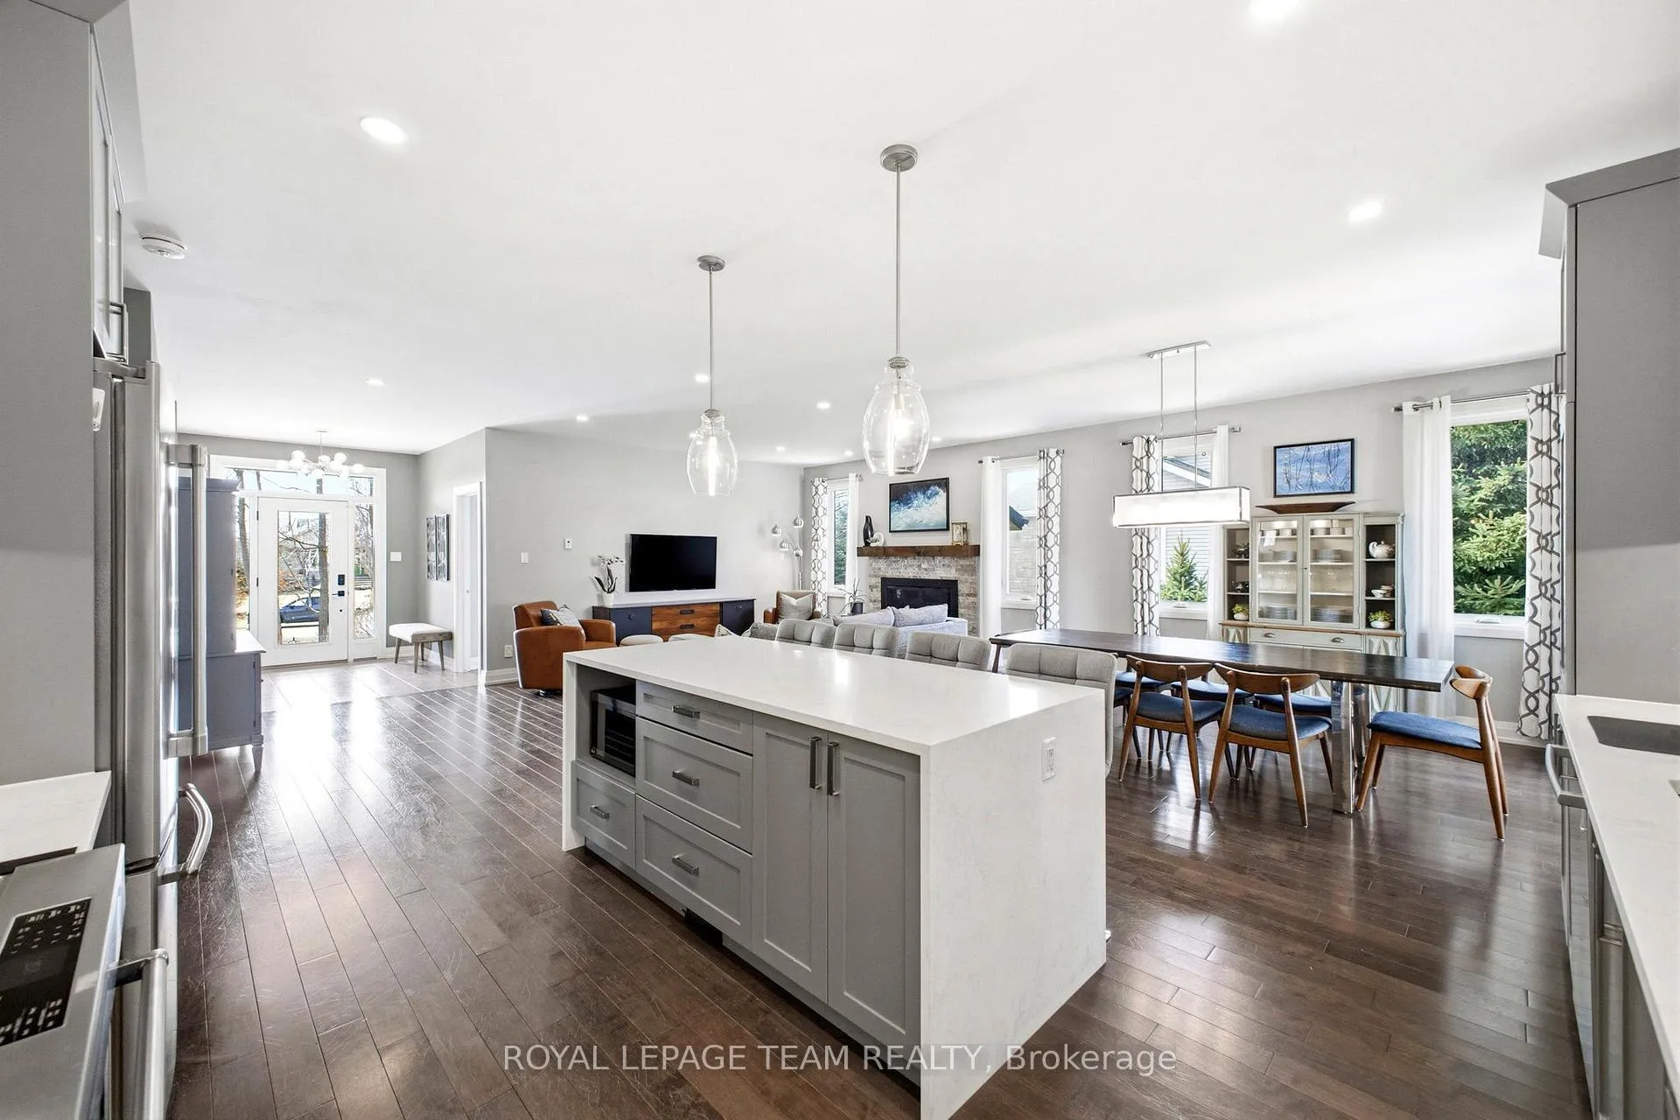 See all 50 photos
Property history

This listing has ended. It is no longer available.
Property not available for sale or for rent.
Ask about this home
A HOMEH agent will answer your questions about this home.Ask HOMEH
About this home
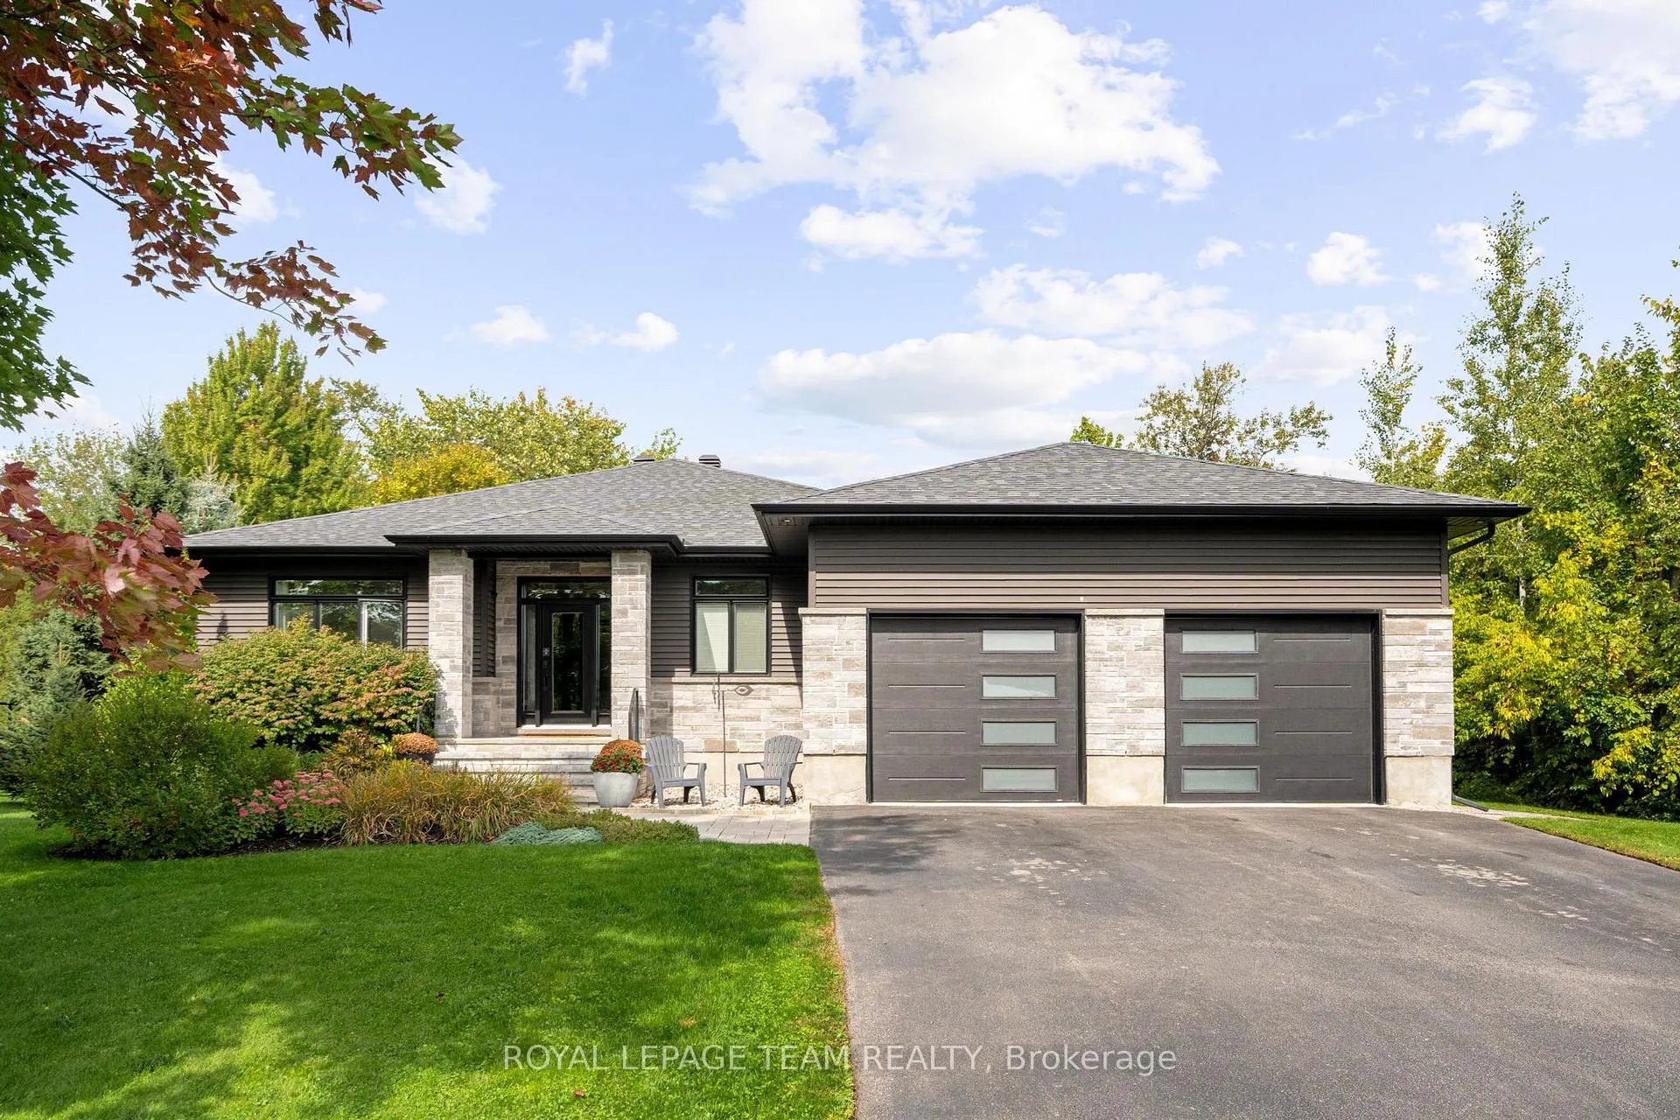
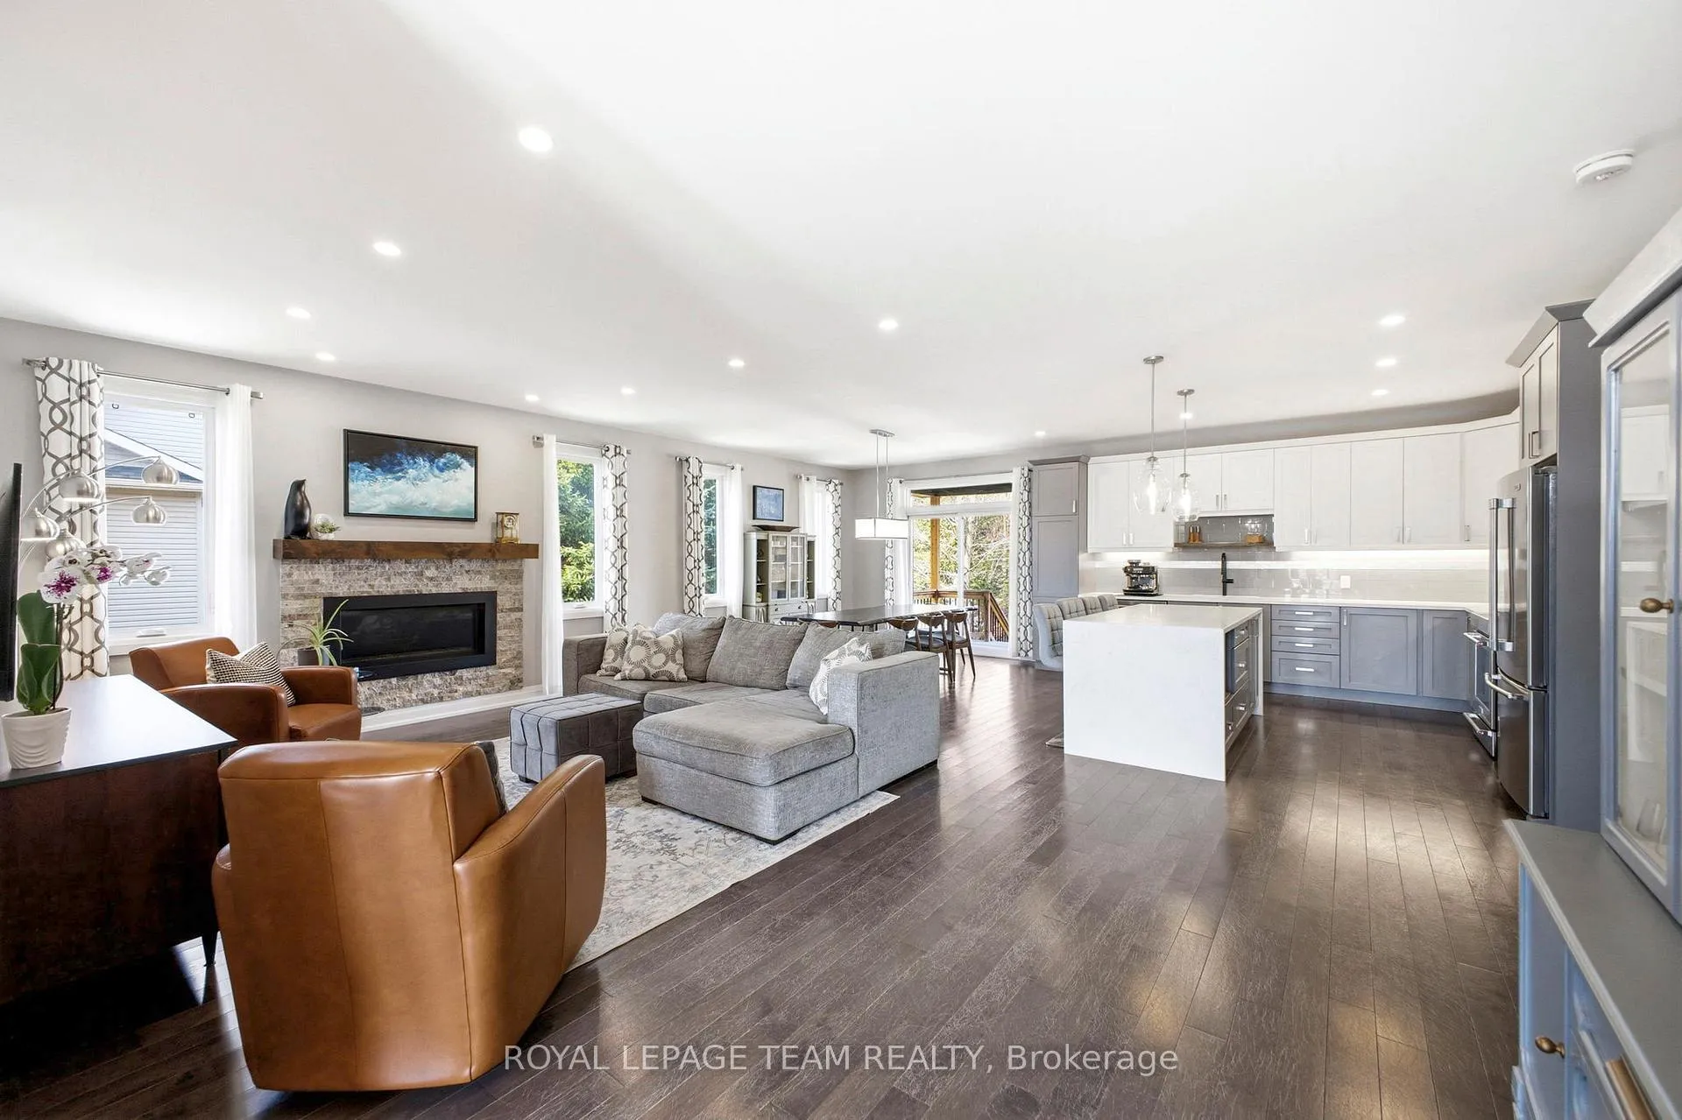
Ticks every box! From the moment you arrive, the exceptional curb appeal and virtually maintenance-free perennial gardens (complete with a 2022 sprinkler system) set the stage for this light-filled custom home. Designed for those who love to host, the heart of the home features a gourmet kitchen and airy living spaces that flow effortlessly toward your outdoor sanctuary. Step outside to a private, lush backyard where summer entertaining reaches a new level. Whether you're relaxing under the pergola, enjoying the seating area, or soaking in the hot tub, this space offers natural privacy and total tranquility. Key Highlights: The Retreats: A primary bedroom sanctuary with a dreamy closet and ensuite bathroom. 2 additional well-proportioned main-floor bedrooms. The lower level adds a 4th bedroom with a massive walk-in closet and a spa-like bath featuring heated floors.The "Everything" Room: An expansive, open-concept lower family room offers the ultimate flex space-perfect for a home gym, movie theatre, or play area.Storage & Utility: An oversized, insulated, and drywalled double garage (2022) fits two vehicles plus all your outdoor toys. The massive mudroom off the garage offers "storage galore" and convenient laundry. Peace of Mind: Stay protected during any storm with a whole-home Generac generator (2020).This isn't just a house; it's a lifestyle upgrade. Schedule your private tour today! See attachment for full list of updates.
Facts & features
Ask about this home
A HOMEH agent will answer your questions about this home.
Rooms
12 rooms · 3 bathrooms
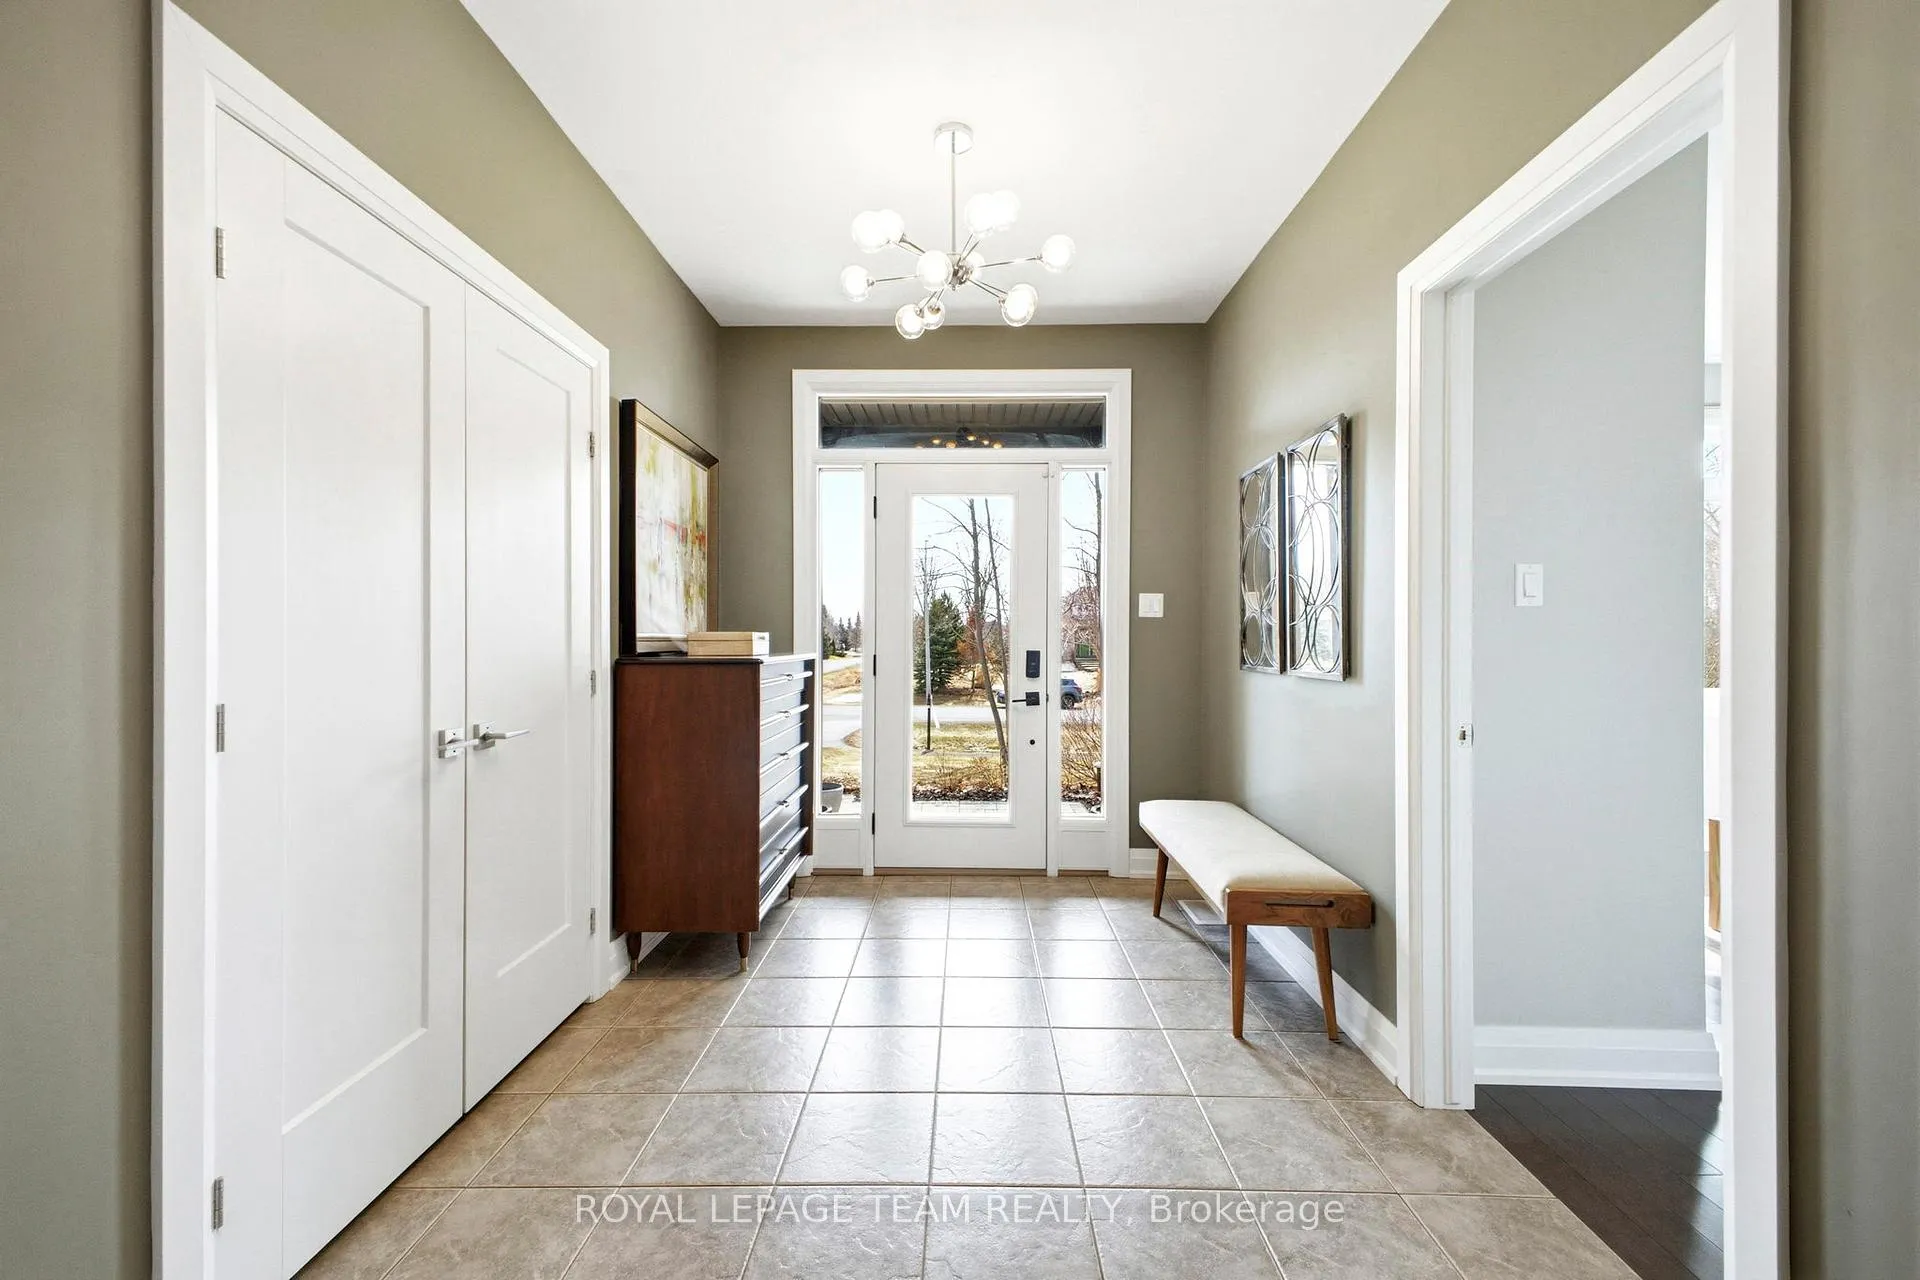
- Foyer9′5″ × 7′8″72 sq.ft.
- Living room21′ × 14′9″310 sq.ft.
- Dining room12′8″ × 10′4″130 sq.ft.
- Kitchen13′10″ × 12′8″175 sq.ft.
- Primary bedroom16′ × 13′5″215 sq.ft.
- Bedroom 214′5″ × 11′158 sq.ft.
- Bedroom 310′4″ × 9′9″101 sq.ft.
- Bathroom10′4″ × 5′5″56 sq.ft.
- Laundry9′7″ × 9′5″90 sq.ft.
- Recreation46′2″ × 32′9″1512 sq.ft.
- Bedroom 414′4″ × 12′8″181 sq.ft.
- Bathroom9′10″ × 8′2″80 sq.ft.
Around this home
Listing details
Helpful tools
Your HOMEH agent
"I would see it this week."
Ask HOMEH about this home
Price, neighbourhood, monthly cost. Ask anything.
HOMEH Intelligent Agent is an AI, not a licensed representative. Check anything important with your agent.