
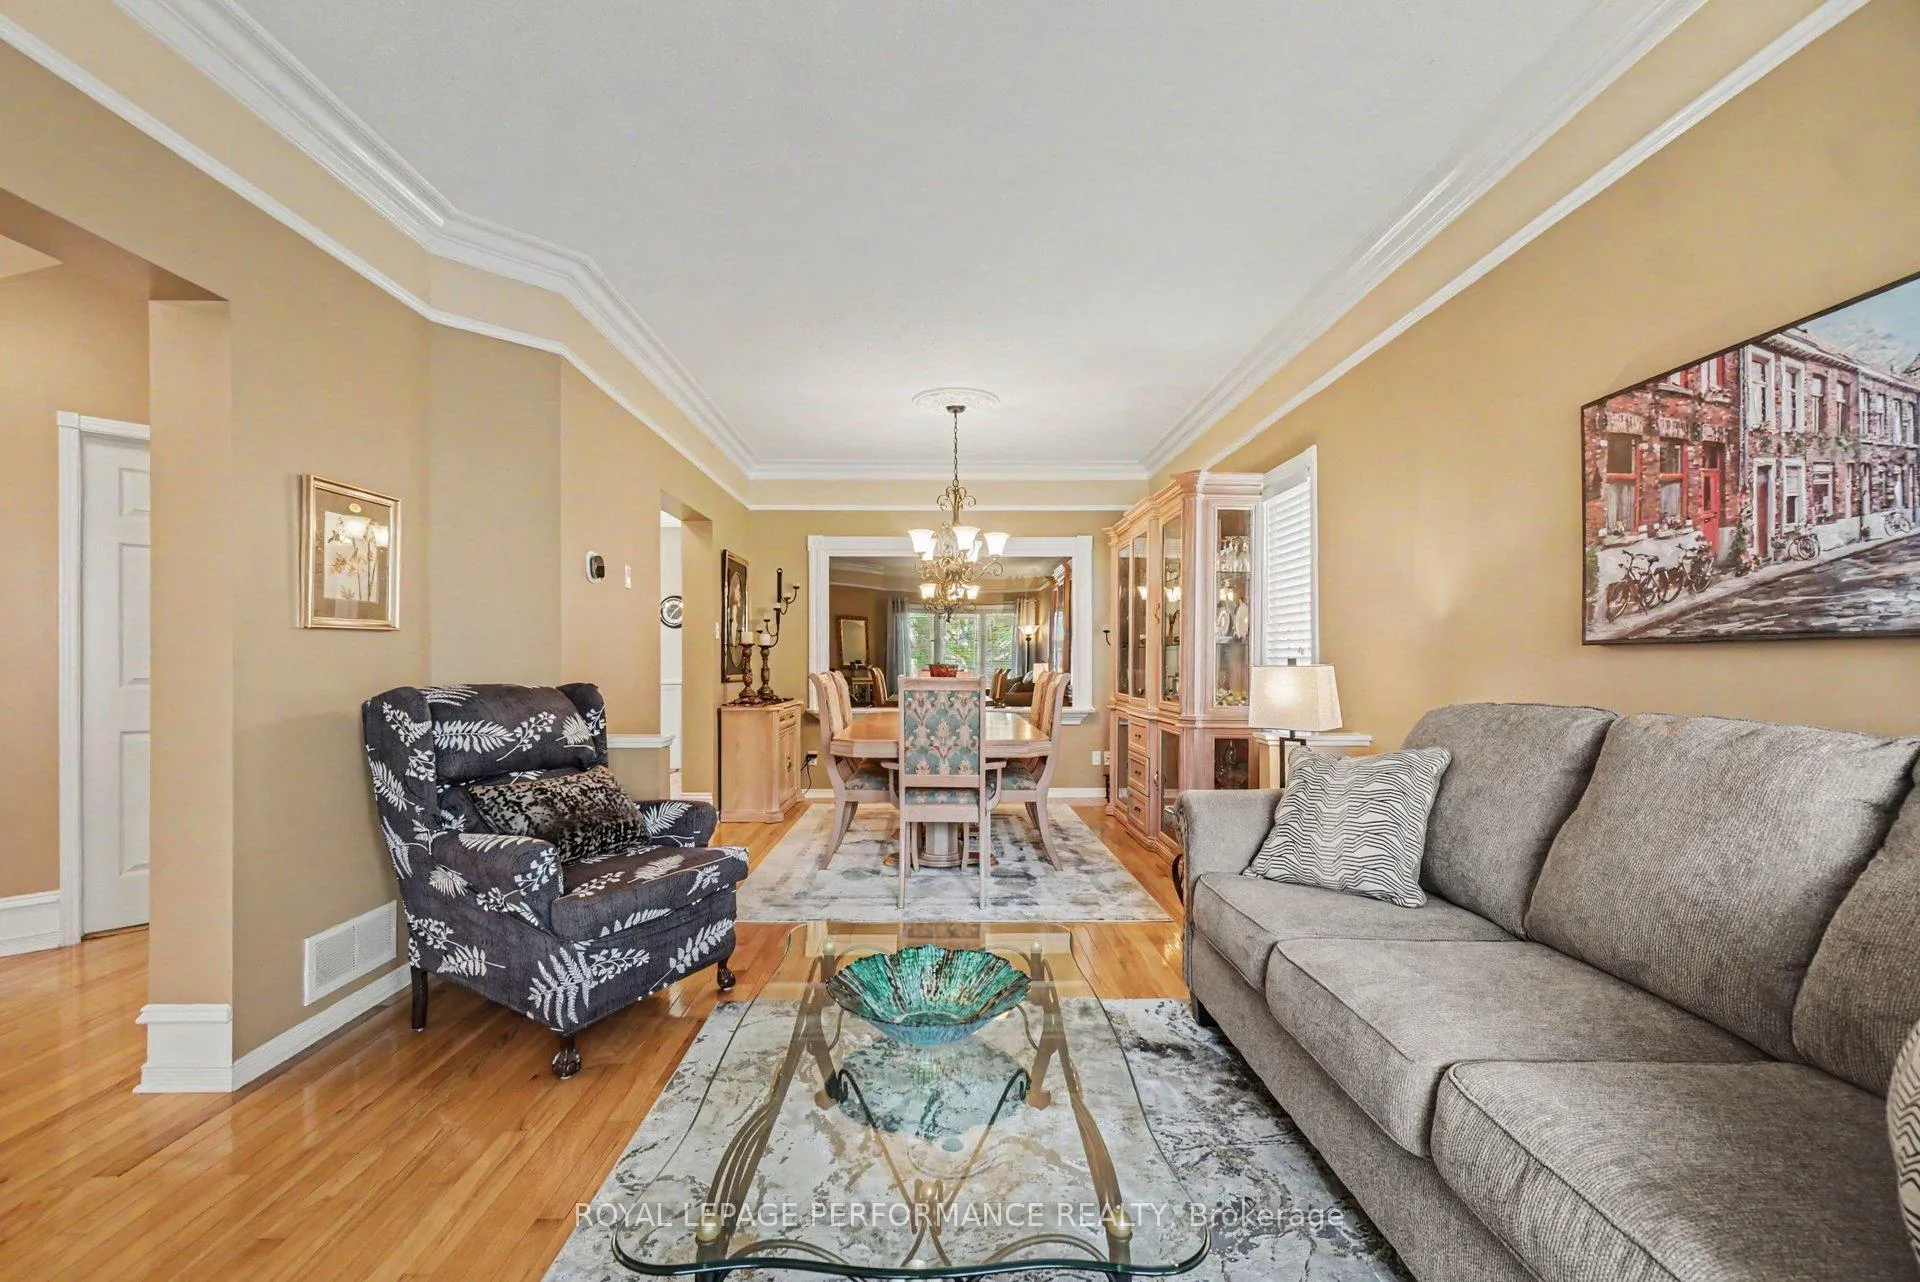
 See all 40 photos
Property history

This home has sold. It is no longer available.
Property not available for sale or for rent.
Ask about this home
A HOMEH agent will answer your questions about this home.Ask HOMEH
About this home
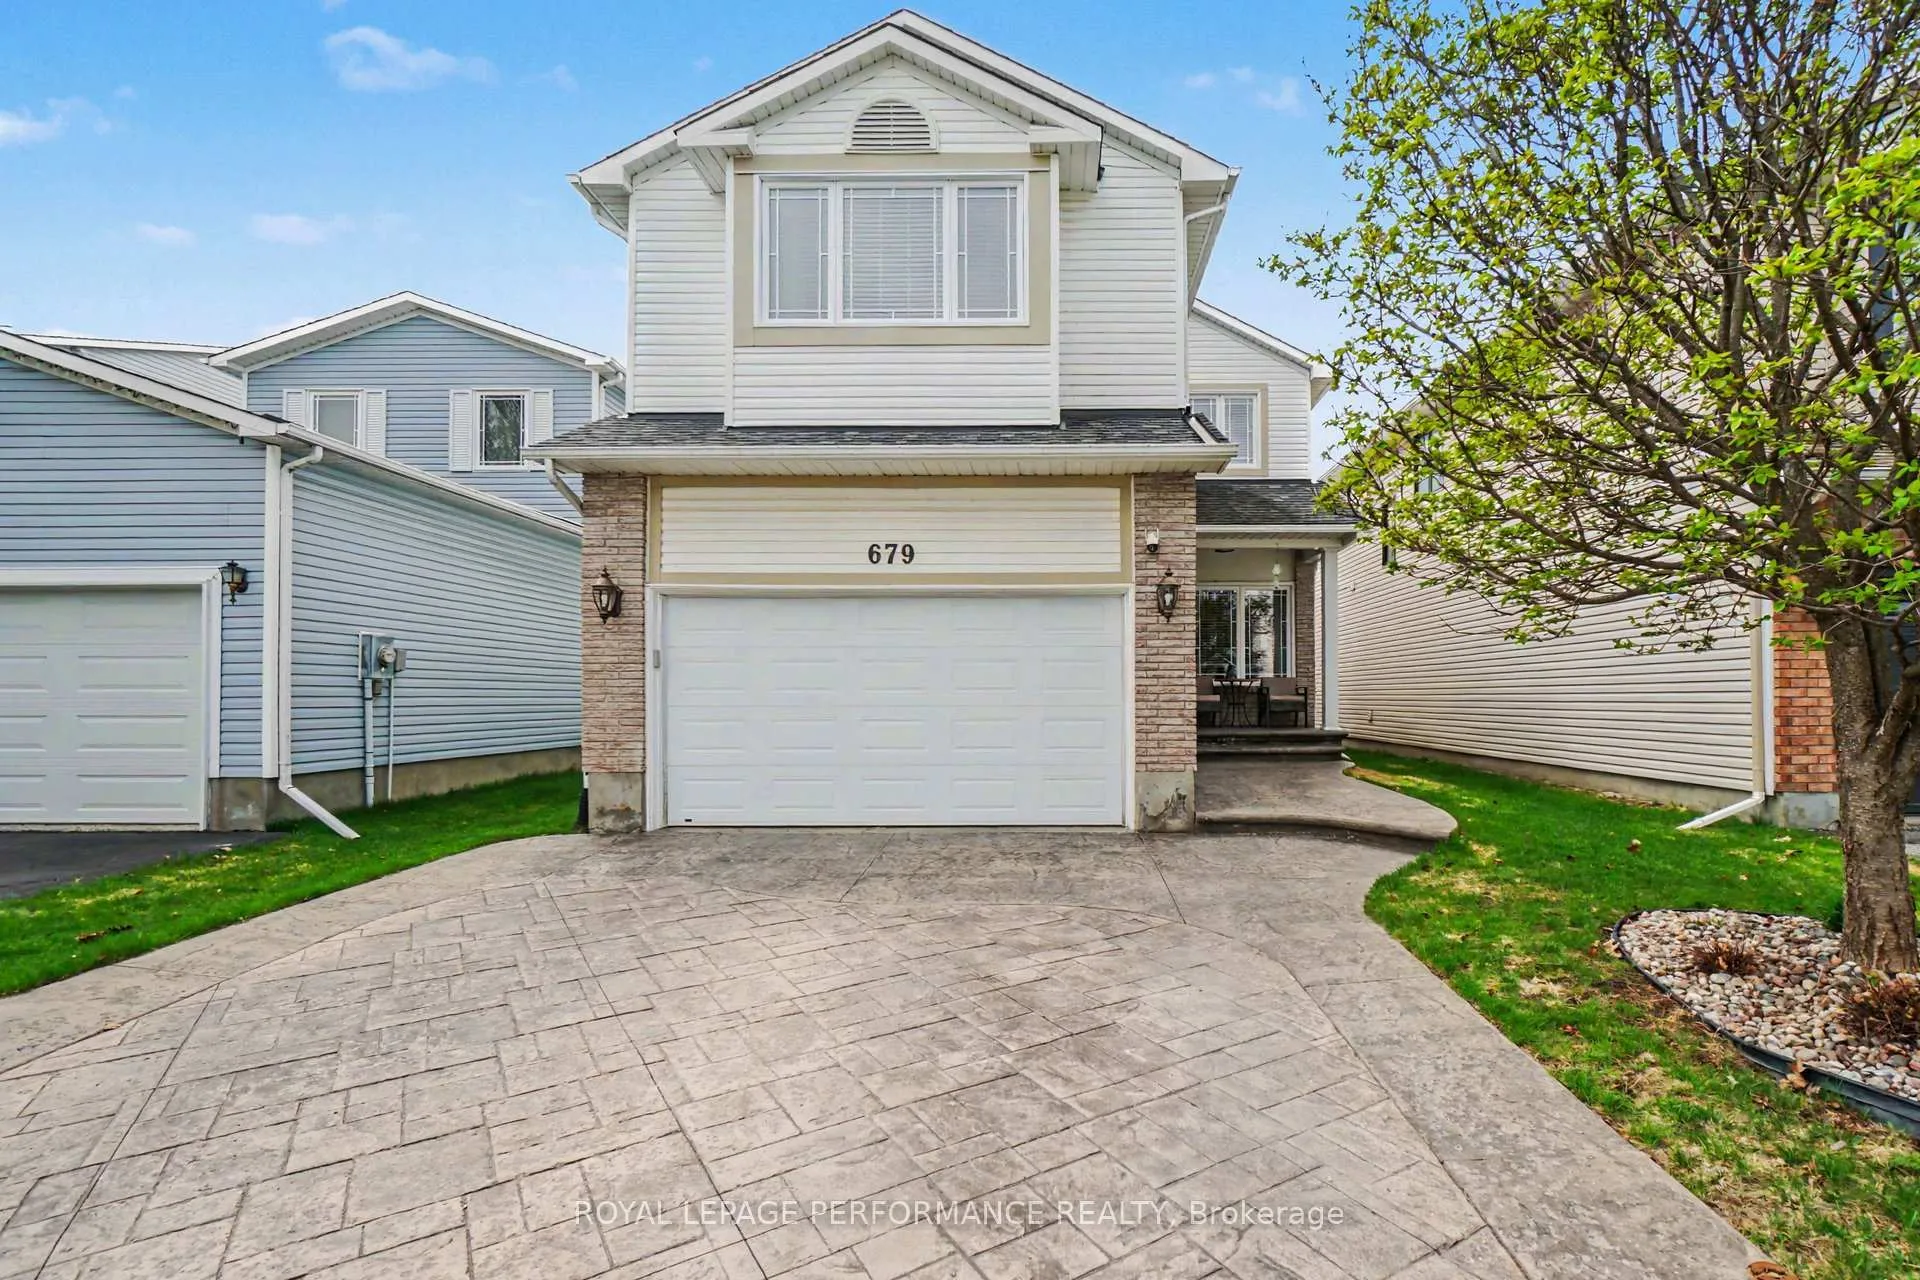
679 Arc-En-Ciel Street, Ottawa
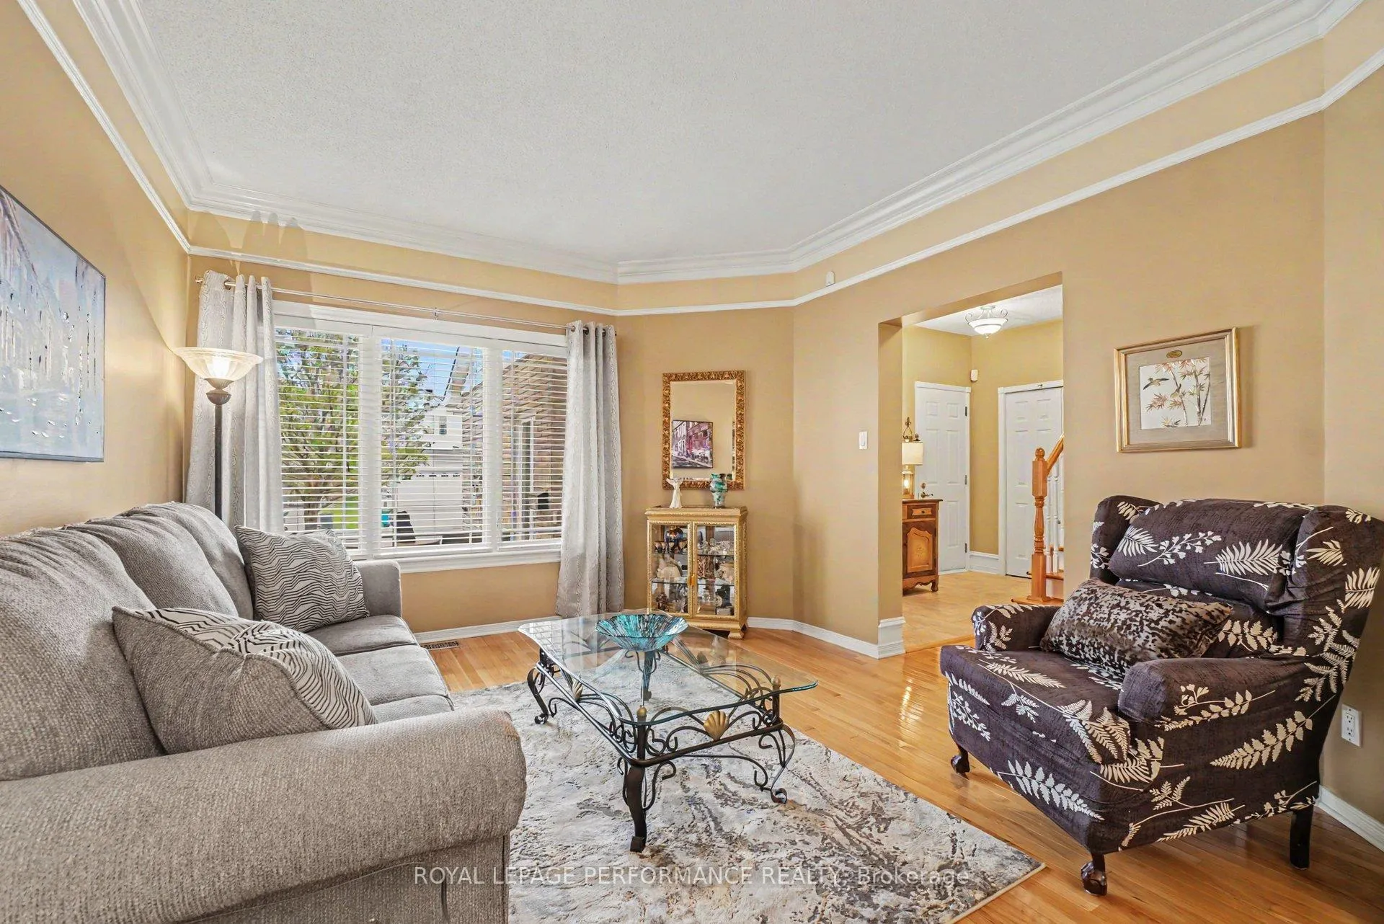
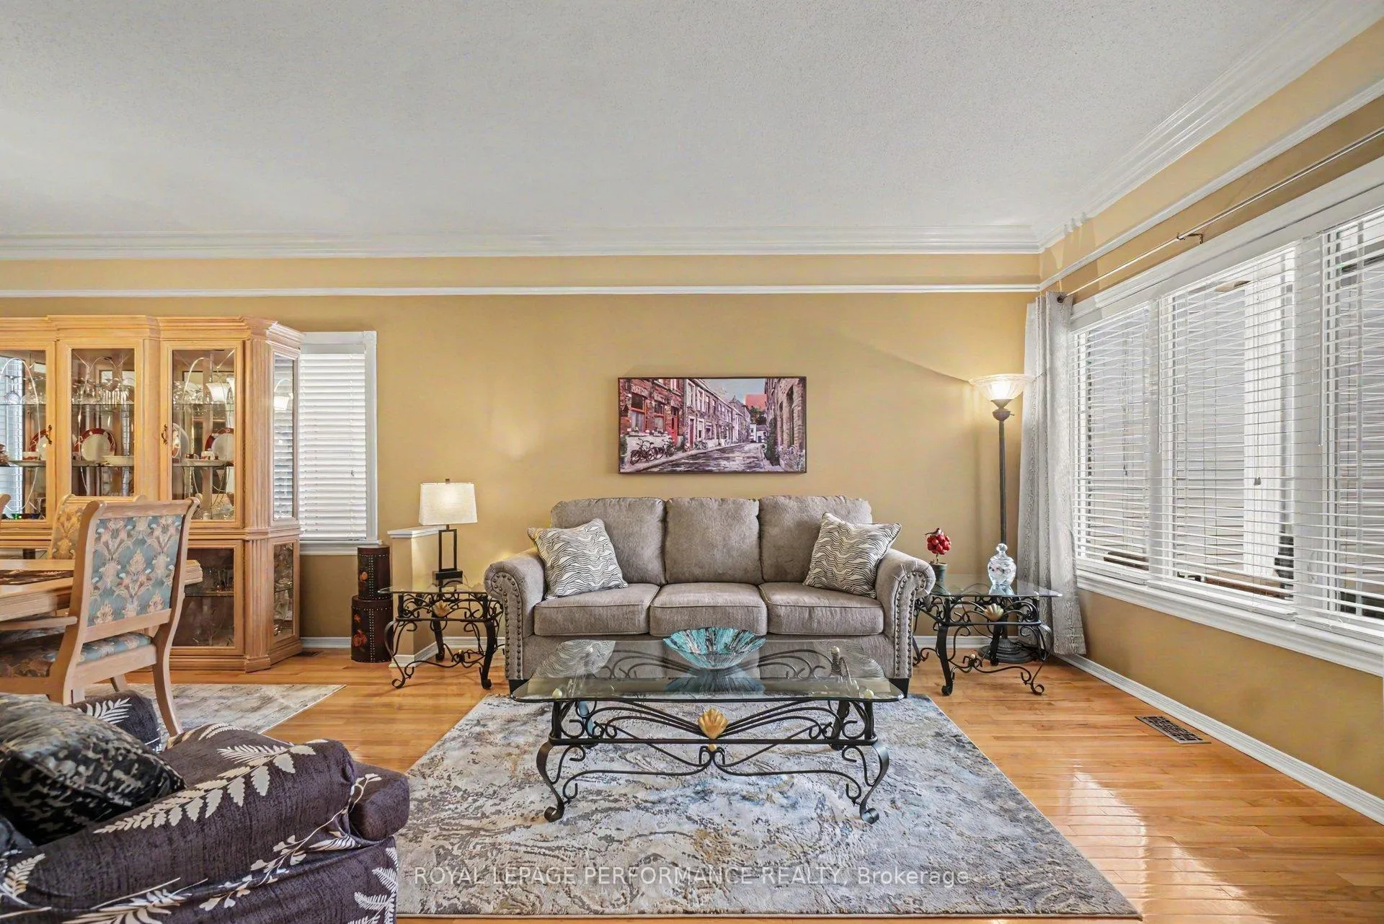
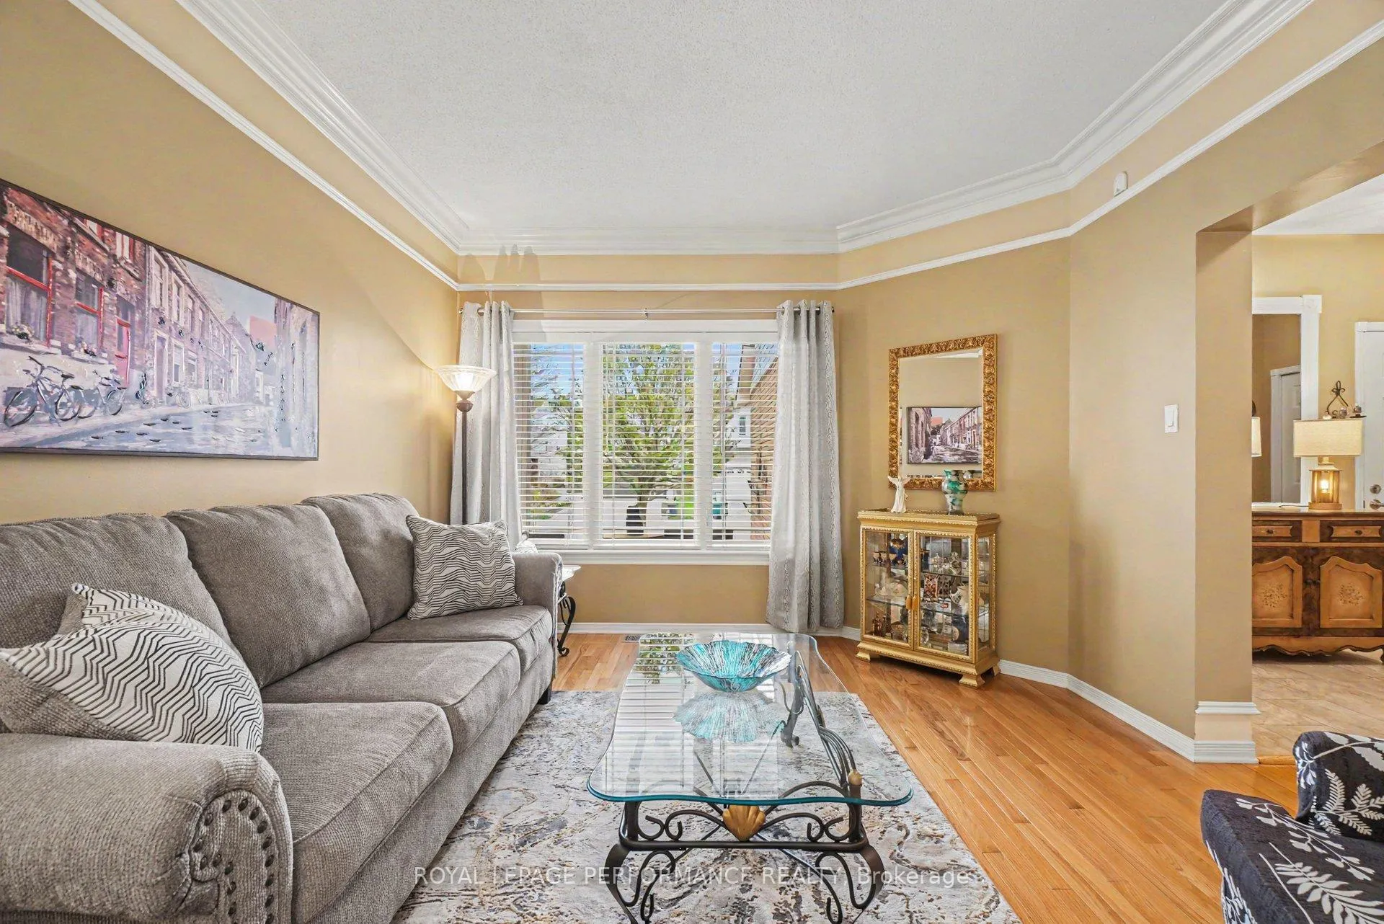
Welcome to this impeccably maintained 4-bedroom home with double car garage, offering timeless elegance, sophisticated updates and exceptional pride of ownership throughout. Featuring 2 levels of beautiful hardwood flooring, elegant hardwood staircase to the second level and a welcoming foyer, this move-in ready home showcases sophisticated design and quality finishes throughout. The formal open-concept living and dining rooms are enhanced with crown molding, creating the perfect space for entertaining and everyday living. The stunning 2025 refurbished designer kitchen ($20K) is the heart of the home, showcasing quartz countertops, quartz backsplash, stainless steel appliances including an impressive LG non-induction range, walk-in pantry and a full wall of cabinetry for incredible storage. The bright breakfast area features patio doors leading to the beautifully refurbished rear patio (2025) with thick Styrofoam underlayment, gazebo and fully fenced yard-perfect for relaxing or entertaining. The inviting main floor family room boasts soaring vaulted ceilings and a cozy gas fireplace, while the functional layout also offers a powder room and convenient inside entry to the double garage. Upstairs, the spacious primary retreat features double closets and a luxurious 4-piece ensuite complete with soaker tub and separate shower. Three additional generously sized bedrooms and a beautifully renovated main bathroom (2015-$15K) with gorgeous finishes complete the second level. Extensive updates include stamped concrete driveway, porch & walkway (2019-$16K), Dalmen windows (2013-$14K, except garage & basement), furnace, A/C & humidifier (2016), insulated garage door, Ecobee thermostat (2025), BBQ gas line (2010), 200 amp service and roof w/30 year Shingles (09). Ideally located within walking distance to parks, schools and close proximity to everyday amenities. A truly remarkable home where everything has been done-offering style, comfort and luxury throughout!
Facts & features
Ask about this home
A HOMEH agent will answer your questions about this home.
Rooms
15 rooms · 3 bathrooms
- Living room10′4″ × 11′11″123 sq.ft.
- Dining room9′9″ × 11′2″109 sq.ft.
- Kitchen10′1″ × 9′1″92 sq.ft.
- Breakfast10′5″ × 7′9″80 sq.ft.
- Family room14′ × 13′8″191 sq.ft.
- Bathroom5′ × 4′11″24 sq.ft.
- Foyer12′10″ × 7′3″92 sq.ft.
- Primary bedroom15′7″ × 25′4″394 sq.ft.
- Bathroom8′ × 11′2″90 sq.ft.
- Bedroom 212′10″ × 13′11″178 sq.ft.
- Bedroom 311′3″ × 11′10″134 sq.ft.
- Bedroom 411′3″ × 8′10″99 sq.ft.
- Bathroom7′11″ × 4′11″39 sq.ft.
- Laundry24′5″ × 7′1″173 sq.ft.
- Utility room12′3″ × 12′3″150 sq.ft.
Around this home
Schools nearby
School rating, out of 10.
Listing details
Helpful tools
Your HOMEH agent
"I would see it this week."
Ask HOMEH about this home
Price, neighbourhood, monthly cost. Ask anything.
HOMEH Intelligent Agent is an AI, not a licensed representative. Check anything important with your agent.