
 See all 18 photos
Property history
Book a viewing
Ask HOMEH
679 Broadview Avenue, Ottawa
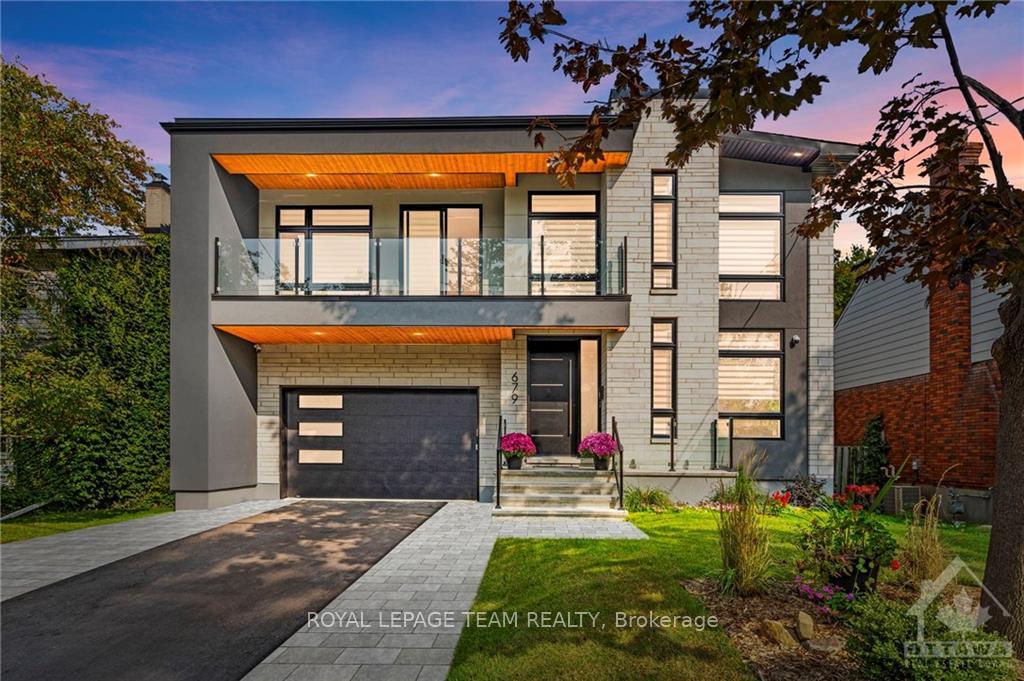
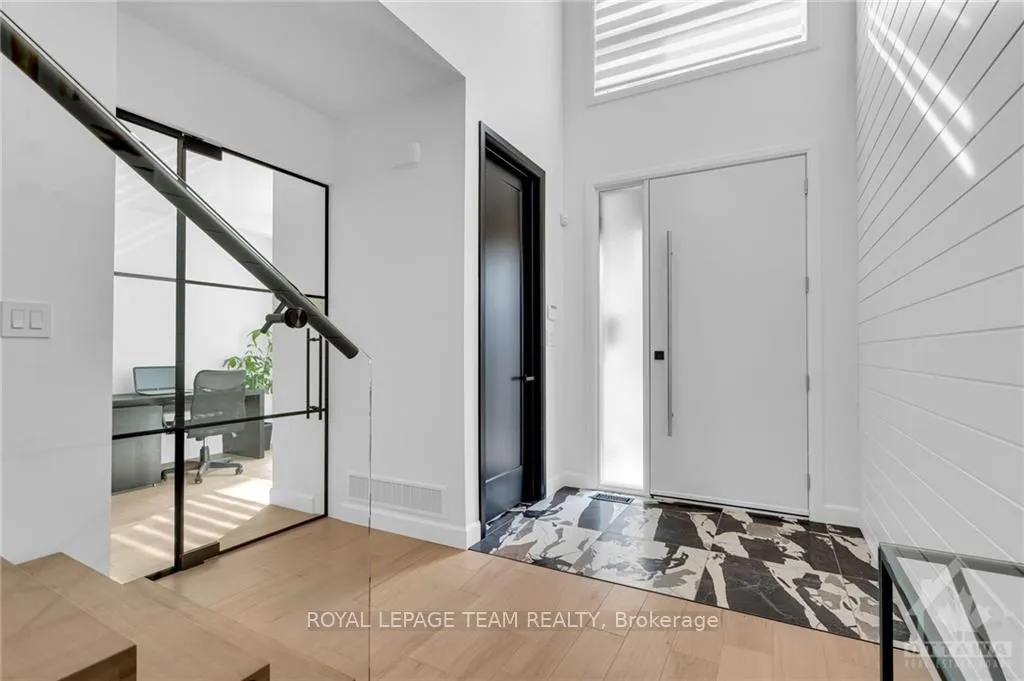
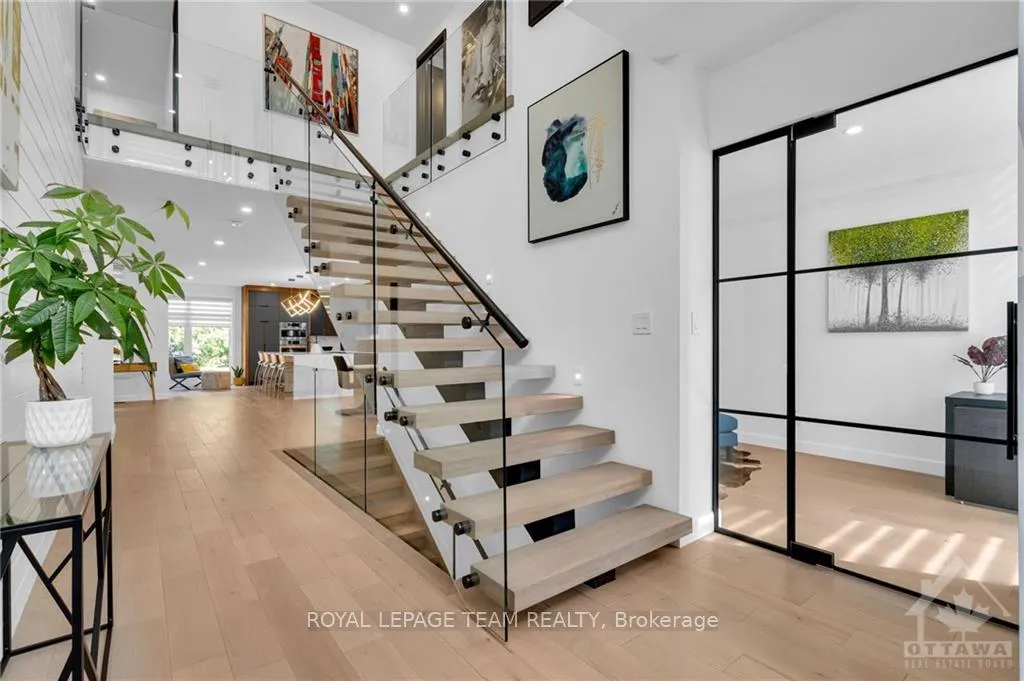
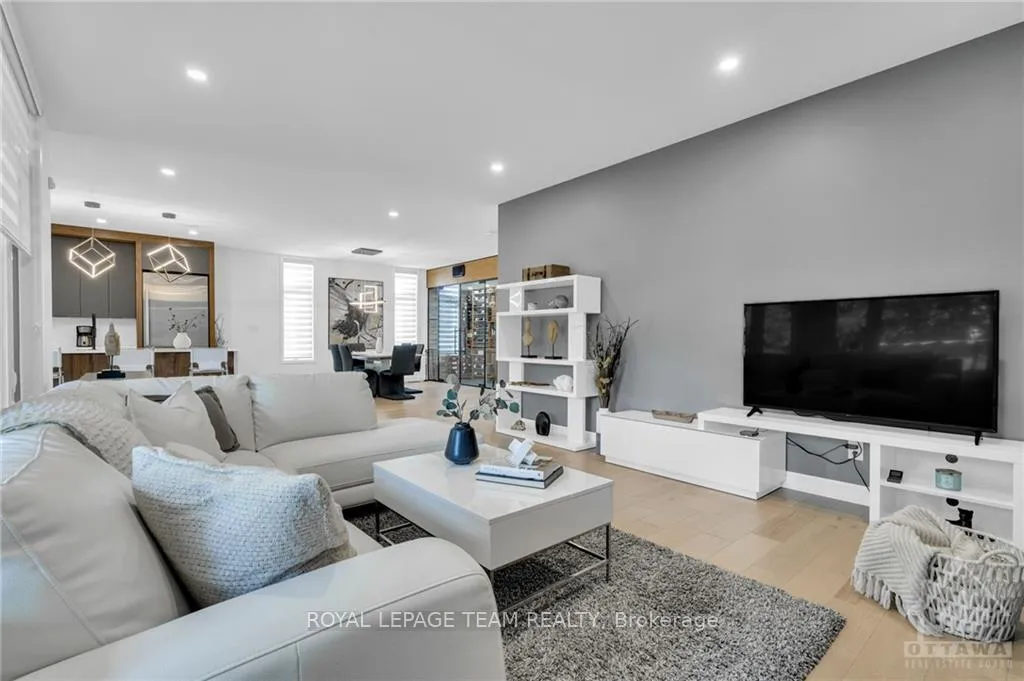
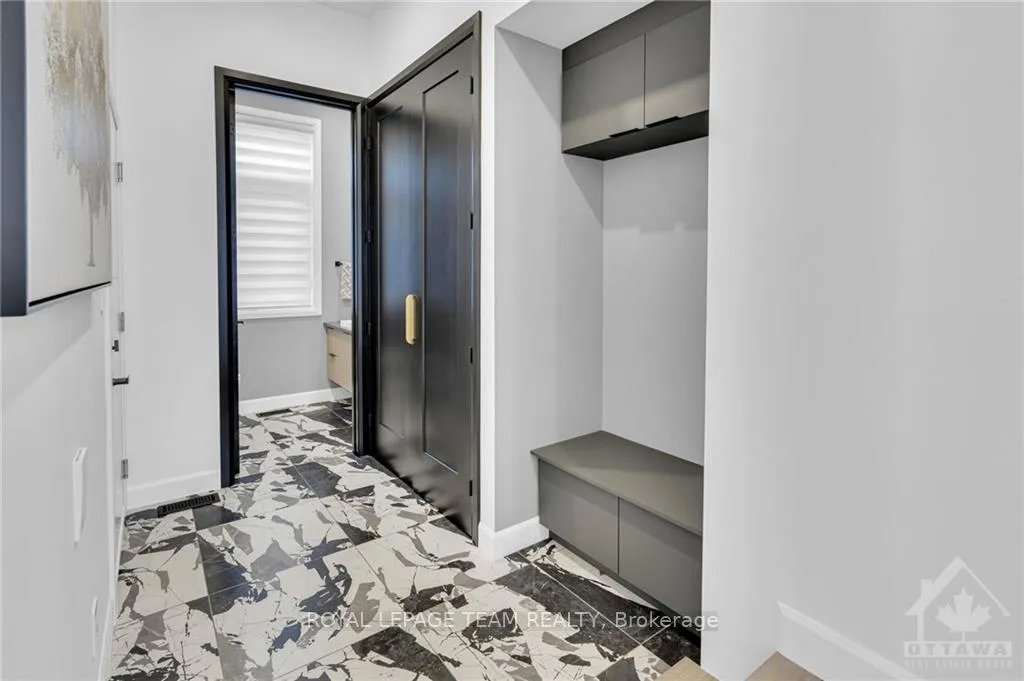
Flooring: Tile, Nestled in McKellar Park, this modern gem effortlessly combines style & comfort. Inside, a spacious foyer sets the tone with a double-height ceiling. The open-concept living area comprises the living room, dining area, & kitchen. In the living room, a sleek gas fireplace anchors the space, while the dining area offers ample space for all your gatherings. The kitchen is a chef's dream, featuring custom cabinetry, high-end appliances, and a waterfall-edge quartz island with seating. One of the standout features of this home is the wine room, strategically placed as the focal point of the open-concept living area. The four bedrooms offer comfort and style. The primary suite has a walk-in closet and spa-like ensuite bathroom. The secondary bedrooms share two well-appointed bathrooms. The finished basement is a versatile space, currently used as a family room with a wet bar, guest bedroom and bathroom. Short walk to Westboro Village and great schools., Flooring: Hardwood
Facts & features
Book a viewing
Rooms
100 rooms · 5 bathrooms
- Foyer21′7″ × 9′11″214 sq.ft.
- Living room15′5″ × 13′6″207 sq.ft.
- Dining room18′4″ × 16′293 sq.ft.
- Kitchen18′4″ × 14′7″267 sq.ft.
- Den17′7″ × 19′8″345 sq.ft.
- Mud room8′5″ × 6′6″55 sq.ft.
- Other9′8″ × 3′7″34 sq.ft.
- Bathroom6′6″ × 5′1″33 sq.ft.
- Foyer21′7″ × 9′11″214 sq.ft.
- Living room15′5″ × 13′6″207 sq.ft.
- Dining room18′4″ × 16′293 sq.ft.
- Kitchen18′4″ × 14′7″267 sq.ft.
- Den17′7″ × 19′8″345 sq.ft.
- Mud room8′5″ × 6′6″55 sq.ft.
- Other9′8″ × 3′7″34 sq.ft.
- Bathroom6′6″ × 5′1″33 sq.ft.
- Foyer21′7″ × 9′11″214 sq.ft.
- Living room15′5″ × 13′6″207 sq.ft.
- Dining room18′4″ × 16′293 sq.ft.
- Kitchen18′4″ × 14′7″267 sq.ft.
- Den17′7″ × 19′8″345 sq.ft.
- Mud room8′5″ × 6′6″55 sq.ft.
- Other9′8″ × 3′7″34 sq.ft.
- Bathroom6′6″ × 5′1″33 sq.ft.
- Foyer21′7″ × 9′11″214 sq.ft.
- Living room15′5″ × 13′6″207 sq.ft.
- Dining room18′4″ × 16′293 sq.ft.
- Kitchen18′4″ × 14′7″267 sq.ft.
- Den17′7″ × 19′8″345 sq.ft.
- Mud room8′5″ × 6′6″55 sq.ft.
- Other9′8″ × 3′7″34 sq.ft.
- Bathroom6′6″ × 5′1″33 sq.ft.
- Foyer21′7″ × 9′11″214 sq.ft.
- Living room15′5″ × 13′6″207 sq.ft.
- Dining room18′4″ × 16′293 sq.ft.
- Kitchen18′4″ × 14′7″267 sq.ft.
- Den17′7″ × 19′8″345 sq.ft.
- Mud room8′5″ × 6′6″55 sq.ft.
- Other9′8″ × 3′7″34 sq.ft.
- Bathroom6′6″ × 5′1″33 sq.ft.
- Primary bedroom24′1″ × 17′6″421 sq.ft.
- Other10′6″ × 9′11″104 sq.ft.
- Bathroom11′6″ × 10′7″121 sq.ft.
- Bedroom15′1″ × 10′11″164 sq.ft.
- Bedroom14′5″ × 11′5″164 sq.ft.
- Bedroom14′8″ × 13′4″195 sq.ft.
- Office16′1″ × 11′2″179 sq.ft.
- Bathroom8′7″ × 5′9″49 sq.ft.
- Bathroom—
- Laundry10′10″ × 5′9″62 sq.ft.
- Primary bedroom24′1″ × 17′6″421 sq.ft.
- Other10′6″ × 9′11″104 sq.ft.
- Bathroom11′6″ × 10′7″121 sq.ft.
- Bedroom15′1″ × 10′11″164 sq.ft.
- Recreation29′11″ × 18′537 sq.ft.
- Other9′11″ × 5′8″56 sq.ft.
- Bedroom13′5″ × 7′10″105 sq.ft.
- Office10′11″ × 8′10″96 sq.ft.
- Recreation29′11″ × 18′537 sq.ft.
- Other9′11″ × 5′8″56 sq.ft.
- Bedroom13′5″ × 7′10″105 sq.ft.
- Office10′11″ × 8′10″96 sq.ft.
- Recreation29′11″ × 18′537 sq.ft.
- Other9′11″ × 5′8″56 sq.ft.
- Bedroom13′5″ × 7′10″105 sq.ft.
- Office10′11″ × 8′10″96 sq.ft.
- Recreation29′11″ × 18′537 sq.ft.
- Other9′11″ × 5′8″56 sq.ft.
- Bedroom13′5″ × 7′10″105 sq.ft.
- Office10′11″ × 8′10″96 sq.ft.
Around this home
Schools nearby
School rating, out of 10.
Listing details
Helpful tools
Your HOMEH agent

"I would see it this week."
Ask HOMEH about this home
Price, neighbourhood, monthly cost. Ask anything.
HOMEH Intelligent Agent is an AI, not a licensed representative. Check anything important with your agent.