
 See all 24 photos
Property history

This home has sold. It is no longer available.
Property not available for sale or for rent.
Ask about this home
A HOMEH agent will answer your questions about this home.Ask HOMEH
About this home
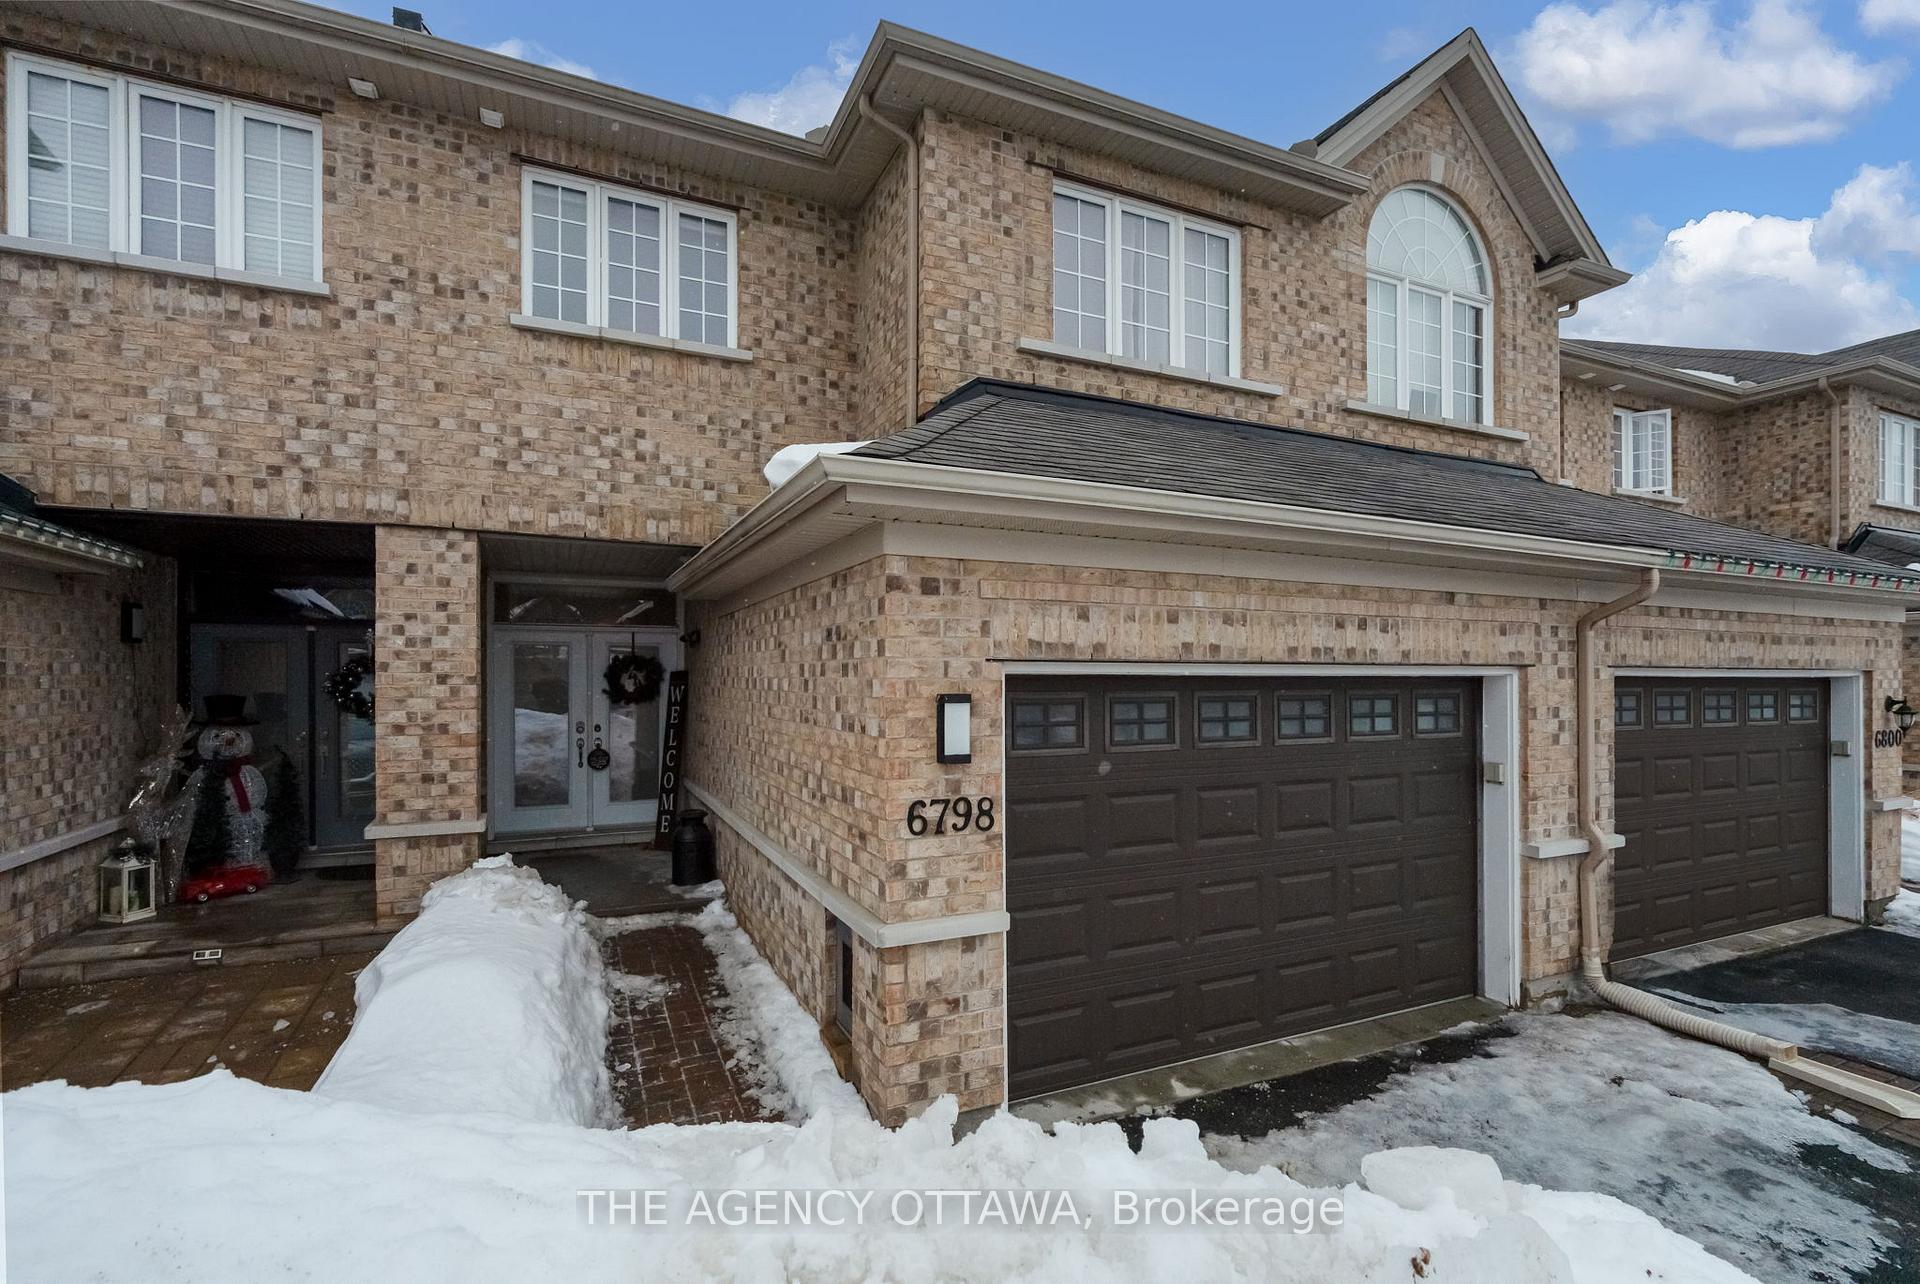
6798 Breanna Cardill Street, Ottawa
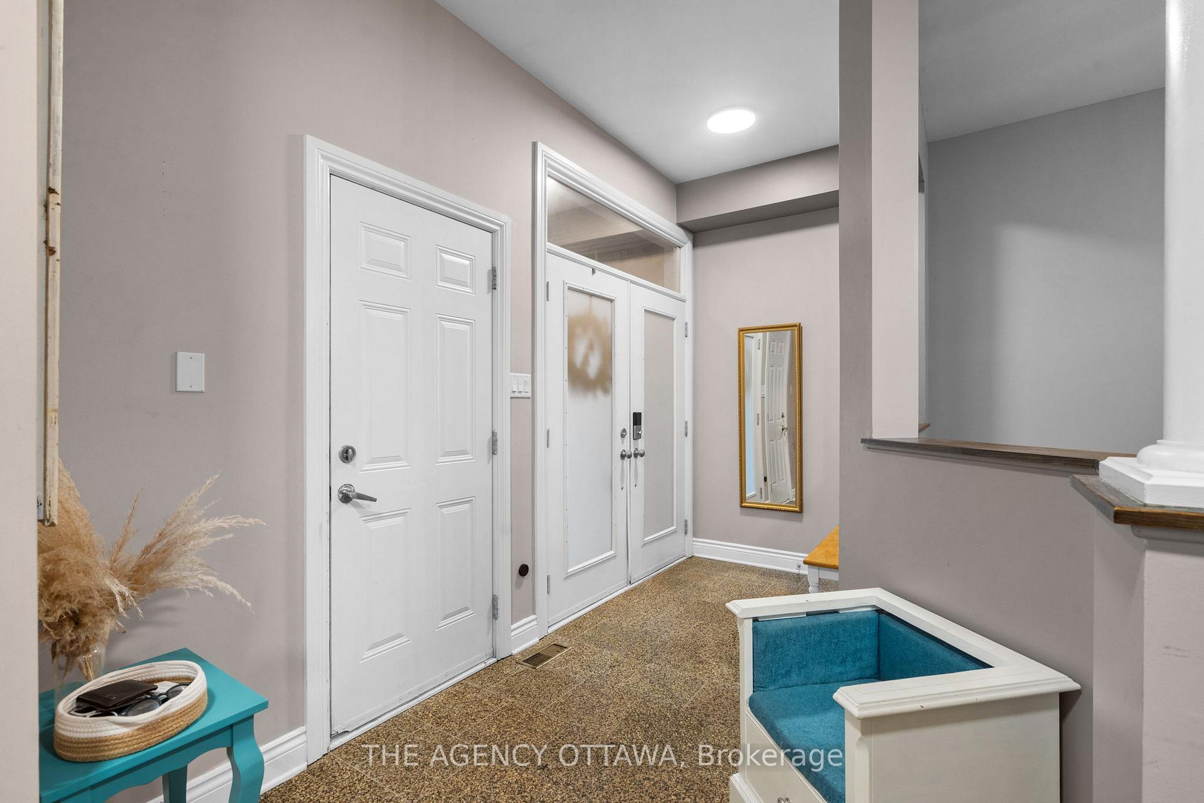
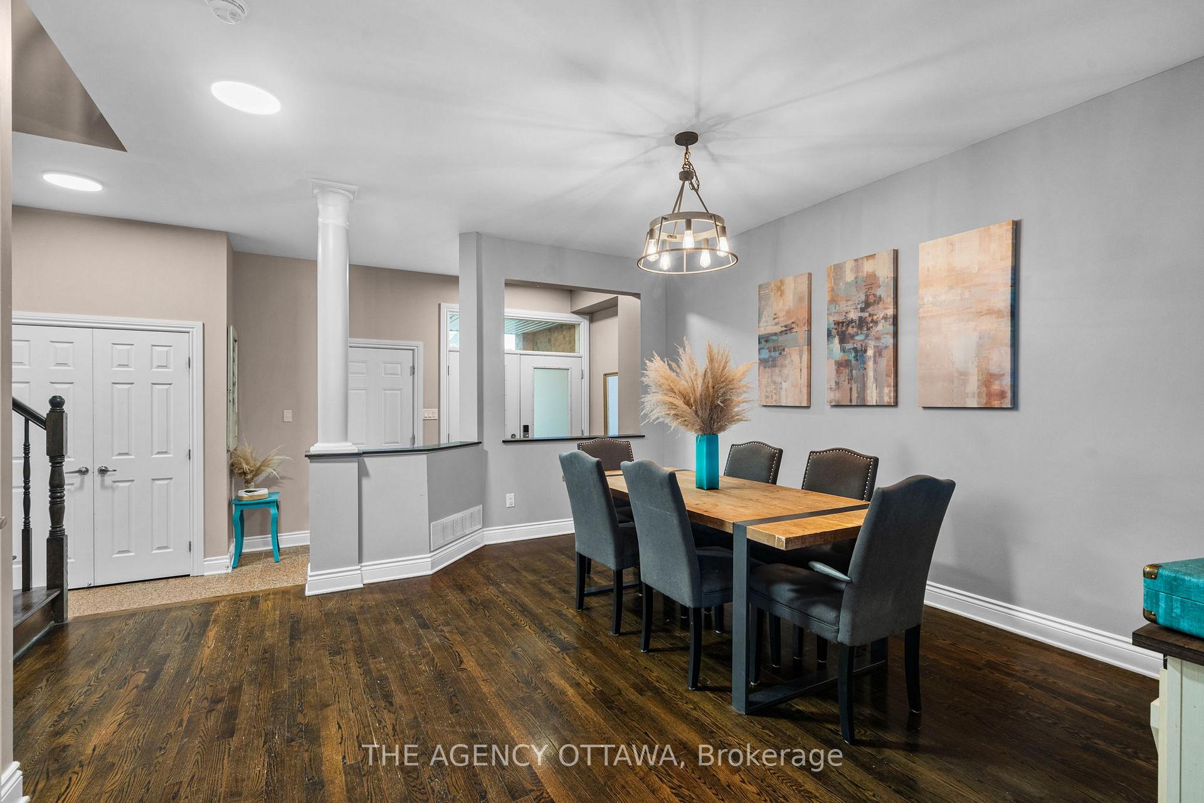
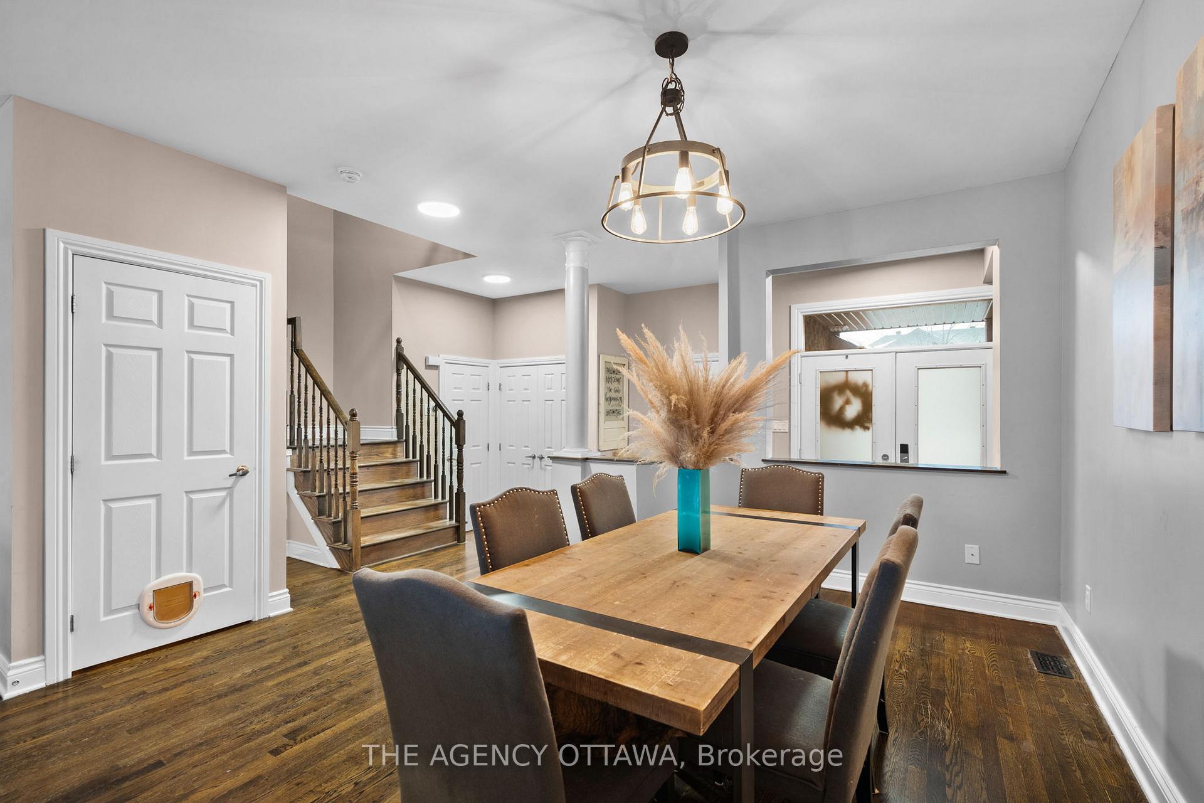
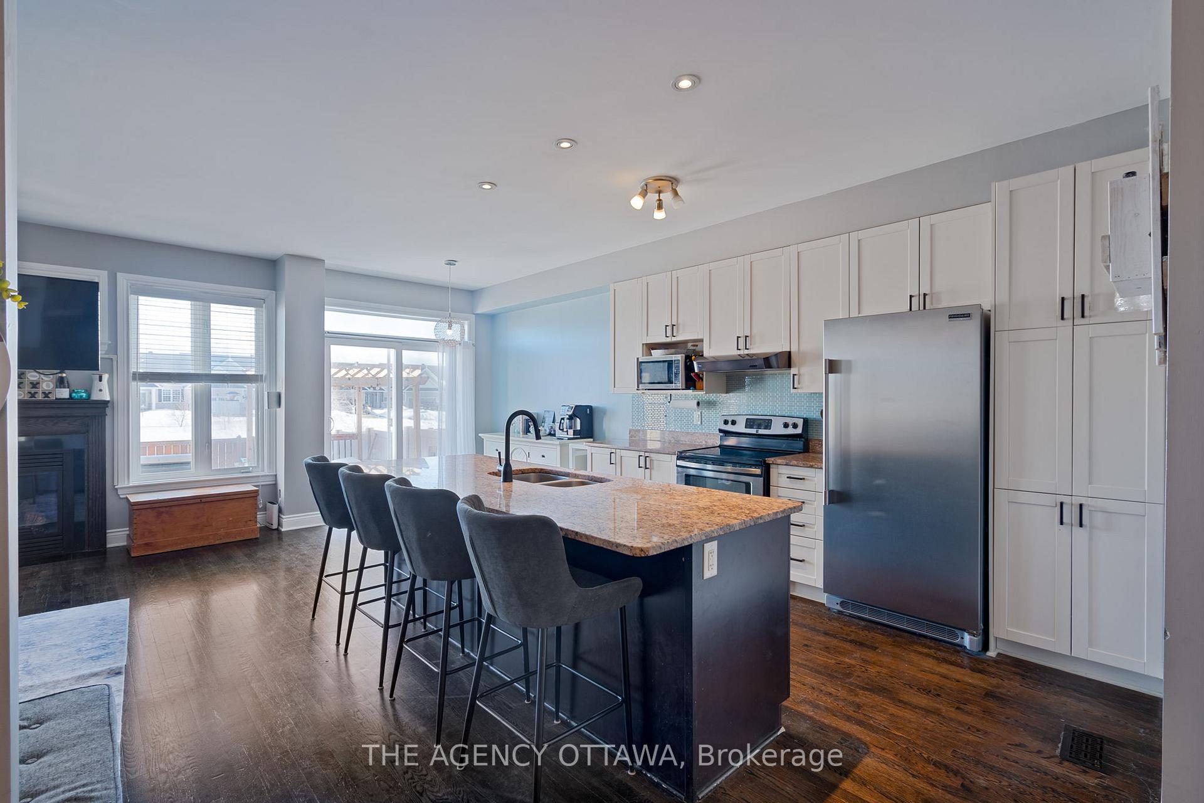
Step into elegance with this spacious executive townhouse, offering over 2,000 sq. ft. of beautifully designed living space. High-end finishes and soaring 9-ft ceilings create an open and airy feel throughout. The main level features a stunning gourmet kitchen, complete with sleek quartz countertops, custom cabinetry, high-end stainless steel appliances, and a large island perfect for meal prep and casual dining. This space seamlessly flows into a large family room with a cozy fireplace, ideal for relaxing evenings. The elegant dining area is perfect for entertaining, while a stylish powder room and grand foyer add to the home's sophistication. Upstairs, the oversized primary suite is a true retreat, featuring a spa-like ensuite with a ceramic/glass shower, whirlpool tub, and a generous walk-in closet. Two additional spacious bedrooms, a full bathroom, and a bright open loft perfect for a home office or additional living space complete this level. Enjoy premium tile and rich hardwood flooring throughout, adding timeless sophistication. Step outside to a fully fenced backyard an entertainers dream featuring a large Cedar deck and a luxurious hot tub for ultimate relaxation. This home also boasts an oversized garage with ample storage, perfect for vehicles and additional space needs. A rare find, experience the perfect blend of space, style, and luxury.
Facts & features
Ask about this home
A HOMEH agent will answer your questions about this home.
Rooms
10 rooms · 3 bathrooms
- Powder room6′5″ × 3′2″20 sq.ft.
- Dining room15′11″ × 18′8″297 sq.ft.
- Kitchen10′4″ × 20′8″213 sq.ft.
- Living room16′6″ × 11′7″191 sq.ft.
- Bedroom 311′1″ × 11′11″132 sq.ft.
- Bathroom9′3″ × 8′6″79 sq.ft.
- Bedroom 29′9″ × 13′7″132 sq.ft.
- Loft19′11″ × 14′7″291 sq.ft.
- Primary bedroom17′ × 19′9″337 sq.ft.
- Bathroom12′2″ × 9′6″115 sq.ft.
Around this home
Schools nearby
School rating, out of 10.
Listing details
Helpful tools
Your HOMEH agent
"I would see it this week."
Ask HOMEH about this home
Price, neighbourhood, monthly cost. Ask anything.
HOMEH Intelligent Agent is an AI, not a licensed representative. Check anything important with your agent.