
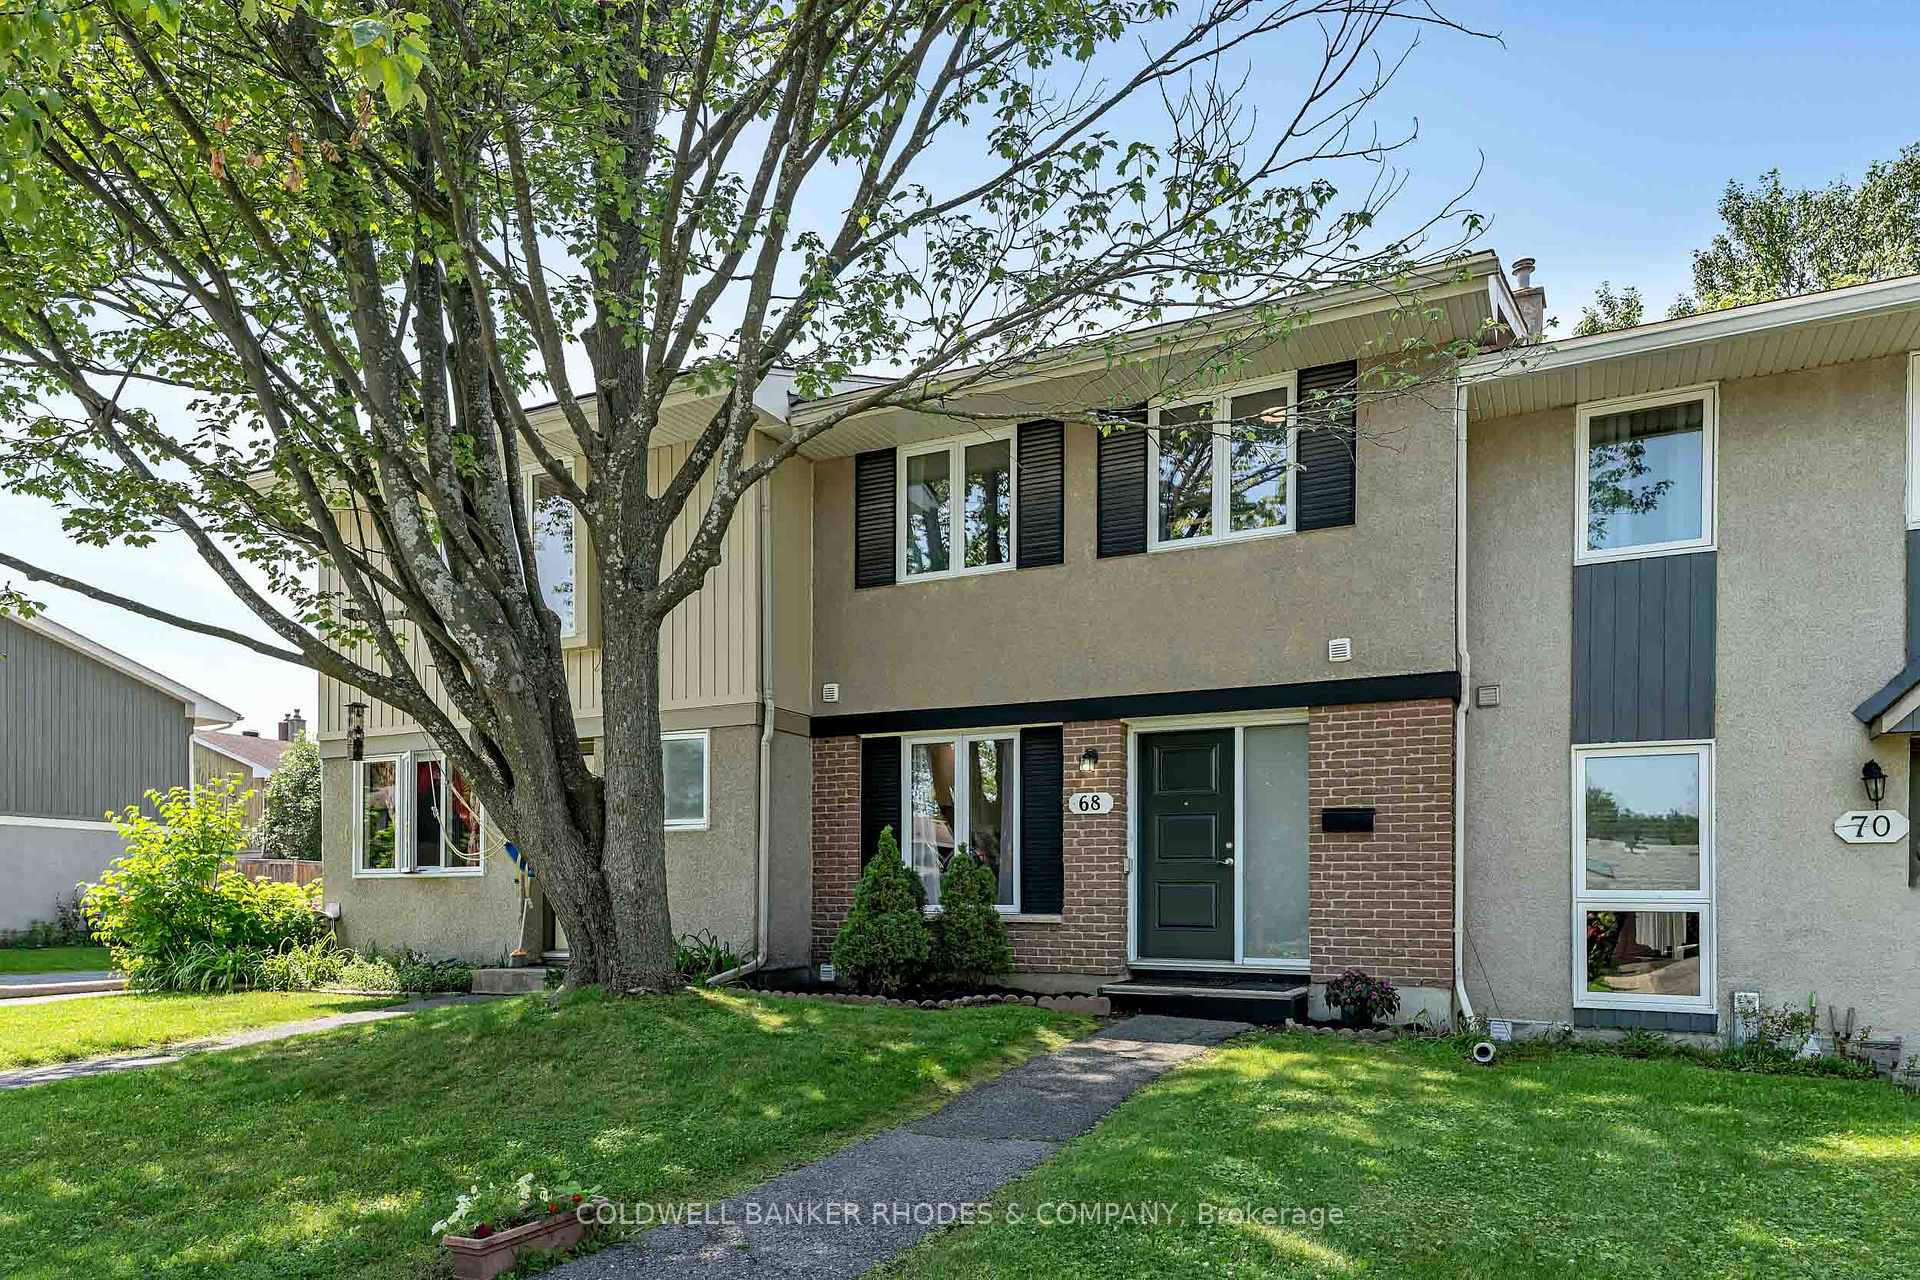
68 Costello Avenue
Ottawa (Leslie Park)68 Costello Avenue
Ottawa (Leslie Park)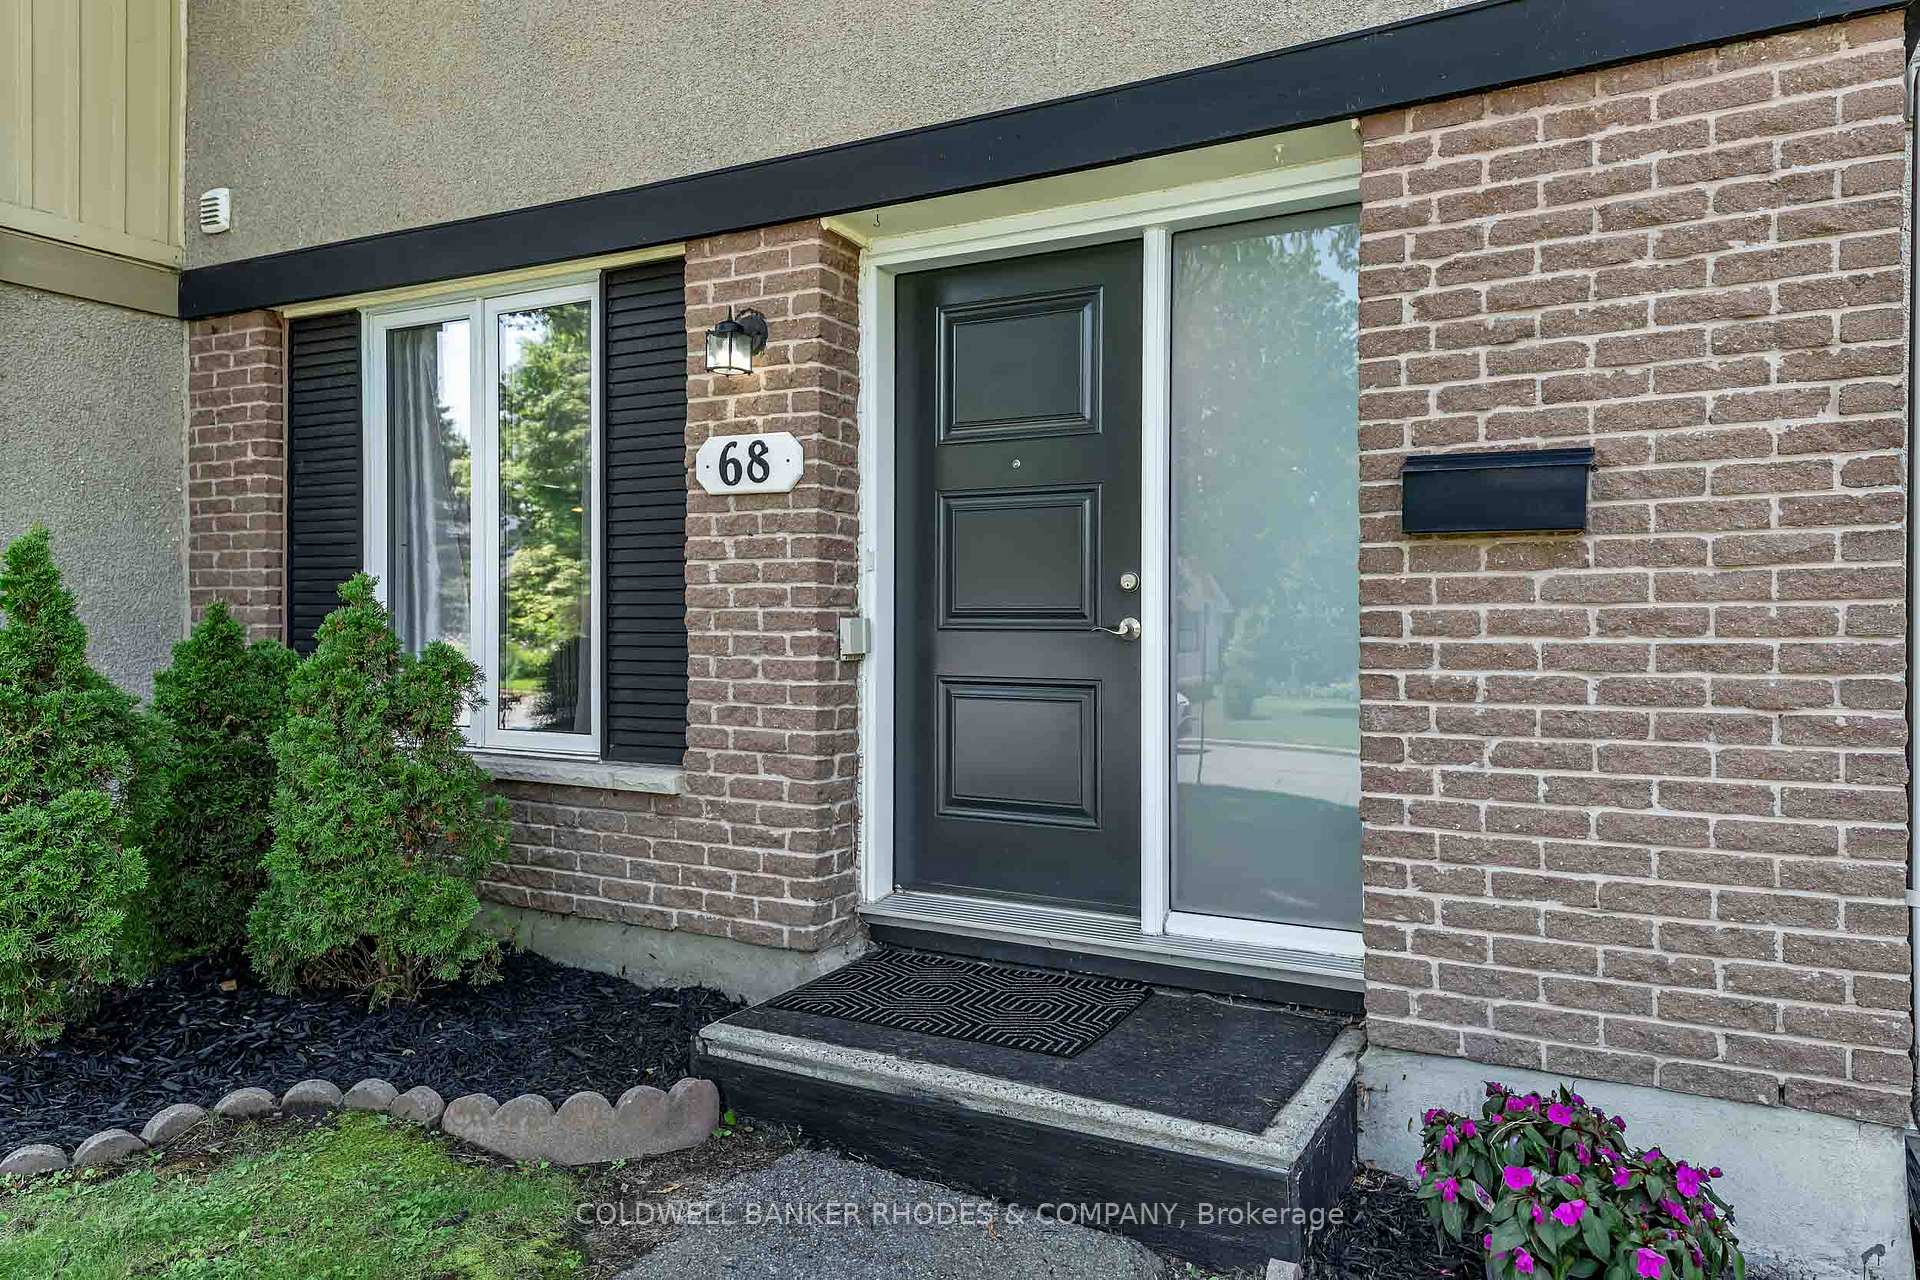
 See all 36 photos
Property history

This listing has ended. It is no longer available.
Property not available for sale or for rent.
Ask about this home
A HOMEH agent will answer your questions about this home.Ask HOMEH
About this home
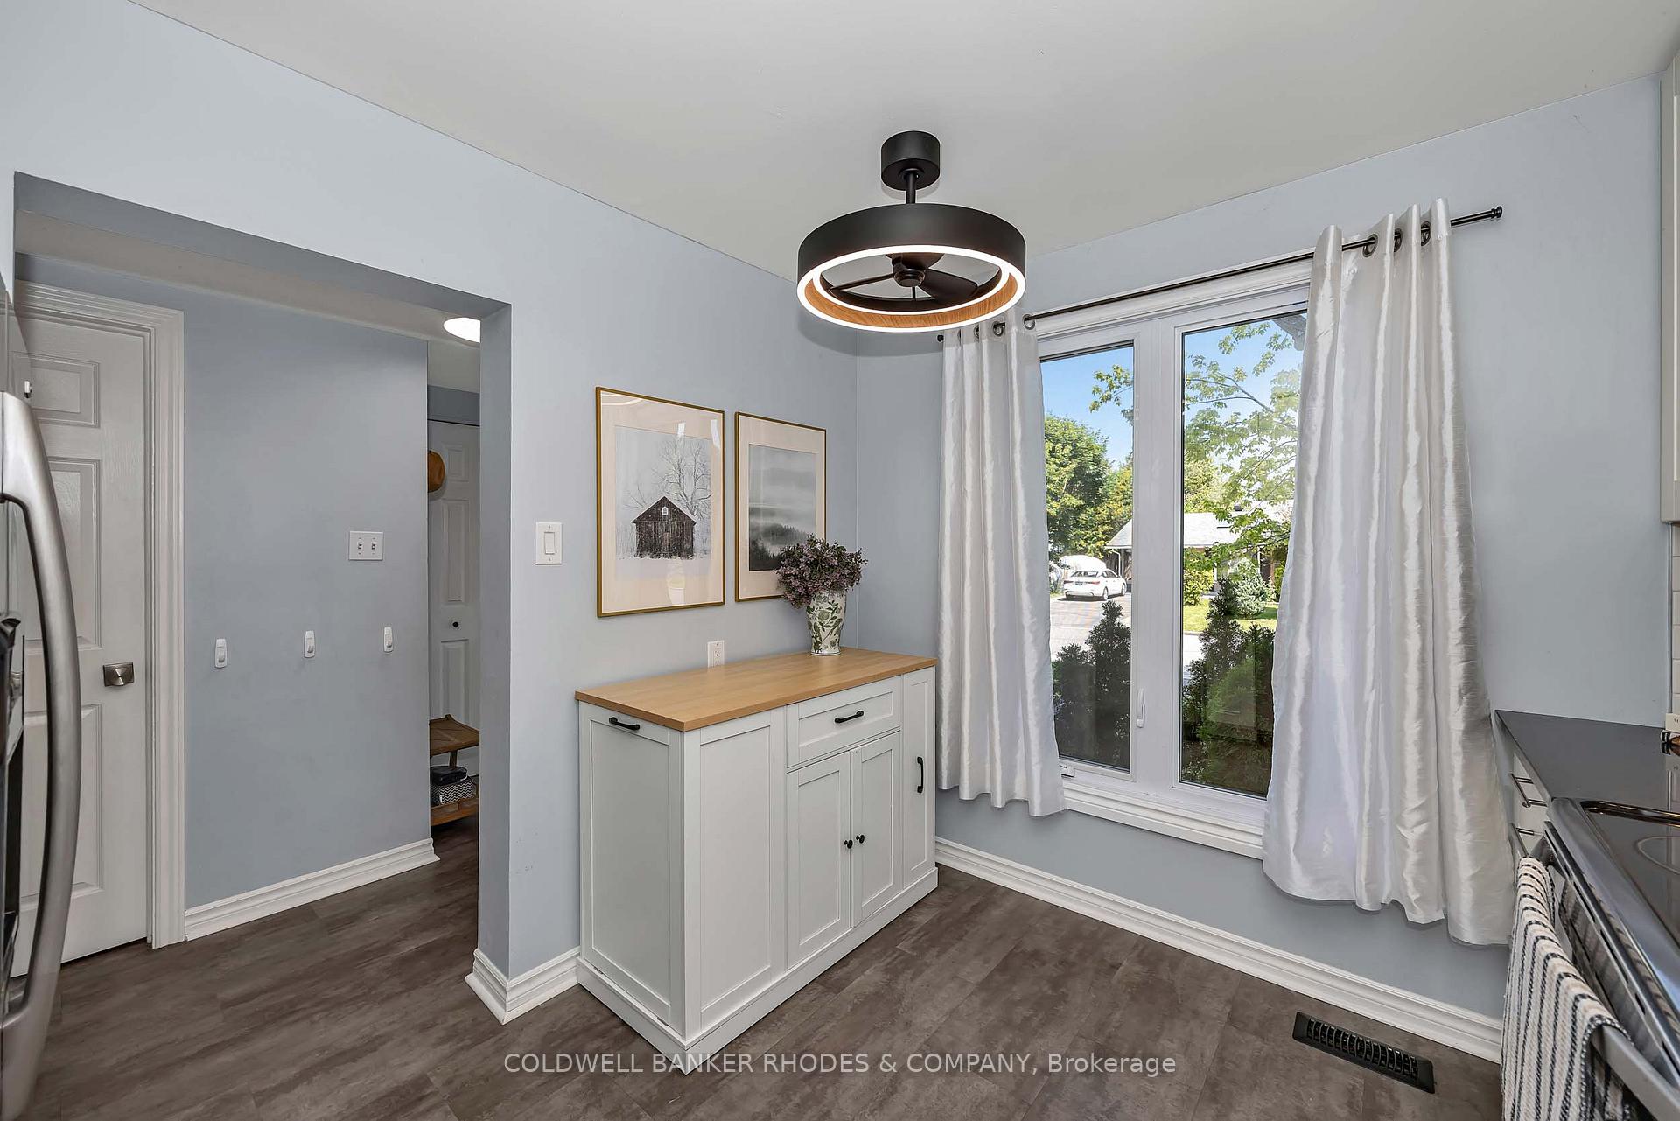
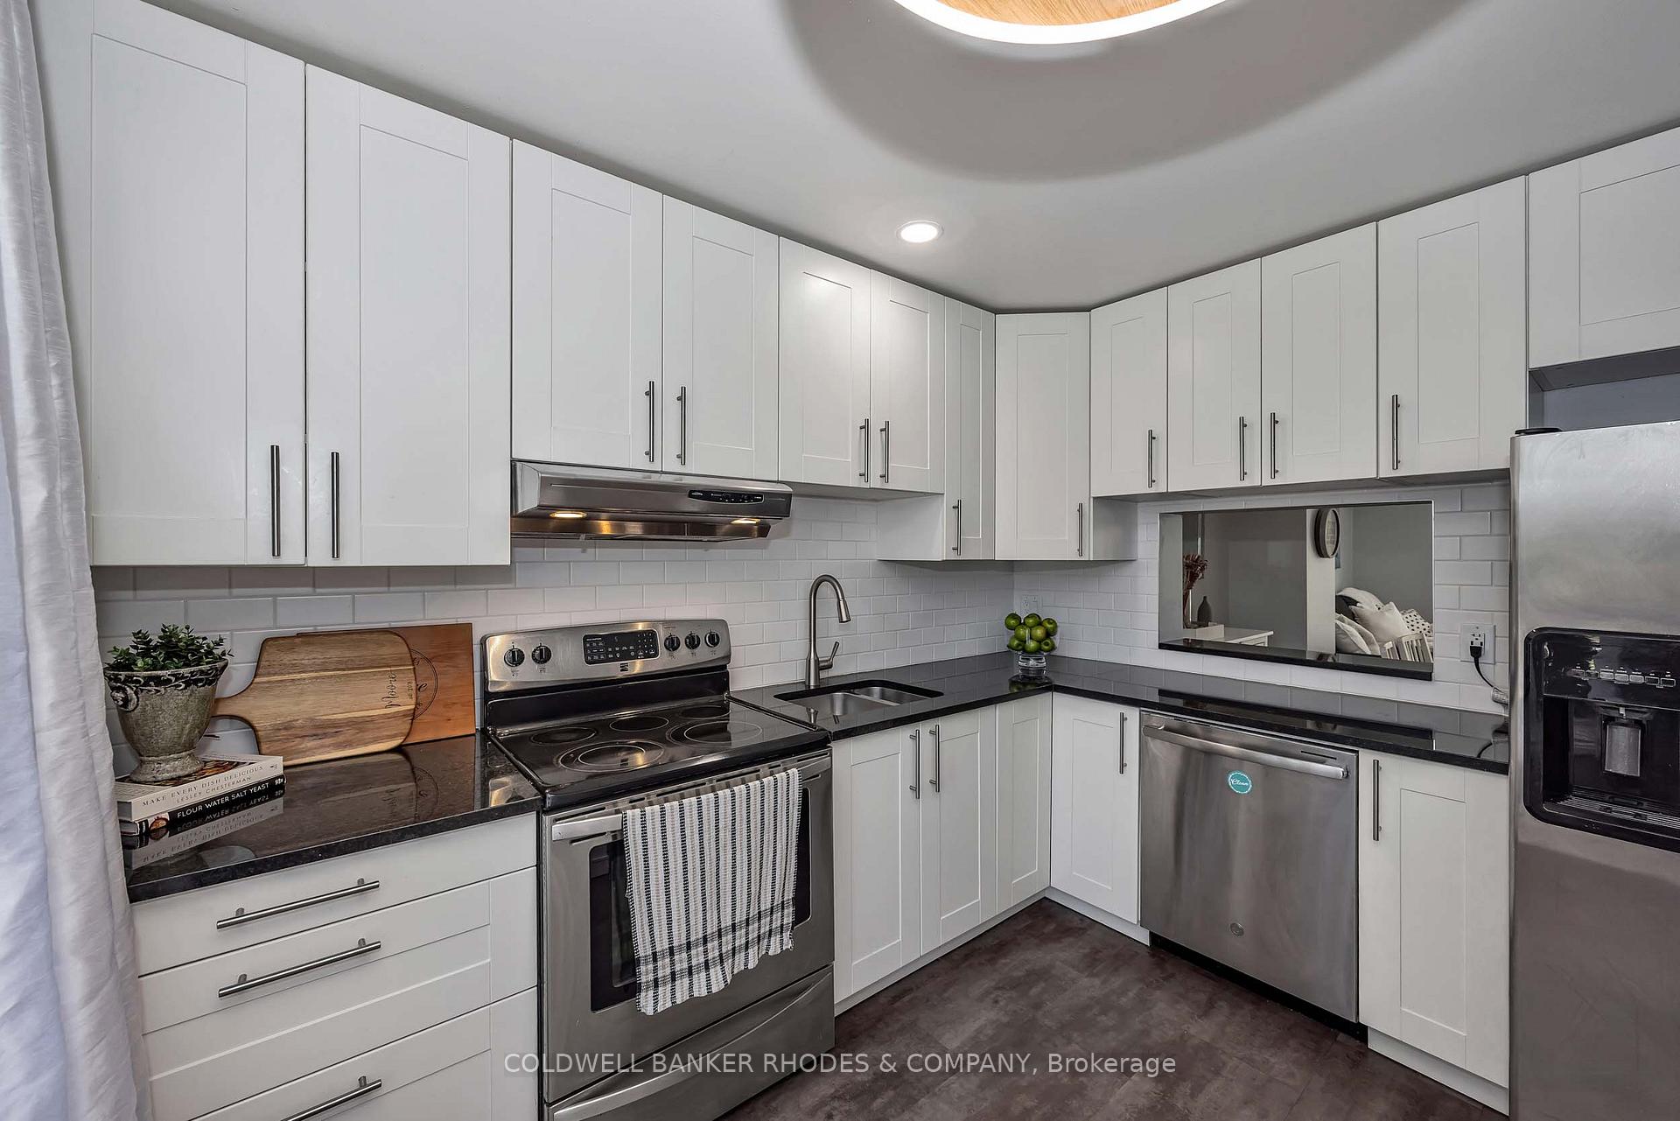
You've found the one! Welcome to 68 Costello Avenue, nestled in the leafy, family-friendly community of Leslie Park. Perched high on the street and just steps from parks, playgrounds, walking paths, and community gardens, this move-in ready 4-bedroom, 1.5 bath townhouse is the perfect place to put down your roots. One of the largest of these models in the neighbourhood, this beautifully updated home offers generous living space on every level. The main floor features a spacious and sun-filled open concept living and dining space, accented by oversized windows overlooking the private west facing backyard, creating the perfect indoor-outdoor vibe for relaxing and entertaining. Meet your dream kitchen - timeless style meets practical design. With plenty of counter and cabinet space, a large movable island, and an open connection to the main living area, it's made for hosting. Stay part of the conversation while keeping the kitchen chaos out of sight! Upstairs, you'll find four bedrooms and the main family bathroom, offering plenty of flexibility for growing families, guests, home offices, or hobby spaces.The basement adds even more living space with tall ceilings, a bright and inviting family room, plus a laundry room and a large storage area. Major updates include the roof (2017), furnace (2017), A/C (2013), all windows and exterior doors (2018), and more. The big-ticket items are already taken care of - the only thing left to do is move in, unpack, and start making memories. Welcome home!
Facts & features
Ask about this home
A HOMEH agent will answer your questions about this home.
Rooms
13 rooms · 2 bathrooms
- Kitchen9′2″ × 10′10″99 sq.ft.
- Powder room4′10″ × 4′9″23 sq.ft.
- Dining room8′6″ × 12′1″103 sq.ft.
- Living room18′1″ × 11′199 sq.ft.
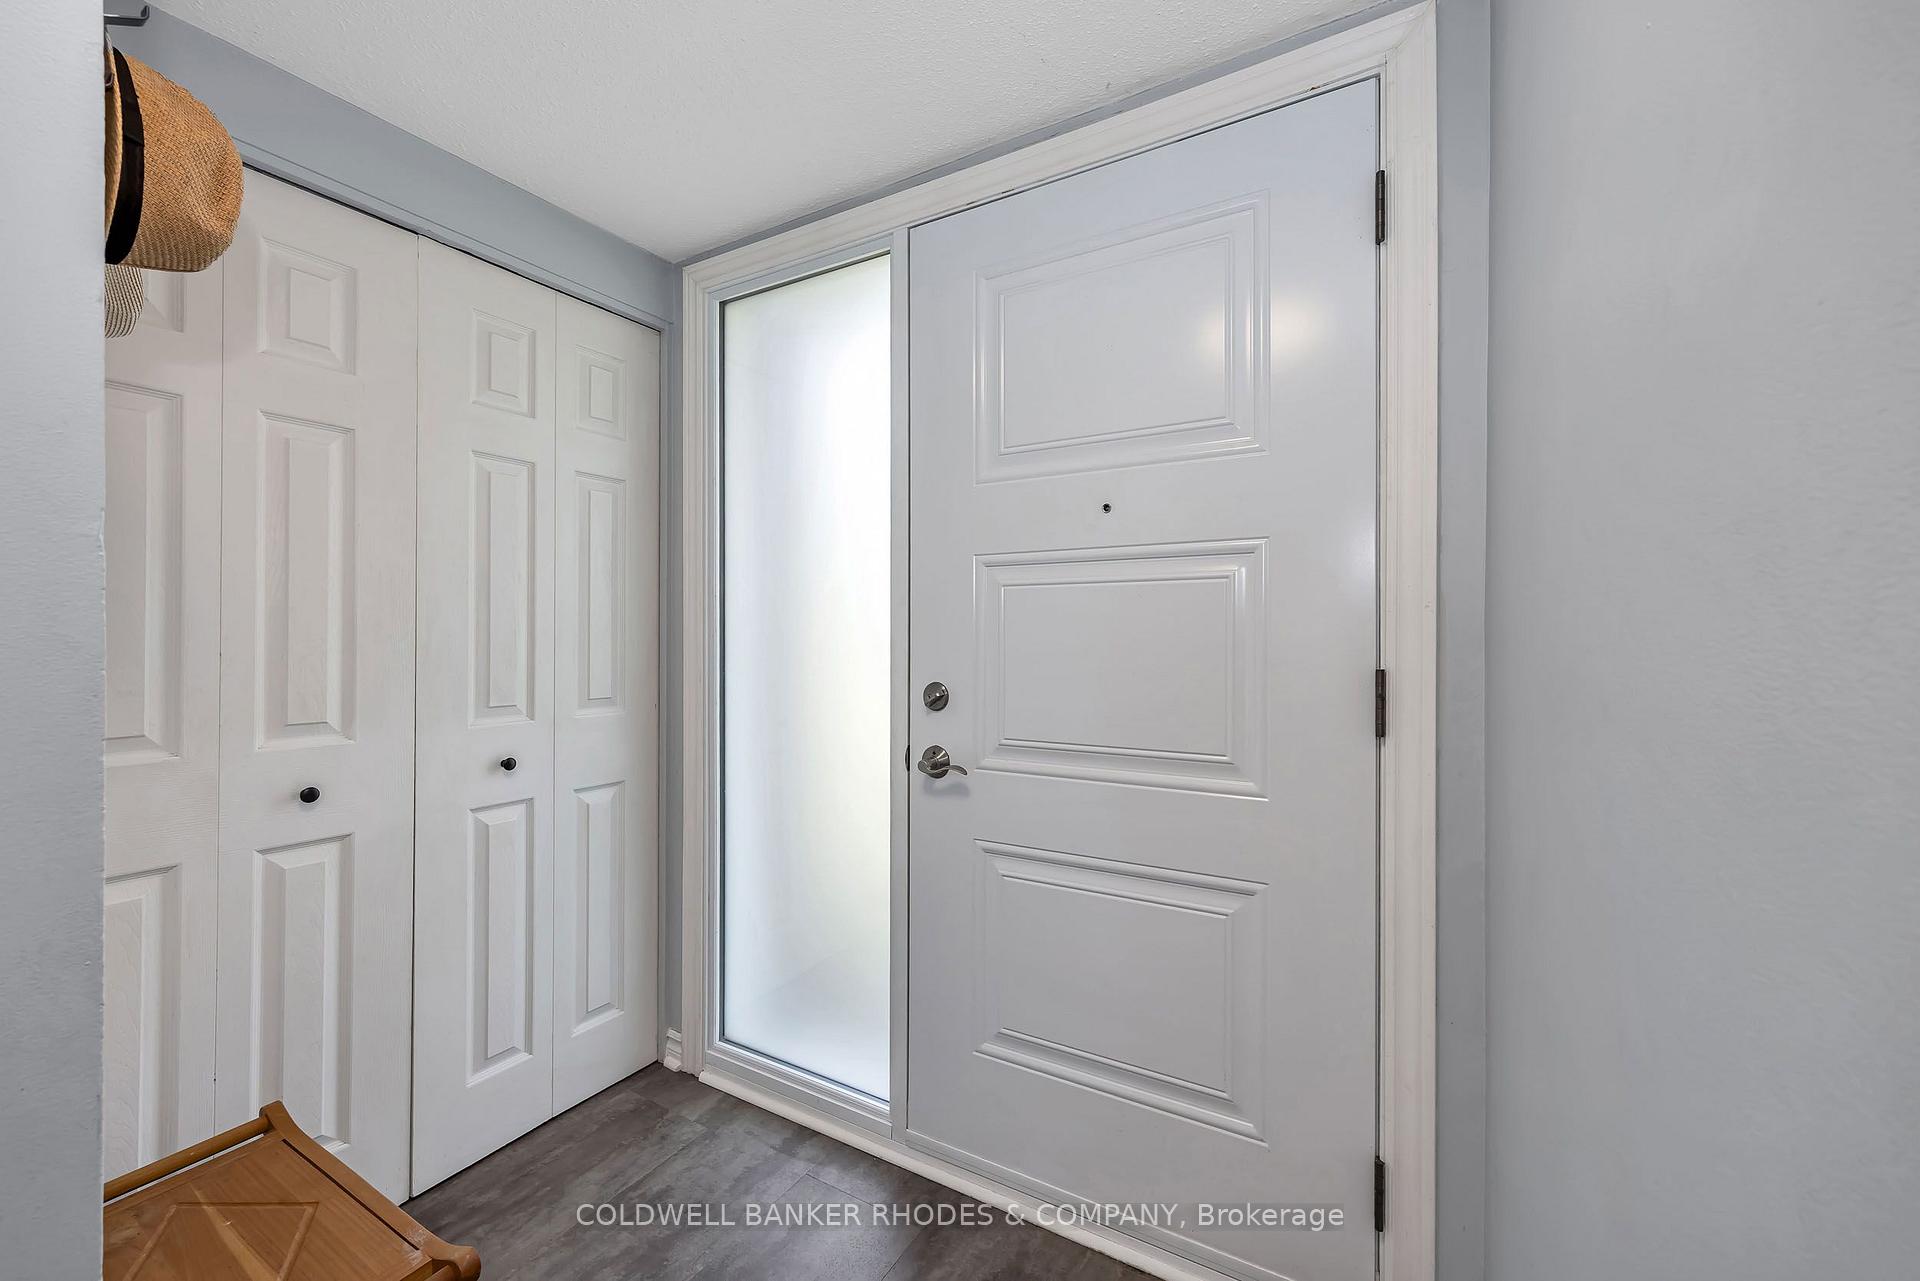
- Foyer6′2″ × 4′7″28 sq.ft.
- Bedroom 38′10″ × 9′6″84 sq.ft.
- Bathroom8′10″ × 5′8″50 sq.ft.
- Bedroom8′10″ × 12′2″108 sq.ft.
- Bedroom 28′10″ × 9′2″81 sq.ft.
- Bedroom 48′10″ × 8′70 sq.ft.
- Utility room18′3″ × 11′9″215 sq.ft.
- Family room17′6″ × 19′3″336 sq.ft.
- Laundry7′4″ × 9′4″68 sq.ft.
Around this home
Schools nearby
School rating, out of 10.
Listing details
Helpful tools
Your HOMEH agent
"Priced 8% over our estimate. I would see it this week."
Ask HOMEH about this home
Price, neighbourhood, monthly cost. Ask anything.
HOMEH Intelligent Agent is an AI, not a licensed representative. Check anything important with your agent.