
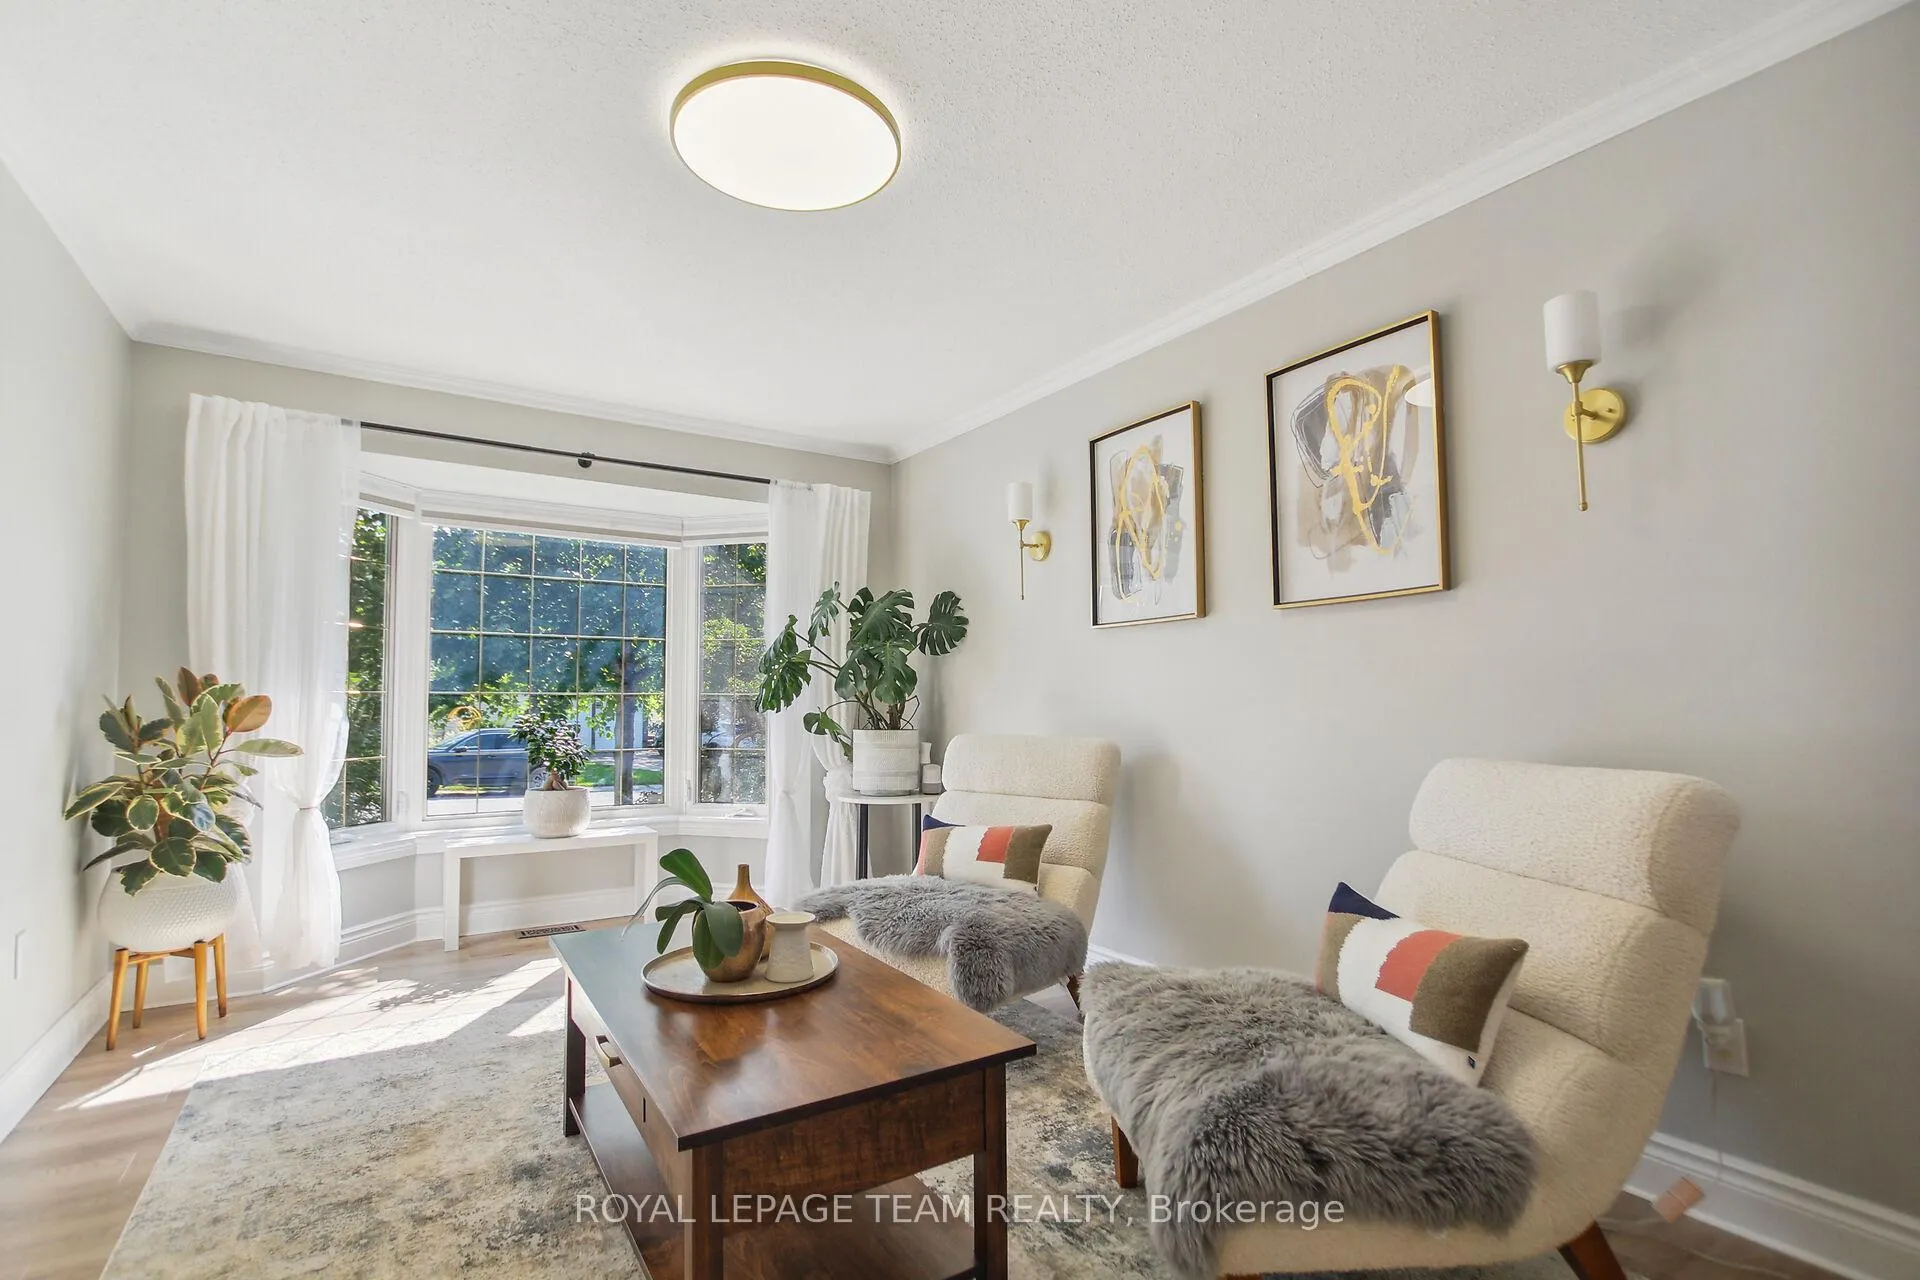
 See all 33 photos
Property history

This listing has ended. It is no longer available.
Property not available for sale or for rent.
Ask about this home
A HOMEH agent will answer your questions about this home.Ask HOMEH
About this home
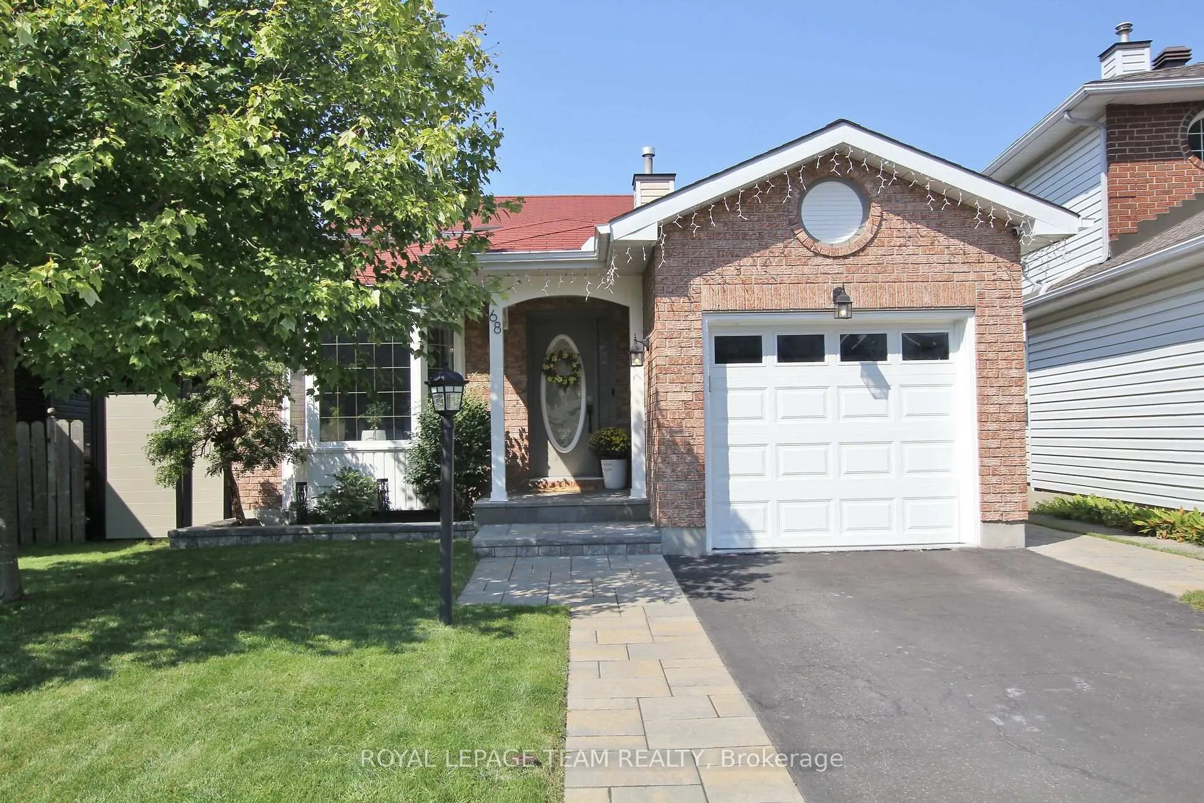
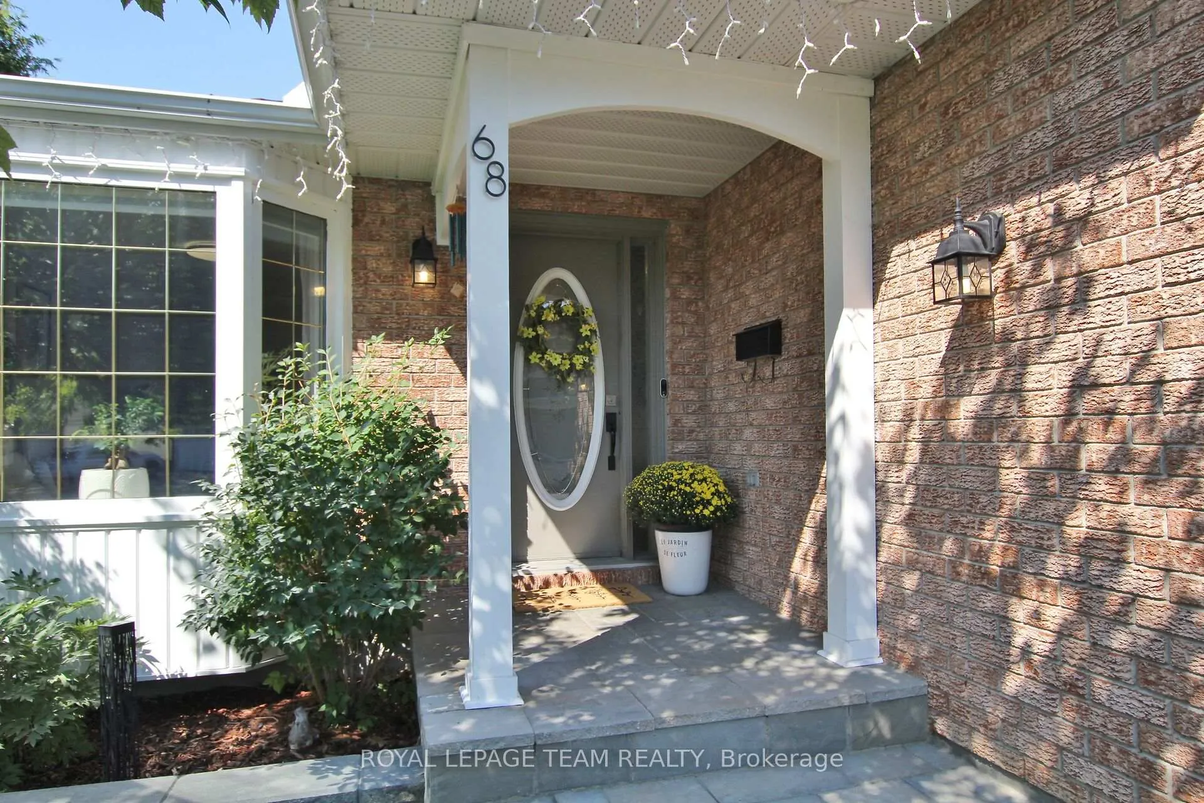
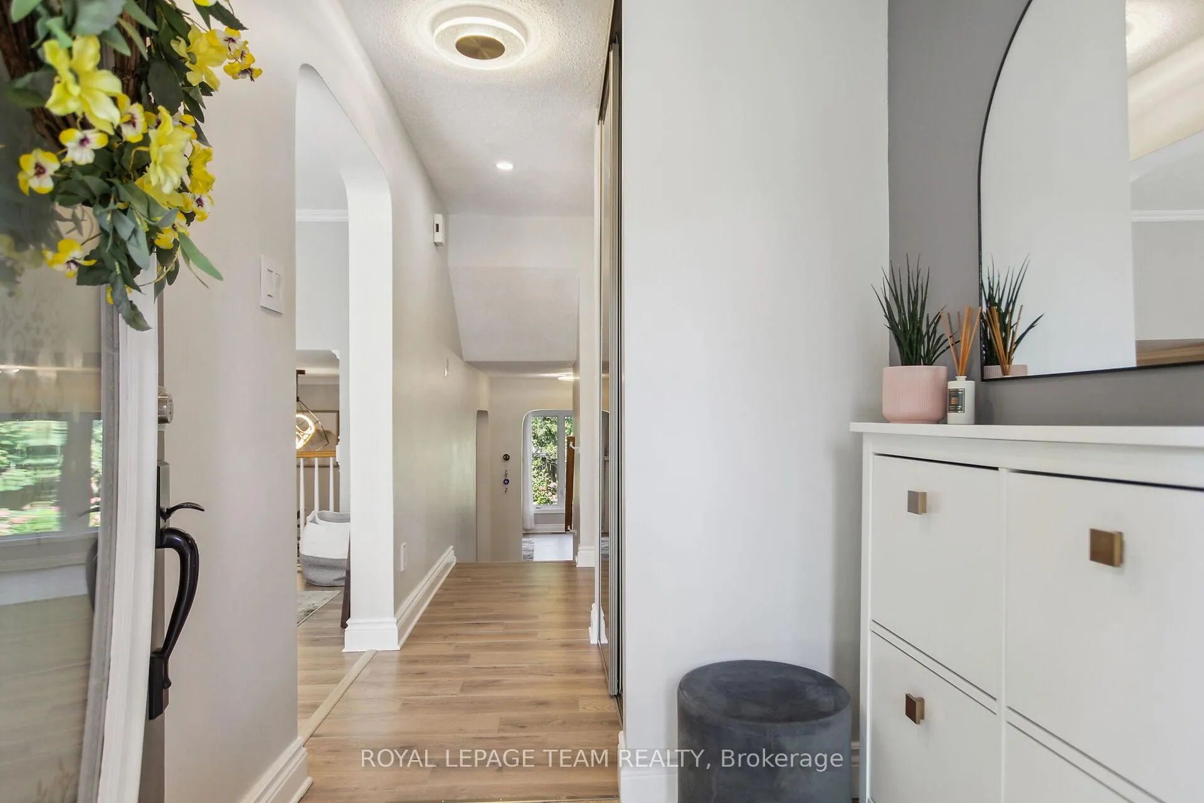
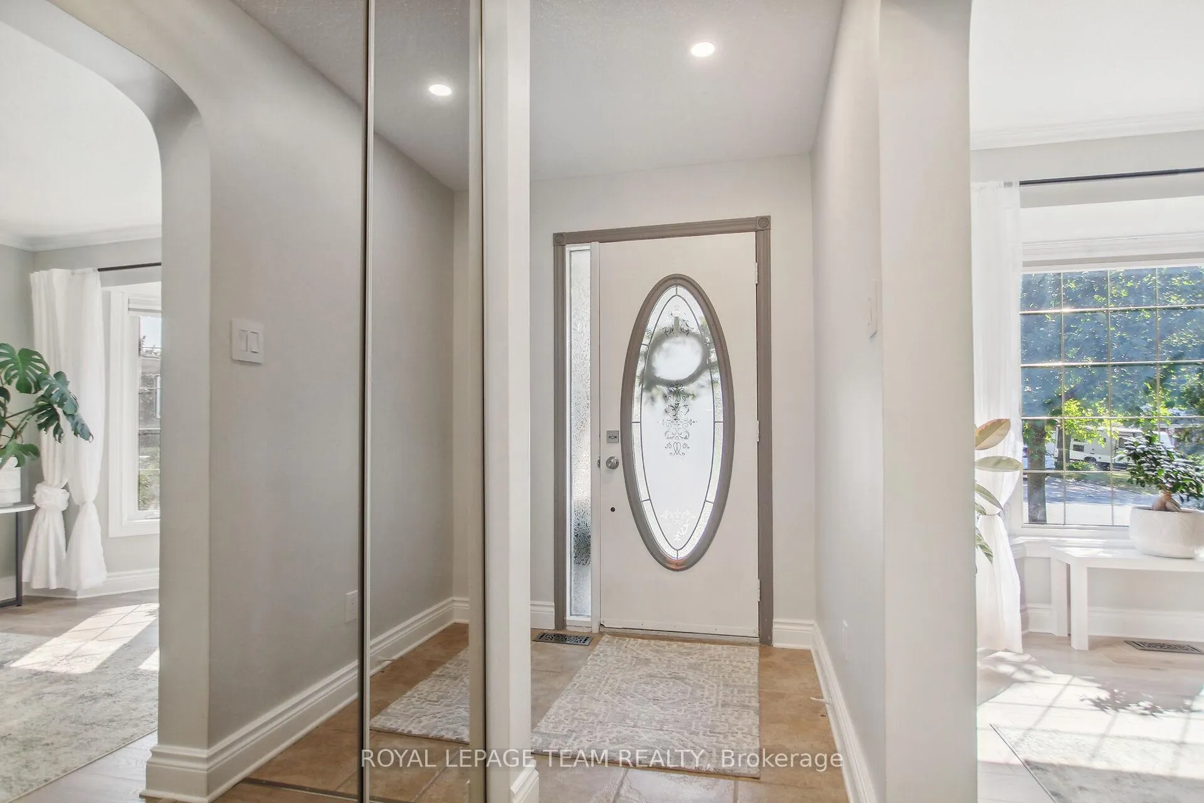
Lovely modern 3-bed, 2-bath split-level home with a pie-shaped lot. Located on a quiet crescent in convenient Bridlewood/Kanata near schools, shopping, walking trails and parks. Updated kitchen, powder room, flooring, lighting and landscaping. The welcoming foyer opens to a spacious living room with large windows. The renovated kitchen has a walk-in pantry/laundry room and abuts a large family room with wood burning fireplace. New terrace doors open onto a wider private backyard with abundant plantings and a patio. The upper level offers a bright and spacious primary bedroom with a walk-in closet, plus 2 additional bedrooms and a 4pc bathroom. The lowest level features another family space or office and a large crawl space for ample storage., Flooring: Laminate, Flooring: Mixed
Facts & features
Ask about this home
A HOMEH agent will answer your questions about this home.
Rooms
100 rooms · 2 bathrooms
- Foyer5′ × 5′4″27 sq.ft.
- Living room10′2″ × 15′1″153 sq.ft.
- Bathroom4′5″ × 5′22 sq.ft.
- Foyer5′ × 5′4″27 sq.ft.
- Living room10′2″ × 15′1″153 sq.ft.
- Bathroom4′5″ × 5′22 sq.ft.
- Foyer5′ × 5′4″27 sq.ft.
- Living room10′2″ × 15′1″153 sq.ft.
- Bathroom4′5″ × 5′22 sq.ft.
- Foyer5′ × 5′4″27 sq.ft.
- Living room10′2″ × 15′1″153 sq.ft.
- Bathroom4′5″ × 5′22 sq.ft.
- Foyer5′ × 5′4″27 sq.ft.
- Living room10′2″ × 15′1″153 sq.ft.
- Bathroom4′5″ × 5′22 sq.ft.
- Foyer5′ × 5′4″27 sq.ft.
- Living room10′2″ × 15′1″153 sq.ft.
- Bathroom4′5″ × 5′22 sq.ft.
- Foyer5′ × 5′4″27 sq.ft.
- Living room10′2″ × 15′1″153 sq.ft.
- Bathroom4′5″ × 5′22 sq.ft.
- Foyer5′ × 5′4″27 sq.ft.
- Living room10′2″ × 15′1″153 sq.ft.
- Primary bedroom14′3″ × 10′11″155 sq.ft.
- Other4′ × 7′8″30 sq.ft.
- Bedroom8′11″ × 10′3″91 sq.ft.
- Bedroom10′4″ × 12′123 sq.ft.
- Bathroom7′8″ × 7′11″60 sq.ft.
- Primary bedroom14′3″ × 10′11″155 sq.ft.
- Other4′ × 7′8″30 sq.ft.
- Bedroom8′11″ × 10′3″91 sq.ft.
- Bedroom10′4″ × 12′123 sq.ft.
- Bathroom7′8″ × 7′11″60 sq.ft.
- Primary bedroom14′3″ × 10′11″155 sq.ft.
- Other4′ × 7′8″30 sq.ft.
- Bedroom8′11″ × 10′3″91 sq.ft.
- Bedroom10′4″ × 12′123 sq.ft.
- Bathroom7′8″ × 7′11″60 sq.ft.
- Primary bedroom14′3″ × 10′11″155 sq.ft.
- Other4′ × 7′8″30 sq.ft.
- Bedroom8′11″ × 10′3″91 sq.ft.
- Bedroom10′4″ × 12′123 sq.ft.
- Bathroom7′8″ × 7′11″60 sq.ft.
- Primary bedroom14′3″ × 10′11″155 sq.ft.
- Other4′ × 7′8″30 sq.ft.
- Bedroom8′11″ × 10′3″91 sq.ft.
- Bedroom10′4″ × 12′123 sq.ft.
- Bathroom7′8″ × 7′11″60 sq.ft.
- Primary bedroom14′3″ × 10′11″155 sq.ft.
- Other4′ × 7′8″30 sq.ft.
- Bedroom8′11″ × 10′3″91 sq.ft.
- Bedroom10′4″ × 12′123 sq.ft.
- Bathroom7′8″ × 7′11″60 sq.ft.
- Primary bedroom14′3″ × 10′11″155 sq.ft.
- Other4′ × 7′8″30 sq.ft.
- Bedroom8′11″ × 10′3″91 sq.ft.
- Bedroom10′4″ × 12′123 sq.ft.
- Bathroom7′8″ × 7′11″60 sq.ft.
- Dining room10′4″ × 11′4″117 sq.ft.
- Kitchen18′6″ × 9′3″170 sq.ft.
- Family room15′10″ × 11′8″184 sq.ft.
- Laundry5′ × 6′5″32 sq.ft.
- Dining room10′4″ × 11′4″117 sq.ft.
- Kitchen18′6″ × 9′3″170 sq.ft.
- Family room15′10″ × 11′8″184 sq.ft.
- Laundry5′ × 6′5″32 sq.ft.
- Dining room10′4″ × 11′4″117 sq.ft.
- Kitchen18′6″ × 9′3″170 sq.ft.
- Family room15′10″ × 11′8″184 sq.ft.
- Laundry5′ × 6′5″32 sq.ft.
- Dining room10′4″ × 11′4″117 sq.ft.
- Kitchen18′6″ × 9′3″170 sq.ft.
- Family room15′10″ × 11′8″184 sq.ft.
- Laundry5′ × 6′5″32 sq.ft.
- Dining room10′4″ × 11′4″117 sq.ft.
- Kitchen18′6″ × 9′3″170 sq.ft.
- Family room15′10″ × 11′8″184 sq.ft.
- Laundry5′ × 6′5″32 sq.ft.
- Dining room10′4″ × 11′4″117 sq.ft.
- Kitchen18′6″ × 9′3″170 sq.ft.
- Family room15′10″ × 11′8″184 sq.ft.
- Laundry5′ × 6′5″32 sq.ft.
- Dining room10′4″ × 11′4″117 sq.ft.
- Kitchen18′6″ × 9′3″170 sq.ft.
- Family room15′10″ × 11′8″184 sq.ft.
- Laundry5′ × 6′5″32 sq.ft.
- Recreation15′2″ × 14′4″217 sq.ft.
- Other21′6″ × 22′9″489 sq.ft.
- Recreation15′2″ × 14′4″217 sq.ft.
- Other21′6″ × 22′9″489 sq.ft.
- Recreation15′2″ × 14′4″217 sq.ft.
- Other21′6″ × 22′9″489 sq.ft.
- Recreation15′2″ × 14′4″217 sq.ft.
- Other21′6″ × 22′9″489 sq.ft.
- Recreation15′2″ × 14′4″217 sq.ft.
- Other21′6″ × 22′9″489 sq.ft.
- Recreation15′2″ × 14′4″217 sq.ft.
- Other21′6″ × 22′9″489 sq.ft.
- Recreation15′2″ × 14′4″217 sq.ft.
- Other21′6″ × 22′9″489 sq.ft.
Around this home
Schools nearby
School rating, out of 10.
Listing details
Helpful tools
Your HOMEH agent
"I would see it this week."
Ask HOMEH about this home
Price, neighbourhood, monthly cost. Ask anything.
HOMEH Intelligent Agent is an AI, not a licensed representative. Check anything important with your agent.