
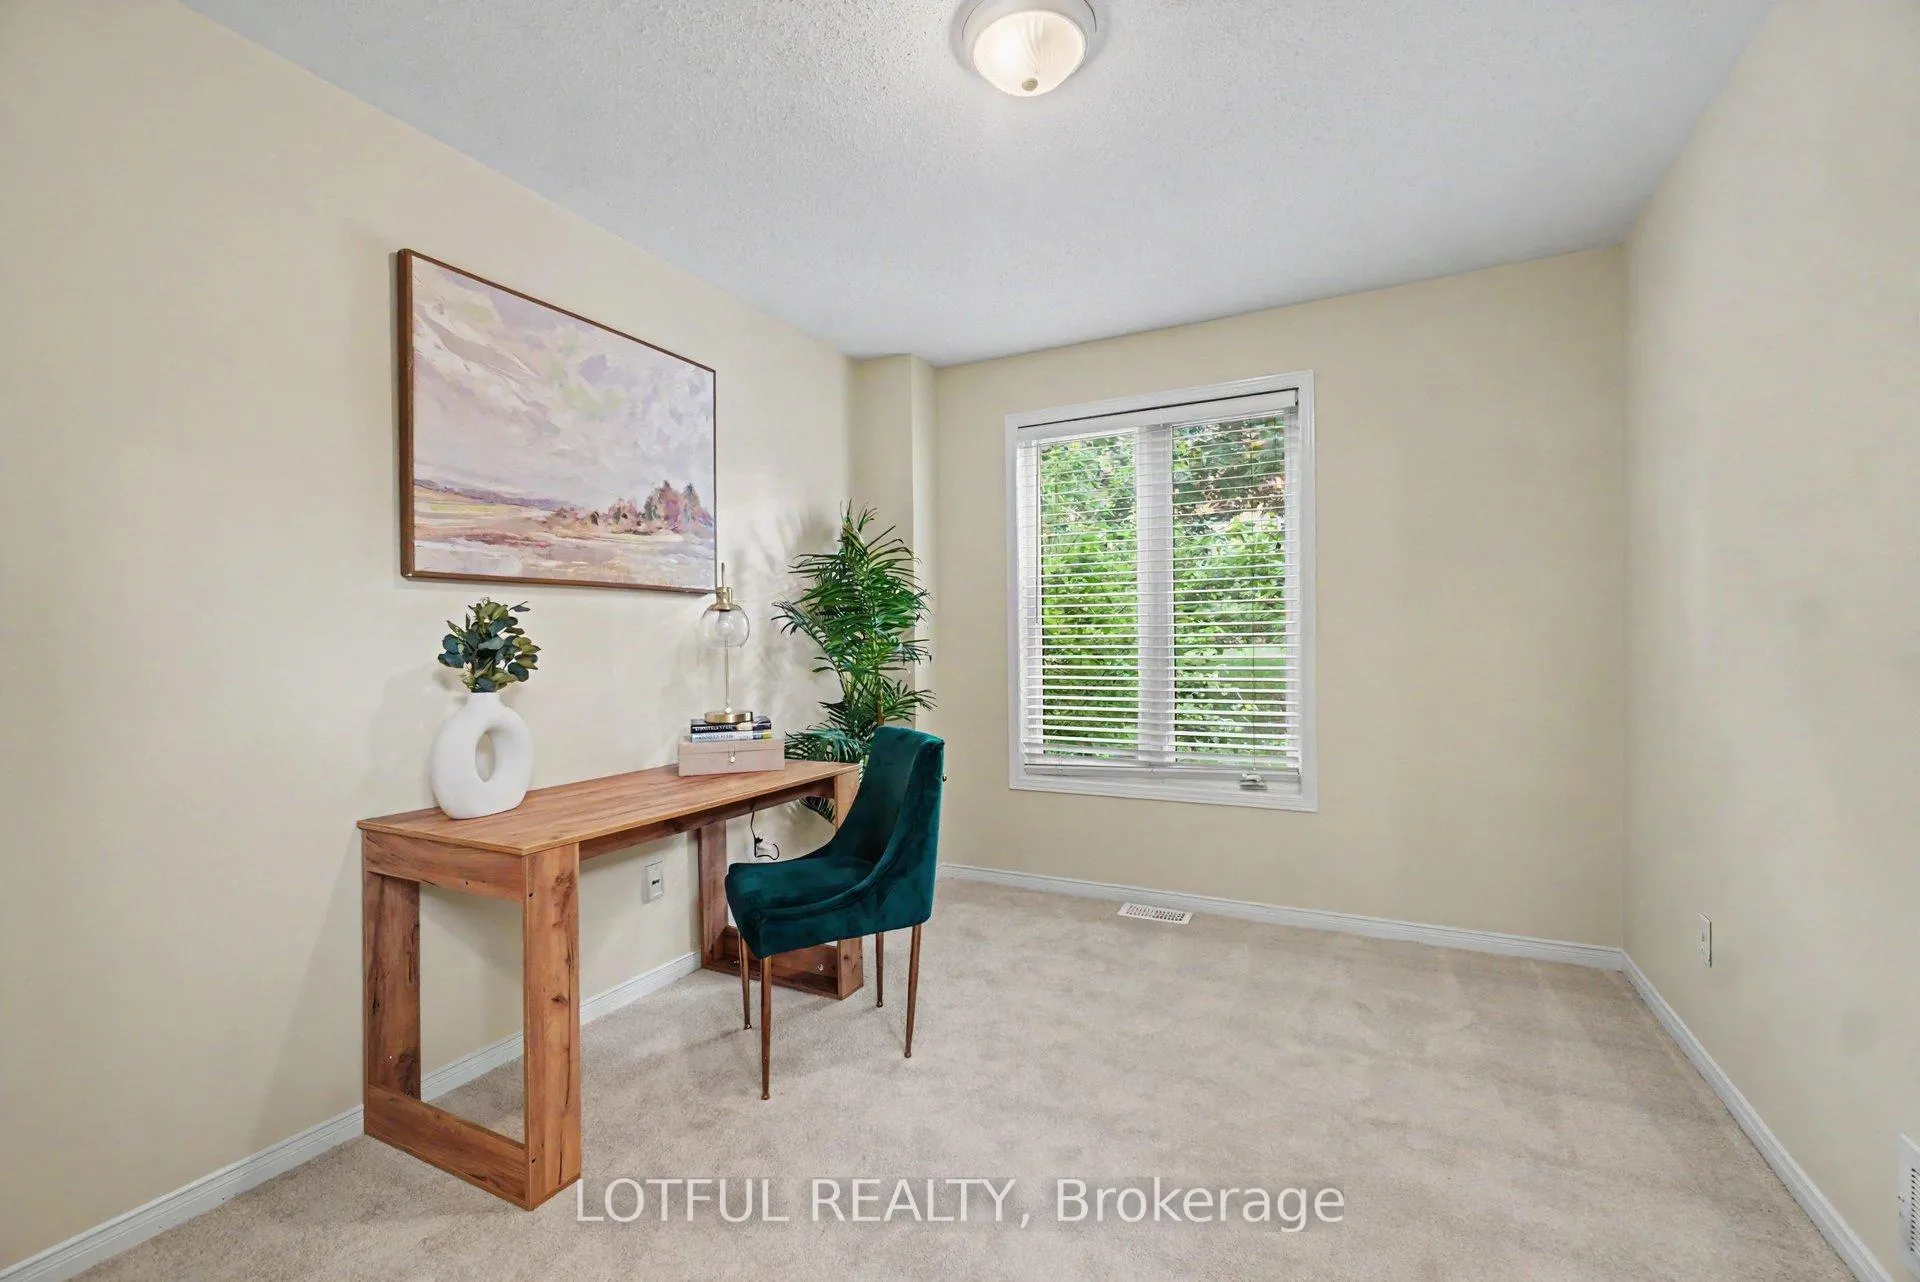
 See all 25 photos
Property history

This listing has ended. It is no longer available.
Property not available for sale or for rent.
Ask about this home
A HOMEH agent will answer your questions about this home.Ask HOMEH
About this home
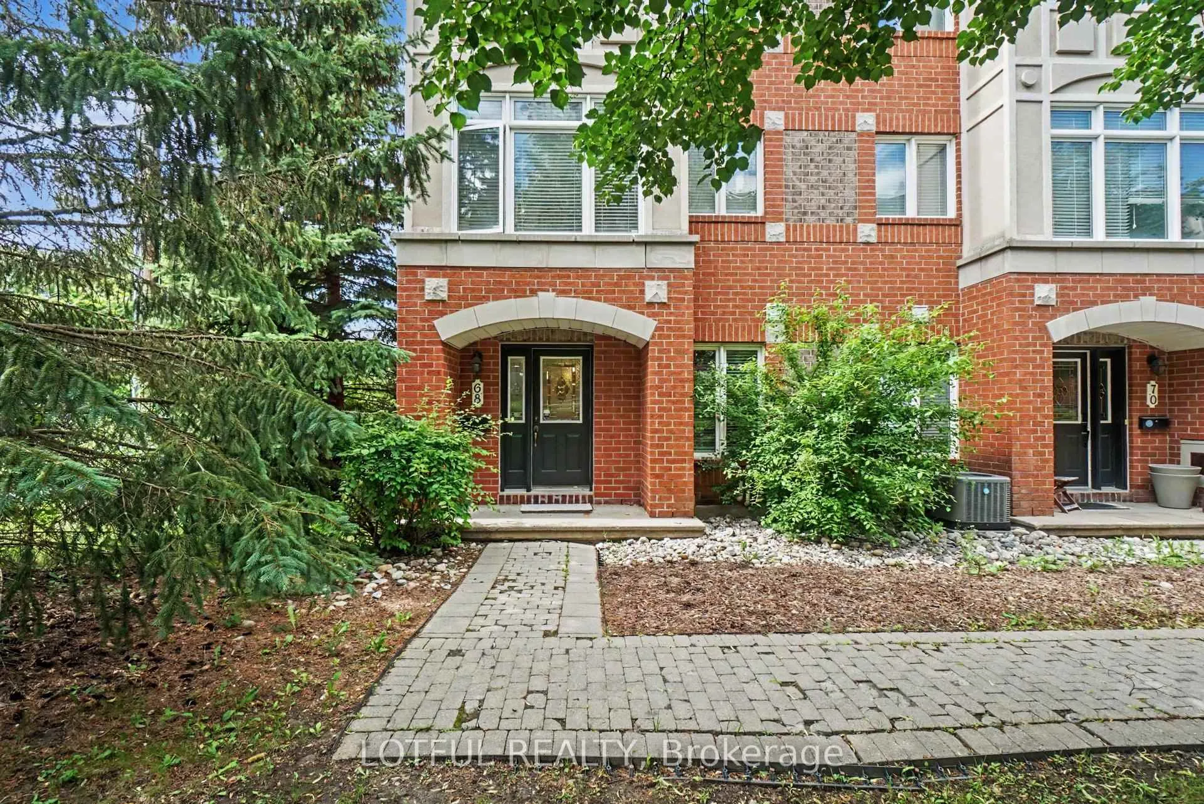
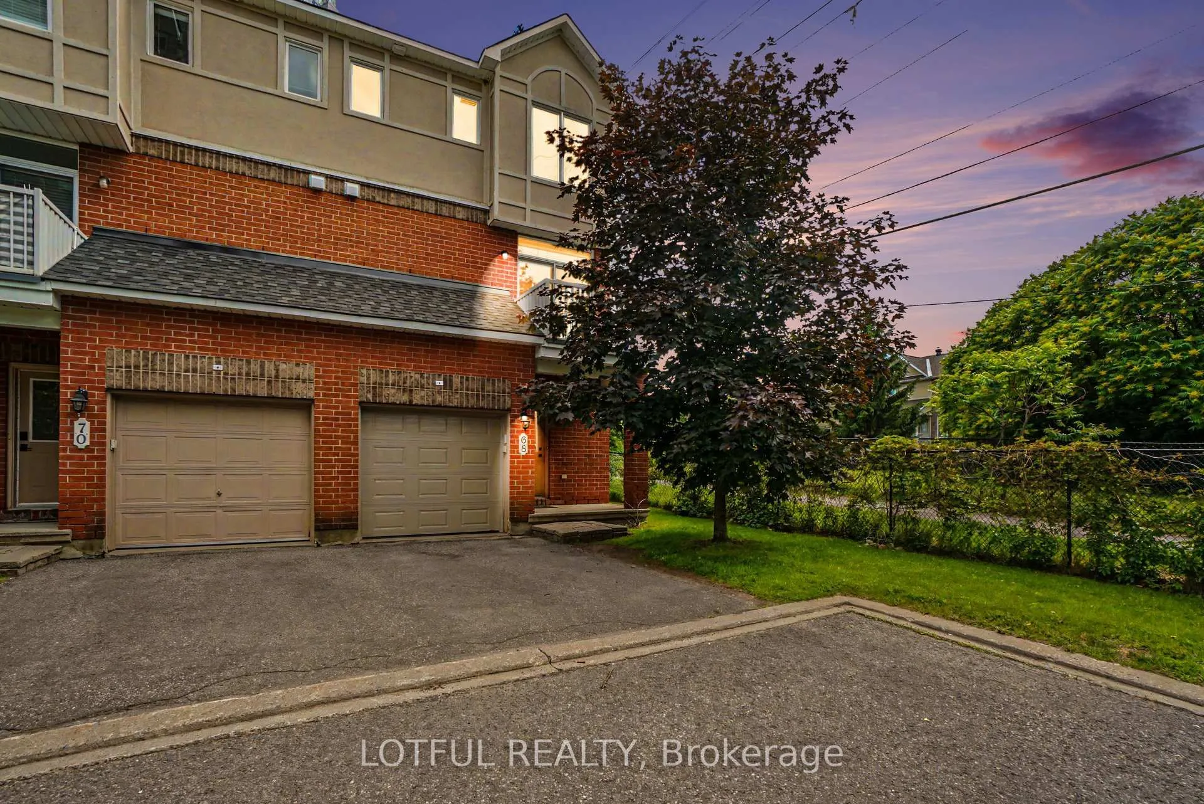
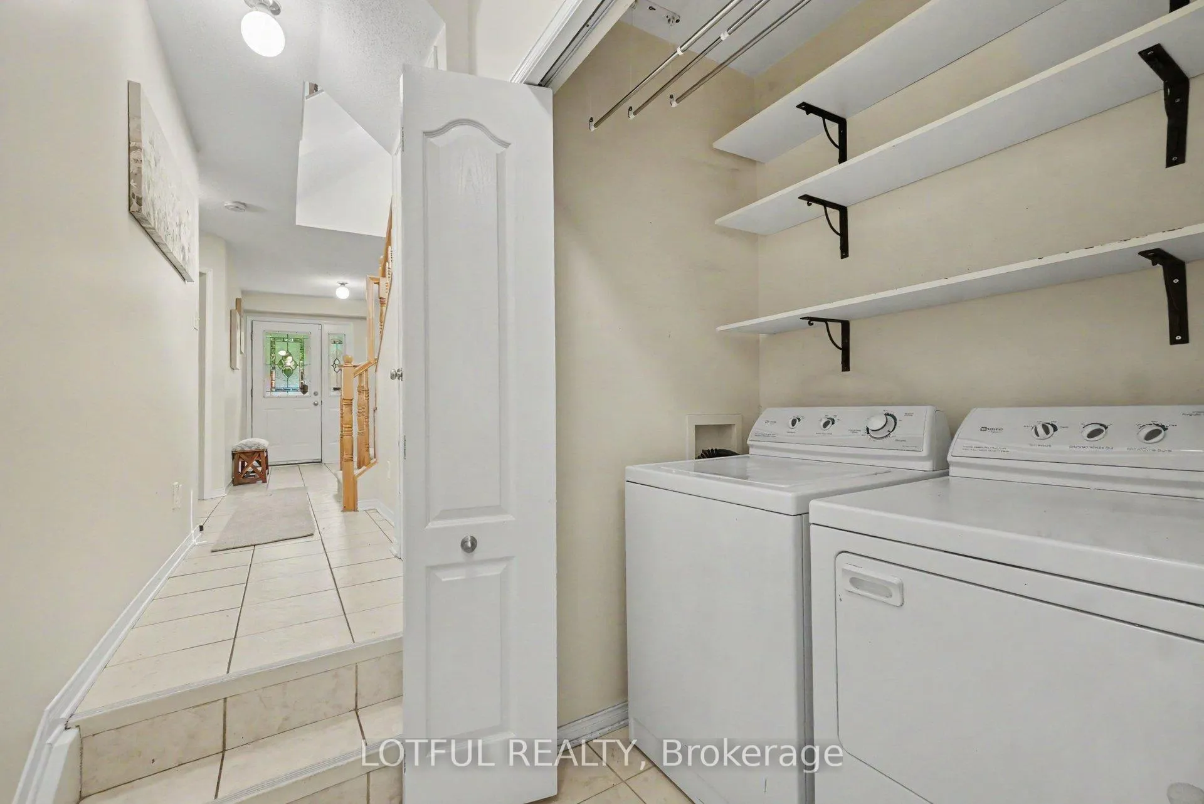
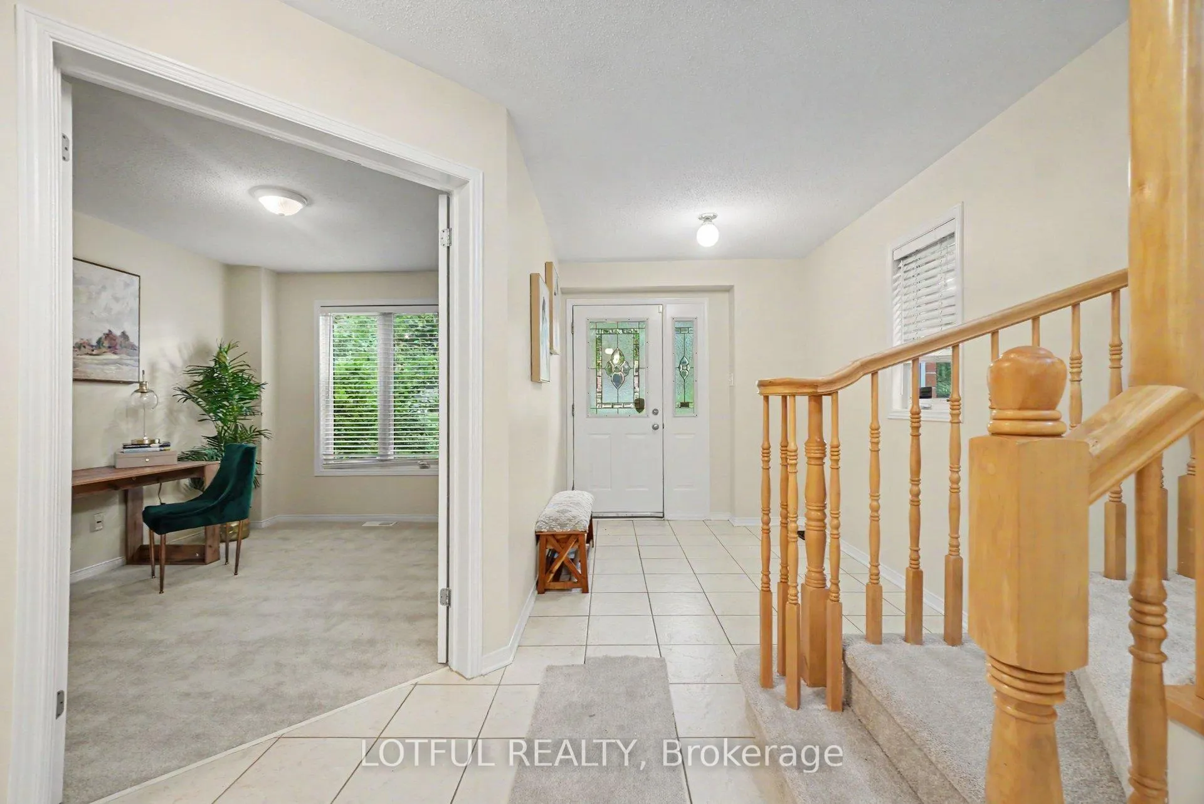
Welcome to this sun-filled END-UNIT townhome in the prestigious Metropole complex, ideally located in the highly sought-after Westboro Beach neighbourhood. Just steps from the beach, outdoor recreation, restaurants, and everyday amenities. This home offers an exceptional lifestyle in the heart of Westboro. The main level features a convenient powder room and a versatile office/den, perfect for working from home. Upstairs, the bright open-concept living space is designed for both comfort and entertaining. The beautifully updated kitchen showcases refaced cabinetry, abundant cupboard space, and a functional layout that flows seamlessly into the dining and living areas. Step directly from the kitchen onto the spacious second-level deck, complete with a gas BBQ hookup perfect for outdoor dining and summer entertaining. A cozy gas fireplace completes the living room, creating a warm and inviting space to relax and entertain while the large windows flood the space with natural light. The upper level offers two generously sized bedrooms, each with its own private ensuite bathroom, providing comfort and privacy for family members or guests. The fully finished lower level adds valuable living space and is ideal for a family room, home gym, media room, or play area. Additional features include hardwood and ceramic flooring, fresh paint, new carpeting, central air conditioning, EV-ready garage wiring, and much more. Move-in ready and perfectly located, this is Westboro living at its finest. Come see it today!
Facts & features
Ask about this home
A HOMEH agent will answer your questions about this home.
Rooms
12 rooms · 3 bathrooms
- Powder room5′2″ × 5′1″26 sq.ft.
- Office9′ × 11′5″103 sq.ft.
- Breakfast7′8″ × 9′11″76 sq.ft.
- Living room16′4″ × 13′9″225 sq.ft.
- Kitchen8′9″ × 9′8″84 sq.ft.
- Dining room11′9″ × 11′1″129 sq.ft.
- Bathroom7′1″ × 11′1″78 sq.ft.
- Bedroom12′ × 10′11″132 sq.ft.
- Primary bedroom15′1″ × 13′5″202 sq.ft.
- Bathroom4′ × 9′8″39 sq.ft.
- Utility room12′4″ × 20′5″253 sq.ft.
- Recreation15′7″ × 11′8″182 sq.ft.
Around this home
Schools nearby
School rating, out of 10.
Listing details
Helpful tools
Your HOMEH agent
"Priced 5% under our estimate. I would see it this week."
Ask HOMEH about this home
Price, neighbourhood, monthly cost. Ask anything.
HOMEH Intelligent Agent is an AI, not a licensed representative. Check anything important with your agent.