
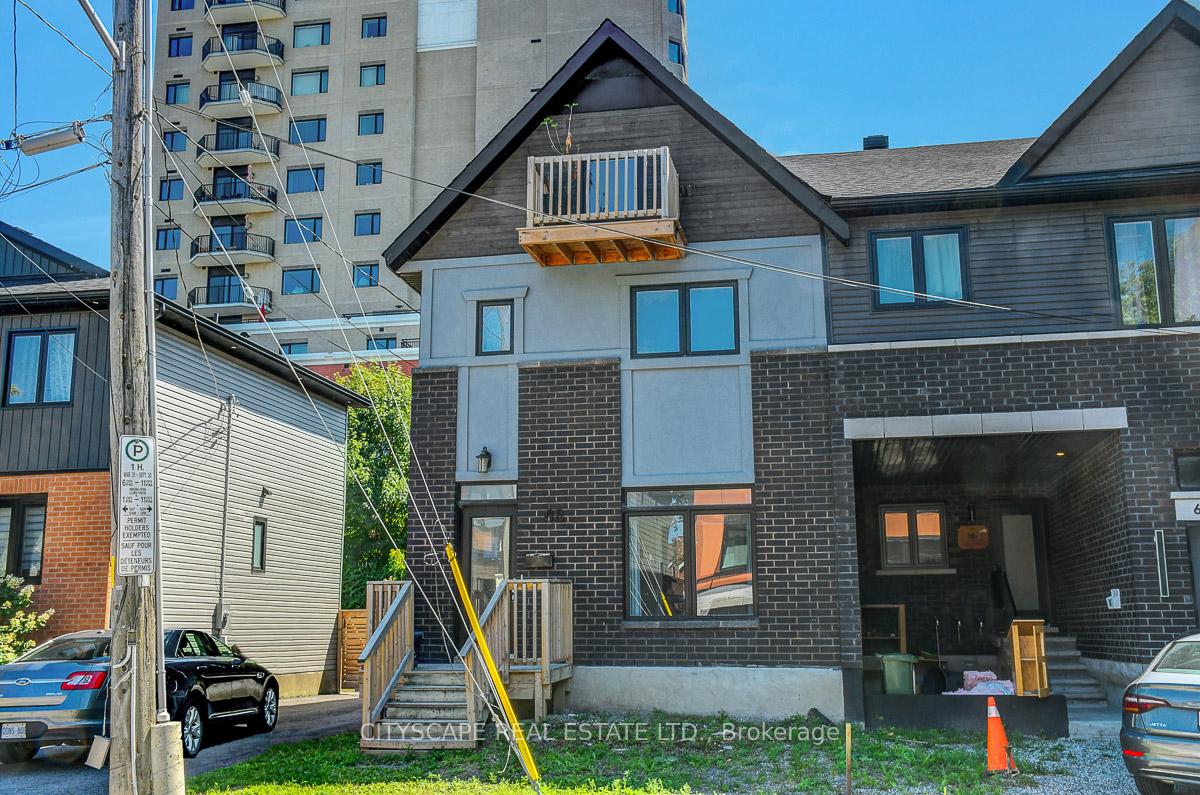
68 Prince Albert Street
Ottawa (Overbrook/Castle Heights)68 Prince Albert Street
Ottawa (Overbrook/Castle Heights)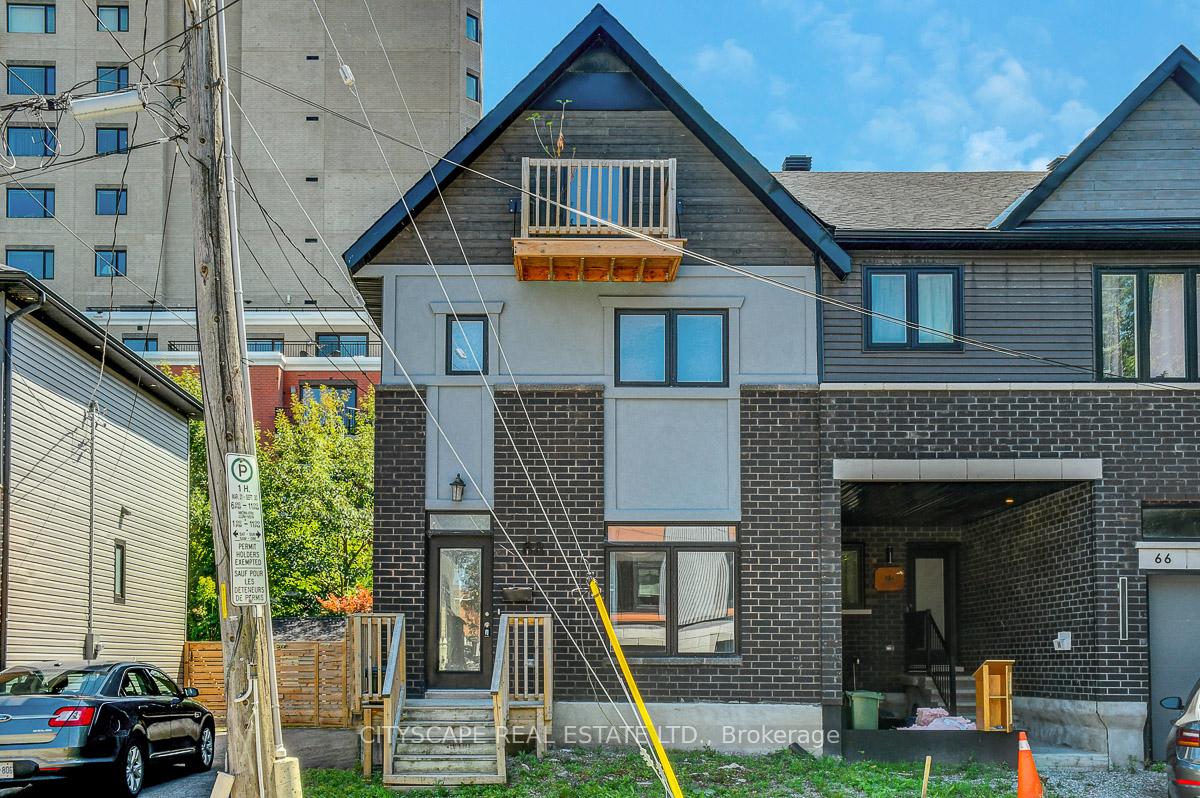
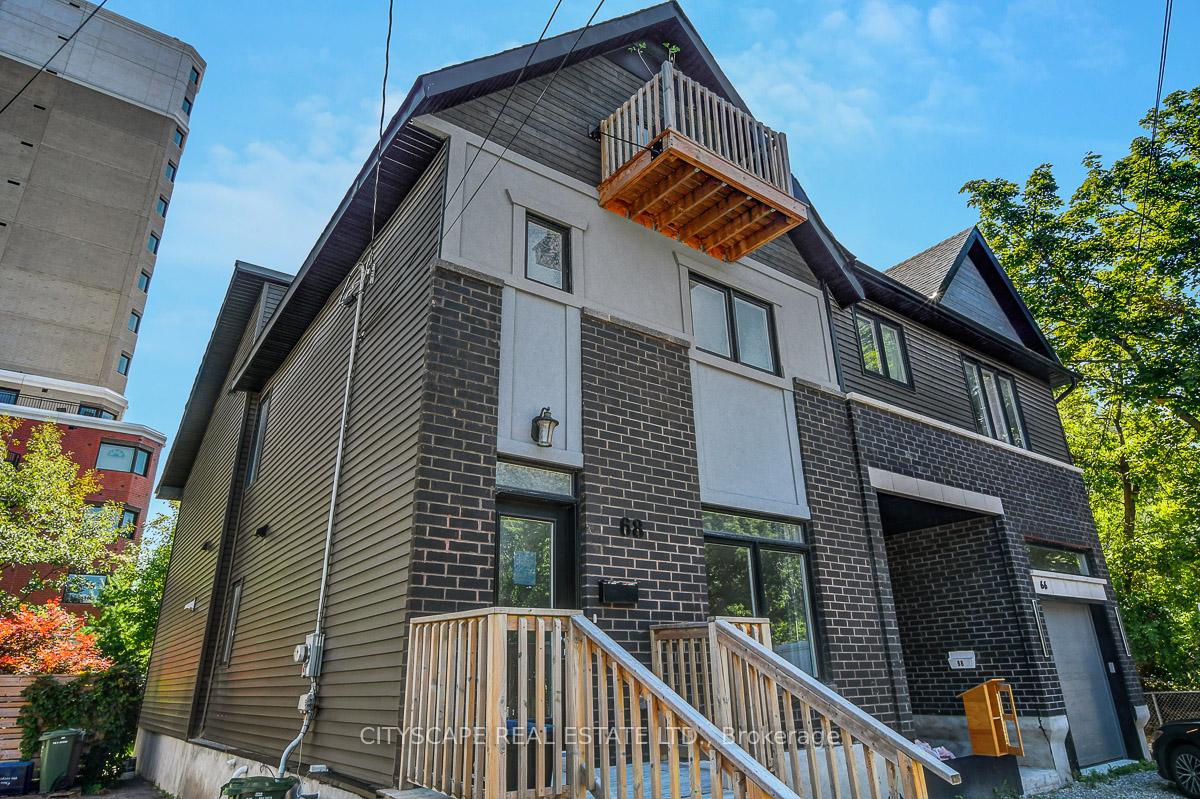
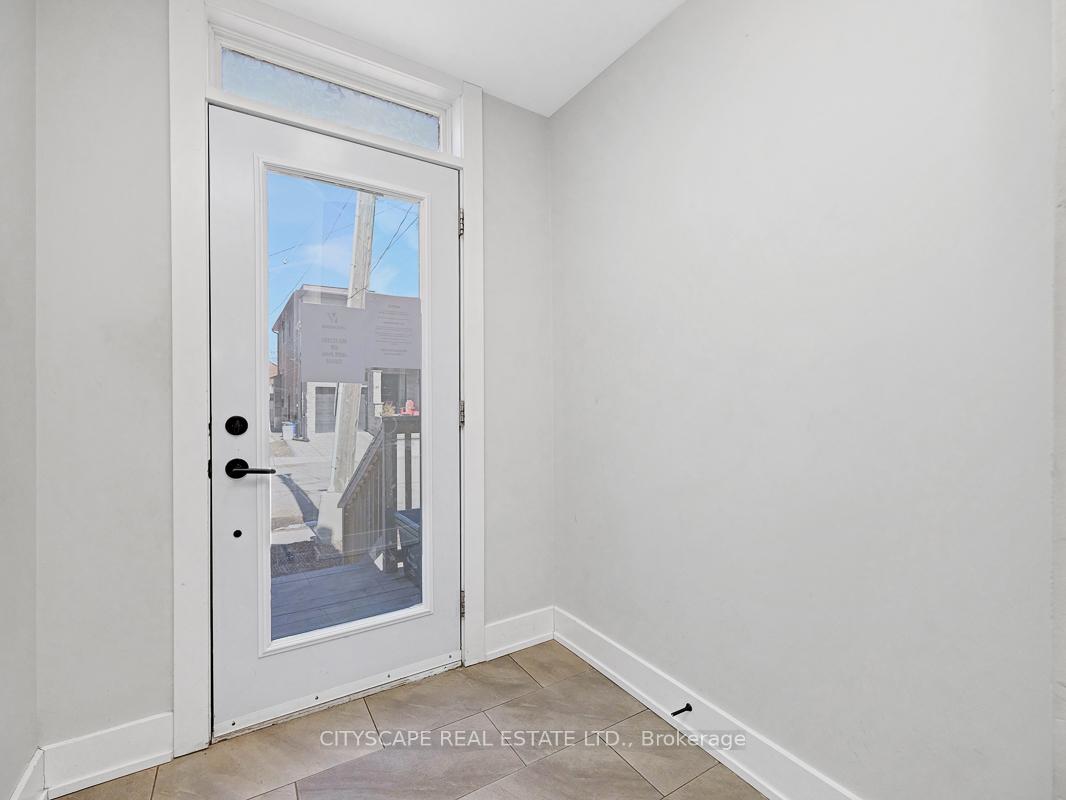
 See all 43 photos
Property history

This listing has ended. It is no longer available.
Property not available for sale or for rent.
Ask about this home
A HOMEH agent will answer your questions about this home.Ask HOMEH
About this home
68 Prince Albert Street, Ottawa
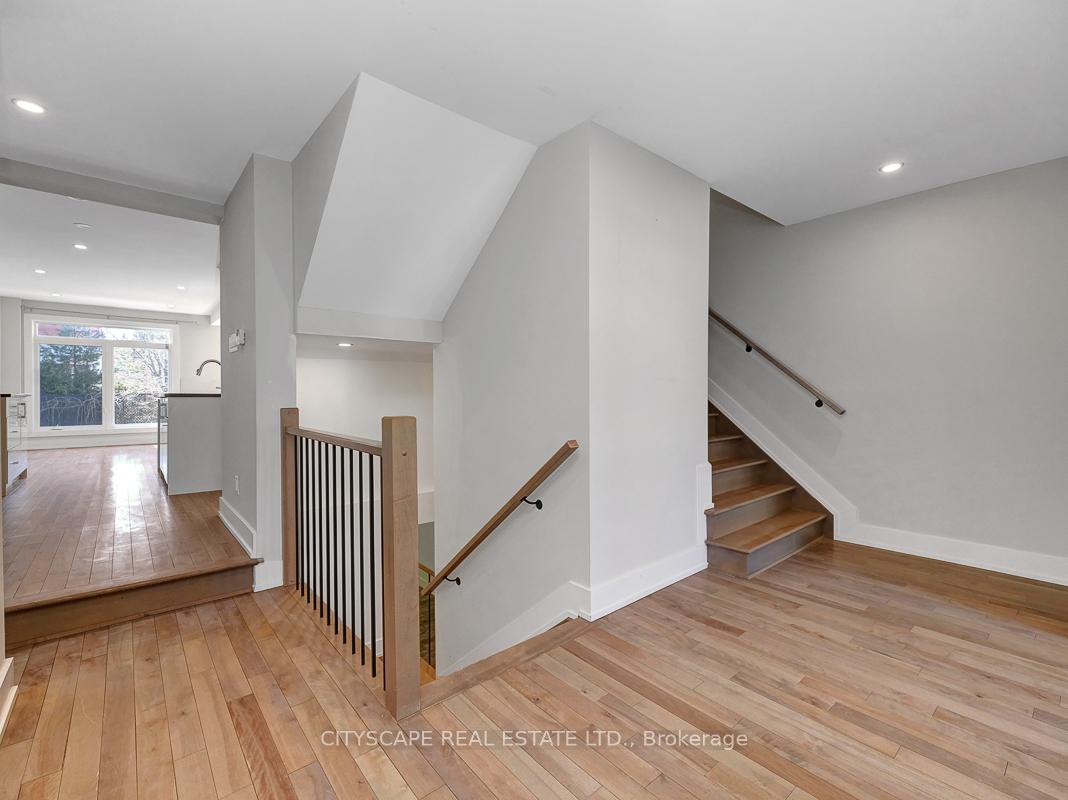
Ideally located on a cul-de-sac in the gentrifying community of Overbrook, this three-storey 3bed/3bath semi-detached home provides modern finishes, tons of living space, a functional floorplan, and all of the practicalities of living in a lovely urban community just east of Ottawa's downtown core. Warm and inviting front foyer. Open-concept kitchen with breakfast bar, timeless white cabinetry, quartz countertops. Kitchen overlooks main living area which features hardwood floors, pot-lights and patio-door leading to backyard. Convenient main floor powder-room. Bonus main floor family room ideal for secondary living space or home office. Second level features primary bedroom with 3-piece ensuite and walk-in closet, two well-proportioned secondary bedrooms, and a renovated 4-piece bathroom. Walk-up the hardwood staircase to third-floor fully-finished loft for even more living space. Partially-finished lower-level with bonus rec-room, utility room and tons of space for all of your storage needs. Enjoy everything Overbrook has to offer with easy access to 417, NCC Park along the Rideau River, Ottawa's expansive bicycle path network, Rideau Sports Centre, Loblaws, Footbridge to Sandy-Hill, and the recently revamped Riverain Park featuring dog park, tennis courts, basket-ball courts, splash-pad and skate park.
Facts & features
Ask about this home
A HOMEH agent will answer your questions about this home.
Rooms
12 rooms · 3 bathrooms
- Dining room12′ × 9′1″110 sq.ft.
- Kitchen11′10″ × 8′6″101 sq.ft.
- Bathroom5′11″ × 2′7″15 sq.ft.
- Living room10′7″ × 10′6″111 sq.ft.
- Family room17′8″ × 10′4″182 sq.ft.
- Primary bedroom12′4″ × 10′7″130 sq.ft.
- Bedroom 216′10″ × 12′6″209 sq.ft.
- Bedroom 37′ × 8′9″61 sq.ft.
- Bathroom8′11″ × 5′1″45 sq.ft.
- Loft24′6″ × 12′11″316 sq.ft.
- Recreation22′1″ × 17′375 sq.ft.
- Utility room10′ × 4′11″50 sq.ft.
Around this home
Schools nearby
School rating, out of 10.
Listing details
Helpful tools
Your HOMEH agent
"I would see it this week."
Ask HOMEH about this home
Price, neighbourhood, monthly cost. Ask anything.
HOMEH Intelligent Agent is an AI, not a licensed representative. Check anything important with your agent.