
68 Prince Albert Street
Ottawa (Overbrook/Castle Heights)68 Prince Albert Street
Ottawa (Overbrook/Castle Heights)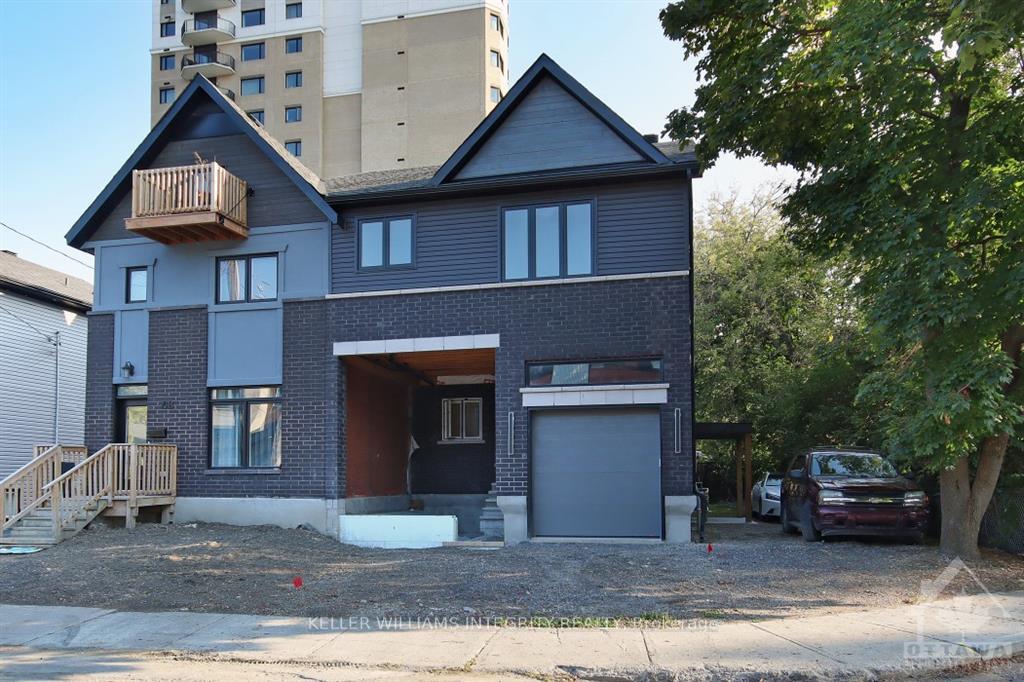
 See all 22 photos
Property history

This listing has ended. It is no longer available.
Property not available for sale or for rent.
Ask about this home
A HOMEH agent will answer your questions about this home.Ask HOMEH
About this home
68 Prince Albert Street, Ottawa
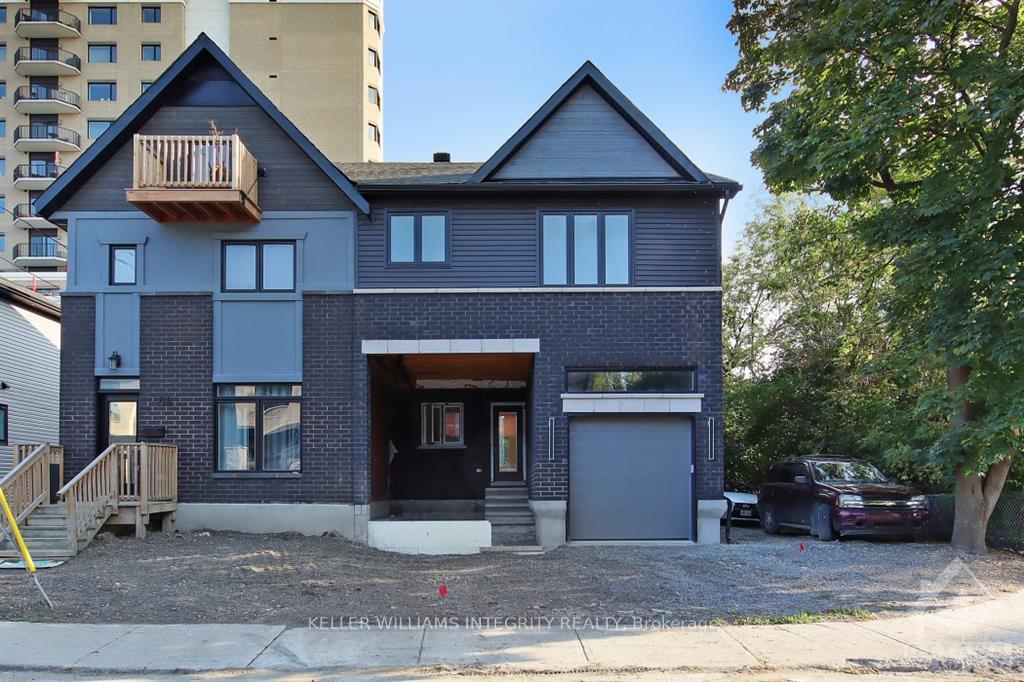
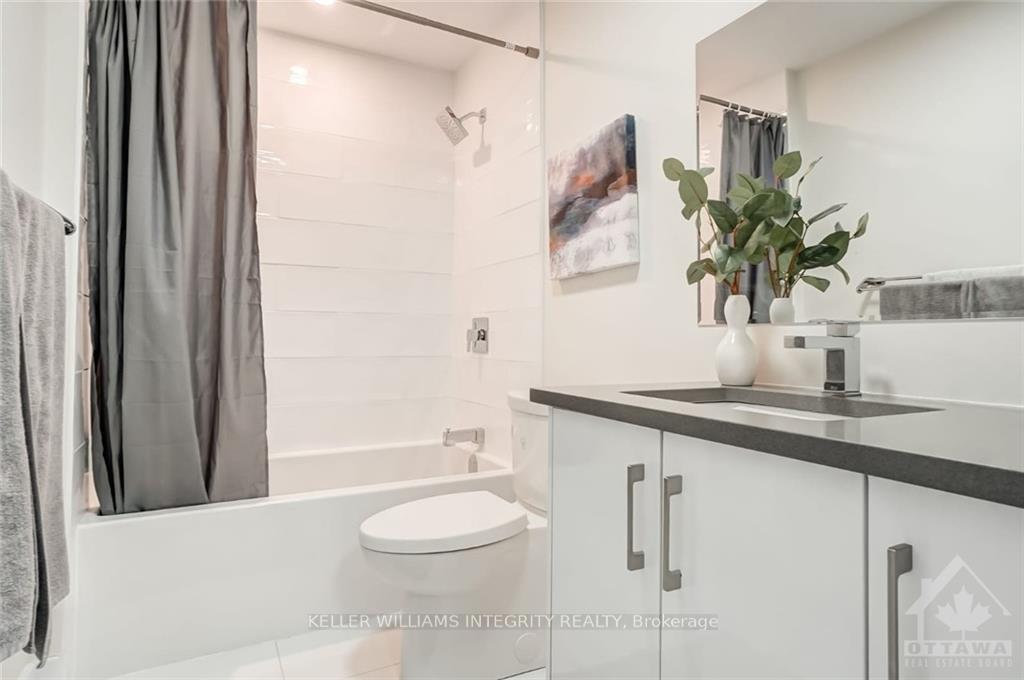
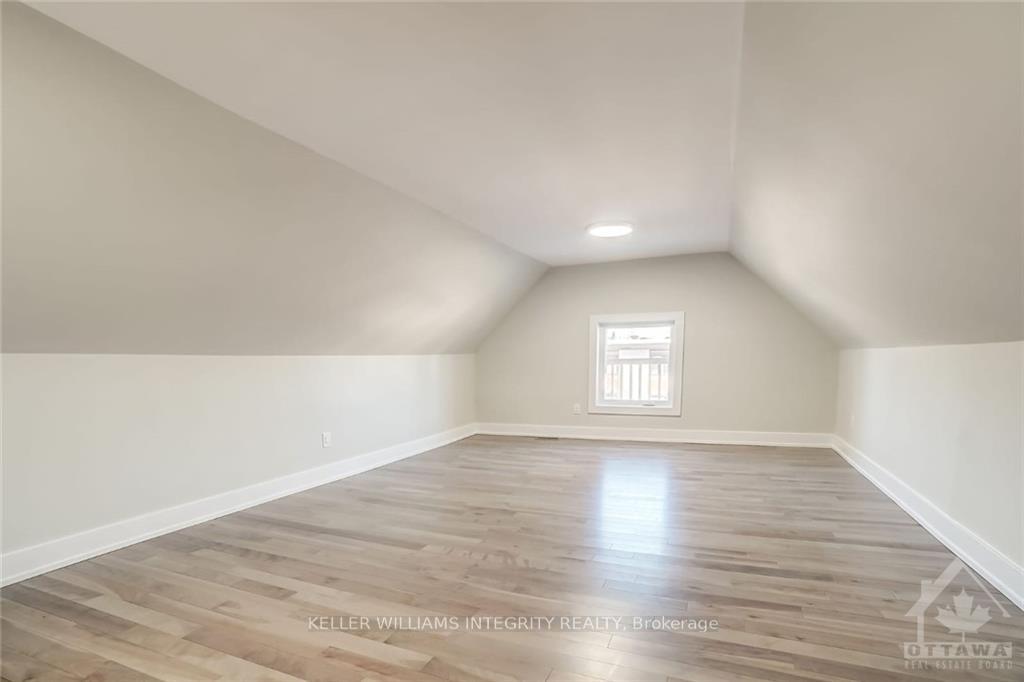
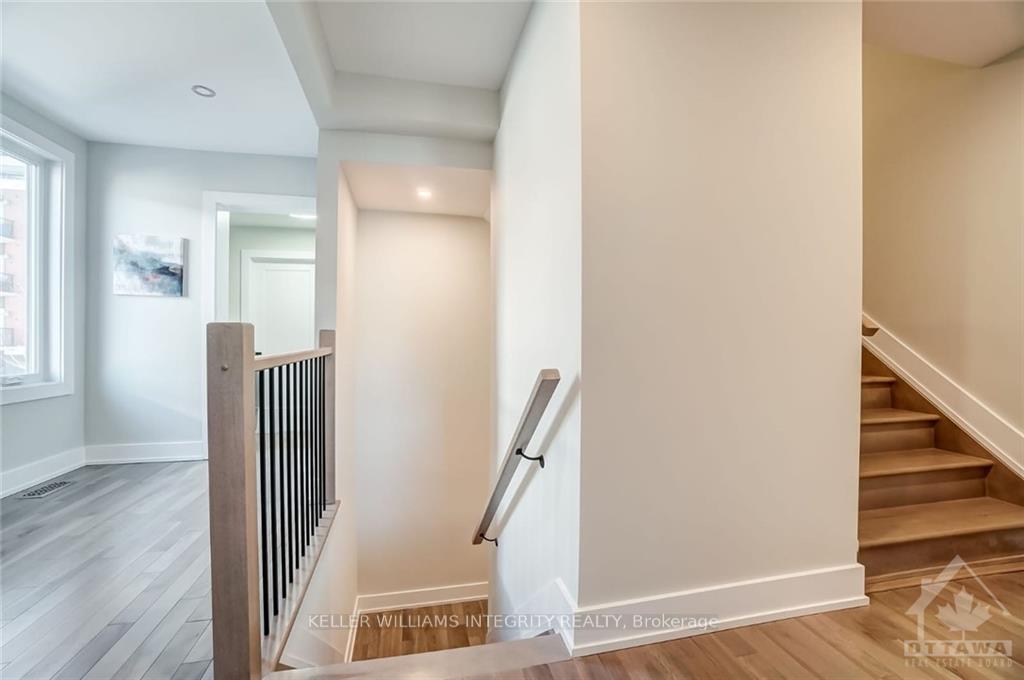
Welcome to 68 Prince Albert, conveniently located in a cul de sac in the upcoming neighborhood of Overbrook. A fully revamped semi detached w/ high end finishes throughout the home including hardwood, ceramic tile flooring and modern bathrooms. This stylish and contemporary design has a unique floorplan featuring a light filled open concept design. The kitchen boasts beautiful quartz counters, central island, new S/S appliances and is open to living/dining room with access to backyard. The wide hardwood staircase leads you to the 2nd level to the principal bedroom w/ walk-in closet & 3 pc ensuite. The second level is completed w/ 2 additional bedrooms, full bath and a laundry room. The 3rd level contains a large den, (currently used as a yoga room). A fully finished basement completes this beautiful home. Neighborhood contains numerous newly built homes, close to LRT, Shopping, Rideau Tennis Club & downtown., Flooring: Hardwood, Flooring: Ceramic, Flooring: Carpet Wall To Wall
Facts & features
Ask about this home
A HOMEH agent will answer your questions about this home.
Rooms
96 rooms · 3 bathrooms
- Family room17′7″ × 11′1″194 sq.ft.
- Dining room9′10″ × 11′1″108 sq.ft.
- Office10′6″ × 10′6″110 sq.ft.
- Bathroom5′11″ × 2′6″15 sq.ft.
- Kitchen12′3″ × 9′1″111 sq.ft.
- Family room17′7″ × 11′1″194 sq.ft.
- Dining room9′10″ × 11′1″108 sq.ft.
- Office10′6″ × 10′6″110 sq.ft.
- Bathroom5′11″ × 2′6″15 sq.ft.
- Kitchen12′3″ × 9′1″111 sq.ft.
- Family room17′7″ × 11′1″194 sq.ft.
- Dining room9′10″ × 11′1″108 sq.ft.
- Office10′6″ × 10′6″110 sq.ft.
- Bathroom5′11″ × 2′6″15 sq.ft.
- Kitchen12′3″ × 9′1″111 sq.ft.
- Family room17′7″ × 11′1″194 sq.ft.
- Dining room9′10″ × 11′1″108 sq.ft.
- Office10′6″ × 10′6″110 sq.ft.
- Bathroom5′11″ × 2′6″15 sq.ft.
- Kitchen12′3″ × 9′1″111 sq.ft.
- Family room17′7″ × 11′1″194 sq.ft.
- Dining room9′10″ × 11′1″108 sq.ft.
- Office10′6″ × 10′6″110 sq.ft.
- Bathroom5′11″ × 2′6″15 sq.ft.
- Kitchen12′3″ × 9′1″111 sq.ft.
- Family room17′7″ × 11′1″194 sq.ft.
- Dining room9′10″ × 11′1″108 sq.ft.
- Office10′6″ × 10′6″110 sq.ft.
- Bathroom5′11″ × 2′6″15 sq.ft.
- Kitchen12′3″ × 9′1″111 sq.ft.
- Family room17′7″ × 11′1″194 sq.ft.
- Dining room9′10″ × 11′1″108 sq.ft.
- Office10′6″ × 10′6″110 sq.ft.
- Bathroom5′11″ × 2′6″15 sq.ft.
- Kitchen12′3″ × 9′1″111 sq.ft.
- Family room17′7″ × 11′1″194 sq.ft.
- Dining room9′10″ × 11′1″108 sq.ft.
- Office10′6″ × 10′6″110 sq.ft.
- Bathroom5′11″ × 2′6″15 sq.ft.
- Kitchen12′3″ × 9′1″111 sq.ft.
- Bathroom5′11″ × 7′4″43 sq.ft.
- Bathroom9′5″ × 4′11″46 sq.ft.
- Bedroom12′11″ × 9′8″124 sq.ft.
- Primary bedroom12′4″ × 10′6″129 sq.ft.
- Bedroom15′8″ × 12′4″193 sq.ft.
- Bathroom5′11″ × 7′4″43 sq.ft.
- Bathroom9′5″ × 4′11″46 sq.ft.
- Bedroom12′11″ × 9′8″124 sq.ft.
- Primary bedroom12′4″ × 10′6″129 sq.ft.
- Bedroom15′8″ × 12′4″193 sq.ft.
- Bathroom5′11″ × 7′4″43 sq.ft.
- Bathroom9′5″ × 4′11″46 sq.ft.
- Bedroom12′11″ × 9′8″124 sq.ft.
- Primary bedroom12′4″ × 10′6″129 sq.ft.
- Bedroom15′8″ × 12′4″193 sq.ft.
- Bathroom5′11″ × 7′4″43 sq.ft.
- Bathroom9′5″ × 4′11″46 sq.ft.
- Bedroom12′11″ × 9′8″124 sq.ft.
- Primary bedroom12′4″ × 10′6″129 sq.ft.
- Bedroom15′8″ × 12′4″193 sq.ft.
- Bathroom5′11″ × 7′4″43 sq.ft.
- Bathroom9′5″ × 4′11″46 sq.ft.
- Bedroom12′11″ × 9′8″124 sq.ft.
- Primary bedroom12′4″ × 10′6″129 sq.ft.
- Bedroom15′8″ × 12′4″193 sq.ft.
- Bathroom5′11″ × 7′4″43 sq.ft.
- Bathroom9′5″ × 4′11″46 sq.ft.
- Bedroom12′11″ × 9′8″124 sq.ft.
- Primary bedroom12′4″ × 10′6″129 sq.ft.
- Bedroom15′8″ × 12′4″193 sq.ft.
- Bathroom5′11″ × 7′4″43 sq.ft.
- Bathroom9′5″ × 4′11″46 sq.ft.
- Bedroom12′11″ × 9′8″124 sq.ft.
- Primary bedroom12′4″ × 10′6″129 sq.ft.
- Bedroom15′8″ × 12′4″193 sq.ft.
- Bathroom5′11″ × 7′4″43 sq.ft.
- Bathroom9′5″ × 4′11″46 sq.ft.
- Bedroom12′11″ × 9′8″124 sq.ft.
- Primary bedroom12′4″ × 10′6″129 sq.ft.
- Bedroom15′8″ × 12′4″193 sq.ft.
- Den24′5″ × 10′5″254 sq.ft.
- Den24′5″ × 10′5″254 sq.ft.
- Den24′5″ × 10′5″254 sq.ft.
- Den24′5″ × 10′5″254 sq.ft.
- Den24′5″ × 10′5″254 sq.ft.
- Den24′5″ × 10′5″254 sq.ft.
- Den24′5″ × 10′5″254 sq.ft.
- Den24′5″ × 10′5″254 sq.ft.
- Living room17′5″ × 15′1″262 sq.ft.
- Living room17′5″ × 15′1″262 sq.ft.
- Living room17′5″ × 15′1″262 sq.ft.
- Living room17′5″ × 15′1″262 sq.ft.
- Living room17′5″ × 15′1″262 sq.ft.
- Living room17′5″ × 15′1″262 sq.ft.
- Living room17′5″ × 15′1″262 sq.ft.
- Living room17′5″ × 15′1″262 sq.ft.
Around this home
Schools nearby
School rating, out of 10.
Listing details
Helpful tools
Your HOMEH agent
"I would see it this week."
Ask HOMEH about this home
Price, neighbourhood, monthly cost. Ask anything.
HOMEH Intelligent Agent is an AI, not a licensed representative. Check anything important with your agent.