
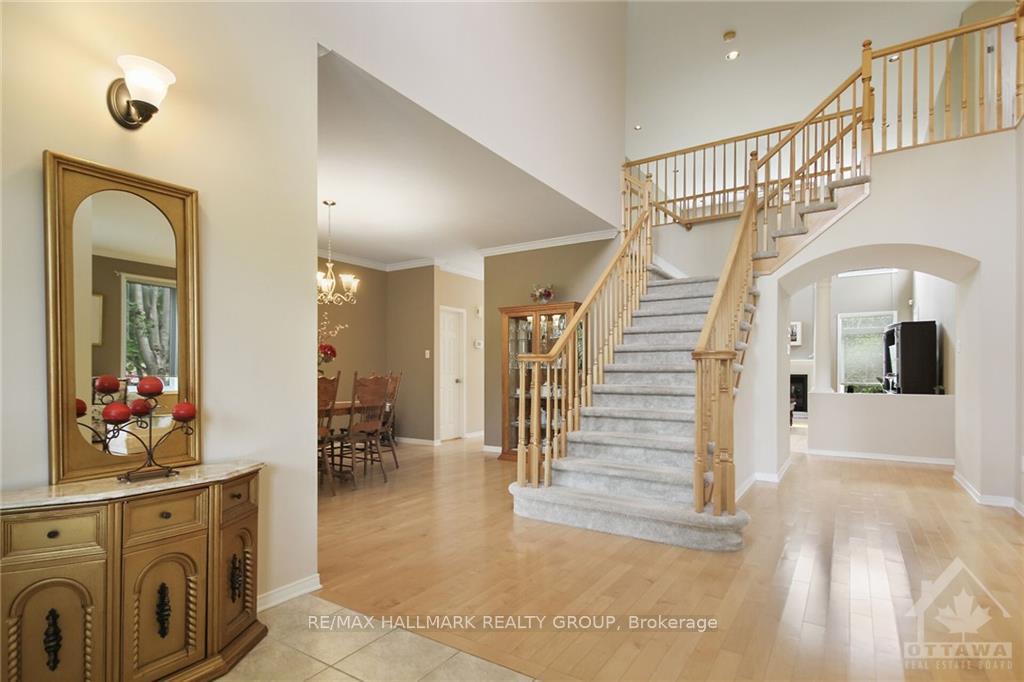
 See all 17 photos
Property history

This listing has ended. It is no longer available.
Property not available for sale or for rent.
Ask about this home
A HOMEH agent will answer your questions about this home.Ask HOMEH
About this home
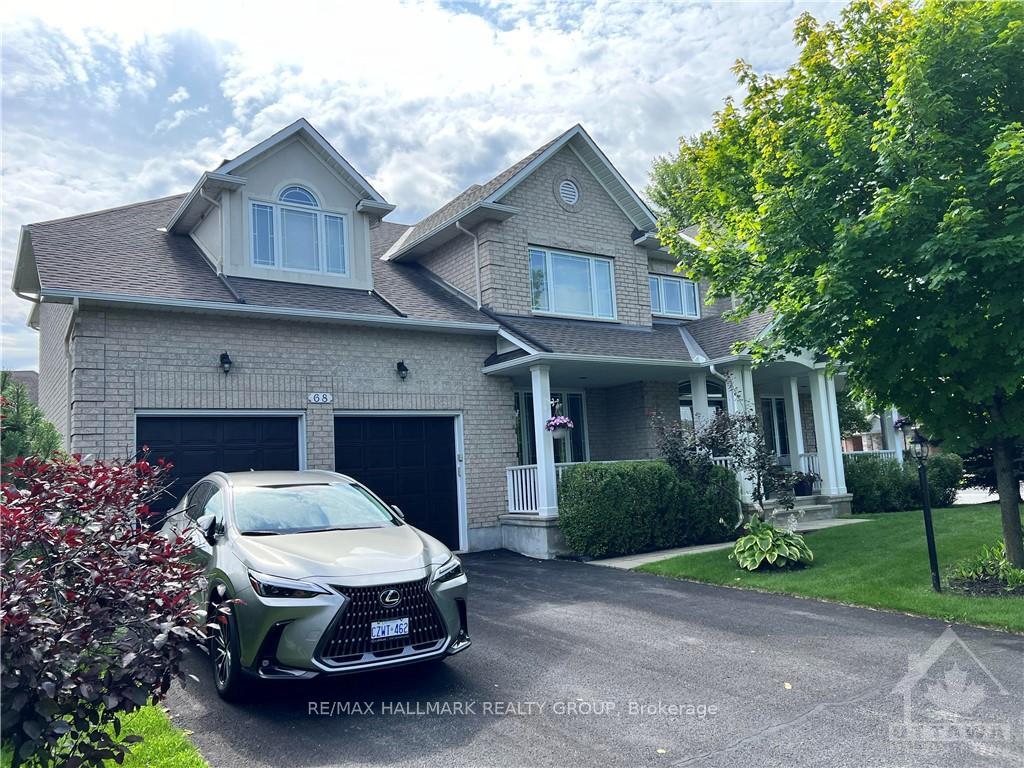
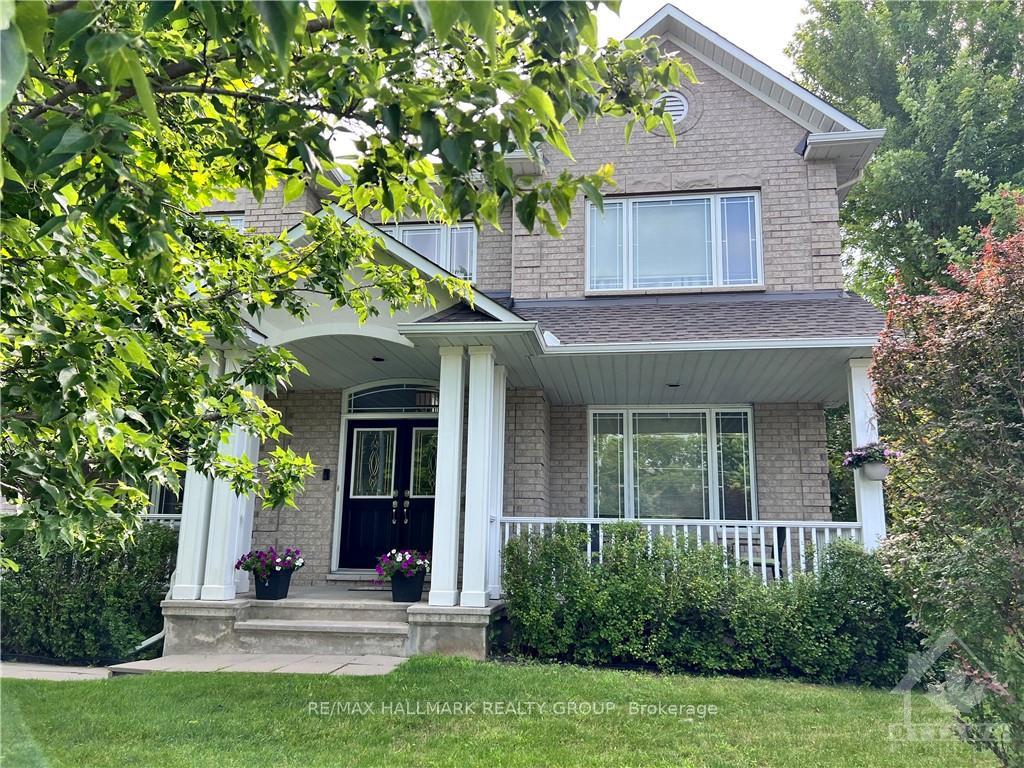
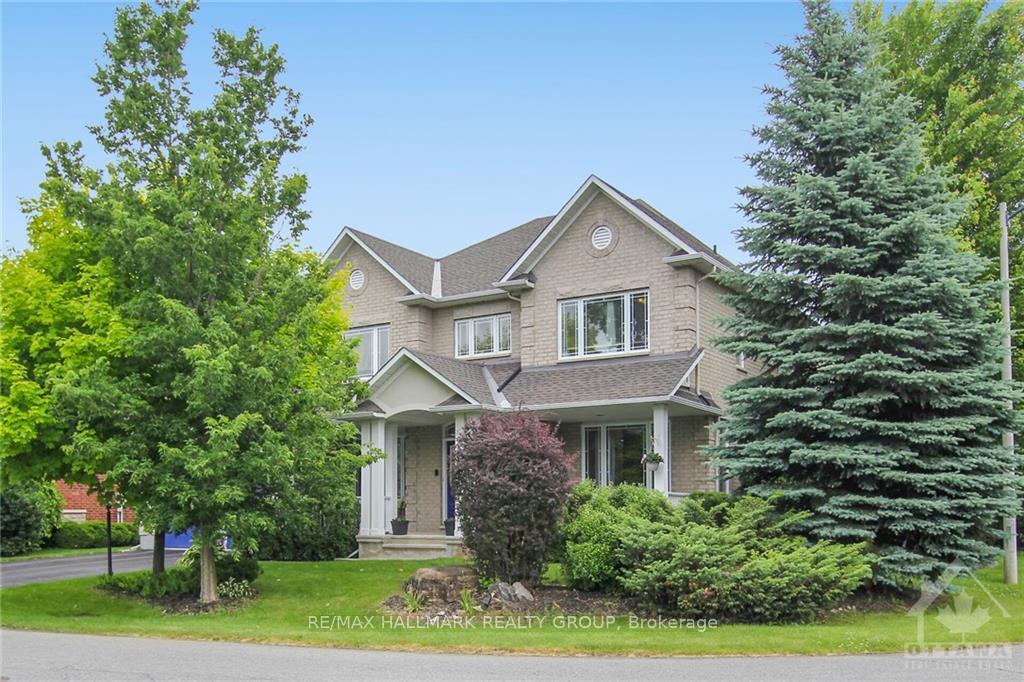
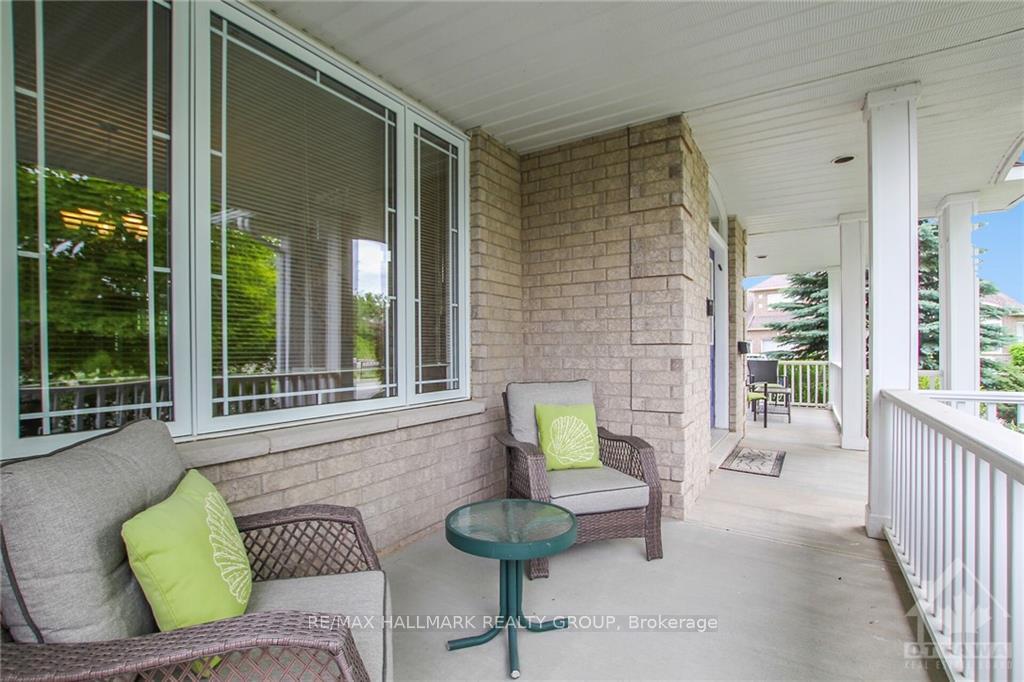
Nestled in the prestigious Winding Way neighborhood, 68 Tradewinds Drive is a stunning example of meticulous care and thoughtful upgrades. Set on a sprawling corner lot surrounded by lush greenery, the property features an expansive deck and gazebo, perfect for entertaining. Inside, the home exudes elegance with soaring 20-foot ceilings in the family room, anchored by a cozy gas fireplace. The gourmet kitchen, equipped with upgraded appliances, invites culinary creativity. Each bedroom serves as a comfortable retreat, with one featuring an additional 4-piece bath. The primary suite stands out with dual walk-in closets and a lovely ensuite bathroom. The lower level offers a haven for relaxation and hobbies, including a games room and workshop. Recent renovations enhance the home’s appeal, featuring a wind-resistant roof (2015) and high-end furnace and A/C (2021). With sophisticated maple hardwood floors throughout, this residence beautifully combines comfort and luxury., Flooring: Hardwood, Flooring: Ceramic, Flooring: Carpet Wall To Wall
Facts & features
Ask about this home
A HOMEH agent will answer your questions about this home.
Rooms
100 rooms · 5 bathrooms
- Kitchen18′ × 10′6″189 sq.ft.
- Dining room13′ × 10′1″131 sq.ft.
- Living room16′6″ × 12′4″203 sq.ft.
- Family room19′6″ × 16′1″313 sq.ft.
- Den18′4″ × 12′219 sq.ft.
- Foyer—
- Dining room16′3″ × 13′6″219 sq.ft.
- Bathroom—
- Laundry—
- Foyer—
- Kitchen18′ × 10′6″189 sq.ft.
- Dining room13′ × 10′1″131 sq.ft.
- Living room16′6″ × 12′4″203 sq.ft.
- Dining room16′3″ × 13′6″219 sq.ft.
- Family room19′6″ × 16′1″313 sq.ft.
- Den18′4″ × 12′219 sq.ft.
- Bathroom—
- Laundry—
- Foyer—
- Kitchen18′ × 10′6″189 sq.ft.
- Dining room13′ × 10′1″131 sq.ft.
- Living room16′6″ × 12′4″203 sq.ft.
- Dining room16′3″ × 13′6″219 sq.ft.
- Family room19′6″ × 16′1″313 sq.ft.
- Den18′4″ × 12′219 sq.ft.
- Bathroom—
- Laundry—
- Foyer—
- Kitchen18′ × 10′6″189 sq.ft.
- Dining room13′ × 10′1″131 sq.ft.
- Living room16′6″ × 12′4″203 sq.ft.
- Dining room16′3″ × 13′6″219 sq.ft.
- Family room19′6″ × 16′1″313 sq.ft.
- Den18′4″ × 12′219 sq.ft.
- Bathroom—
- Laundry—
- Foyer—
- Kitchen18′ × 10′6″189 sq.ft.
- Dining room13′ × 10′1″131 sq.ft.
- Living room16′6″ × 12′4″203 sq.ft.
- Dining room16′3″ × 13′6″219 sq.ft.
- Family room19′6″ × 16′1″313 sq.ft.
- Den18′4″ × 12′219 sq.ft.
- Bathroom—
- Laundry—
- Primary bedroom27′3″ × 12′11″351 sq.ft.
- Bedroom20′ × 12′239 sq.ft.
- Bedroom13′2″ × 12′158 sq.ft.
- Bedroom13′ × 12′156 sq.ft.
- Bathroom18′10″ × 14′11″281 sq.ft.
- Bathroom8′8″ × 4′11″42 sq.ft.
- Bathroom7′10″ × 7′7″59 sq.ft.
- Primary bedroom27′3″ × 12′11″351 sq.ft.
- Bedroom20′ × 12′239 sq.ft.
- Bedroom13′2″ × 12′158 sq.ft.
- Bedroom13′ × 12′156 sq.ft.
- Bathroom18′10″ × 14′11″281 sq.ft.
- Bathroom8′8″ × 4′11″42 sq.ft.
- Bathroom7′10″ × 7′7″59 sq.ft.
- Primary bedroom27′3″ × 12′11″351 sq.ft.
- Bedroom20′ × 12′239 sq.ft.
- Bedroom13′2″ × 12′158 sq.ft.
- Bedroom13′ × 12′156 sq.ft.
- Bathroom18′10″ × 14′11″281 sq.ft.
- Bathroom8′8″ × 4′11″42 sq.ft.
- Bathroom7′10″ × 7′7″59 sq.ft.
- Primary bedroom27′3″ × 12′11″351 sq.ft.
- Bedroom20′ × 12′239 sq.ft.
- Bedroom13′2″ × 12′158 sq.ft.
- Bedroom13′ × 12′156 sq.ft.
- Bathroom18′10″ × 14′11″281 sq.ft.
- Bathroom8′8″ × 4′11″42 sq.ft.
- Bathroom7′10″ × 7′7″59 sq.ft.
- Primary bedroom27′3″ × 12′11″351 sq.ft.
- Bedroom20′ × 12′239 sq.ft.
- Bedroom13′2″ × 12′158 sq.ft.
- Office11′6″ × 9′6″109 sq.ft.
- Bathroom—
- Game room34′9″ × 23′7″818 sq.ft.
- Other11′4″ × 10′10″123 sq.ft.
- Other11′6″ × 9′6″109 sq.ft.
- Workshop—
- Office11′6″ × 9′6″109 sq.ft.
- Bathroom—
- Game room34′9″ × 23′7″818 sq.ft.
- Other11′4″ × 10′10″123 sq.ft.
- Other11′6″ × 9′6″109 sq.ft.
- Workshop—
- Office11′6″ × 9′6″109 sq.ft.
- Bathroom—
- Game room34′9″ × 23′7″818 sq.ft.
- Other11′4″ × 10′10″123 sq.ft.
- Other11′6″ × 9′6″109 sq.ft.
- Workshop—
- Office11′6″ × 9′6″109 sq.ft.
- Bathroom—
- Game room34′9″ × 23′7″818 sq.ft.
- Other11′4″ × 10′10″123 sq.ft.
- Other11′6″ × 9′6″109 sq.ft.
- Workshop—
Around this home
Listing details
Helpful tools
Your HOMEH agent
"I would see it this week."
Ask HOMEH about this home
Price, neighbourhood, monthly cost. Ask anything.
HOMEH Intelligent Agent is an AI, not a licensed representative. Check anything important with your agent.