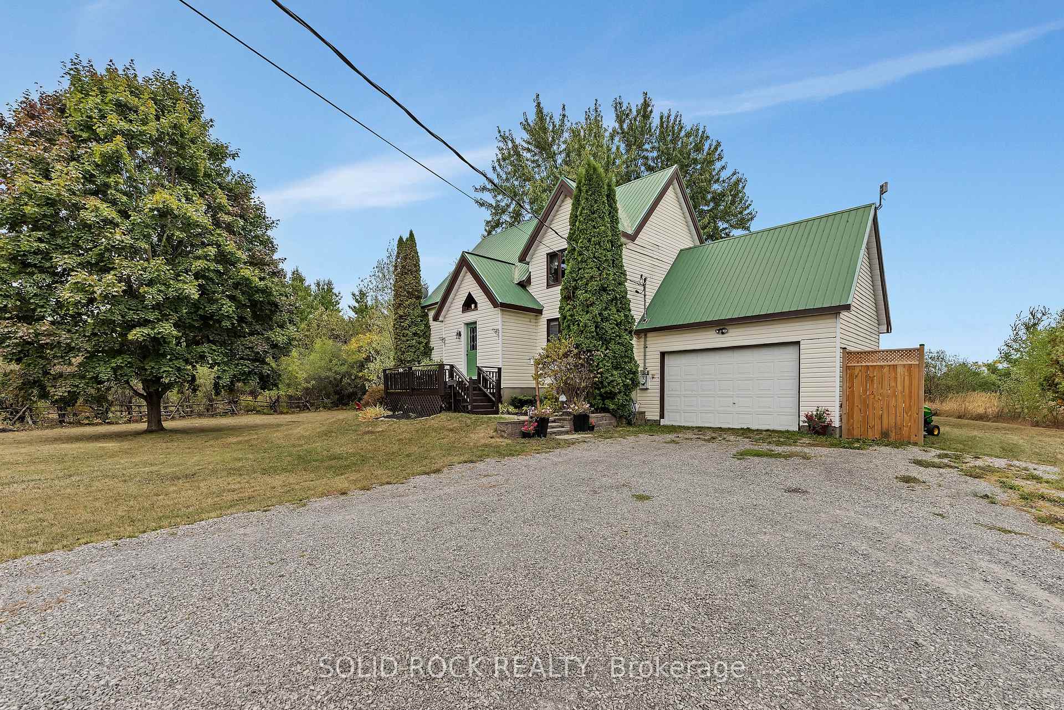
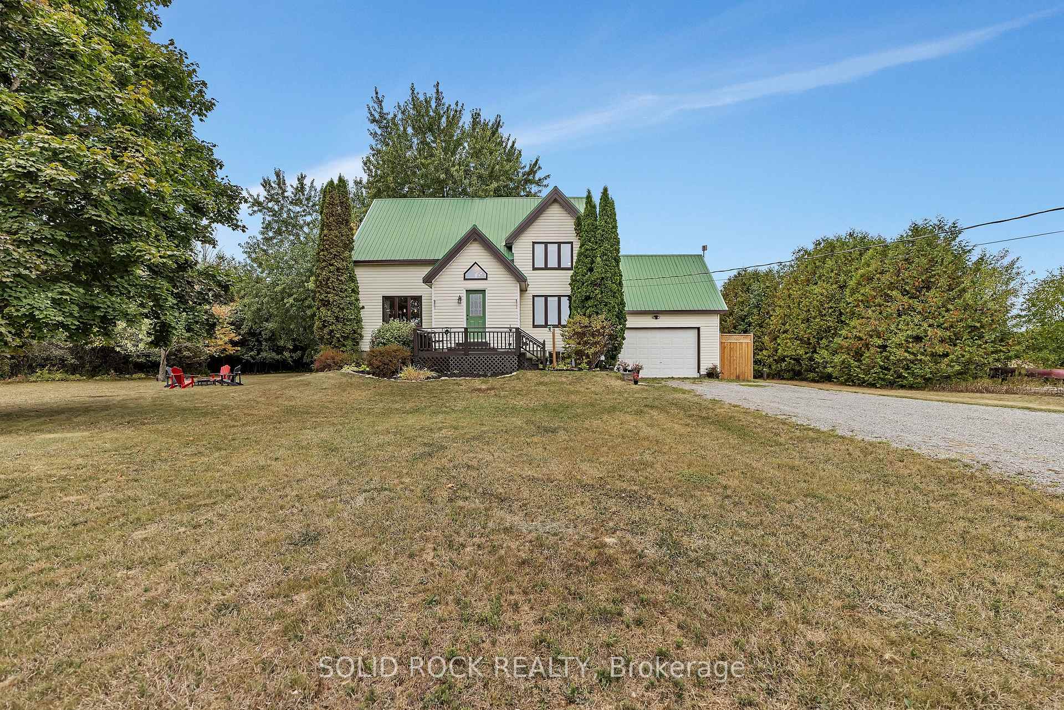
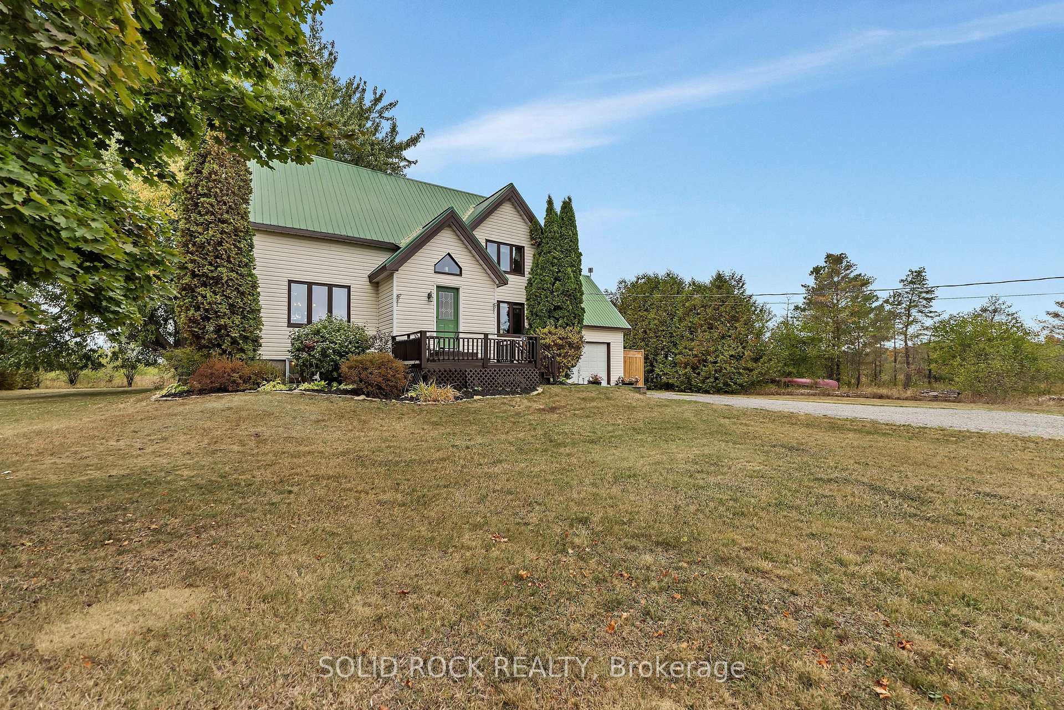
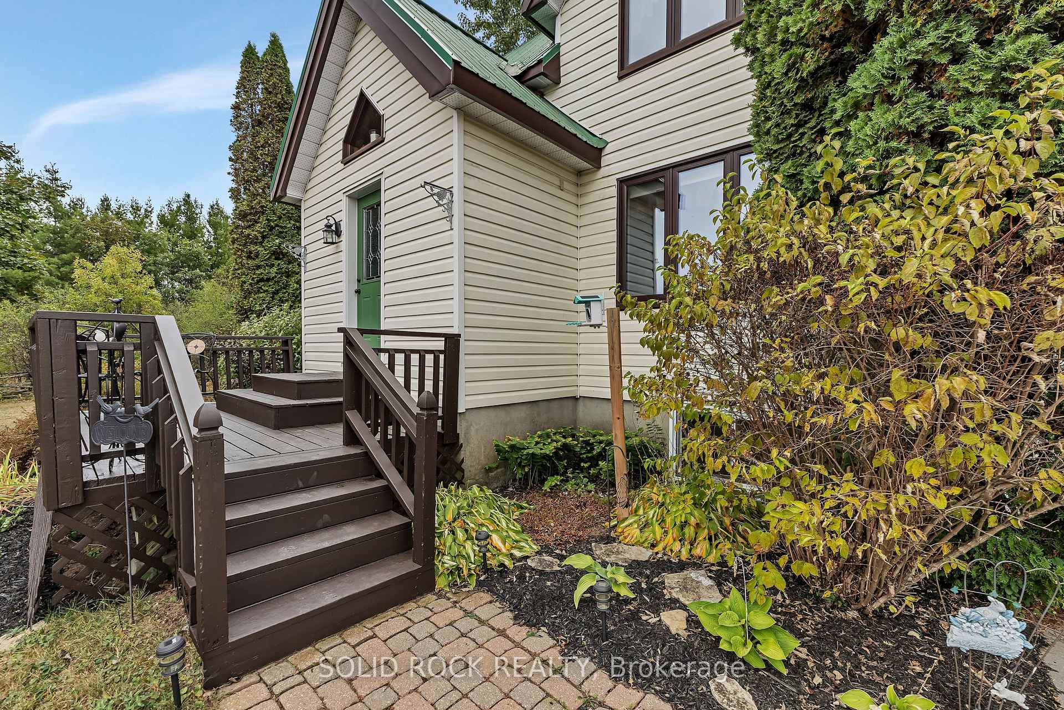
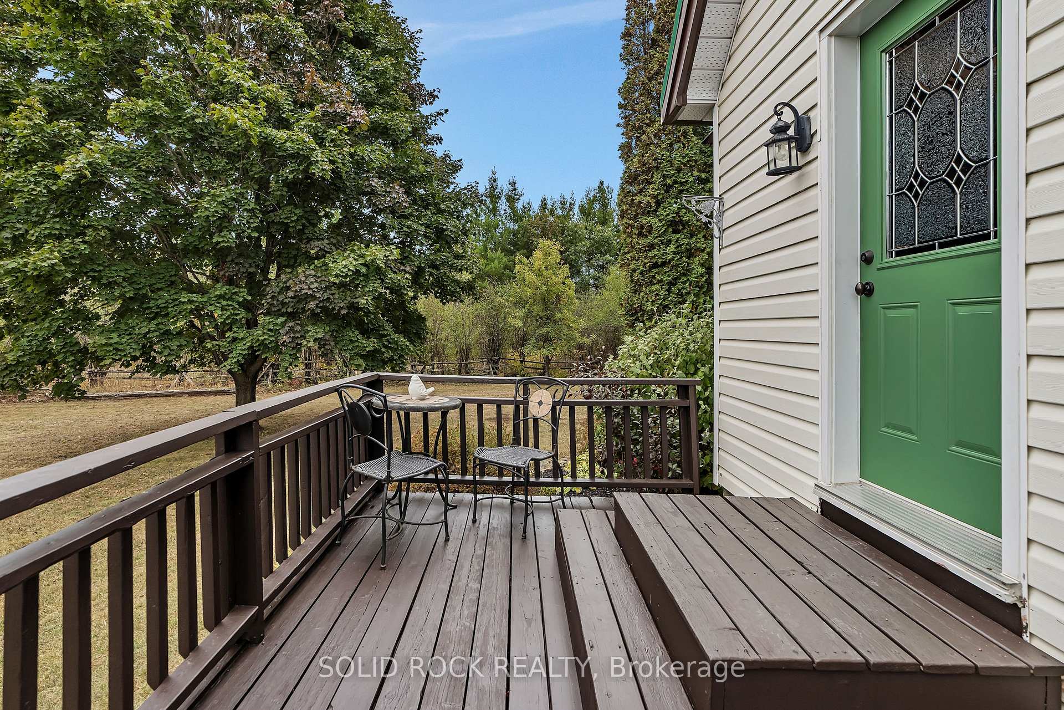
Absolutely charming timber frame home offering country living at its finest! Nestled on a large, quiet lot surrounded by trees, this post-and-beam home is filled with warmth, character, and thoughtful updates. The main floor features a welcoming kitchen with eat-in area, dining room, spacious living room with soaring 25-ft ceilings and exposed beams, a bedroom, and a full bath. The open loft area provides the perfect space for a home office and includes the primary bedroom with its own full ensuite bath and walkin closet. The finished basement offers an additional bedroom, full bath with in-floor heating, laundry, and plenty of storage. Modern comforts include a heat pump with propane furnace backup, wood stove, drilled well, and septic. An attached 1.5-car garage with inside entry adds everyday convenience. Appliances are included, making this move-in ready. Located just a short commute to Kanata and Ottawa, this home offers the perfect balance of privacy, tranquility, and accessibility.
Read more
StorageAuto Garage Door RemoteCarpet FreeSewage PumpPrimary Bedroom - Main Floor
Facts & features
TypeDetached
StyleBungalow
Built31-50
Size1.5K~2K Sq.Ft.
Lot277 x 342.74 ft
Tax$3,752 (2025)
HeatingHeat pump, other
CoolingCentral air
BasementFinished, full
Parking4 drive
WaterWell
FireplaceYes, wood stove
Book a viewing
Wed28Oct
Thu29Oct
Fri30Oct
Sat31Oct
Sun1Nov
Pick a time
Rooms
13 rooms · 3 bathrooms
Main floor7 rooms
Foyer12′4″ × 12′2″150 sq.ft.
Dining room17′ × 11′9″200 sq.ft.
Living room13′3″ × 12′8″168 sq.ft.
Breakfast11′ × 10′2″112 sq.ft.
Kitchen9′6″ × 10′5″99 sq.ft.
Bathroom8′10″ × 7′11″70 sq.ft.
Bedroom12′4″ × 12′2″150 sq.ft.
Upper floor3 rooms
Den9′6″ × 16′11″161 sq.ft.
Primary bedroom12′4″ × 15′3″188 sq.ft.
Bathroom7′9″ × 8′11″69 sq.ft.
Lower level3 rooms
Recreation23′1″ × 24′5″564 sq.ft.
Bathroom7′11″ × 9′5″74 sq.ft.
Bedroom12′4″ × 10′10″134 sq.ft.
Bathrooms3
4-pcMain4-pcUpper3-pcLower
Thinking of selling your home?See what your home is worth today.

 See all 48 photos
