

Unit 93, 6816 Bilberry Drive
Ottawa (Convent Glen North)Unit 93, 6816 Bilberry Drive
Ottawa (Convent Glen North)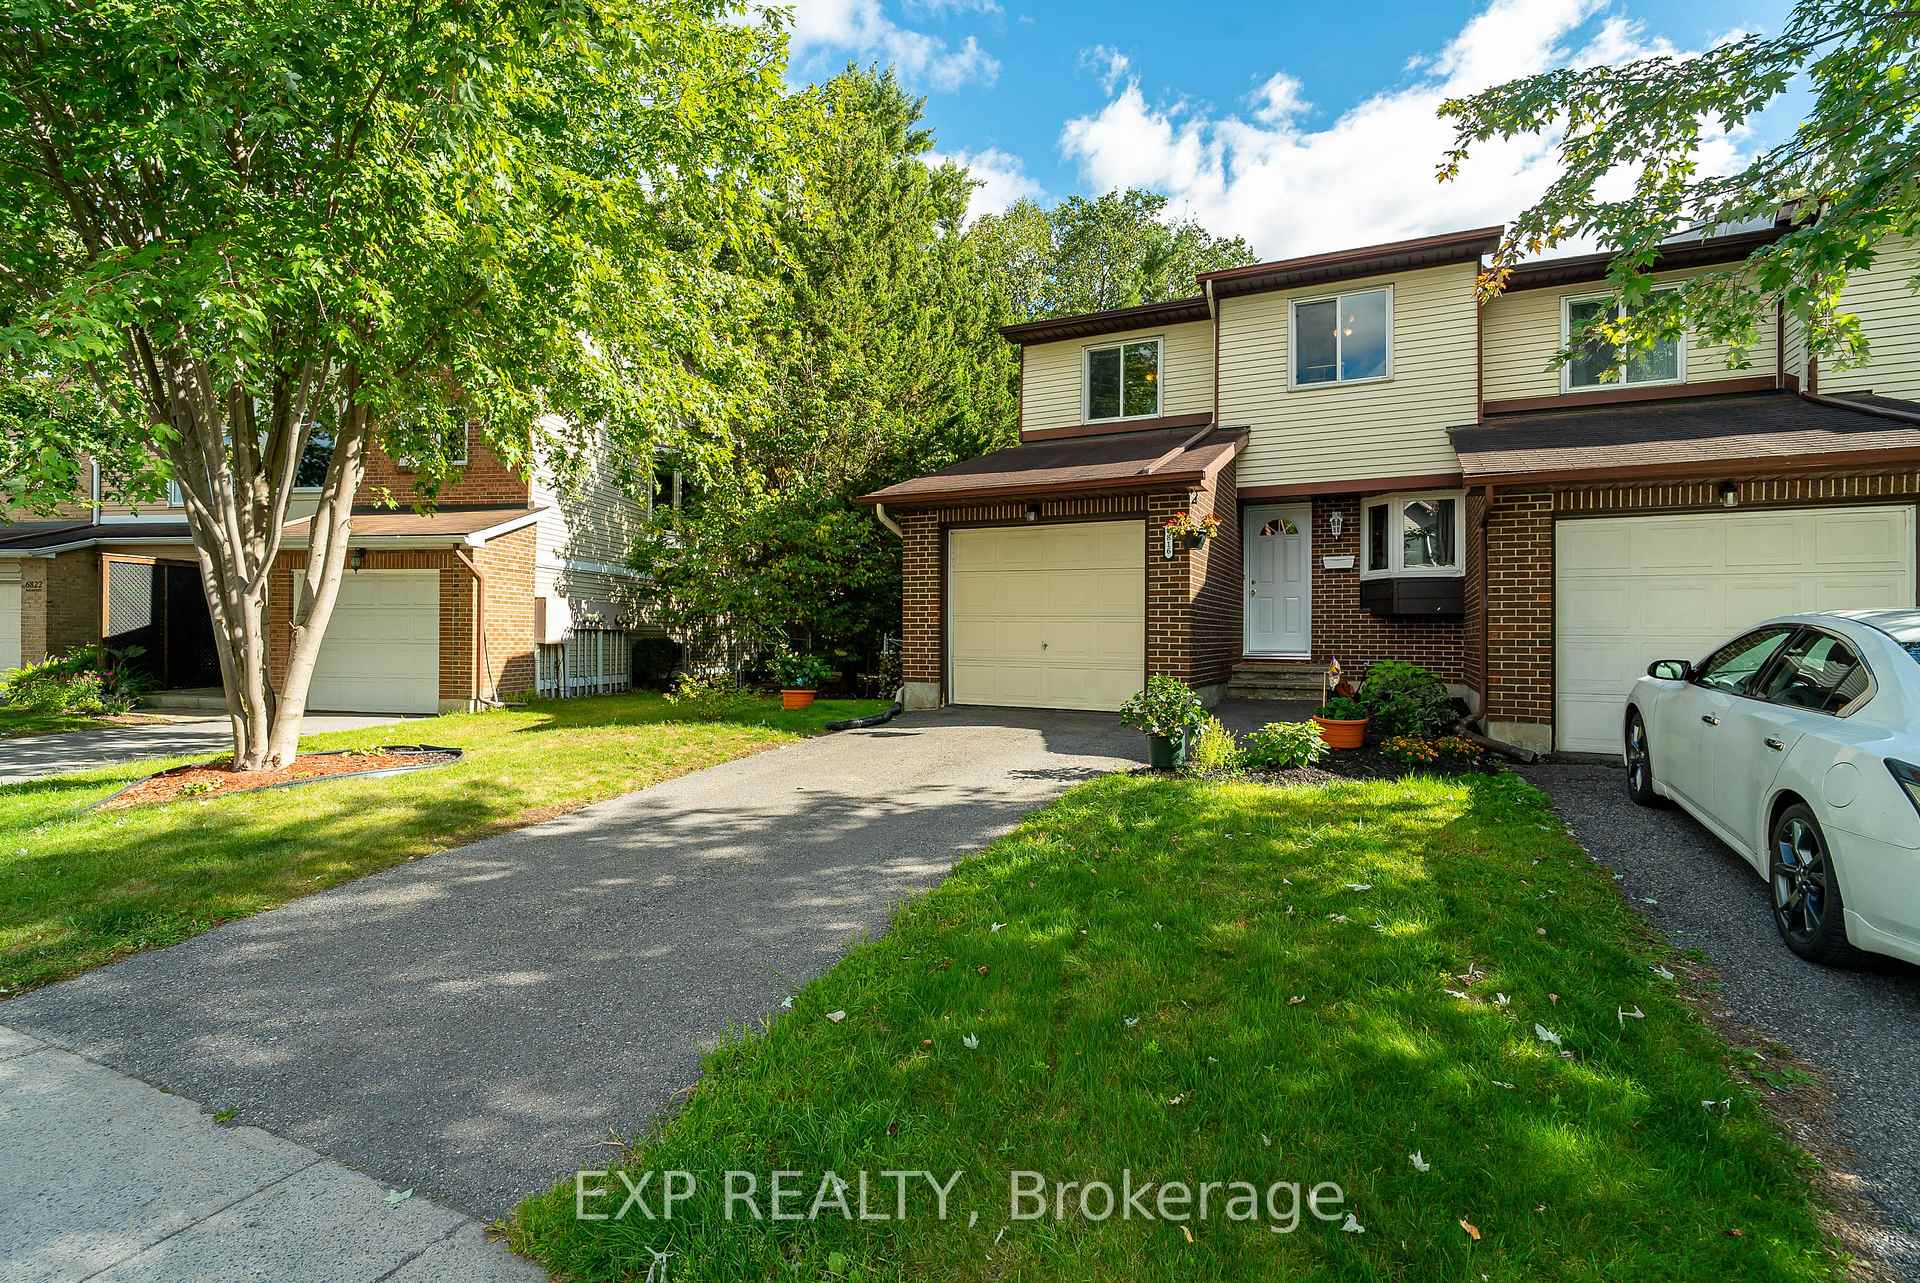

 See all 46 photos
Property history

This listing has ended. It is no longer available.
Property not available for sale or for rent.
Ask about this home
A HOMEH agent will answer your questions about this home.Ask HOMEH
About this home
Unit 93, 6816 Bilberry Drive, Ottawa
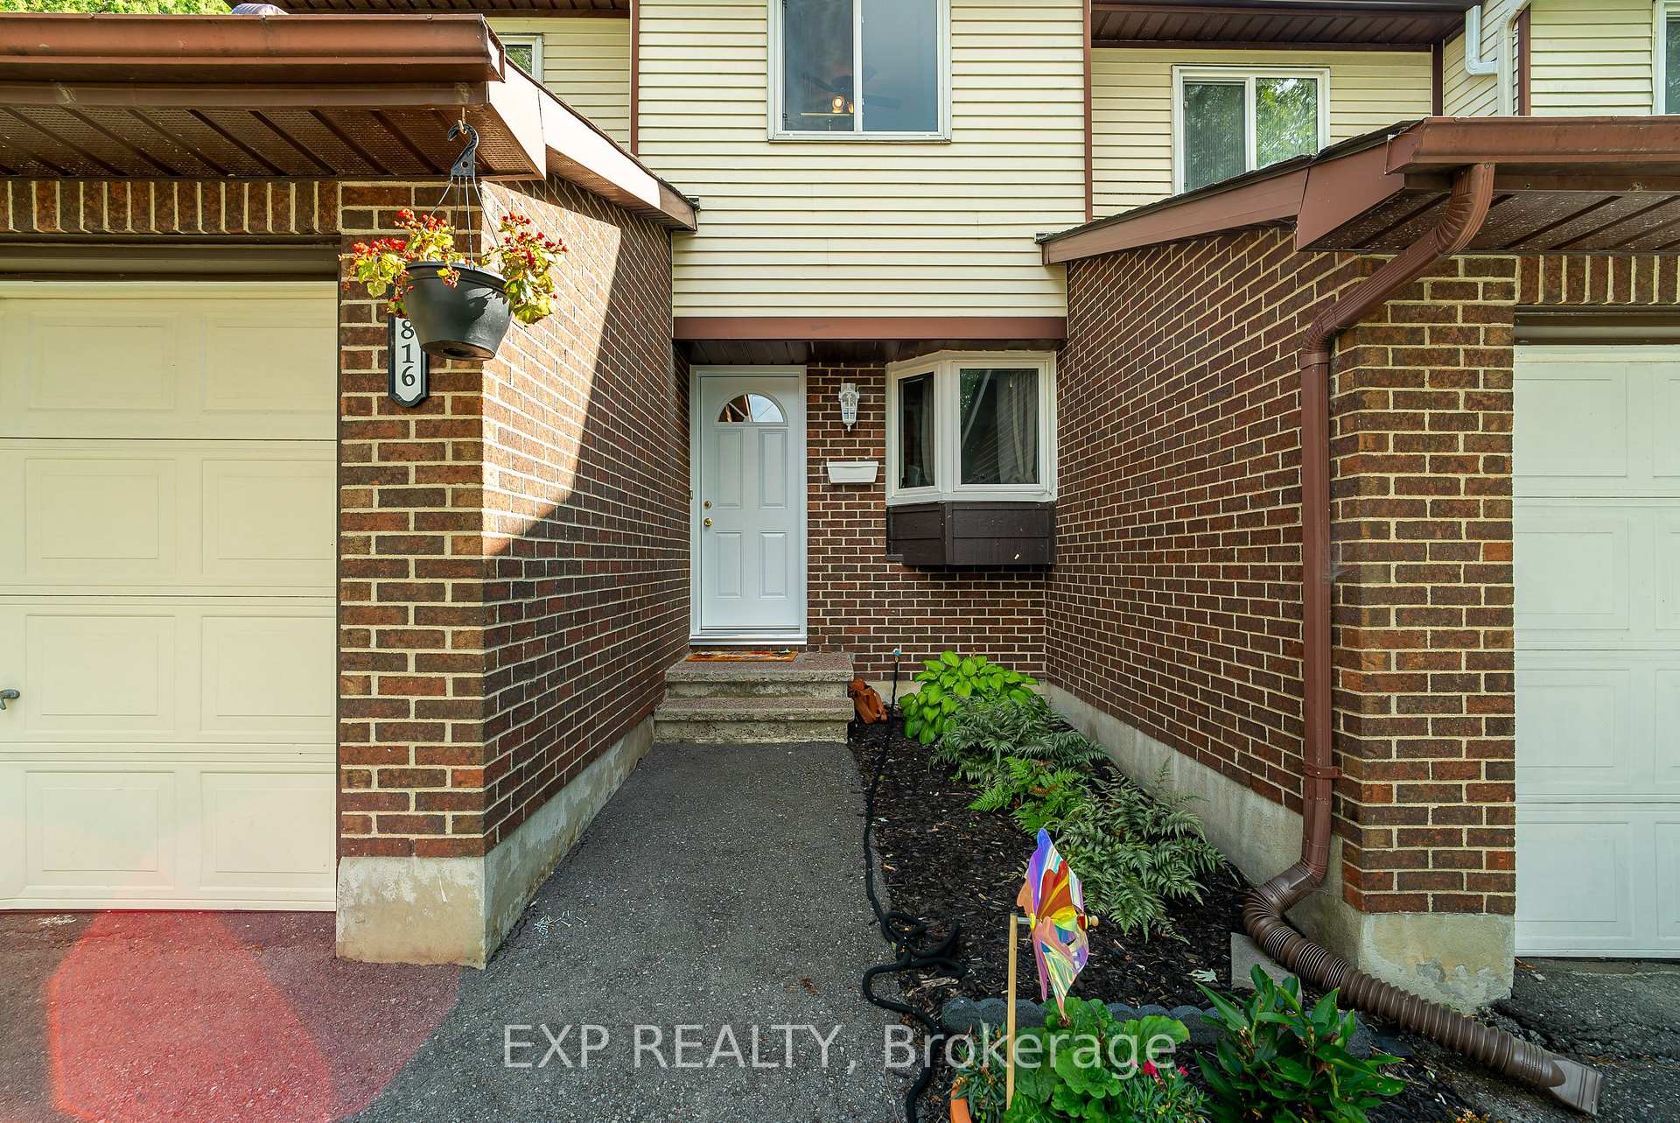
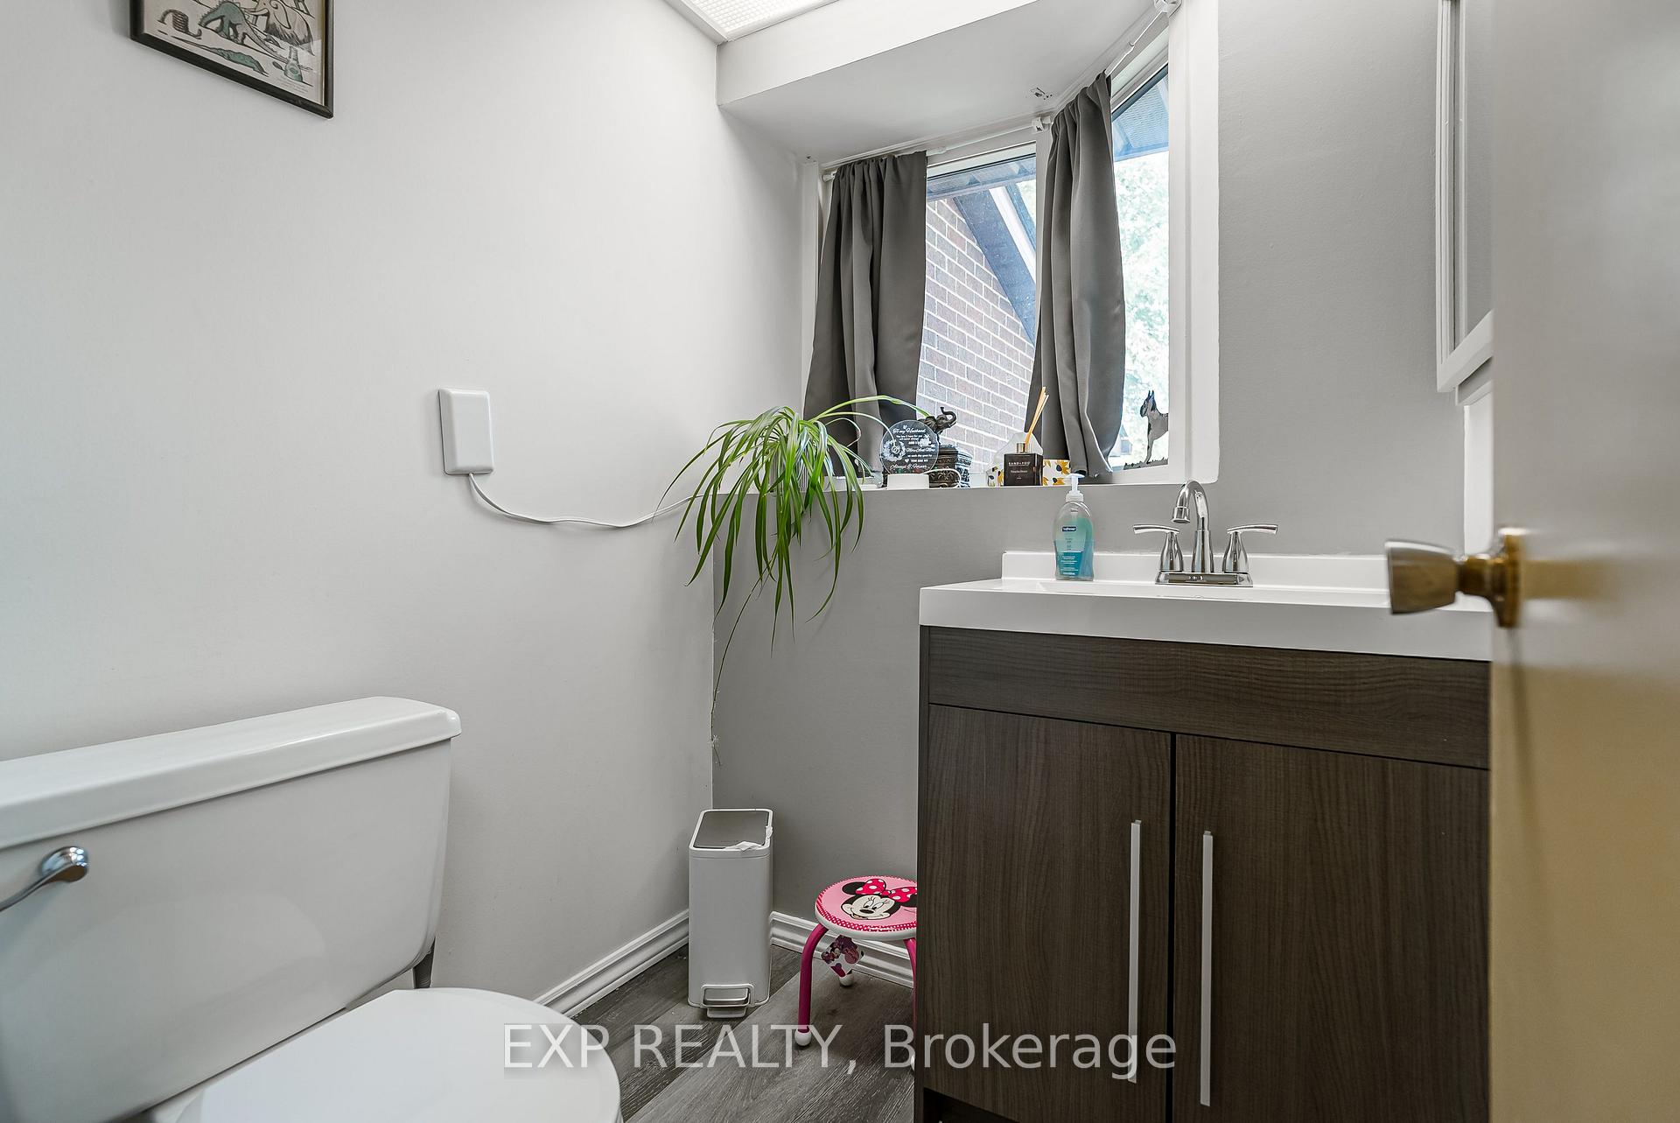
Tucked into one of Orleans' most connected and nature-rich pockets, 6816 Bilberry Drive is a beautifully updated end-unit condo townhouse offering three bedrooms and two and a half bathrooms, with the added privacy of mature tree shade and no rear neighbours backing onto a serene wooded area. The home has seen extensive flooring updates throughout, including the living room, dining room, primary bedroom, half bath, large bathroom, basement, and stairs, all complemented by new front and patio doors that give the home a fresh and polished feel from the moment you arrive. The location is truly exceptional, with a bike path directly behind the property, large parks, and the beloved Petrie Island just moments away, offering year-round outdoor recreation right at your doorstep. For everyday convenience, Place d'Orléans Shopping Centre and an excellent nearby strip mall covering everything from dining to groceries are within easy reach, while St. Matthew High School, an OC bus stop (right out front), and O-Train access are all within walking distance, making this an ideal home for families, commuters, and outdoor enthusiasts alike. Practical 80 sq/ft shed in backyard with power. Private, move-in ready, and surrounded by everything Orleans has to offer, this end unit is a rare find in one of the city's most sought-after east-end communities.
Facts & features
Ask about this home
A HOMEH agent will answer your questions about this home.
Rooms
10 rooms · 3 bathrooms
- Living room8′10″ × 8′10″78 sq.ft.
- Kitchen14′5″ × 8′10″128 sq.ft.
- Dining room15′9″ × 10′2″160 sq.ft.
- Foyer5′7″ × 3′11″22 sq.ft.
- Bedroom 213′5″ × 9′6″128 sq.ft.
- Bedroom11′10″ × 17′1″202 sq.ft.
- Bedroom 310′10″ × 9′2″99 sq.ft.
- Utility room9′6″ × 9′2″87 sq.ft.
- Recreation22′8″ × 14′1″319 sq.ft.
- Laundry6′3″ × 7′3″45 sq.ft.
Around this home
Schools nearby
School rating, out of 10.
Listing details
Helpful tools
Your HOMEH agent
"Priced 3% under our estimate. I would see it this week."
Ask HOMEH about this home
Price, neighbourhood, monthly cost. Ask anything.
HOMEH Intelligent Agent is an AI, not a licensed representative. Check anything important with your agent.