
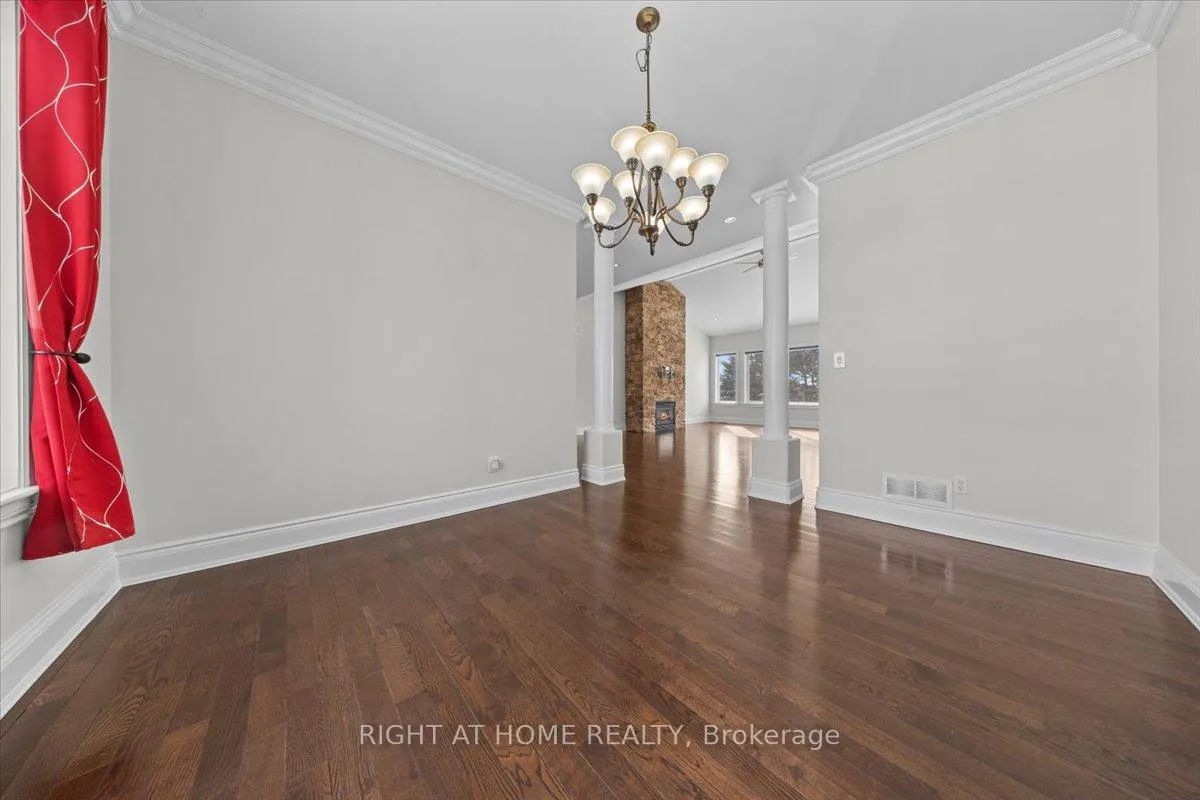
 See all 34 photos
Property history

This listing has ended. It is no longer available.
Property not available for sale or for rent.
Ask about this home
A HOMEH agent will answer your questions about this home.Ask HOMEH
About this home
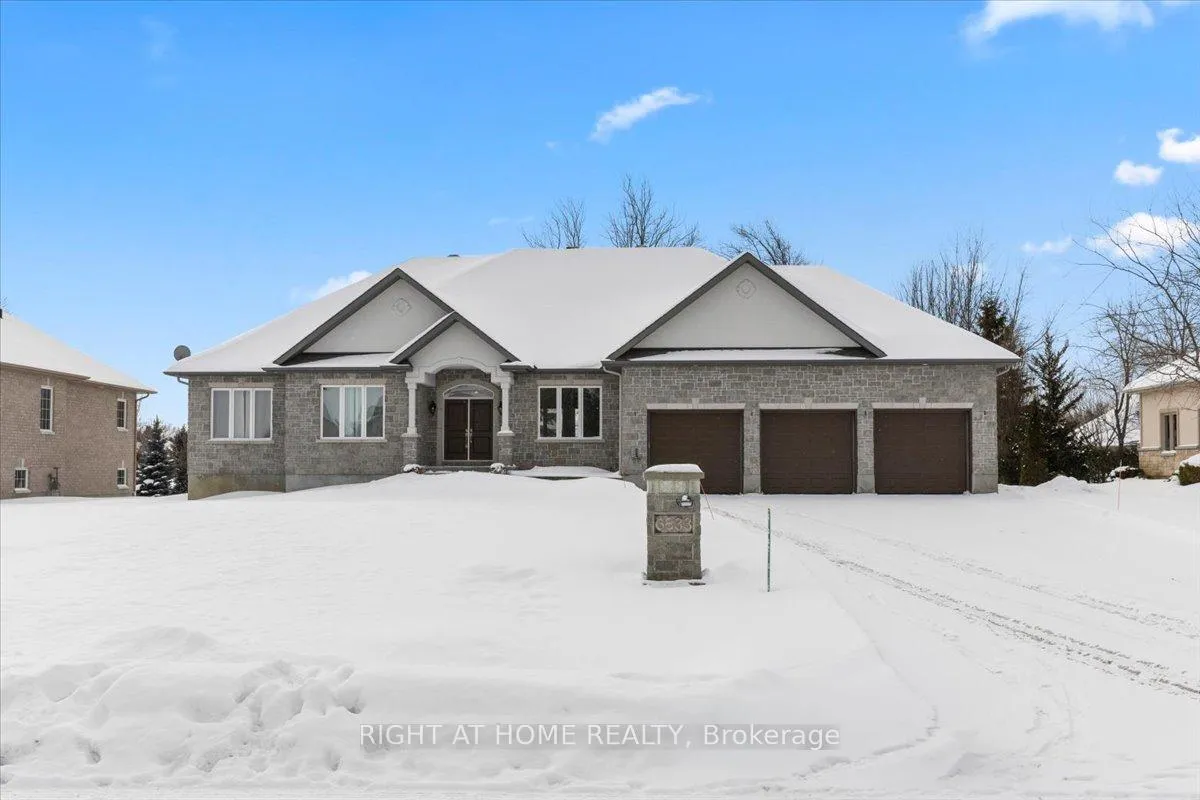
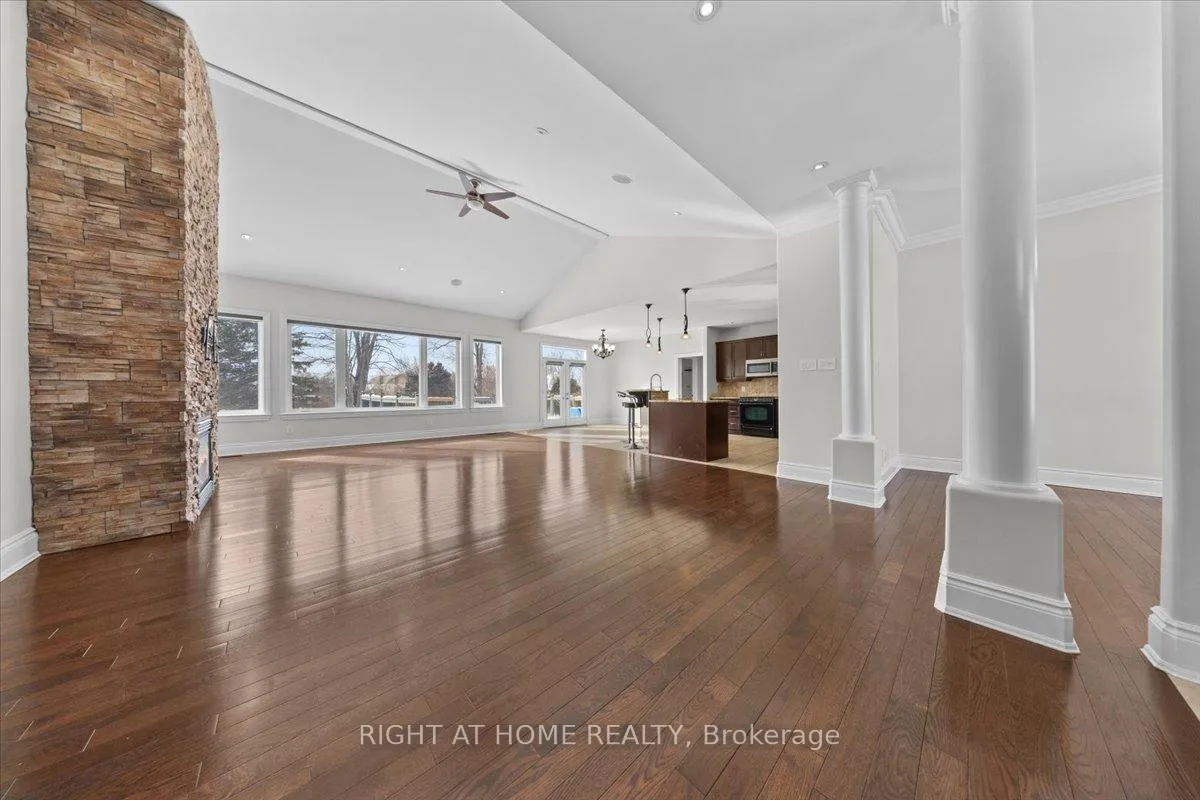
Absolutely gorgeous freshly painted 4-bedroom home on a beautifully landscaped 1/2-acre lot. The main floor offers a bright open concept floor plan with a kitchen featuring a beautiful, oversized island, as well as a living/dining area, perfect for family gatherings. Hardwood floors, vaulted ceiling and floor-to-ceiling stone fireplace. The other side of the main level consists of 3 good sized bedrooms plus an office room. Master Suite includes an en-suite bath with soaker tub, walk-in shower and double sinks. Many windows offer a peaceful view of the backyard. Double patio doors from the eating area leading to the large deck among the trees. The large basement is designed to entertain, included are bar taps, and dishwasher at the bar. You'll love the custom-built 16' bar, playground, fireplace and 9' ceilings, including a practical 4th bedroom with a 3pc bathroom. A 3-car garage is also always a plus.
Facts & features
Ask about this home
A HOMEH agent will answer your questions about this home.
Rooms
13 rooms · 4 bathrooms
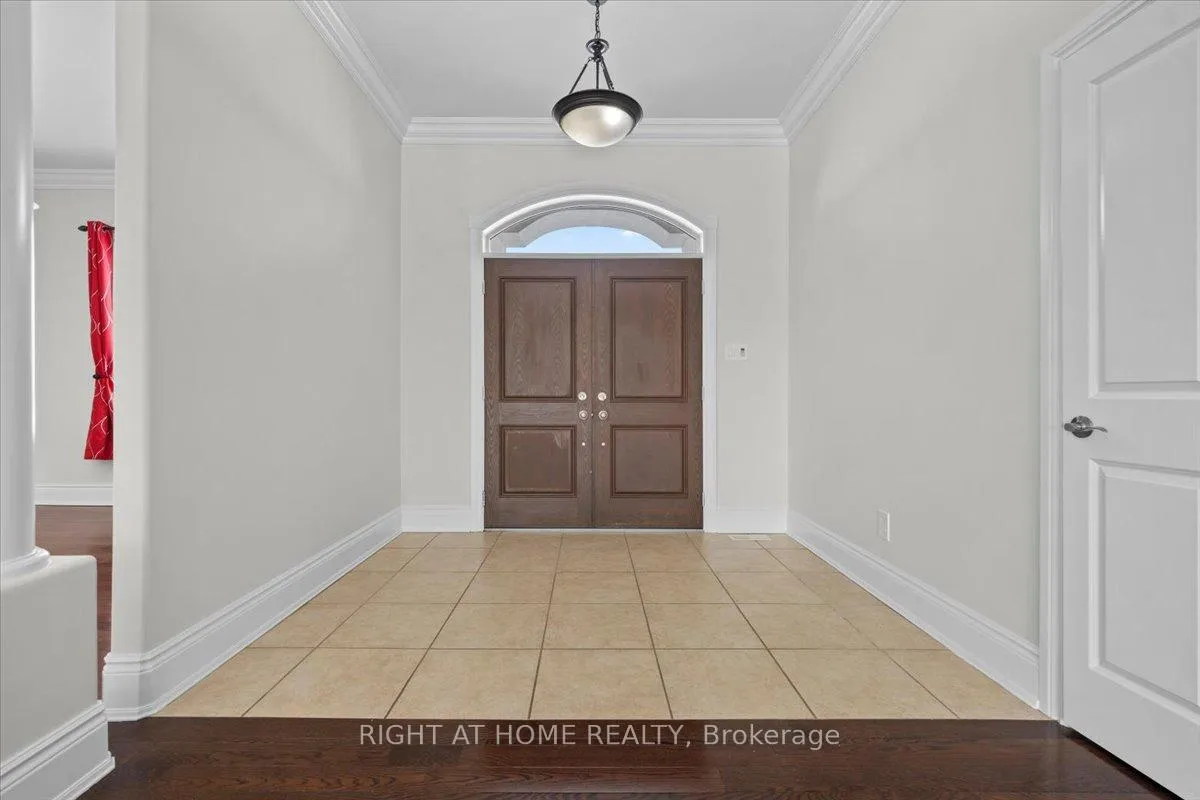
- Foyer9′7″ × 9′6″91 sq.ft.
- Living room26′4″ × 18′7″488 sq.ft.
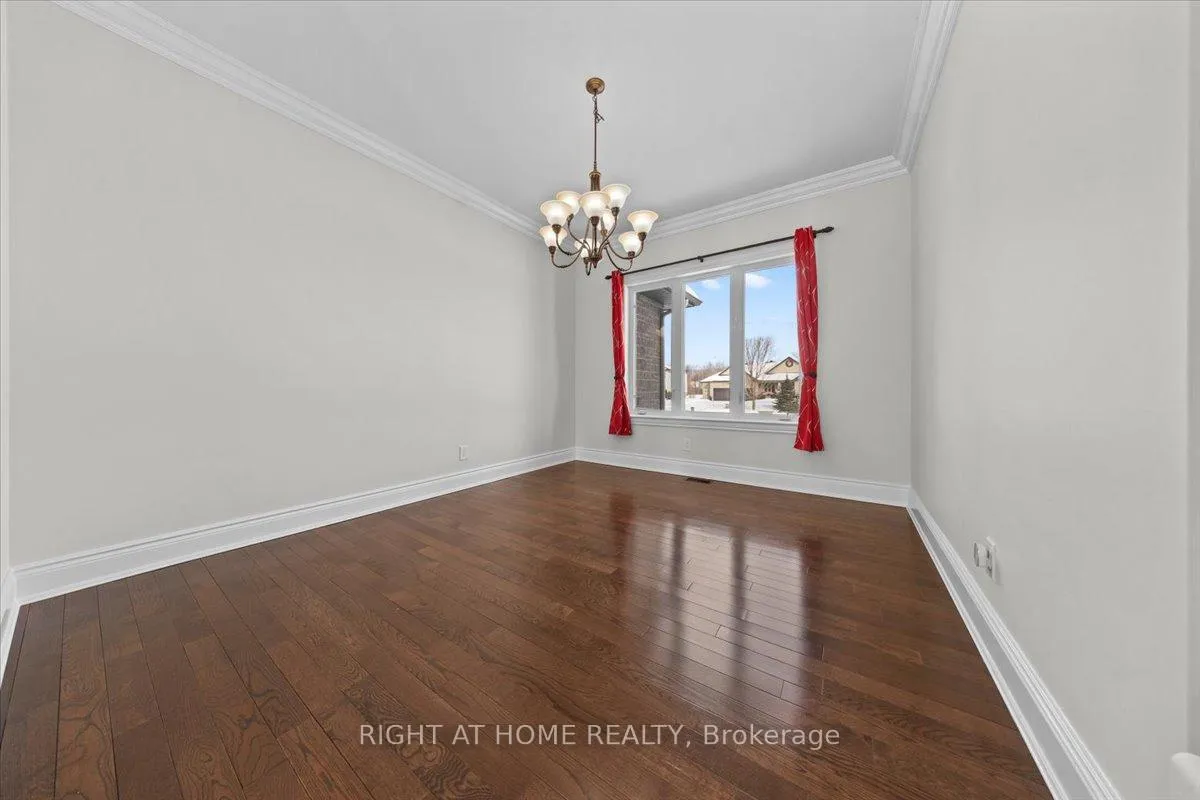
- Dining room14′ × 11′11″166 sq.ft.
- Kitchen14′10″ × 12′6″185 sq.ft.
- Den11′11″ × 11′5″135 sq.ft.
- Primary bedroom15′6″ × 15′5″238 sq.ft.
- Bedroom13′6″ × 11′6″155 sq.ft.
- Bedroom12′ × 11′11″142 sq.ft.
- Laundry7′3″ × 6′5″46 sq.ft.
- Bedroom12′3″ × 11′1″135 sq.ft.
- Family room43′8″ × 20′1″876 sq.ft.
- Play27′ × 15′1″406 sq.ft.
- Utility room16′4″ × 8′9″142 sq.ft.
Around this home
Listing details
Helpful tools
Your HOMEH agent
"I would see it this week."
Ask HOMEH about this home
Price, neighbourhood, monthly cost. Ask anything.
HOMEH Intelligent Agent is an AI, not a licensed representative. Check anything important with your agent.