
6868 Sparkling Lake Way
Ottawa (Greely)6868 Sparkling Lake Way
Ottawa (Greely)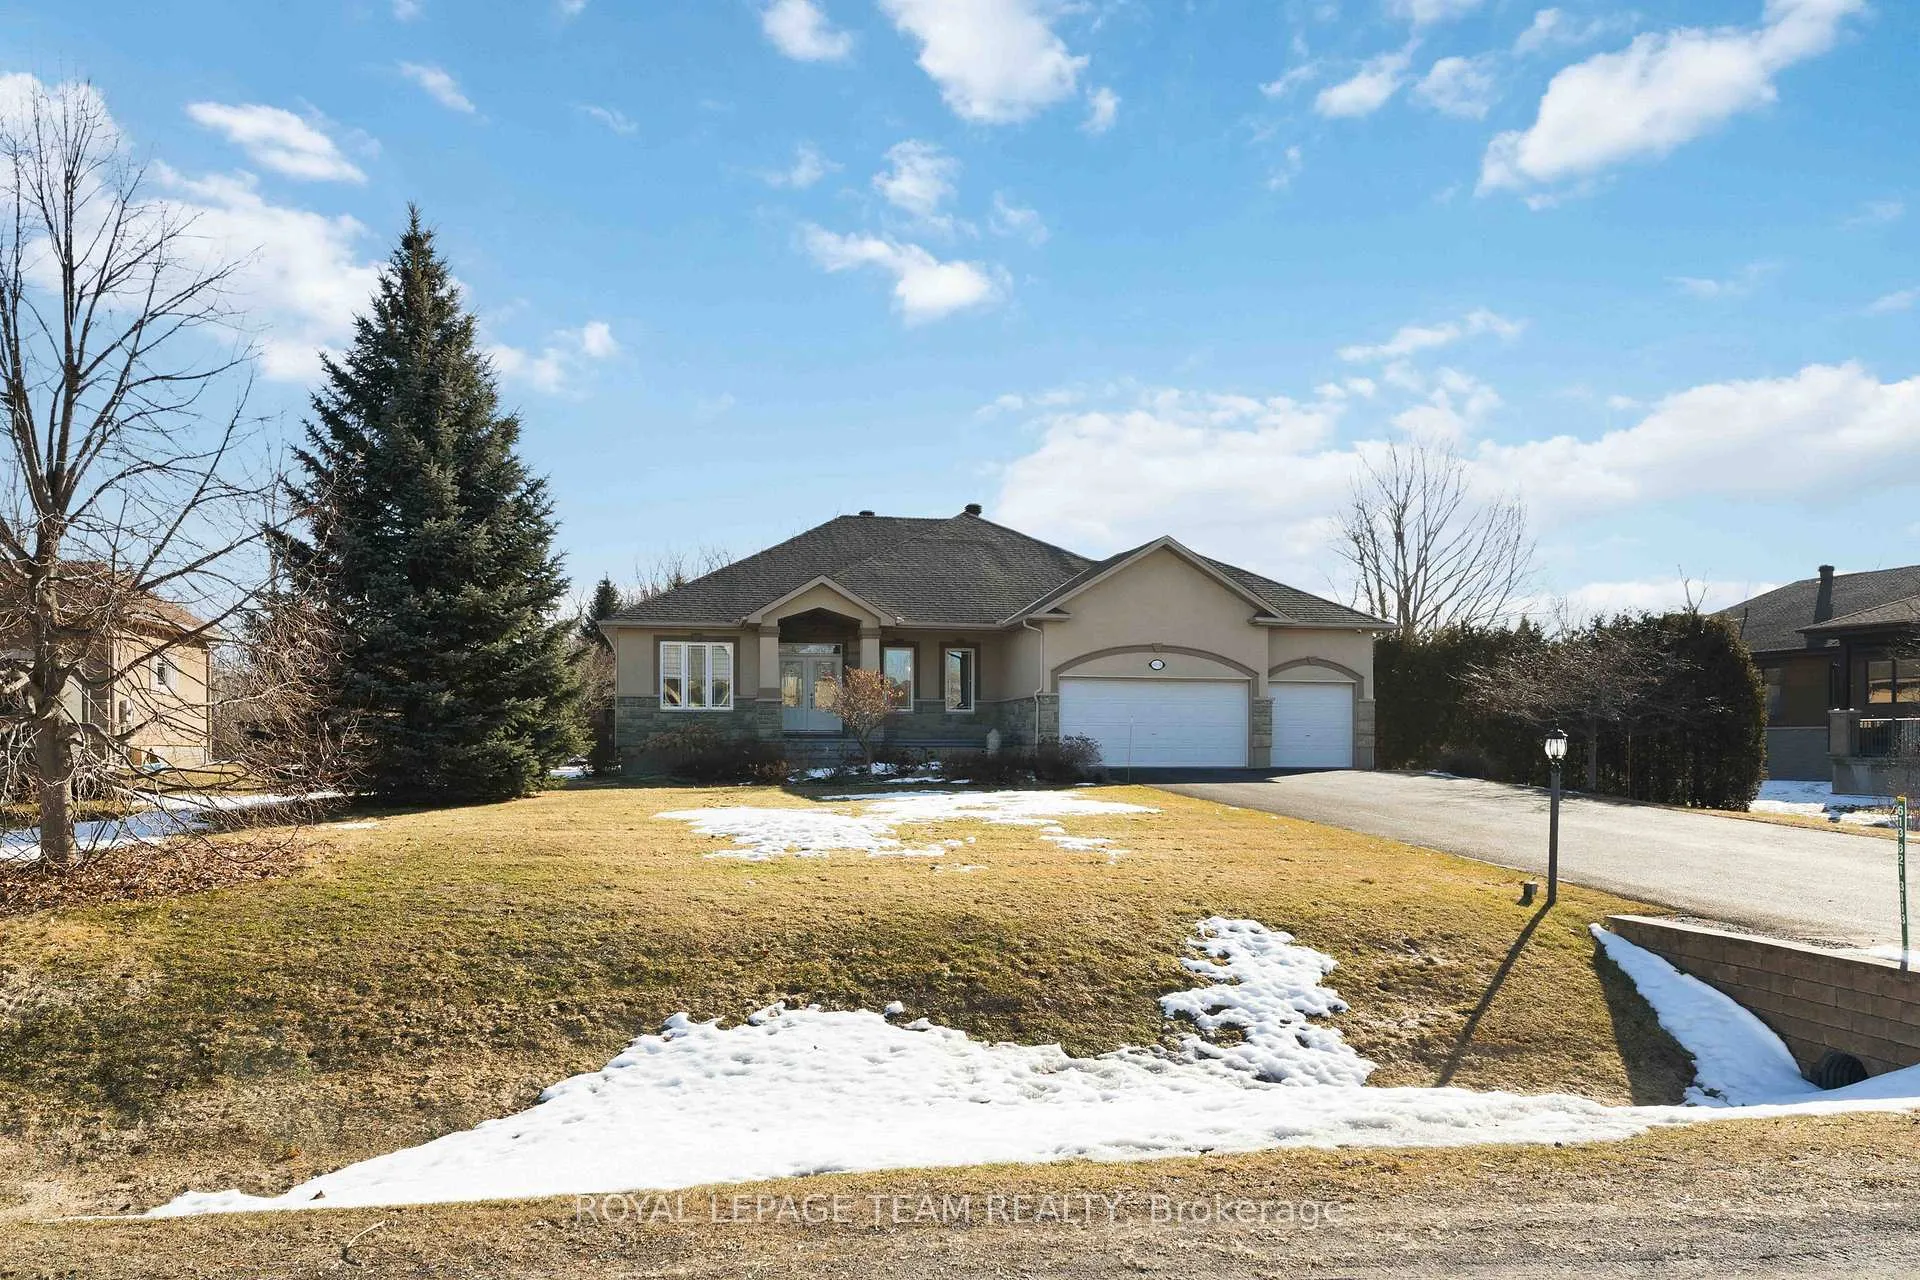

 See all 42 photos
Property history

This listing has ended. It is no longer available.
Property not available for sale or for rent.
Ask about this home
A HOMEH agent will answer your questions about this home.Ask HOMEH
About this home
6868 Sparkling Lake Way, Ottawa
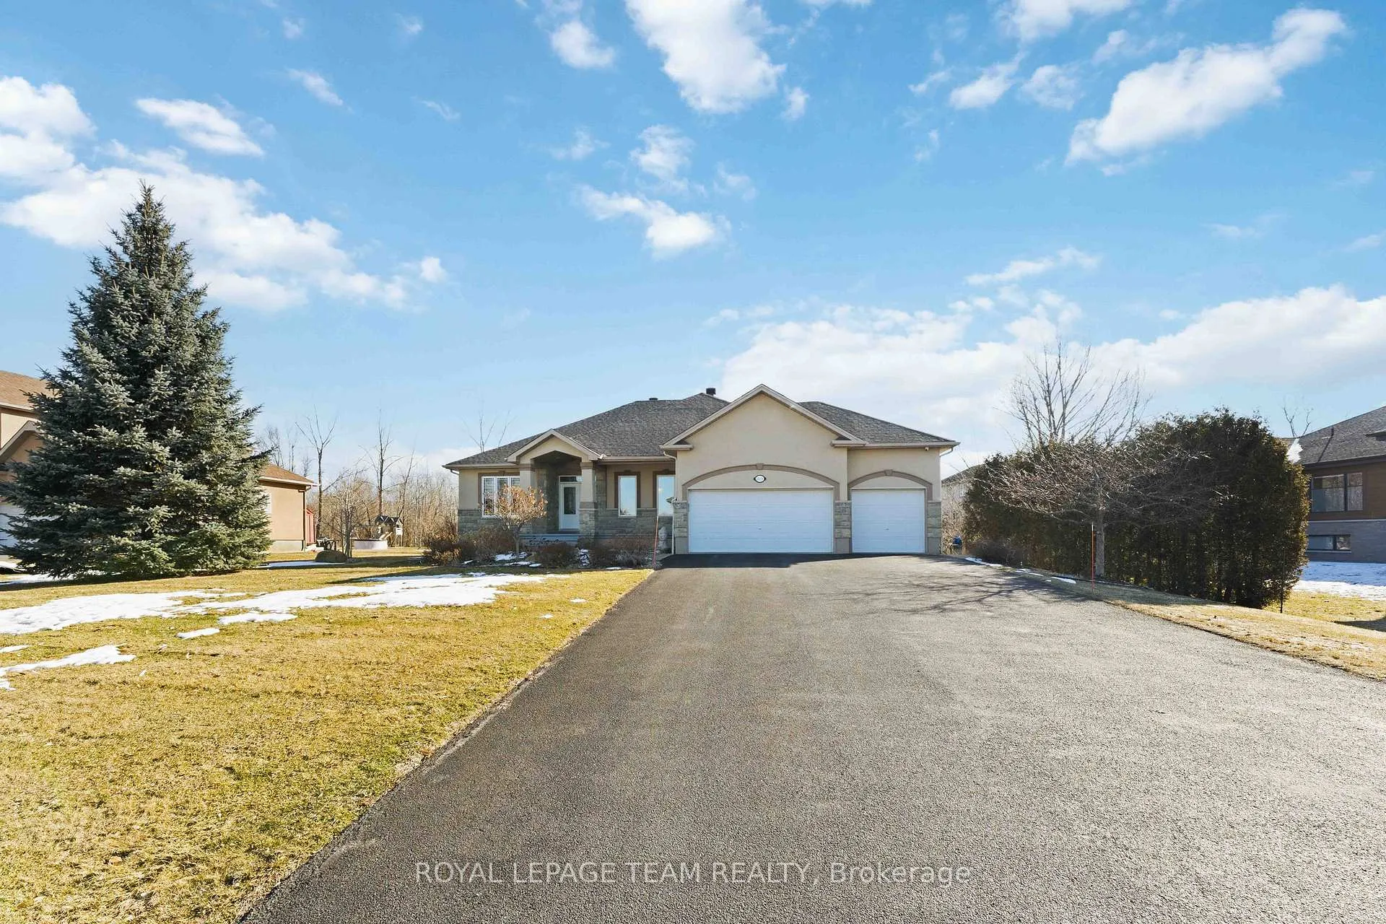
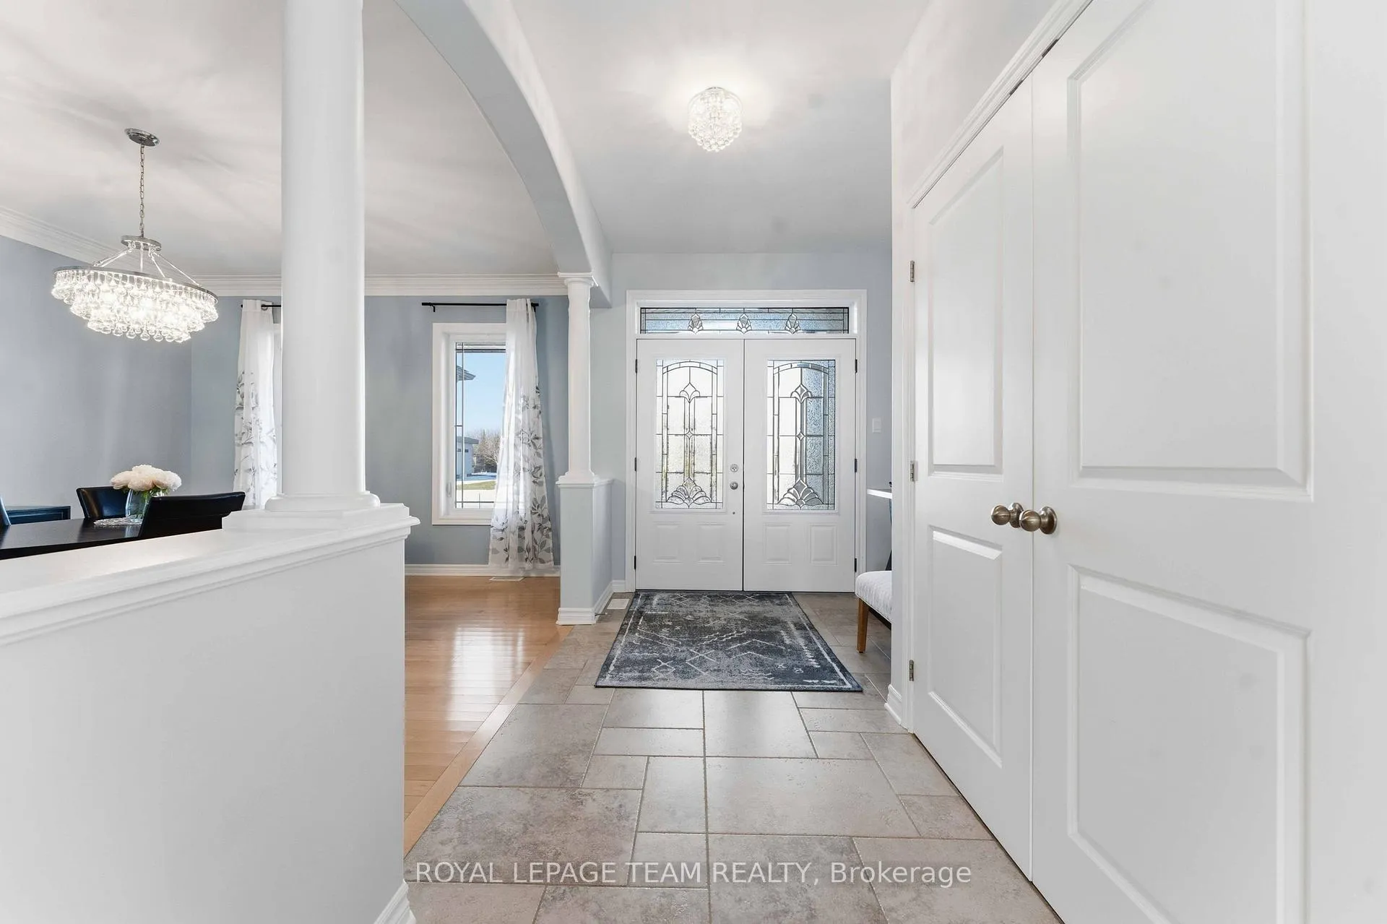
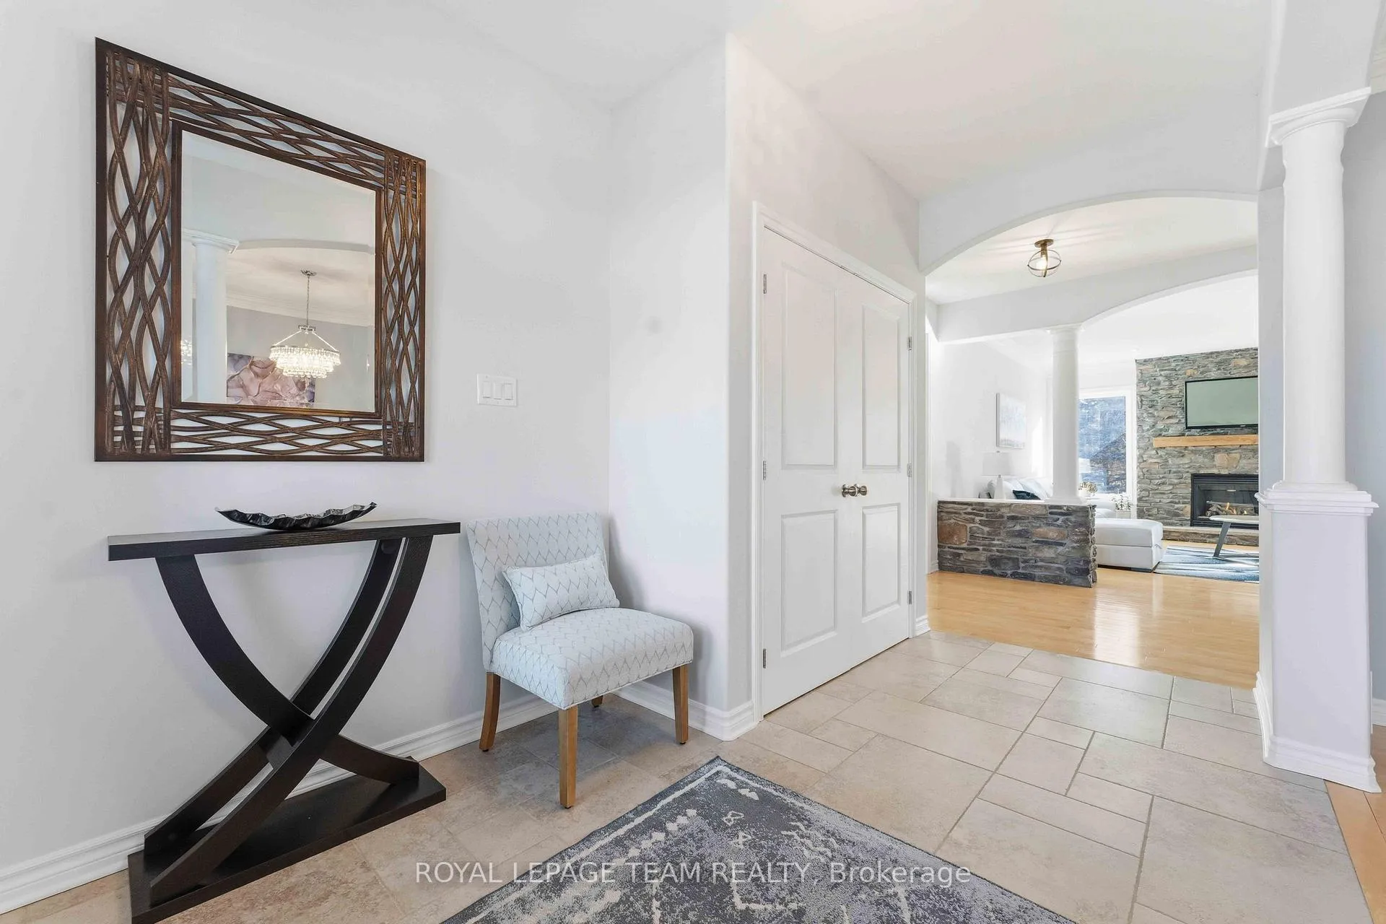
Welcome to this charming and spacious bungalow nestled in the sought-after community of Greely. Offering the perfect blend of comfort, space, and lifestyle, this well-maintained home features 3 spacious bedrooms above grade and 1 additional bedroom in the finished lower level, making it ideal for families, guests, or a home office setup. The bright and inviting main floor showcases a functional layout with generous living spaces, large windows that fill the home with natural light, and plenty of room for everyday living and entertaining. The kitchen and dining area flow seamlessly to the backyard, creating the perfect setting for gatherings. The finished basement expands your living space with an additional bedroom, a full bathroom, and a large recreation area-perfect for movie nights, a home gym, or guest accommodations. Step outside to your private backyard retreat, where you can relax and unwind in the hot tub while enjoying the peaceful surroundings. The spacious driveway and attached garage provide plenty of parking and convenience. Enjoy the lifestyle that South Village offers, with access to community amenities such as a private beach, swimming pool, tennis courts and a fully equipped gym. Ideally situated for both convenience and luxury, this home places you within easy reach of downtown Ottawa, the airport and the Hard Rock Hotel & Casino - all while offering the refinement of an upscale setting.
Facts & features
Ask about this home
A HOMEH agent will answer your questions about this home.
Rooms
11 rooms · 3 bathrooms
- Dining room12′10″ × 14′10″190 sq.ft.
- Living room15′11″ × 14′8″233 sq.ft.
- Kitchen10′7″ × 13′10″146 sq.ft.
- Breakfast10′4″ × 13′10″143 sq.ft.
- Primary bedroom11′11″ × 16′10″200 sq.ft.
- Bedroom11′2″ × 14′1″157 sq.ft.
- Bedroom12′ × 13′156 sq.ft.
- Laundry11′7″ × 8′2″95 sq.ft.
- Bedroom12′3″ × 12′5″152 sq.ft.
- Recreation30′6″ × 24′2″738 sq.ft.
- Workshop15′4″ × 26′5″405 sq.ft.
Around this home
Listing details
Helpful tools
Your HOMEH agent
"I would see it this week."
Ask HOMEH about this home
Price, neighbourhood, monthly cost. Ask anything.
HOMEH Intelligent Agent is an AI, not a licensed representative. Check anything important with your agent.