
688 Hillcrest Avenue
Ottawa (Laurentianview)688 Hillcrest Avenue
Ottawa (Laurentianview)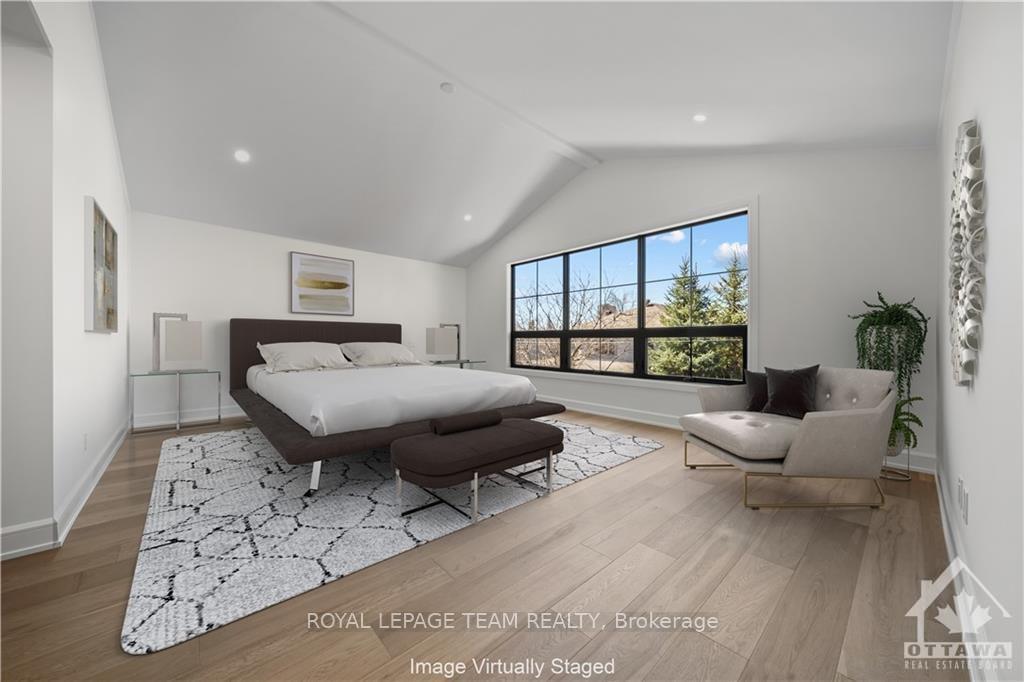

 See all 17 photos
Property history

This listing has ended. It is no longer available.
Property not available for sale or for rent.
Ask about this home
A HOMEH agent will answer your questions about this home.Ask HOMEH
About this home
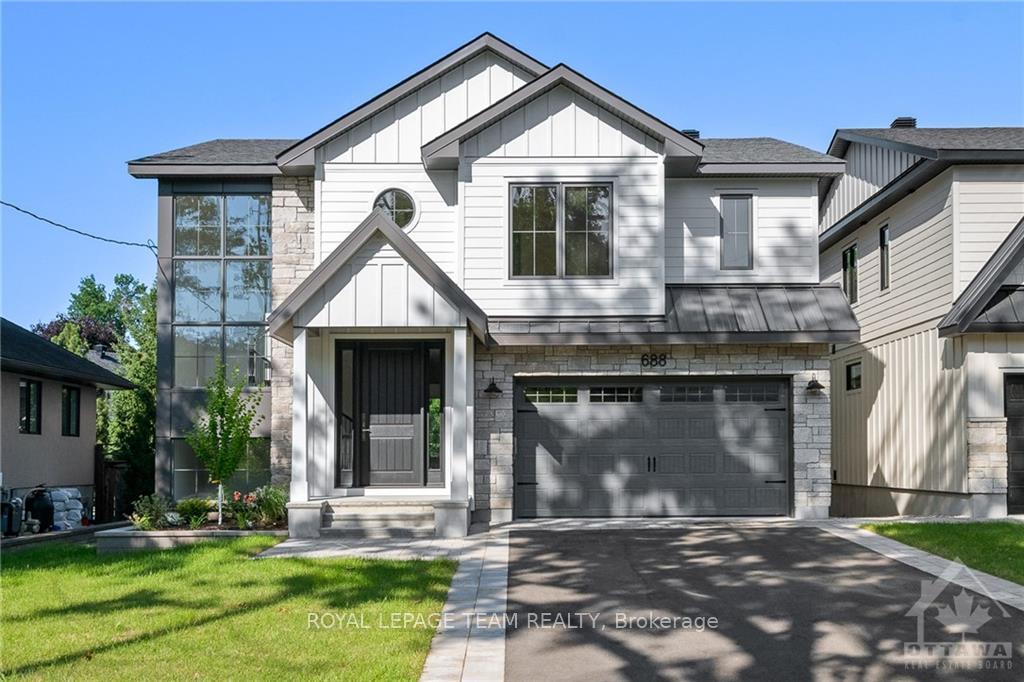
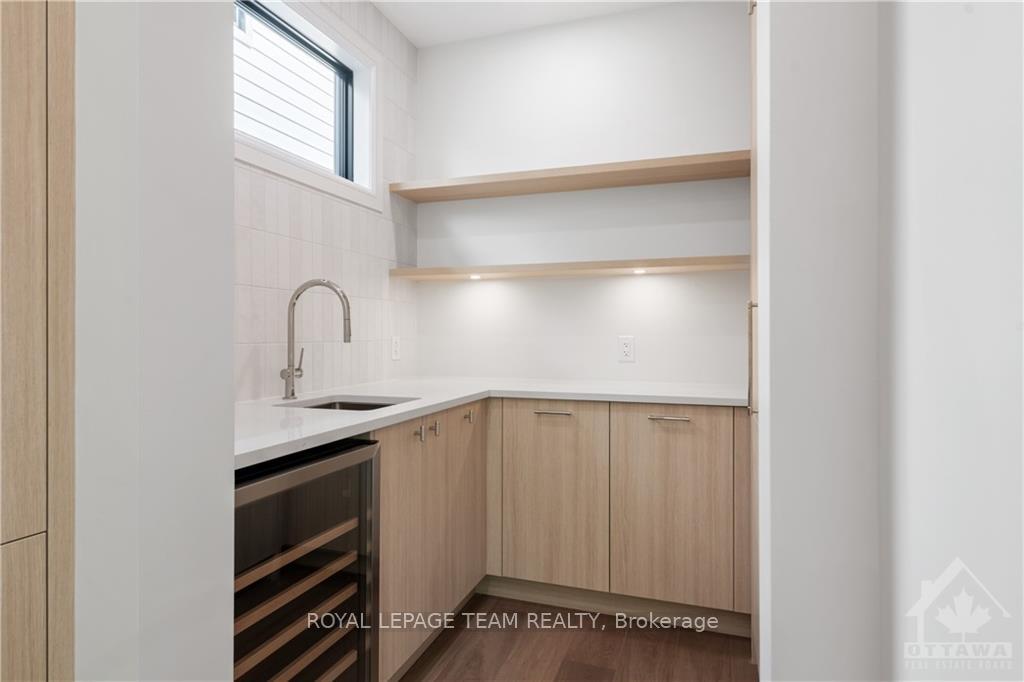
Flooring: Tile, Flooring: Hardwood, Flooring: Ceramic, Introducing your ideal residential masterpiece: a newly constructed home seamlessly marrying sophistication with practicality. The main level beckons with a striking office/den, tailored for those seeking a dedicated workspace. You'll encounter an expansive open-concept kitchen and living space, meticulously appointed with premium appliances, stunning quartz backsplash and countertops, and an abundance of storage and counter space. The primary suite, distinguished by stunning vaulted ceilings that elevate its allure. As well as a lavish spa-inspired ensuite, with an inviting soaking tub, walk-in shower, dual vanities, and opulent finishes. Three additional generously sized bedrooms on the upper level. Venturing outdoors, a covered rear porch complete with a welcoming fireplace, ensuring year-round comfort and enjoyment. Completing this opulent property is the finished lower level, boasting in-floor heating, a family room, additional bedroom, and bath facilities.
Facts & features
Ask about this home
A HOMEH agent will answer your questions about this home.
Rooms
100 rooms · 4 bathrooms
- Bathroom5′11″ × 4′11″29 sq.ft.
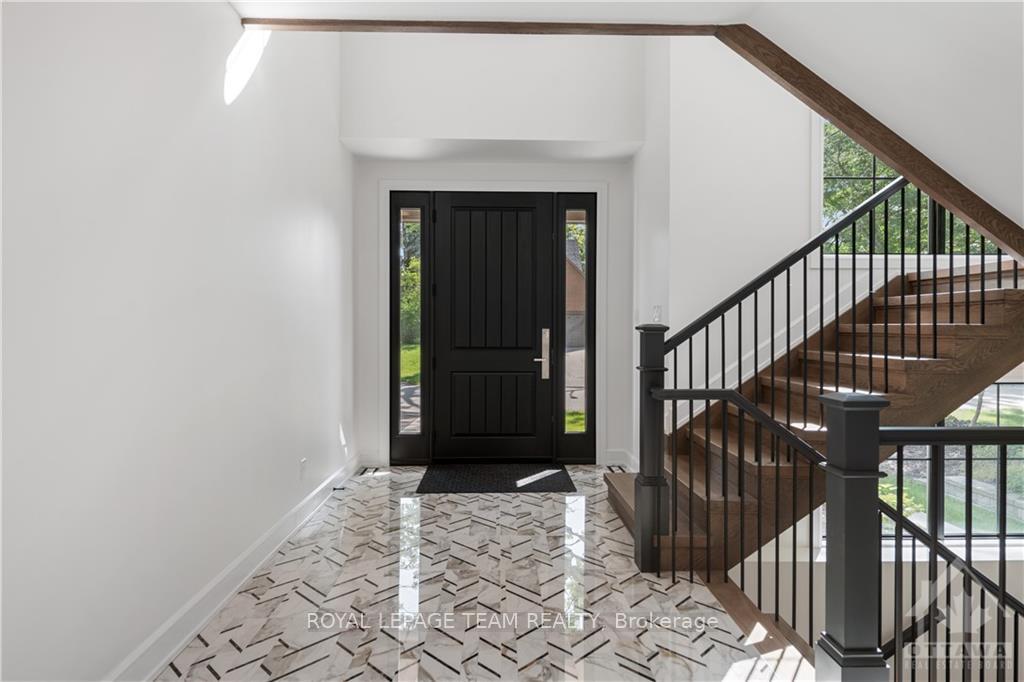
- Foyer7′11″ × 7′5″59 sq.ft.
- Office11′2″ × 10′3″114 sq.ft.
- Mud room10′2″ × 6′11″70 sq.ft.
- Dining room18′1″ × 13′9″249 sq.ft.
- Kitchen10′11″ × 20′218 sq.ft.
- Family room19′3″ × 13′8″262 sq.ft.
- Pantry6′11″ × 6′7″45 sq.ft.
- Other16′10″ × 15′10″266 sq.ft.
- Bathroom5′11″ × 4′11″29 sq.ft.
- Foyer7′11″ × 7′5″59 sq.ft.
- Office11′2″ × 10′3″114 sq.ft.
- Mud room10′2″ × 6′11″70 sq.ft.
- Dining room18′1″ × 13′9″249 sq.ft.
- Kitchen10′11″ × 20′218 sq.ft.
- Family room19′3″ × 13′8″262 sq.ft.
- Pantry6′11″ × 6′7″45 sq.ft.
- Other16′10″ × 15′10″266 sq.ft.
- Bathroom5′11″ × 4′11″29 sq.ft.
- Foyer7′11″ × 7′5″59 sq.ft.
- Office11′2″ × 10′3″114 sq.ft.
- Mud room10′2″ × 6′11″70 sq.ft.
- Dining room18′1″ × 13′9″249 sq.ft.
- Kitchen10′11″ × 20′218 sq.ft.
- Family room19′3″ × 13′8″262 sq.ft.
- Pantry6′11″ × 6′7″45 sq.ft.
- Other16′10″ × 15′10″266 sq.ft.
- Bathroom5′11″ × 4′11″29 sq.ft.
- Foyer7′11″ × 7′5″59 sq.ft.
- Office11′2″ × 10′3″114 sq.ft.
- Mud room10′2″ × 6′11″70 sq.ft.
- Dining room18′1″ × 13′9″249 sq.ft.
- Kitchen10′11″ × 20′218 sq.ft.
- Family room19′3″ × 13′8″262 sq.ft.
- Pantry6′11″ × 6′7″45 sq.ft.
- Other16′10″ × 15′10″266 sq.ft.
- Bathroom5′11″ × 4′11″29 sq.ft.
- Office11′2″ × 10′3″114 sq.ft.
- Dining room18′1″ × 13′9″249 sq.ft.
- Kitchen10′11″ × 20′218 sq.ft.
- Family room19′3″ × 13′8″262 sq.ft.
- Foyer7′11″ × 7′5″59 sq.ft.
- Mud room10′2″ × 6′11″70 sq.ft.
- Pantry6′11″ × 6′7″45 sq.ft.
- Primary bedroom20′ × 15′300 sq.ft.
- Bathroom20′ × 7′11″158 sq.ft.
- Bedroom12′11″ × 11′7″149 sq.ft.
- Bathroom8′4″ × 5′1″42 sq.ft.
- Bedroom12′11″ × 13′4″172 sq.ft.
- Bathroom12′10″ × 5′6″70 sq.ft.
- Bedroom14′5″ × 11′5″164 sq.ft.
- Primary bedroom20′ × 15′300 sq.ft.
- Bathroom20′ × 7′11″158 sq.ft.
- Bedroom12′11″ × 11′7″149 sq.ft.
- Bathroom8′4″ × 5′1″42 sq.ft.
- Bedroom12′11″ × 13′4″172 sq.ft.
- Bathroom12′10″ × 5′6″70 sq.ft.
- Bedroom14′5″ × 11′5″164 sq.ft.
- Primary bedroom20′ × 15′300 sq.ft.
- Bathroom20′ × 7′11″158 sq.ft.
- Bedroom12′11″ × 11′7″149 sq.ft.
- Bathroom8′4″ × 5′1″42 sq.ft.
- Bedroom12′11″ × 13′4″172 sq.ft.
- Bathroom12′10″ × 5′6″70 sq.ft.
- Bedroom14′5″ × 11′5″164 sq.ft.
- Primary bedroom20′ × 15′300 sq.ft.
- Bathroom20′ × 7′11″158 sq.ft.
- Bedroom12′11″ × 11′7″149 sq.ft.
- Bathroom8′4″ × 5′1″42 sq.ft.
- Bedroom12′11″ × 13′4″172 sq.ft.
- Bathroom12′10″ × 5′6″70 sq.ft.
- Bedroom14′5″ × 11′5″164 sq.ft.
- Primary bedroom20′ × 15′300 sq.ft.
- Bathroom20′ × 7′11″158 sq.ft.
- Bedroom12′11″ × 11′7″149 sq.ft.
- Bathroom8′4″ × 5′1″42 sq.ft.
- Bedroom12′11″ × 13′4″172 sq.ft.
- Bathroom12′10″ × 5′6″70 sq.ft.
- Bedroom14′5″ × 11′5″164 sq.ft.
- Recreation30′8″ × 25′5″778 sq.ft.
- Bathroom11′ × 5′5″59 sq.ft.
- Bedroom12′8″ × 10′11″138 sq.ft.
- Other6′5″ × 4′25 sq.ft.
- Utility room12′ × 9′6″114 sq.ft.
- Recreation30′8″ × 25′5″778 sq.ft.
- Bathroom11′ × 5′5″59 sq.ft.
- Bedroom12′8″ × 10′11″138 sq.ft.
- Other6′5″ × 4′25 sq.ft.
- Utility room12′ × 9′6″114 sq.ft.
- Recreation30′8″ × 25′5″778 sq.ft.
- Bathroom11′ × 5′5″59 sq.ft.
- Bedroom12′8″ × 10′11″138 sq.ft.
- Other6′5″ × 4′25 sq.ft.
- Utility room12′ × 9′6″114 sq.ft.
- Recreation30′8″ × 25′5″778 sq.ft.
- Bathroom11′ × 5′5″59 sq.ft.
- Bedroom12′8″ × 10′11″138 sq.ft.
- Other6′5″ × 4′25 sq.ft.
- Utility room12′ × 9′6″114 sq.ft.
- Recreation30′8″ × 25′5″778 sq.ft.
Around this home
Listing details
Helpful tools
Your HOMEH agent
"Priced 37% over our estimate. I would see it this week."
Ask HOMEH about this home
Price, neighbourhood, monthly cost. Ask anything.
HOMEH Intelligent Agent is an AI, not a licensed representative. Check anything important with your agent.