
 See all 50 photos
Property history

This home has sold. It is no longer available.
Property not available for sale or for rent.
Book a viewing
Ask HOMEH
About this home
6891 Twin Lakes Avenue, Ottawa
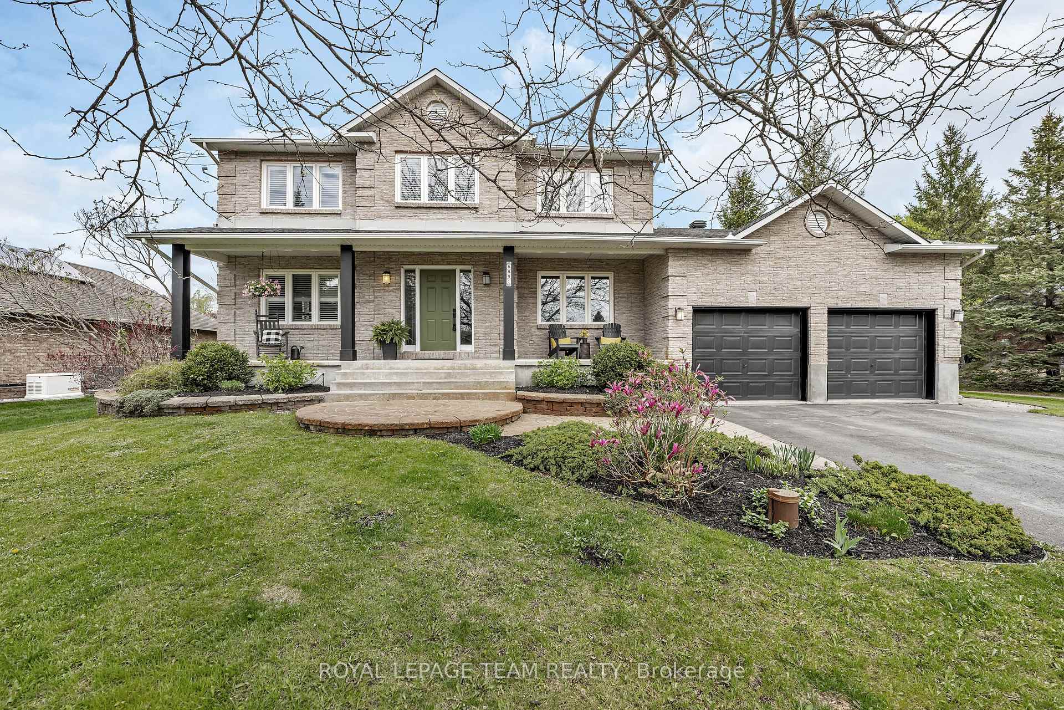
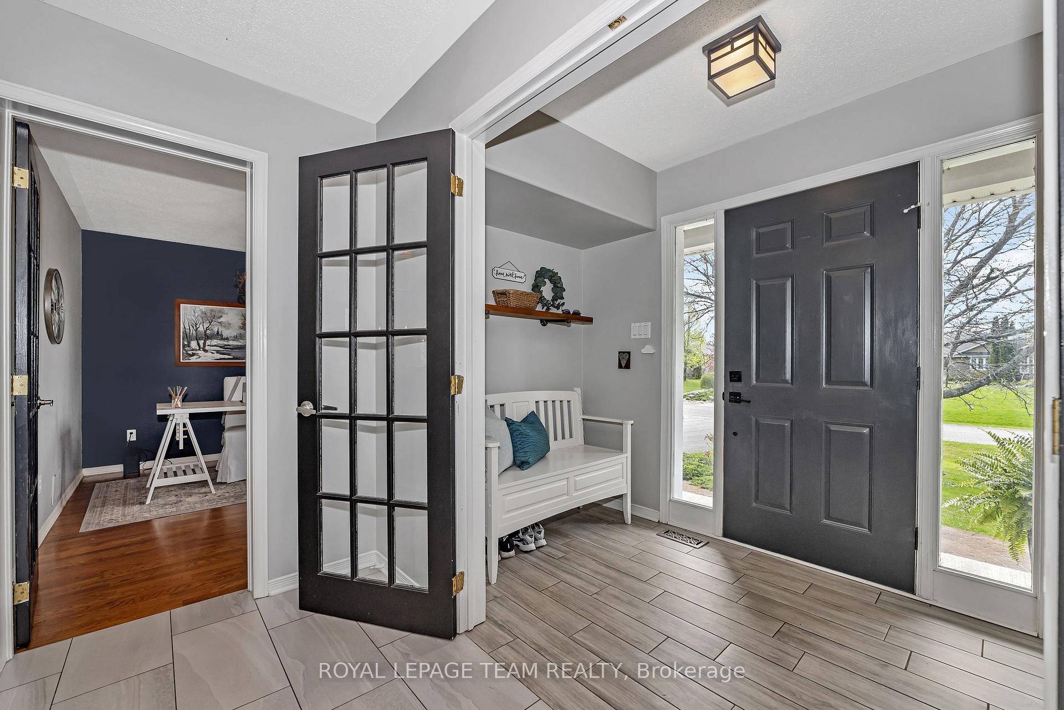
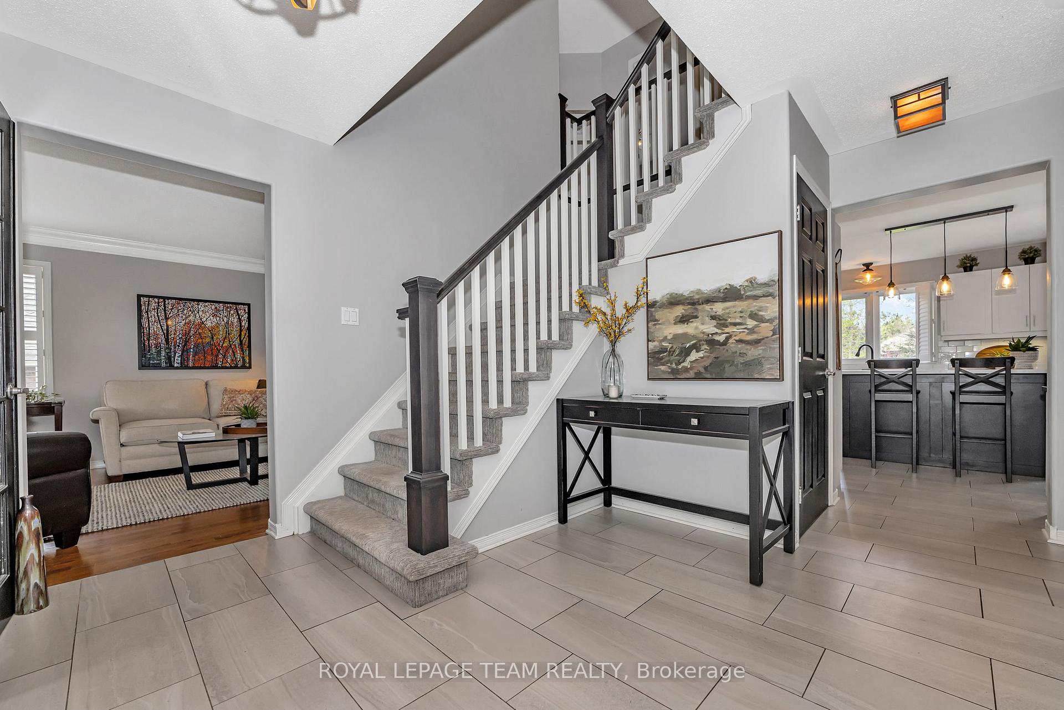
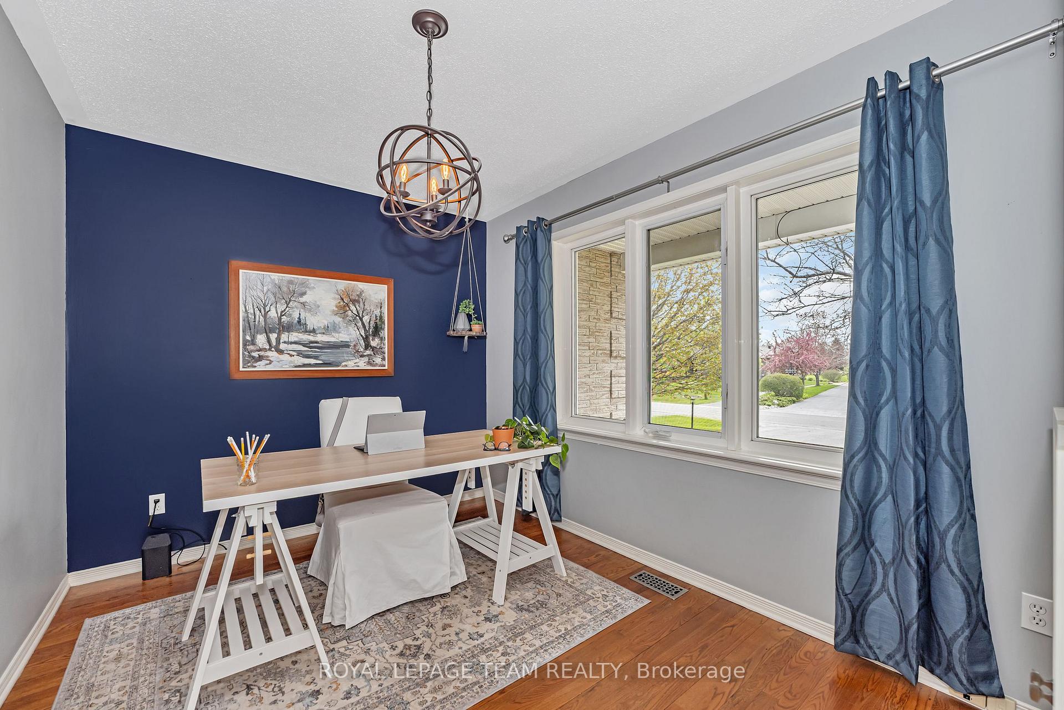
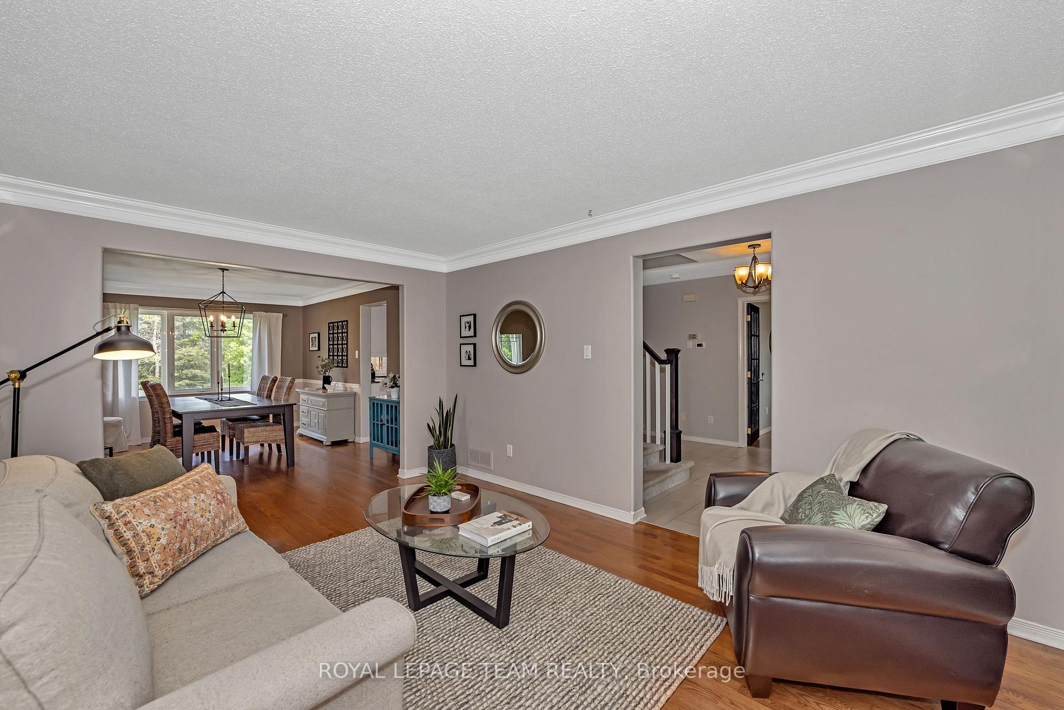
Welcome to 6891 Twin Lakes Avenue in the much sought after neighborhood of Sunset Lakes, Greely. This beautiful estate home is located on a large, private lot with mature trees and beautiful perennial gardens and offers approx. 3,168 sq. ft. of luxurious living space with a much desired floorplan. Interlock walkways lead to your large covered front porch. The front foyer greets you with elegant french doors. The main floor offers a large living room with a formal dining room, both of which boast gleaming oak hardwood flooring and picture windows! The eat-in, upgraded gourmet kitchen is sure to please with numerous white shaker style cabinets, ceramic backsplash, contemporary quartz countertops, a quartz island with additional cabinetry, stainless steel appliances & a sink overlooking your private backyard oasis! The kitchen is open to the main floor family room which offers a beautiful, cozy, gas fireplace with built-in cabinetry. The main floor den located at the front of the home has a big bright picture window! The main floor laundry/mud room alslo leads to your oversized, double car garage. On the second floor the primary suite includes a generously sized primary bedroom, walk in closet & a 5 piece luxurious spa-like ensuite bath! The second, third and fourth bedrooms found on this level are all generously sized with a 4 piece family bath! The professionally finished lower level includes a recreation room w/electric fireplace, a gym, a workshop and pleanty of storage space! Enjoy the resort lifestyle this community offers which includes the exclusive use of the community lake, swimming, beach, dock, community watercraft (canoe, kayak, etc.) swimming pool, BBQ area, tennis/pickleball courts and walking trails throughout the community! For a nominal fee you can also enjoy tennis lessons and water ski lessons! Close to amenities & Hwy #416 & only 20 minutes to downtown Ottawa! A grand home on a beautilful lot in a fabulous, family friendly neighborhood!
Facts & features
Book a viewing
Rooms
21 rooms · 3 bathrooms
- Foyer7′11″ × 5′1″41 sq.ft.
- Office11′9″ × 8′2″96 sq.ft.
- Living room15′2″ × 11′4″172 sq.ft.
- Dining room14′8″ × 11′4″167 sq.ft.
- Kitchen13′7″ × 13′6″183 sq.ft.
- Breakfast11′7″ × 9′4″108 sq.ft.
- Family room18′2″ × 10′11″199 sq.ft.
- Bathroom4′8″ × 4′5″20 sq.ft.
- Laundry8′6″ × 7′10″66 sq.ft.
- Bedroom 214′4″ × 11′9″169 sq.ft.
- Bedroom 315′7″ × 11′9″184 sq.ft.
- Bedroom 414′6″ × 9′10″142 sq.ft.
- Bathroom9′11″ × 7′1″70 sq.ft.
- Primary bedroom18′5″ × 11′4″209 sq.ft.
- Bathroom10′2″ × 9′5″95 sq.ft.
- Other8′2″ × 4′10″40 sq.ft.
- Recreation30′9″ × 21′7″662 sq.ft.
- Exercise room18′5″ × 11′9″216 sq.ft.
- Workshop15′5″ × 12′4″190 sq.ft.
- Other19′2″ × 12′1″232 sq.ft.
- Other8′1″ × 6′49 sq.ft.
Around this home
Listing details
Helpful tools
Your HOMEH agent
"I would see it this week."
Ask HOMEH about this home
Price, neighbourhood, monthly cost. Ask anything.
HOMEH Intelligent Agent is an AI, not a licensed representative. Check anything important with your agent.