
6893 Sparkling Lake Way
Ottawa (Greely)6893 Sparkling Lake Way
Ottawa (Greely)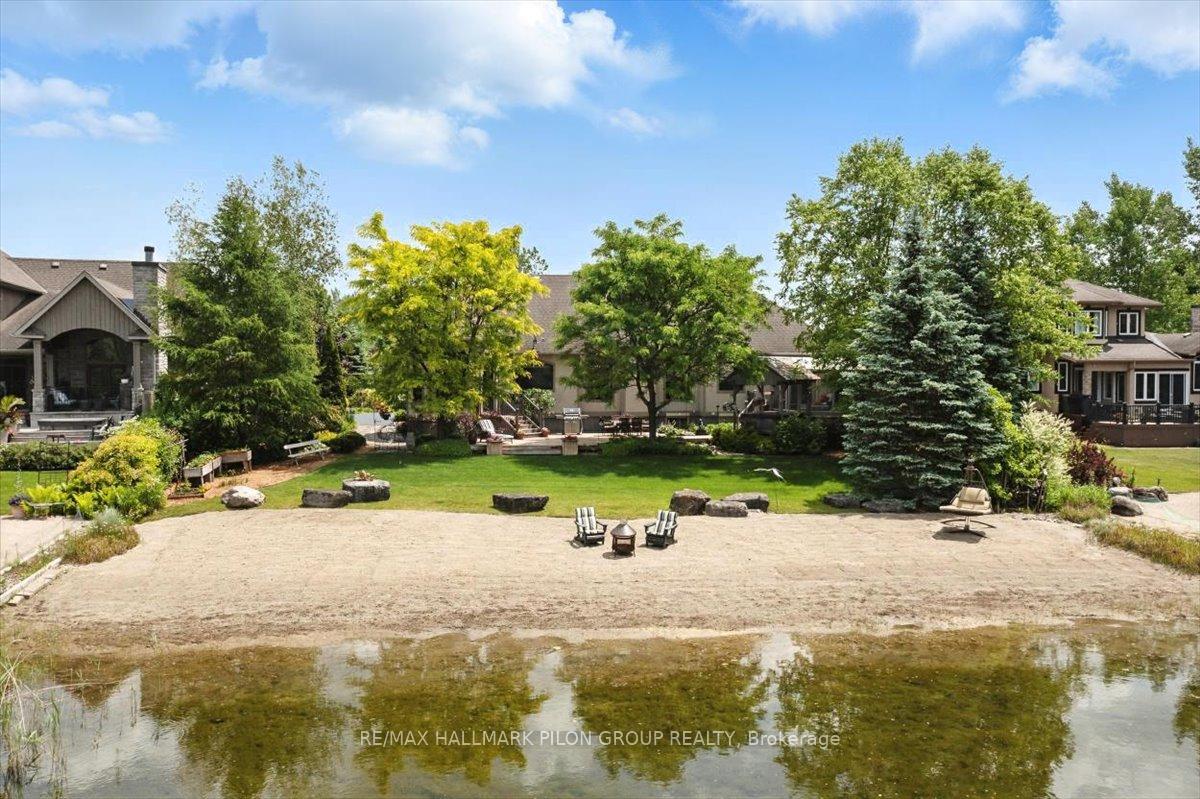
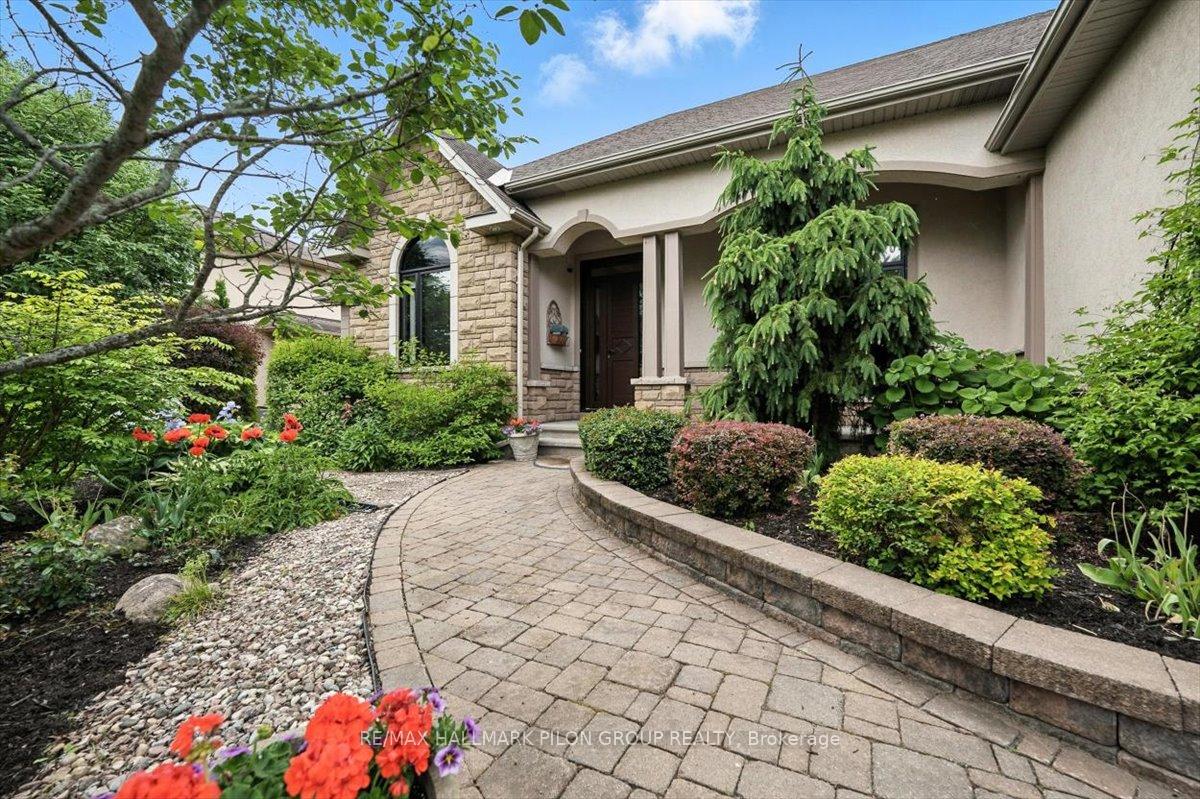 See all 36 photos
Property history

This listing has ended. It is no longer available.
Property not available for sale or for rent.
Ask about this home
A HOMEH agent will answer your questions about this home.Ask HOMEH
About this home
6893 Sparkling Lake Way, Ottawa
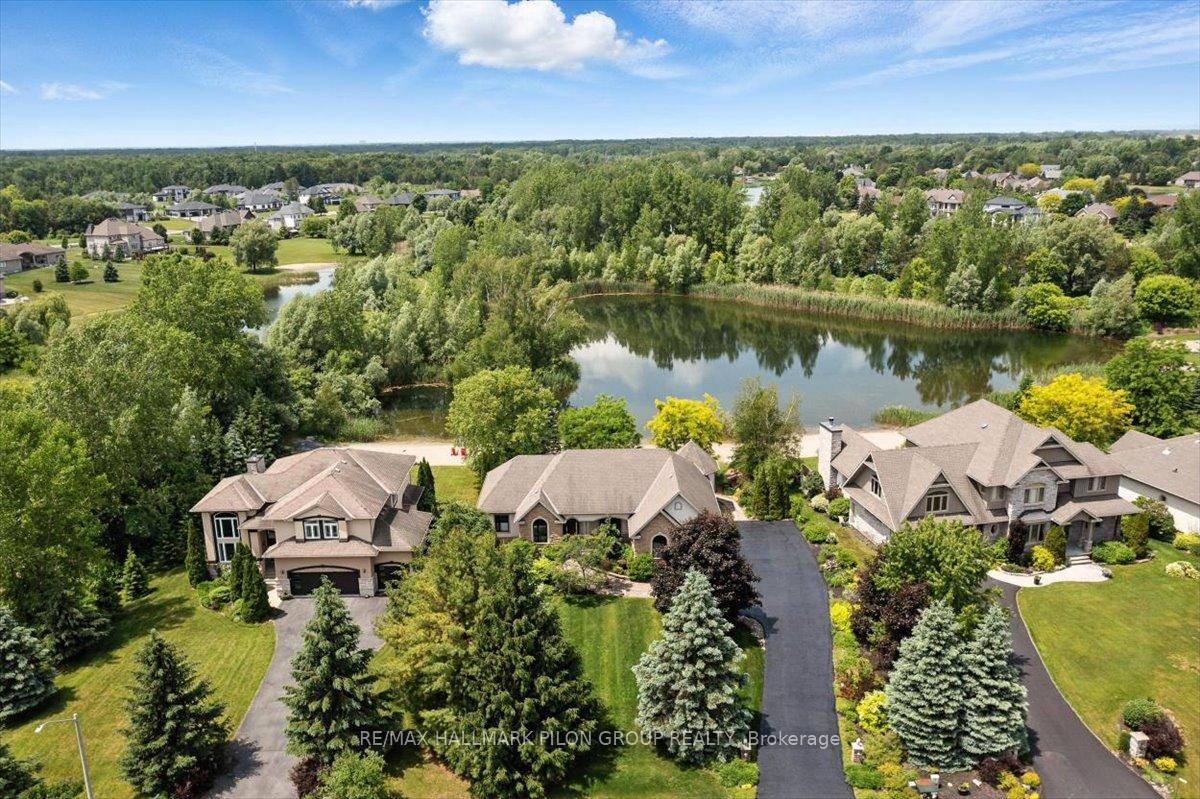
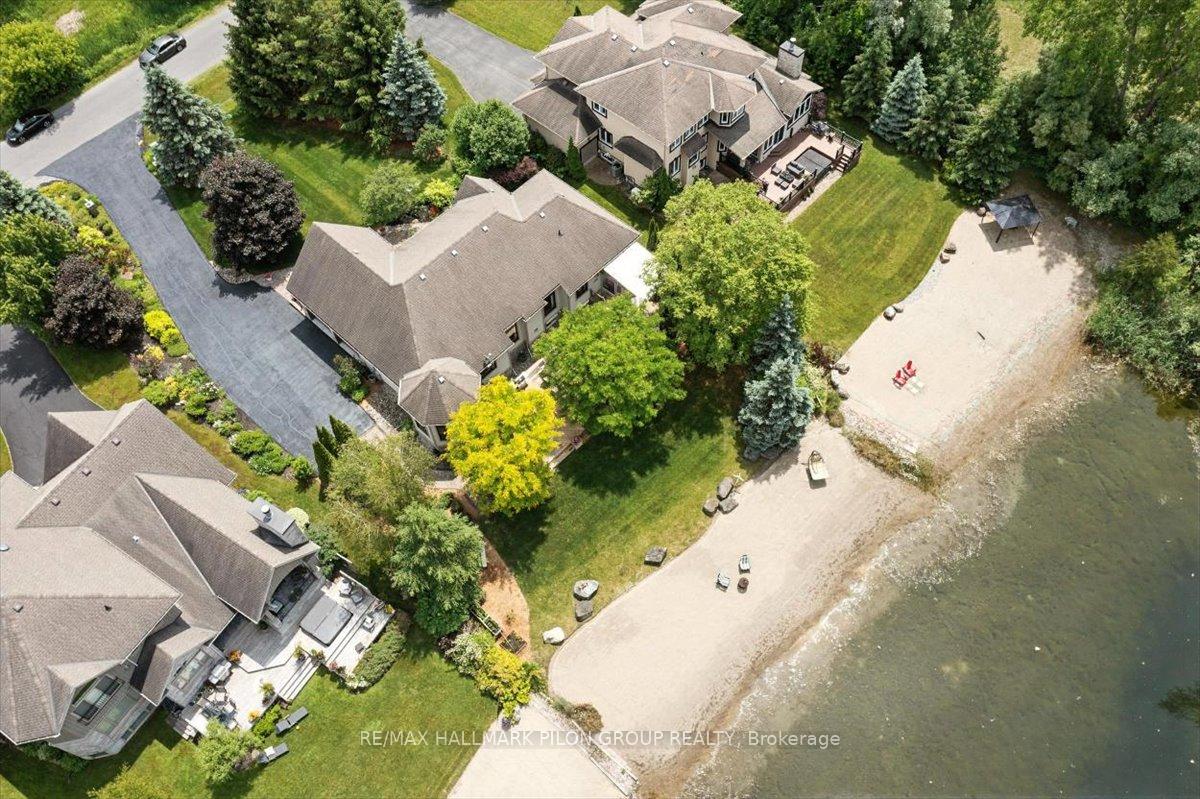
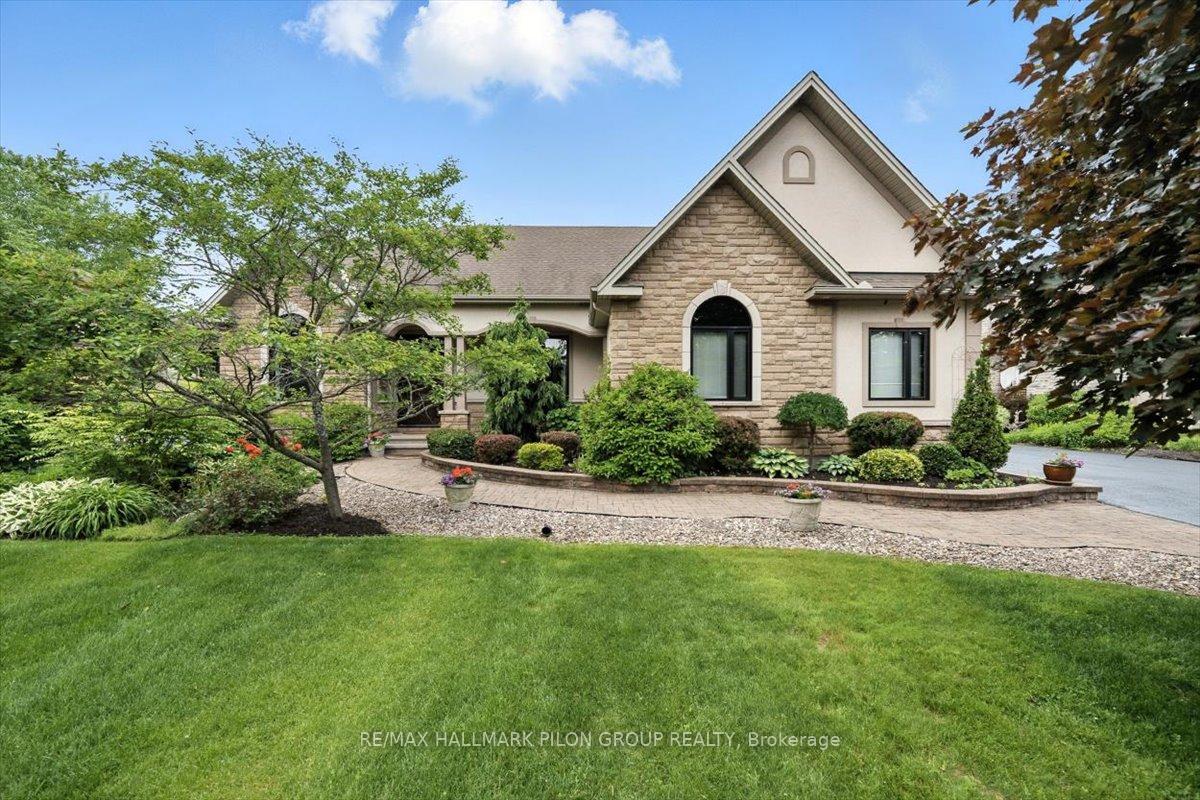
Tucked away in the tranquil community of Greely, is a beautifully renovated lakefront retreat. Set on a premium lot w/full southern exposure, this home backs onto, spring-fed, Sparkling Lake & offers the kind of peaceful seclusion thats rarely available- no homes in front, no neighbours across the shoreline, & just 7 residences on the water. From the moment you arrive, you're greeted by incredible curb appeal- manicured gardens & winding stone walkway lead to a covered front porch w/custom entry door. Professionally landscaped & thoughtfully designed, the backyard offers the kind of outdoor living most can only dream of. A rare sandy beach invites you to relax, gather around the firepit, or launch your kayak. Inside, the home is filled with warmth & natural light. Soaring 9' ceilings, crown moulding, accent lighting & hardwood floors run throughout the main level. The kitchen is a showstopper- renovated in '21, it features a bold custom hood fan, quartz countertops, walk-in pantry, & massive wraparound island. The eating area, w/panoramic lake views, opens onto the patio. The primary suite is a luxurious retreat, featuring its own gas FP, walk-in closet, & spa-inspired ensuite w/walk-in shower, free-standing tub, custom double-sink vanity & double-sided fireplace. French doors provide direct access to the screened-in gazebo. Downstairs, the LL offers exceptional versatility w/lrg rec room, den, cozy family room, a 3rd bedroom & stylish full bath. There's also climate-controlled wine cellar- custom wood racking, stone accent walls, glass display, & capacity for up to 500 bottles. This home also offers access to exceptional shared amenities: 4 spring-fed lakes, a 3.6 km trail system, 2 tennis courts, swimming pool w/wading pool & sundeck, waterfront parks, beach pavilion, volleyball court, playground, & plenty of green space. With over $120,000 in recent upgrades, including Generac backup system, this home has been meticulously maintained and thoughtfully enhanced.
Facts & features
Ask about this home
A HOMEH agent will answer your questions about this home.
Rooms
23 rooms · 3 bathrooms
- Dining room13′3″ × 14′10″196 sq.ft.
- Living room21′ × 16′7″348 sq.ft.
- Kitchen22′1″ × 15′6″342 sq.ft.
- Pantry9′3″ × 6′4″59 sq.ft.
- Breakfast12′11″ × 13′7″175 sq.ft.
- Other7′2″ × 5′36 sq.ft.
- Foyer5′7″ × 6′2″35 sq.ft.
- Bedroom 29′11″ × 11′11″118 sq.ft.
- Bathroom11′6″ × 5′9″66 sq.ft.
- Primary bedroom12′7″ × 17′214 sq.ft.
- Bathroom13′3″ × 9′3″122 sq.ft.
- Recreation20′2″ × 20′4″410 sq.ft.
- Den11′8″ × 10′6″123 sq.ft.
- Study12′8″ × 11′1″140 sq.ft.
- Family room23′2″ × 11′6″267 sq.ft.
- Bedroom 315′1″ × 18′4″277 sq.ft.
- Bathroom13′3″ × 6′80 sq.ft.
- Other8′3″ × 9′2″76 sq.ft.
- Other13′8″ × 13′7″186 sq.ft.
- Utility room5′7″ × 7′39 sq.ft.
- Utility room9′8″ × 10′3″99 sq.ft.
- Utility room6′ × 7′8″46 sq.ft.
- Other11′9″ × 3′8″43 sq.ft.
Around this home
Listing details
Helpful tools
Your HOMEH agent
"I would see it this week."
Ask HOMEH about this home
Price, neighbourhood, monthly cost. Ask anything.
HOMEH Intelligent Agent is an AI, not a licensed representative. Check anything important with your agent.