
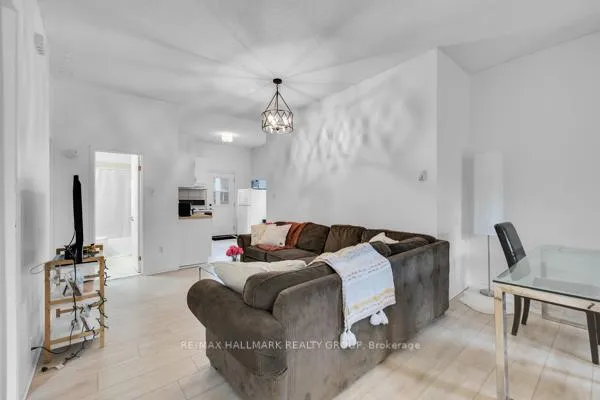
 See all 50 photos
Property history

This home has sold. It is no longer available.
Property not available for sale or for rent.
Ask about this home
A HOMEH agent will answer your questions about this home.Ask HOMEH
About this home
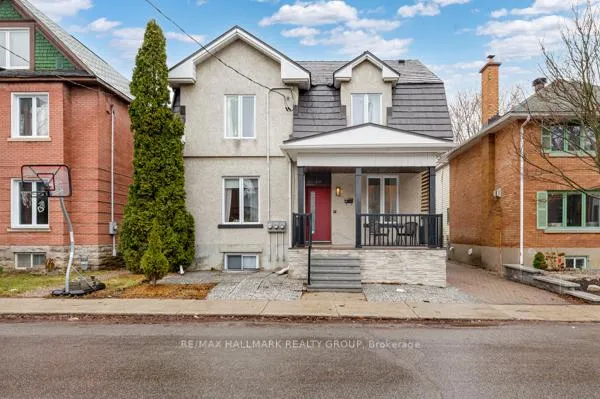
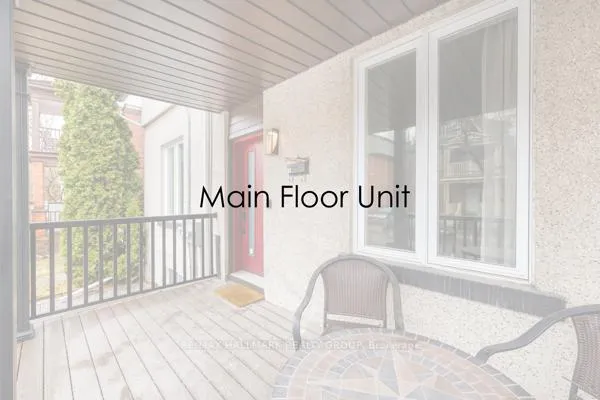
Exceptional opportunity to own a legal triplex in the heart of Sandy Hill-just steps to the University of Ottawa and walking distance to downtown, transit, shops, and restaurants. Whether you're looking for a strong income property, a multi-generational home, or the flexibility to live in one unit while renting the others, this property offers unmatched versatility. This fully tenanted triplex generates solid income with a projected annual revenue of over $73,000, with tenants paying hydro and separate metering in place for all three units. The building has been extensively upgraded, including a complete basement redevelopment with new plumbing, electrical, structural support, and a full waterproofing system. Major improvements also include a 200 AMP service, updated kitchens (2015), metal roof with lifetime warranty (2016), leaf-guard eavestroughs (2018), updated windows, and new exterior doors. Unit mix includes a bright 2-bedroom unit with modern finishes, a renovated 1-bedroom with long-term tenant, and a spacious 3-bedroom + loft with consistent rental demand. Four parking spaces at the rear add further value. With strong rental history, minimal vacancy, and significant capital improvements already completed, this is a rare turnkey opportunity in one of Ottawa's most desirable rental locations.
Facts & features
Ask about this home
A HOMEH agent will answer your questions about this home.
Rooms
16 rooms · 3 bathrooms
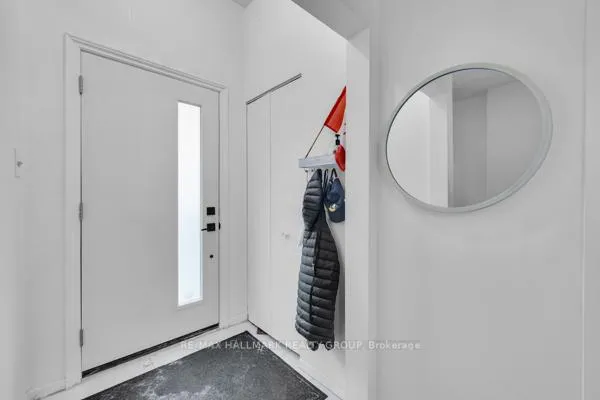
- Foyer4′7″ × 4′6″20 sq.ft.
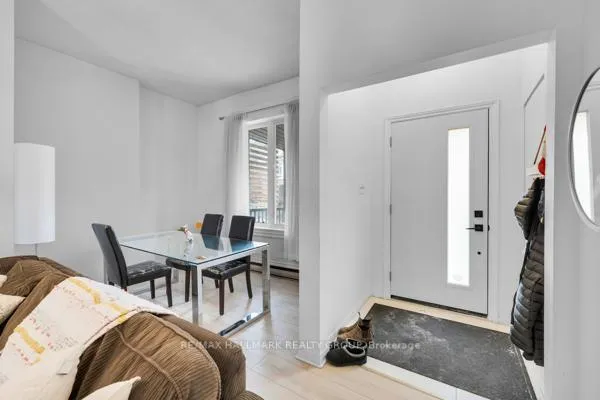
- Dining room9′9″ × 8′8″84 sq.ft.
- Living room15′11″ × 11′2″178 sq.ft.
- Kitchen10′4″ × 9′9″100 sq.ft.
- Primary bedroom15′3″ × 12′3″187 sq.ft.
- Bedroom 214′2″ × 12′2″172 sq.ft.
- Kitchen10′9″ × 10′2″110 sq.ft.
- Living room16′1″ × 13′2″212 sq.ft.
- Bedroom 214′1″ × 11′8″164 sq.ft.
- Primary bedroom13′11″ × 12′9″177 sq.ft.
- Bedroom 312′9″ × 11′10″151 sq.ft.
- Common room11′11″ × 8′6″101 sq.ft.
- Kitchen11′9″ × 8′7″101 sq.ft.
- Dining room12′6″ × 8′5″106 sq.ft.
- Living room17′ × 11′10″201 sq.ft.
- Primary bedroom11′11″ × 11′8″139 sq.ft.
Around this home
Listing details
Helpful tools
Your HOMEH agent
"I would see it this week."
Ask HOMEH about this home
Price, neighbourhood, monthly cost. Ask anything.
HOMEH Intelligent Agent is an AI, not a licensed representative. Check anything important with your agent.