

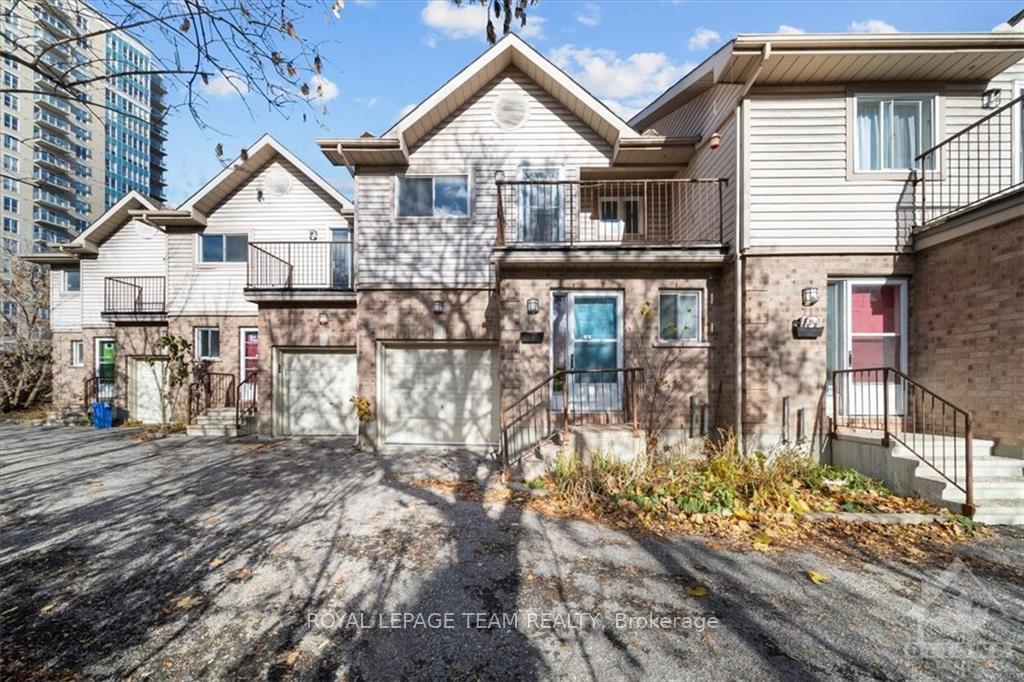
69 Carillon Street
Freehold Townhouse Terminated
1/2269 Carillon Street
Freehold Townhouse Terminated
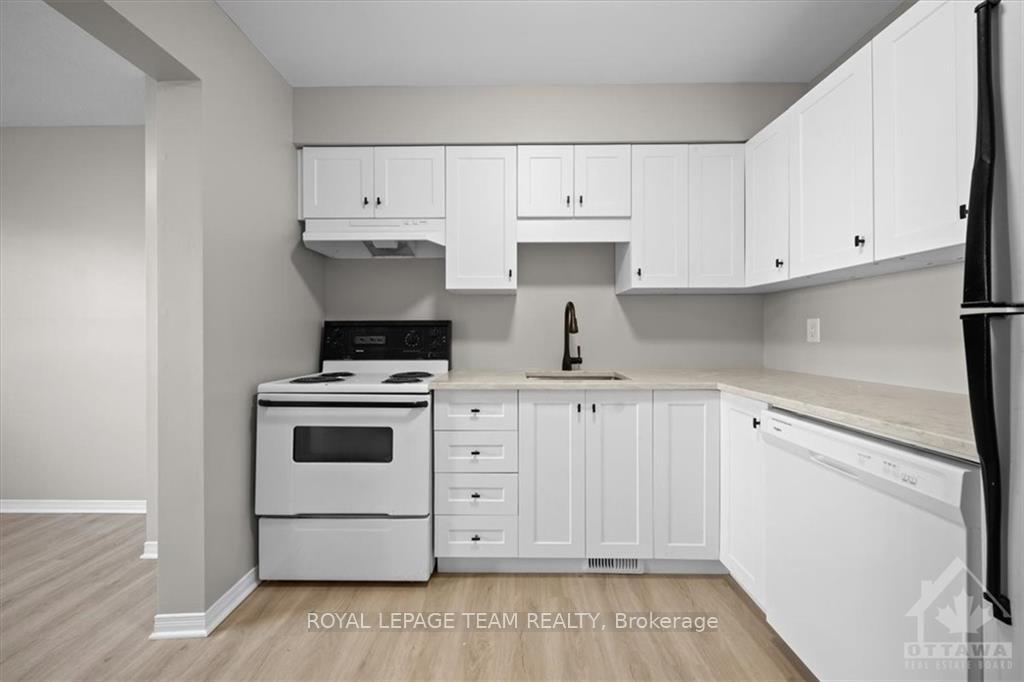 See all 22 photos
3+1 Bedrooms
3 Bathrooms
1 Garage
— sq.ft
Unknown
— Unit
Property history
- $3,595ExpiredList: 2024-11-14|End: 2025-02-28|106 daysX10424756
- $3,800TerminatedList: 2024-11-14|End: 2025-01-06|53 daysX10424764
Facts and features
- BasementFinished
- LaundryEnsuite
- Water, sewerMunicipal
- HeatingForced air
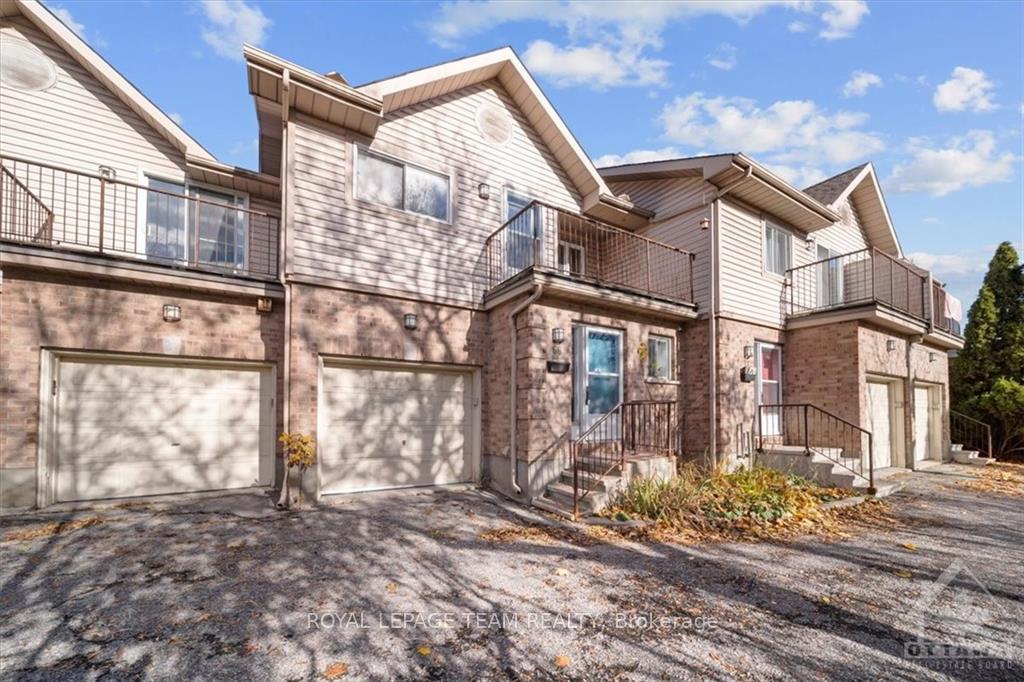
The homeFreehold Townhouse, 2-storey, Full, finished
- Type: Freehold Townhouse
- Style: 2-storey
- Basement: Full, finished
InsideEnsuite, Unknown, Unknown
- Laundry: Ensuite
- Features: Unknown
- Security: Unknown
- Rooms above ground: 7
- Rooms in the basement: 0
- Bedrooms: 3 + 1 in the basement
- Bathrooms: 3
- Kitchens: 1
Outside and lotBrick, other, Unknown, Residential
Outside
- Exterior: Brick, other
- Roof: Unknown
- Zoning: Residential
Parking1 Garage, Attached, Unknown
- Spaces: 1 Garage
- Garage: Attached
- Driveway: Unknown
Heating, water and powerForced air, oil, Municipal water, Municipal sewer
- Heating: Forced air, oil
- Water: Municipal water
- Sewer: Municipal sewer
Rent and termsRent $3,800 a month, Unknown, Monthly
- Rent: $3,800 a month
- Space for rent: Unknown
- Paid: Monthly
- Rent includes: Unknown
- Deposit: Required
- Rental application: Required
- Rental items: Nil
Listing detailsX10424764, Terminated, Nov 14, 2024
- MLS® number: X10424764
- Status: Terminated
- Listed on: Nov 14, 2024
- Days on market: 53
- Updated: Jan 6, 2025
- Possession: 2024-11-14 / November 14, 2024
- Occupied by: Vacant
- Listing brokerage: ROYAL LEPAGE TEAM REALTY
About this home
69 Carillon Street, Ottawa (Vanier), ON K1L 5Y6
Unknown
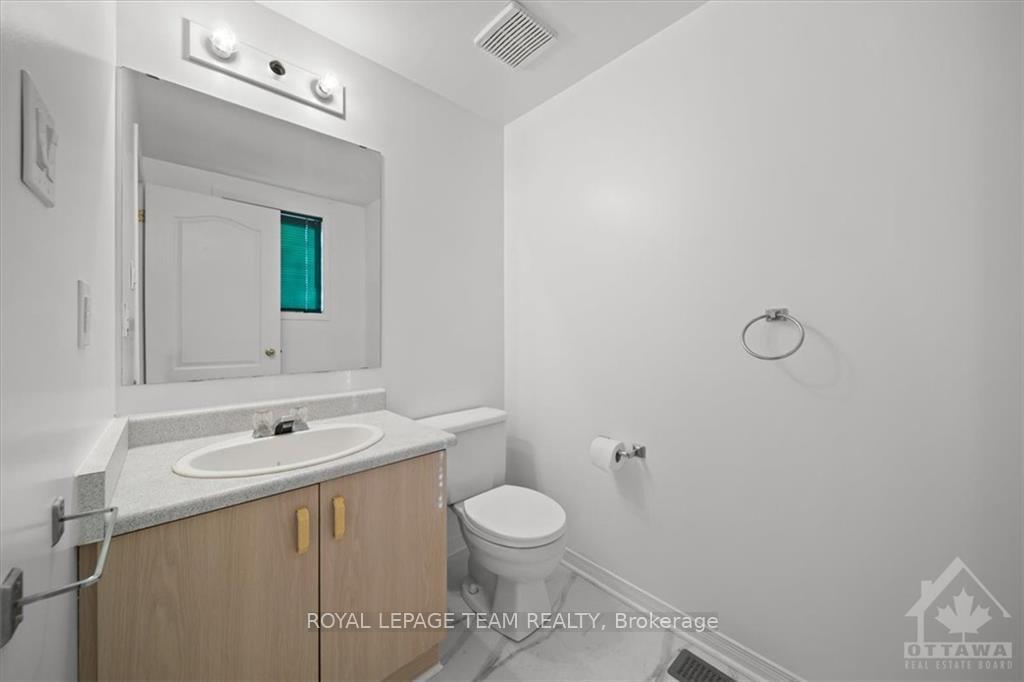
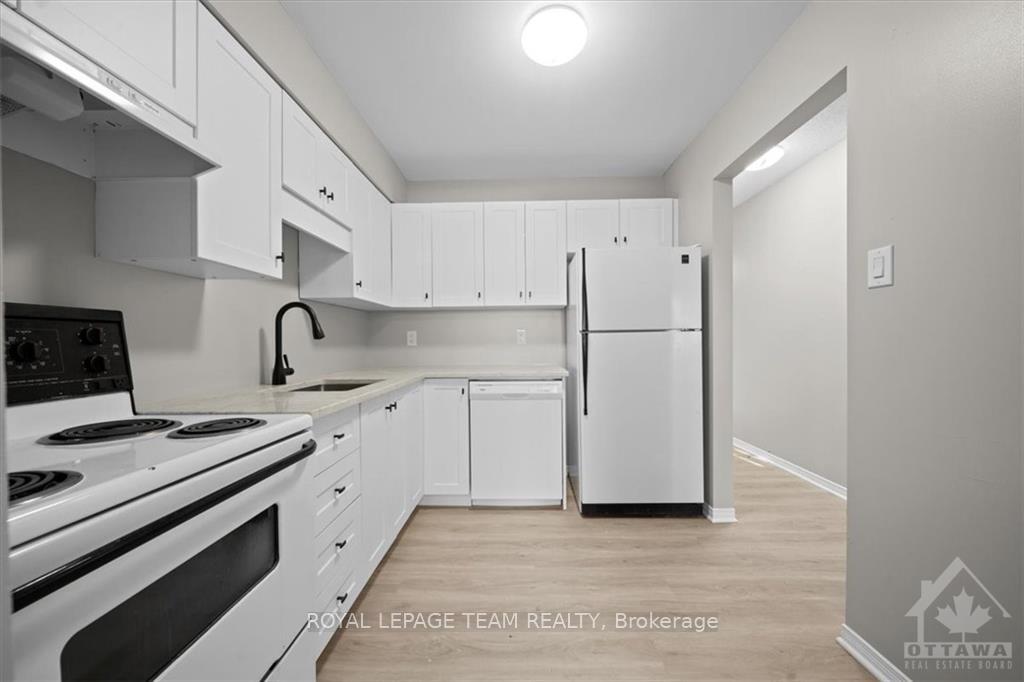
Flooring: Tile, Urban living at its finest in this fully renovated 4 bedroom 3 bathroom home nestled in a prime location. Enjoy the convenience of public transit, bike-friendly paths, universities, shopping, quick commute to downtown Ottawa & the Byward Market. Main level has large kitchen, family/dining room, 2 piece bath and garage access. 2nd level has 3 bedrooms with balcony off primary bedroom, 4 piece bath. Basement will be complete with a bedroom and 3 piece bath., Flooring: Hardwood, Deposit: 7400
Read more
Ask about this home
A HOMEH agent will answer your questions about this home.
Ask a question
Around this home
Vanier Parkway to Deschamps. Left on Durocher St, then left on Carillon.
Errands
Parks
Schools
Daily convenience, out of 100, from the distances below
ParkSt. Ambroise Park · 11 within 1 km3 min walk180 m
GrocerySt. Charles Food Market5 min walk298 m
SchoolÉcole élémentaire publique Trille des Bois5 min walk280 m
PharmacyRespect Rx7 min walk435 m
Cafés & foodLittle Free Library · 15 within 1 km7 min walk420 m
Gym & rec centreSt. Ambroise Park Ice Rink3 min walk189 m
LibraryOttawa Public Library - Vanier Branch18 min walk1.1 km
WalkDriveStraight-line distance, open map data
Grocery0.3 km
Park0.2 km
Coffee0.4 km
Dining0.4 km
Gym0.5 km
Schools nearby
School rating, out of 10.
École élémentaire publique Trille des Boiselementary · Public · 0.3 km
7.0/10Good
Programme jeunes parentssecondary · Public · 0.3 km
—
Répit-Transitelementary · Public · 0.5 km
—
Contact agent
Helpful calculators
Rent vs buy
Affordability
Mortgage
Down payment
Stress test
CMHC insurance
Your HOMEH agent

KimHOMEH agent · Ottawa
"I would see it this week."
Ask Kim