
 See all 30 photos
Property history

This listing has ended. It is no longer available.
Property not available for sale or for rent.
Ask about this home
A HOMEH agent will answer your questions about this home.Ask HOMEH
About this home
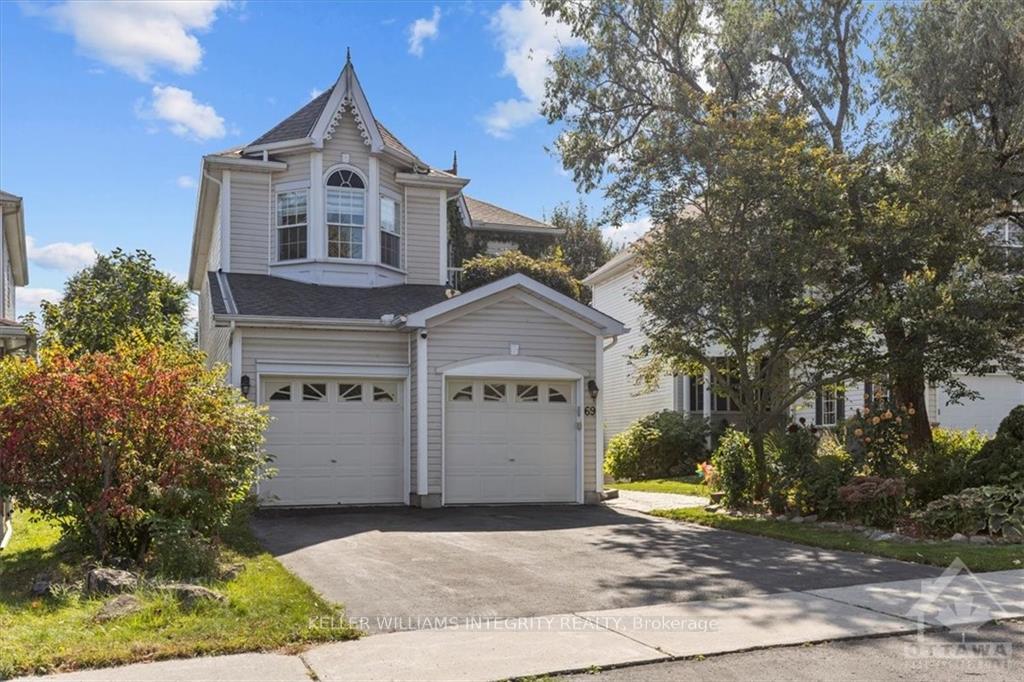
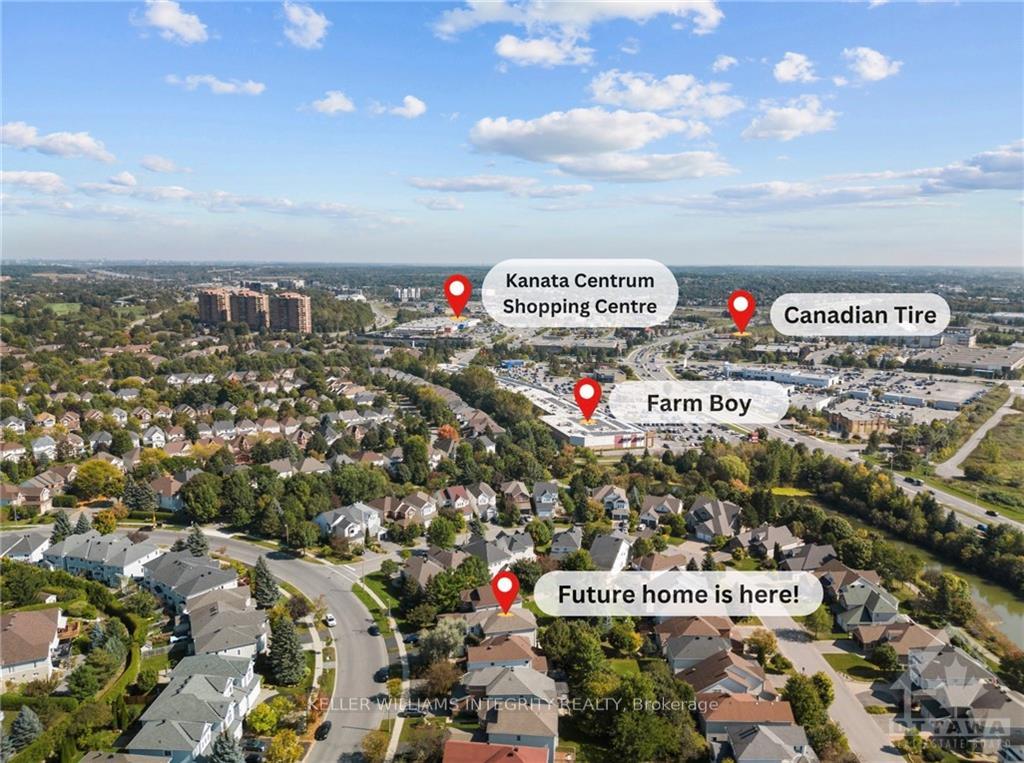
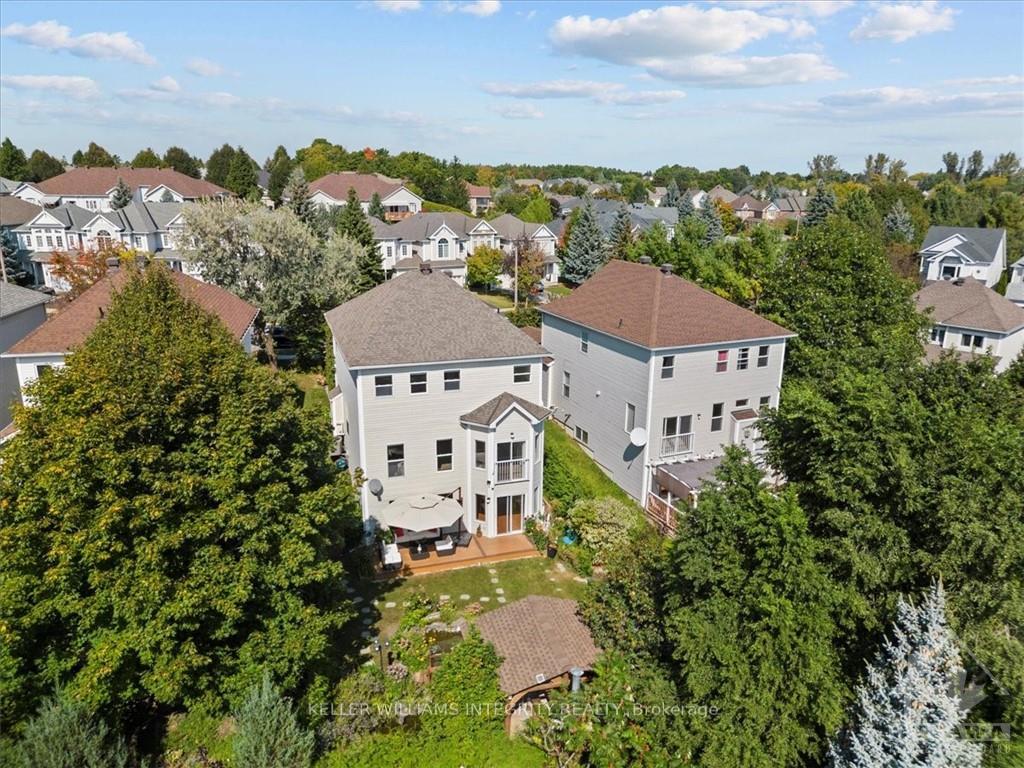
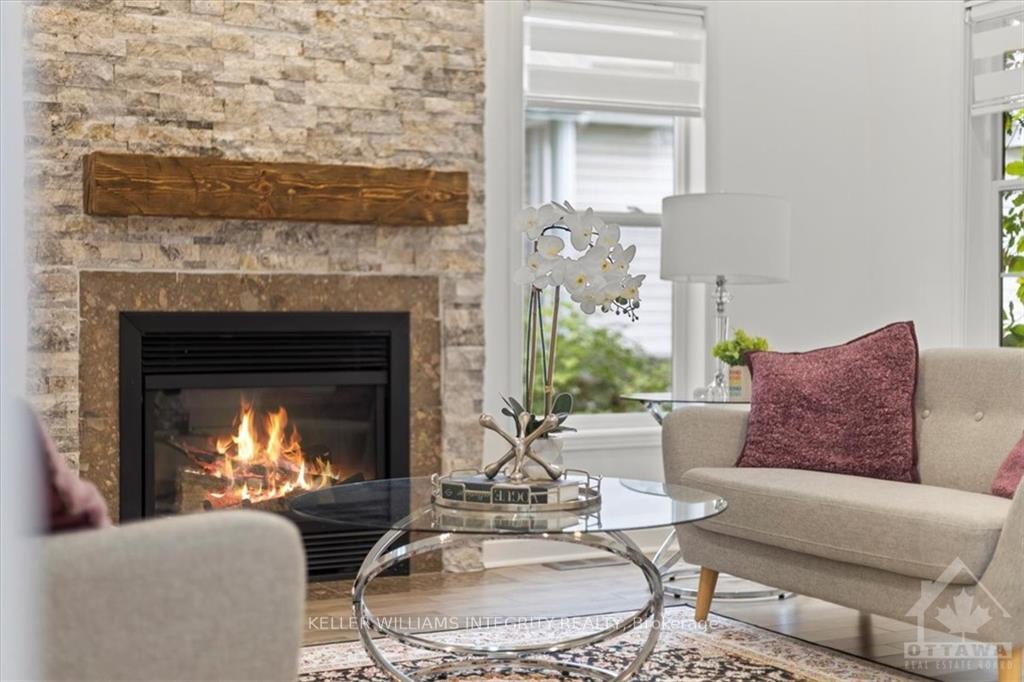
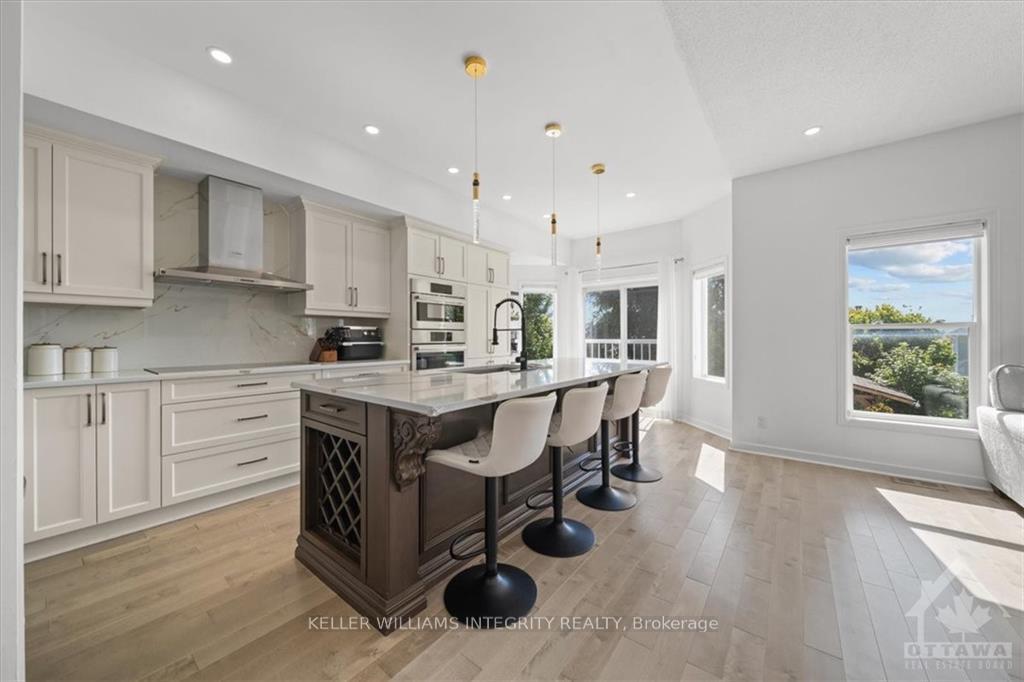
Flooring: Tile, Flooring: Hardwood, Welcome to your dream home featuring a WALKOUT BASEMENT and an EXTRA DEEP pie-shaped lot in the Kanata Lakes! As you step in, you will find fresh paint & gleaming hardwood flooring throughout the space. Upgraded light fixtures & potlights, stone wall fireplace, custom blinds. The kitchen is redesigned with dual-color cabinets and lots of solid wood self-closing drawers, backsplash & quartz countertop, island with wine rack and Bosch appliances, making it a chef’s paradise. Second floor has 4 bedrooms, ensuite, a full bath and a balcony. Walkout basement that includes a wet bar and ample storage. Step outside to discover an elevated, fully hedged backyard for ultimate privacy. Enjoy outdoor living under the beautiful pergola, complete with a built-in brick BBQ oven, and unwind by the serene pond with its soothing waterfall. Located near top-rated schools, golfing, parks, Kanata Centrum, Tanger Outlets, with easy access to Highway 417. Don’t miss out on this one-of-a-kind home!, Flooring: Carpet Wall To Wall
Facts & features
Ask about this home
A HOMEH agent will answer your questions about this home.
Rooms
90 rooms · 3 bathrooms
- Living room13′4″ × 12′10″171 sq.ft.
- Dining room12′11″ × 9′3″119 sq.ft.
- Living room13′4″ × 12′10″171 sq.ft.
- Dining room12′11″ × 9′3″119 sq.ft.
- Other—
- Kitchen19′7″ × 10′10″212 sq.ft.
- Family room13′3″ × 16′5″217 sq.ft.
- Laundry7′2″ × 5′10″42 sq.ft.
- Bathroom—
- Living room13′4″ × 12′10″171 sq.ft.
- Dining room12′11″ × 9′3″119 sq.ft.
- Other—
- Kitchen19′7″ × 10′10″212 sq.ft.
- Family room13′3″ × 16′5″217 sq.ft.
- Laundry7′2″ × 5′10″42 sq.ft.
- Bathroom—
- Living room13′4″ × 12′10″171 sq.ft.
- Dining room12′11″ × 9′3″119 sq.ft.
- Other—
- Kitchen19′7″ × 10′10″212 sq.ft.
- Family room13′3″ × 16′5″217 sq.ft.
- Laundry7′2″ × 5′10″42 sq.ft.
- Bathroom—
- Living room13′4″ × 12′10″171 sq.ft.
- Dining room12′11″ × 9′3″119 sq.ft.
- Other—
- Kitchen19′7″ × 10′10″212 sq.ft.
- Family room13′3″ × 16′5″217 sq.ft.
- Laundry7′2″ × 5′10″42 sq.ft.
- Bathroom—
- Living room13′4″ × 12′10″171 sq.ft.
- Dining room12′11″ × 9′3″119 sq.ft.
- Other—
- Kitchen19′7″ × 10′10″212 sq.ft.
- Family room13′3″ × 16′5″217 sq.ft.
- Laundry7′2″ × 5′10″42 sq.ft.
- Bathroom—
- Kitchen19′7″ × 10′10″212 sq.ft.
- Family room13′3″ × 16′5″217 sq.ft.
- Laundry7′2″ × 5′10″42 sq.ft.
- Bathroom6′4″ × 3′11″25 sq.ft.
- Other—
- Primary bedroom15′9″ × 15′1″237 sq.ft.
- Other8′ × 5′1″40 sq.ft.
- Bathroom7′11″ × 9′8″76 sq.ft.
- Bedroom13′ × 13′1″170 sq.ft.
- Bedroom11′3″ × 9′2″103 sq.ft.
- Bedroom11′2″ × 11′10″132 sq.ft.
- Bathroom8′ × 7′2″57 sq.ft.
- Primary bedroom15′9″ × 15′1″237 sq.ft.
- Other8′ × 5′1″40 sq.ft.
- Bathroom7′11″ × 9′8″76 sq.ft.
- Bedroom13′ × 13′1″170 sq.ft.
- Bedroom11′3″ × 9′2″103 sq.ft.
- Bedroom11′2″ × 11′10″132 sq.ft.
- Bathroom8′ × 7′2″57 sq.ft.
- Primary bedroom15′9″ × 15′1″237 sq.ft.
- Other8′ × 5′1″40 sq.ft.
- Bathroom7′11″ × 9′8″76 sq.ft.
- Bedroom13′ × 13′1″170 sq.ft.
- Bedroom11′3″ × 9′2″103 sq.ft.
- Bedroom11′2″ × 11′10″132 sq.ft.
- Bathroom8′ × 7′2″57 sq.ft.
- Primary bedroom15′9″ × 15′1″237 sq.ft.
- Other8′ × 5′1″40 sq.ft.
- Bathroom7′11″ × 9′8″76 sq.ft.
- Bedroom13′ × 13′1″170 sq.ft.
- Bedroom11′3″ × 9′2″103 sq.ft.
- Bedroom11′2″ × 11′10″132 sq.ft.
- Bathroom8′ × 7′2″57 sq.ft.
- Primary bedroom15′9″ × 15′1″237 sq.ft.
- Other8′ × 5′1″40 sq.ft.
- Bathroom7′11″ × 9′8″76 sq.ft.
- Bedroom13′ × 13′1″170 sq.ft.
- Bedroom11′3″ × 9′2″103 sq.ft.
- Bedroom11′2″ × 11′10″132 sq.ft.
- Bathroom8′ × 7′2″57 sq.ft.
- Primary bedroom15′9″ × 15′1″238 sq.ft.
- Bedroom13′ × 13′1″170 sq.ft.
- Bedroom11′3″ × 9′2″103 sq.ft.
- Bedroom11′2″ × 11′10″132 sq.ft.
- Bathroom8′ × 7′2″57 sq.ft.
- Other8′ × 5′1″40 sq.ft.
- Bathroom7′11″ × 9′8″76 sq.ft.
- Recreation22′4″ × 25′9″574 sq.ft.
- Recreation22′4″ × 25′9″574 sq.ft.
- Recreation22′4″ × 25′9″574 sq.ft.
- Recreation22′4″ × 25′9″574 sq.ft.
- Recreation22′4″ × 25′9″574 sq.ft.
- Recreation22′4″ × 25′9″574 sq.ft.
Around this home
Schools nearby
School rating, out of 10.
Listing details
Helpful tools
Your HOMEH agent
"Priced 28% over our estimate. I would see it this week."
Ask HOMEH about this home
Price, neighbourhood, monthly cost. Ask anything.
HOMEH Intelligent Agent is an AI, not a licensed representative. Check anything important with your agent.