
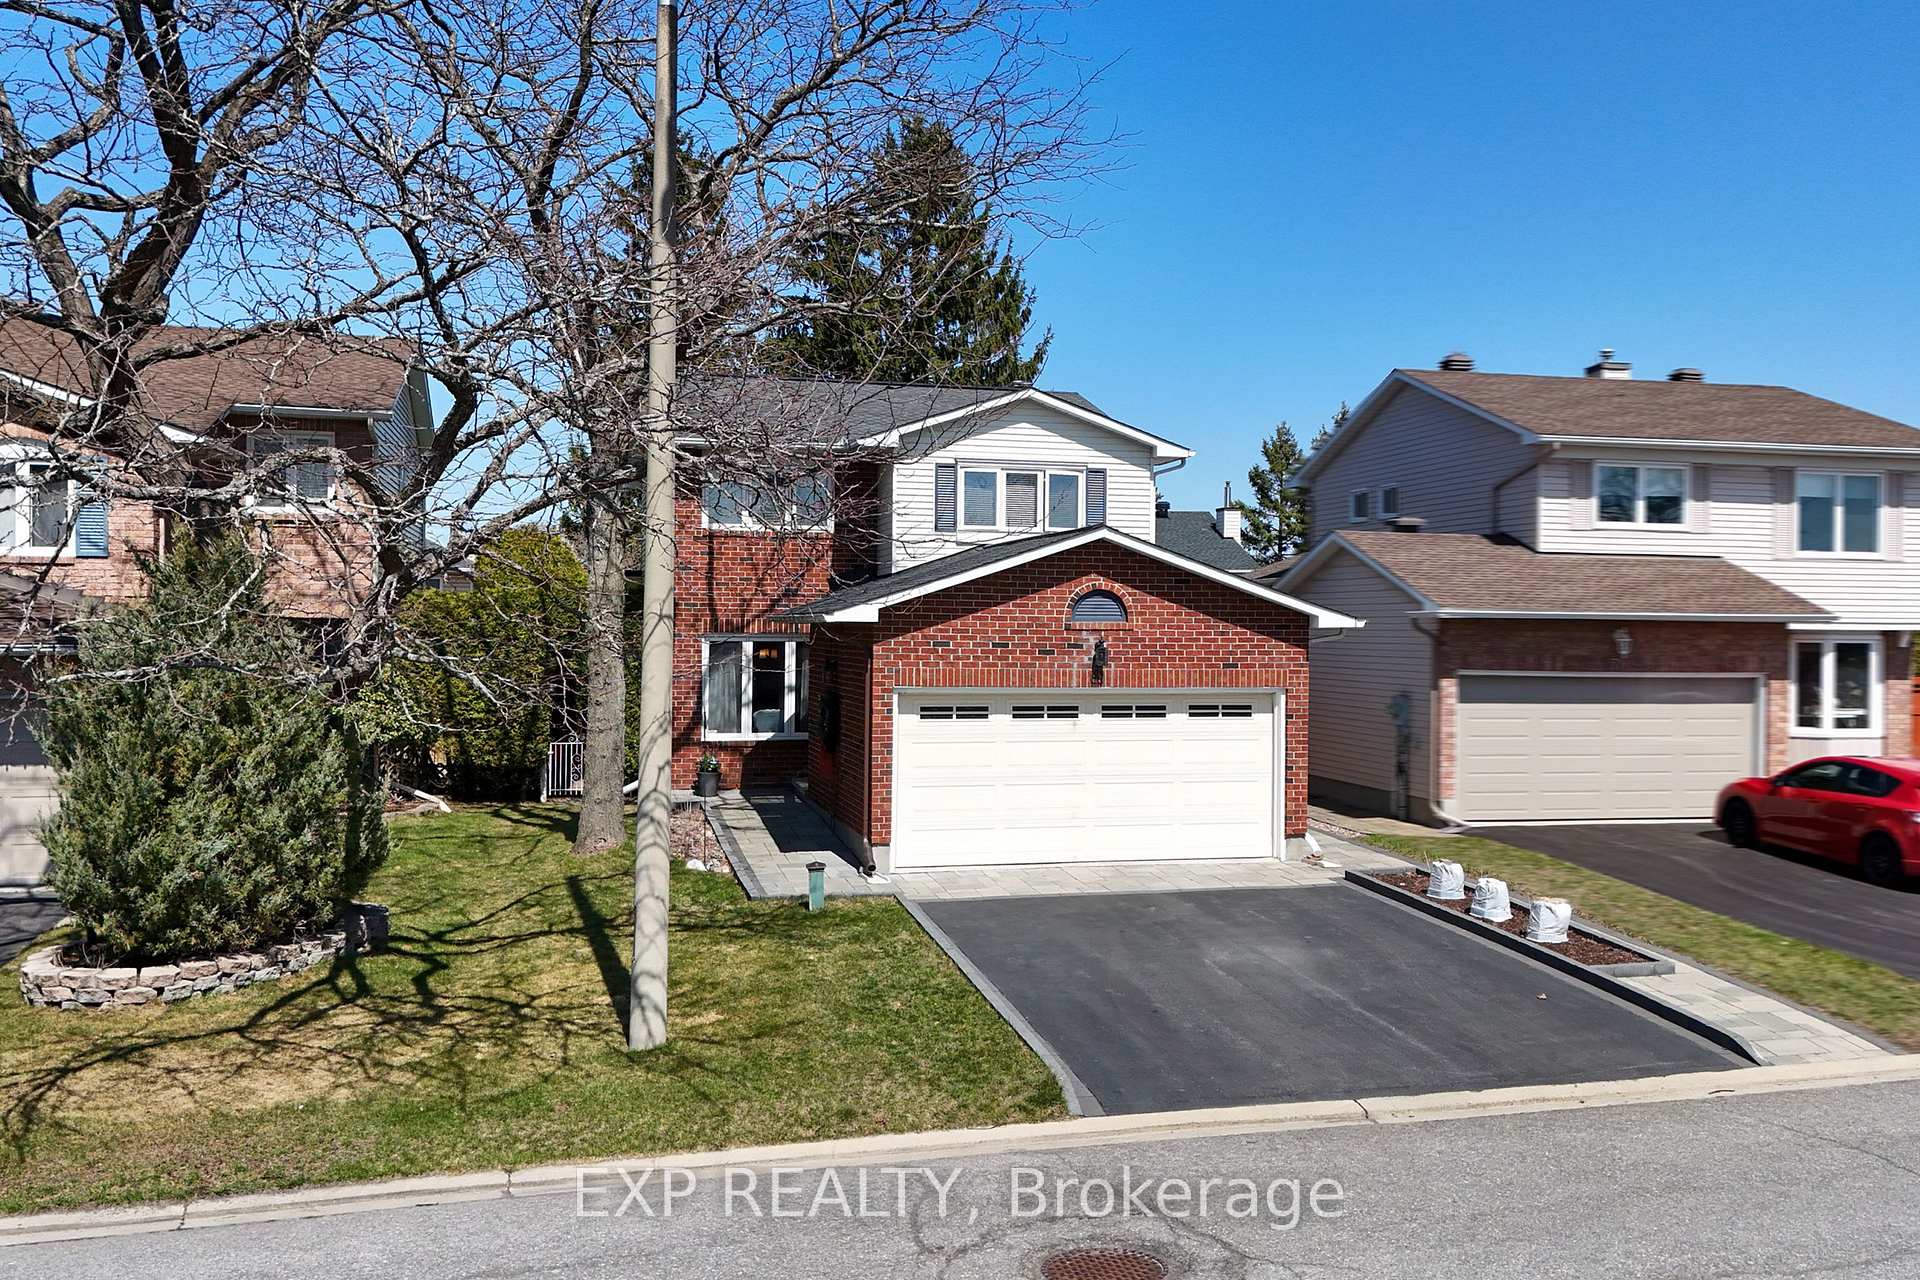
69 Longden Place
Ottawa (Kanata - Bridlewood)69 Longden Place
Ottawa (Kanata - Bridlewood)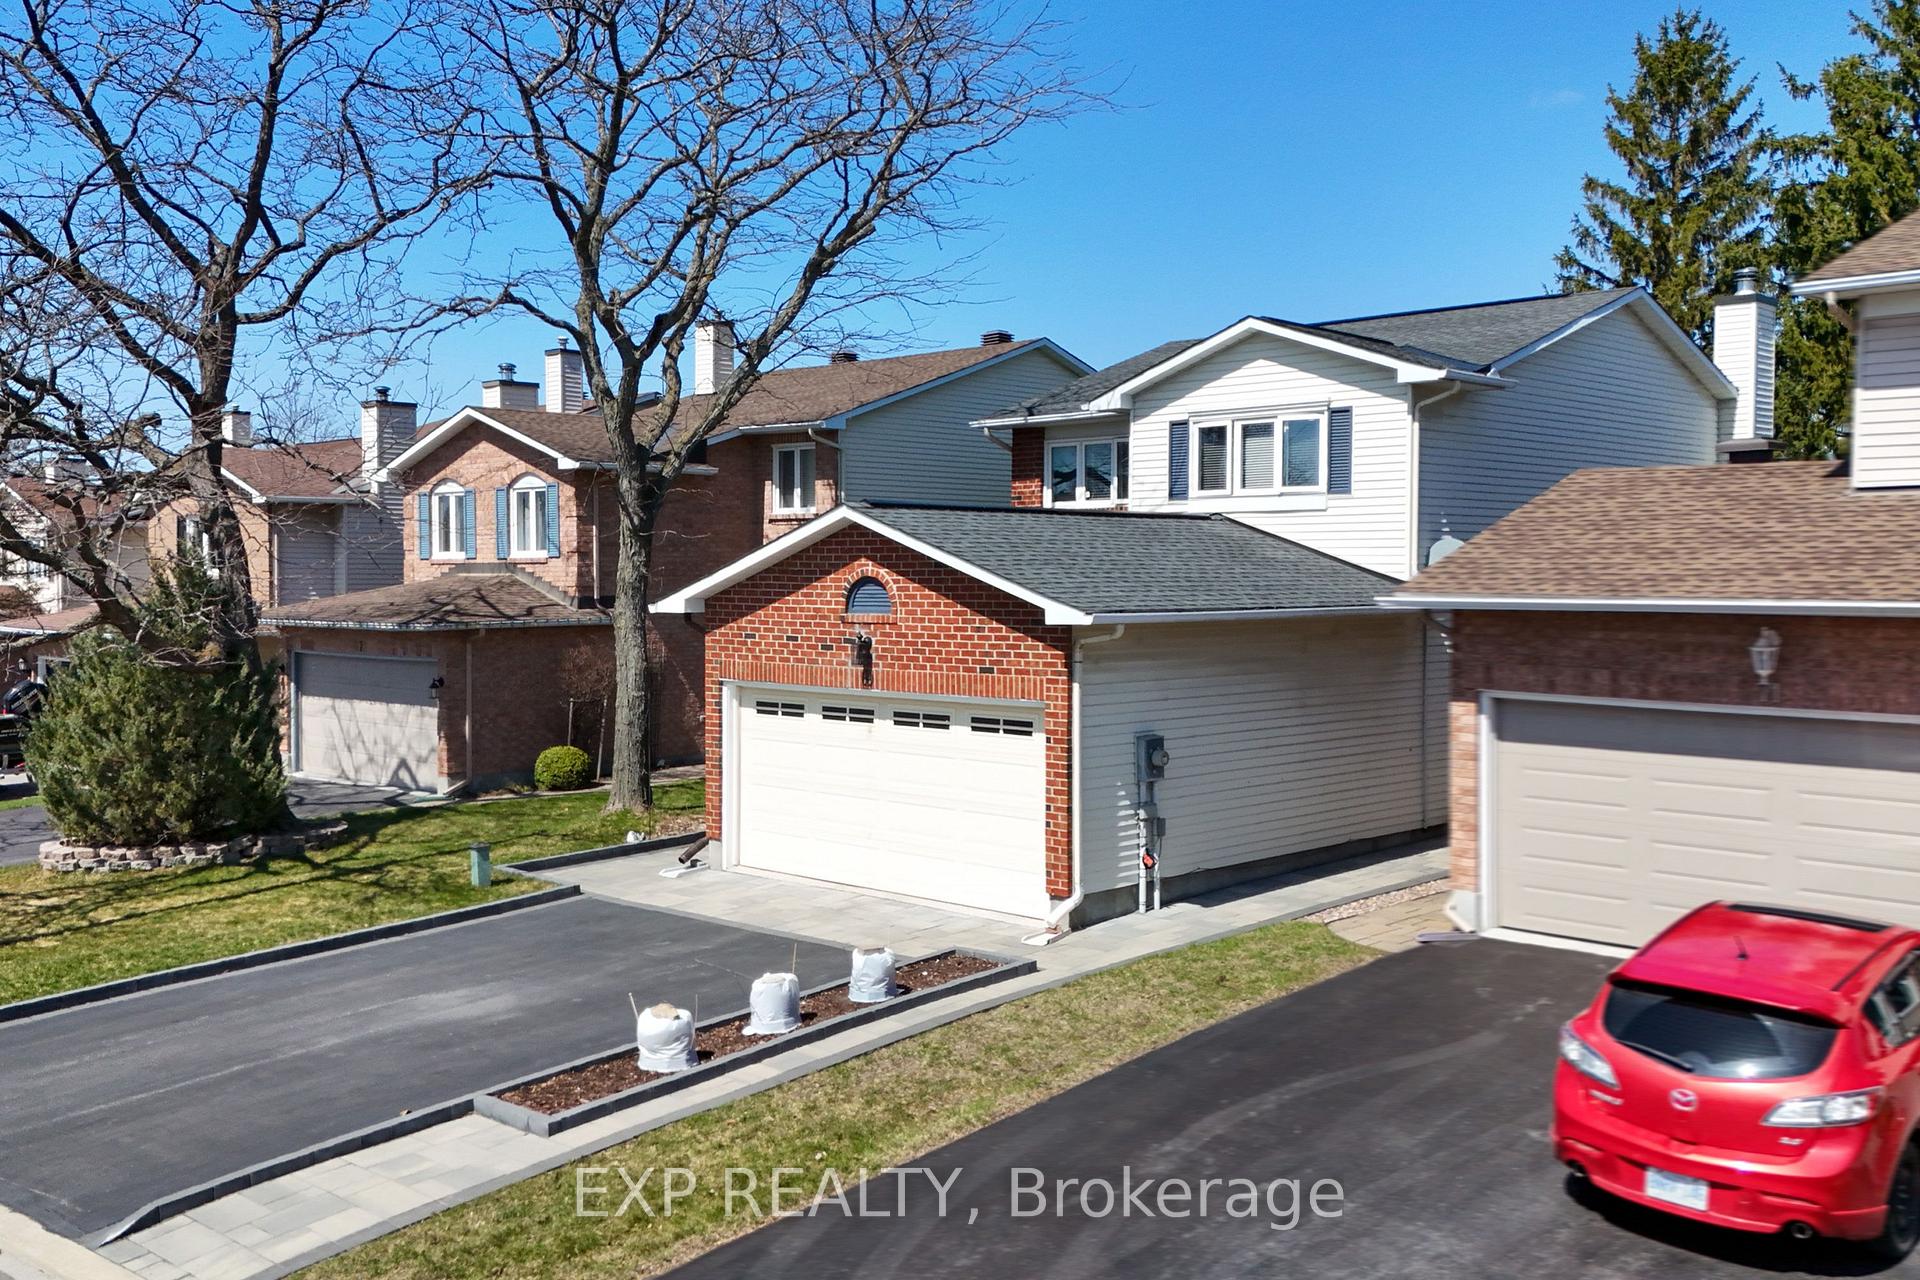
 See all 48 photos
Property history

This listing has ended. It is no longer available.
Property not available for sale or for rent.
Ask about this home
A HOMEH agent will answer your questions about this home.Ask HOMEH
About this home
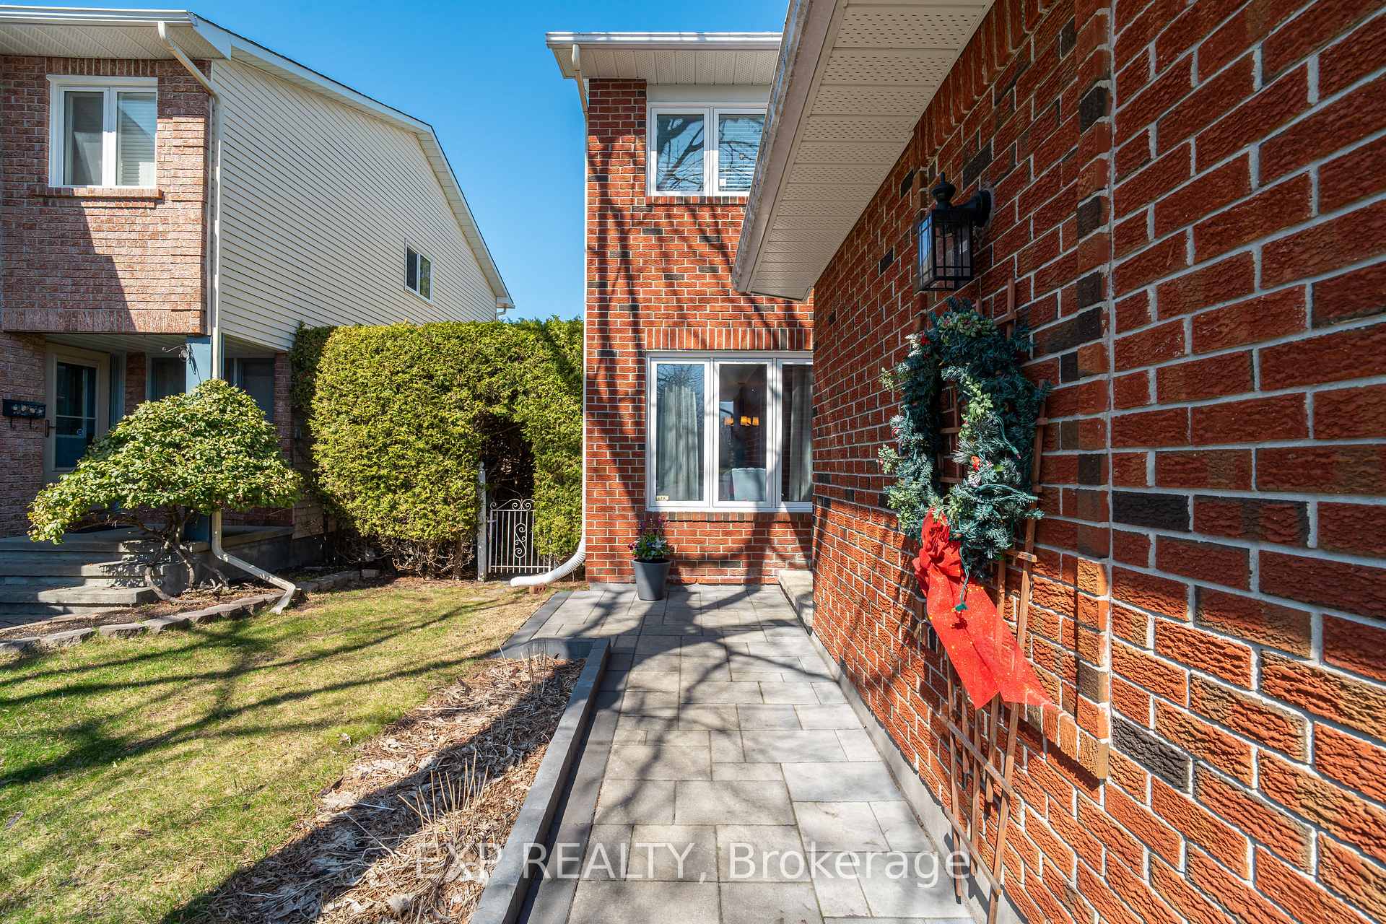
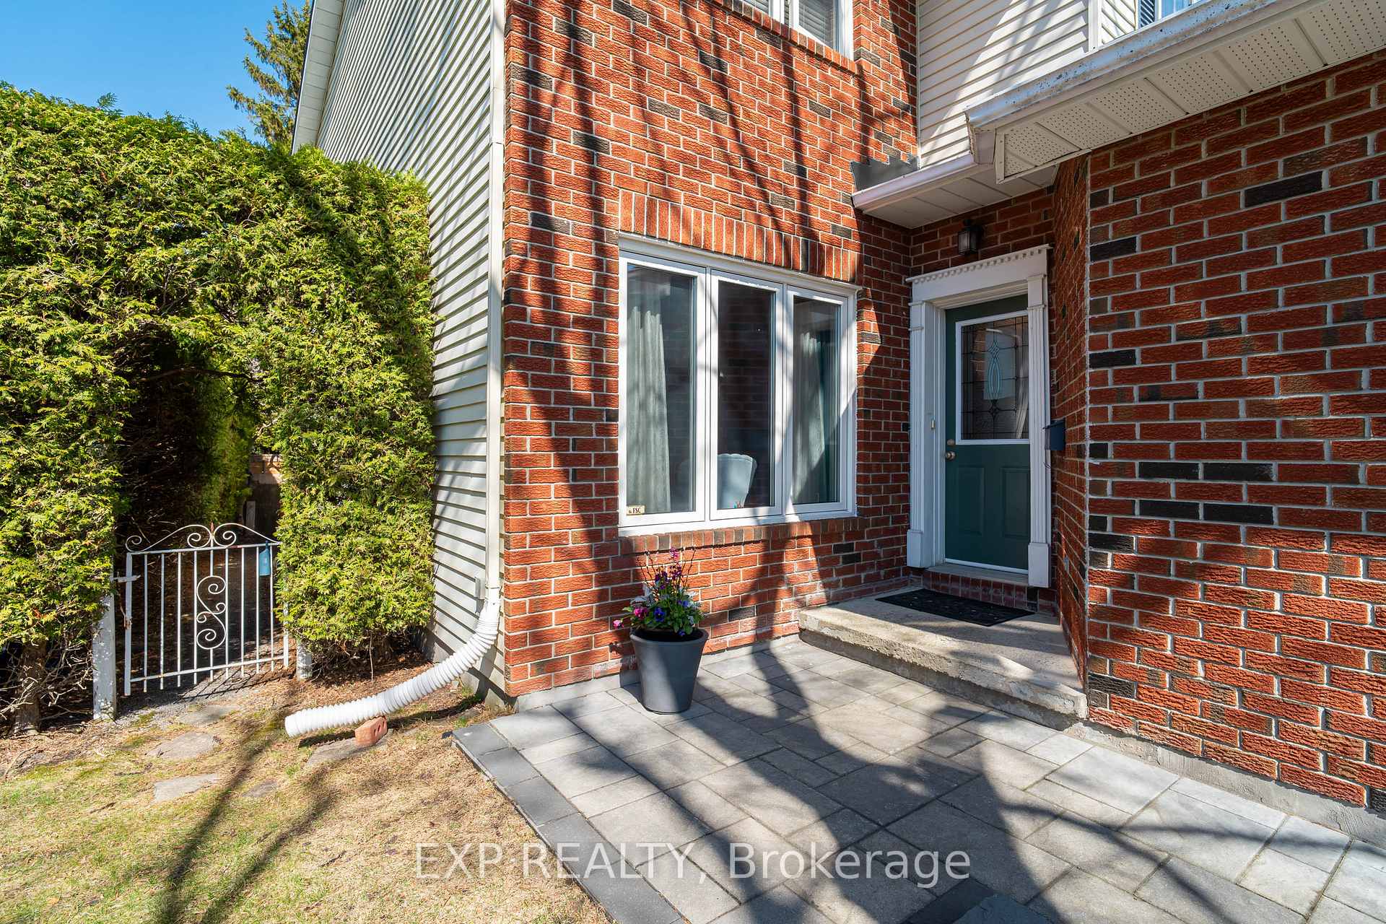
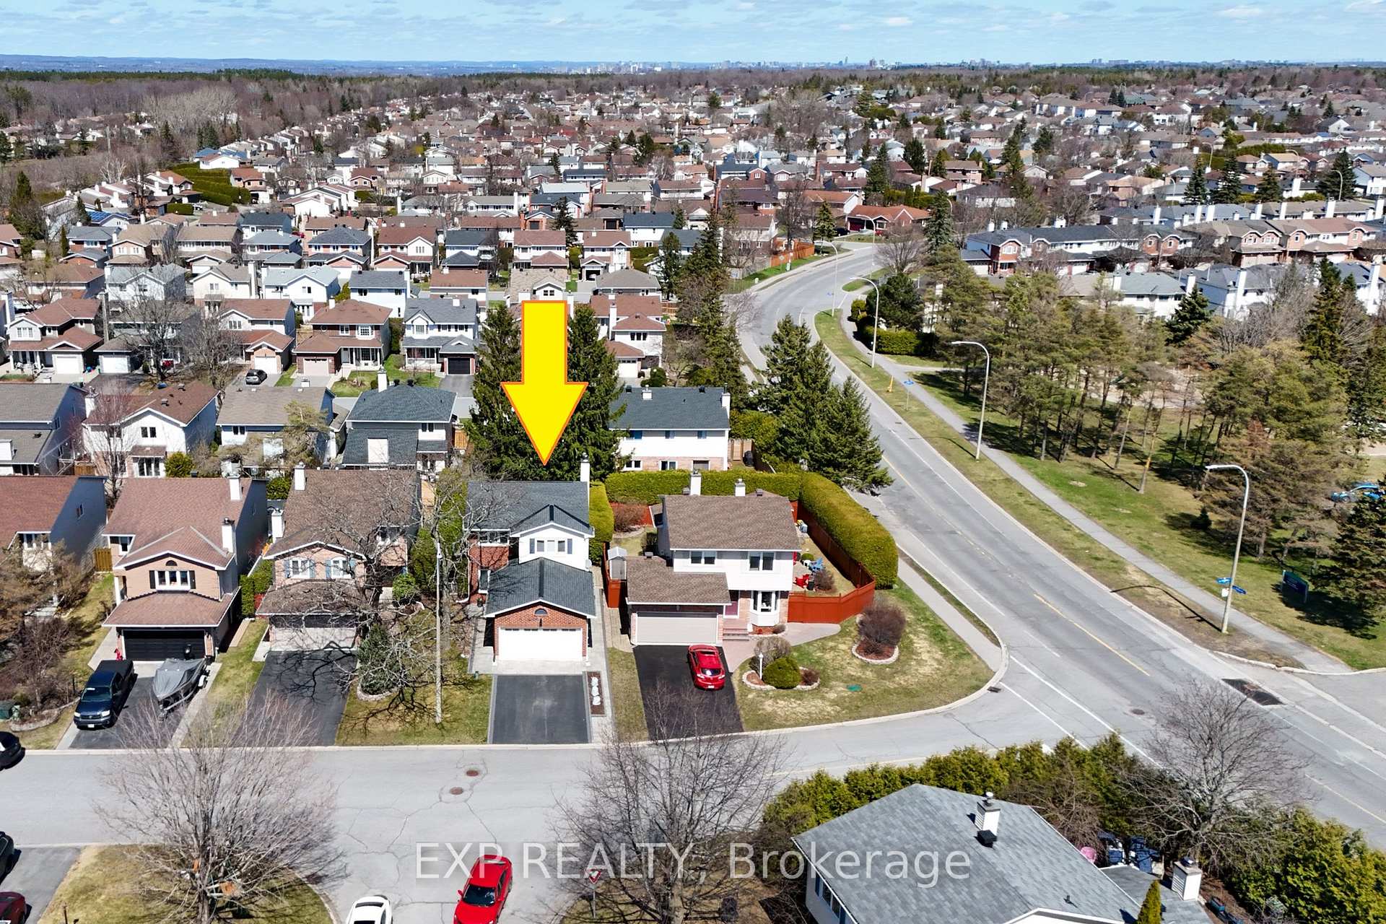
Beautifully Maintained 2-Storey Home in Sought-After Bridlewood, Kanata. Welcome to your next chapter in the heart of Bridlewood! This lovingly kept 2-storey single-family detached home offers space, style, and serious potential. Step inside to discover a spacious foyer leading into the open living and dining area. The dining room comfortably seats 8 adults. The renovated kitchen flows into a warm, inviting space with a wood-burning fireplace perfect for chilly evenings or hosting guests. Rich hardwood floors run through most of the main and second levels, adding timeless charm and durability. There are 3 bedrooms above grade and a 4th below. The lower level features a private side entrance, kitchen area, full bath, and bedroom. The basement French-style casement egress window makes it perfect for an older child or future income potential. A half bath completes the main level, with 2 full baths upstairs and 3.5 bathrooms total, so everyone has space. The homes curb appeal shines with interlock lining both sides of the driveway and leading to the main and side entrances. Out back, an enormous deck is surrounded by cedar hedges and a beautiful lilac tree for complete privacy. Lounge, entertain and enjoy your favourite tunes, or listen to the little ones playing in the few steps away, J.J. Clarke Park. The backyard deck is also prewired with a 60-amp disconnect ready for that dream hot tub. Located in the amenity-rich, family-friendly neighbourhood of Bridlewood, this home is steps to transit and close to scenic bike and walking trails. Low yard maintenance makes it perfect for busy families, professionals, or anyone with better things to do than landscaping. Whether you're upsizing, investing, or seeking multi-generational living, this home checks all the boxes.
Facts & features
Ask about this home
A HOMEH agent will answer your questions about this home.
Rooms
19 rooms · 4 bathrooms
- Dining room9′8″ × 11′3″109 sq.ft.
- Kitchen13′3″ × 11′3″148 sq.ft.
- Family room17′8″ × 13′5″236 sq.ft.
- Living room10′1″ × 14′8″149 sq.ft.
- Bathroom8′2″ × 3′2″26 sq.ft.
- Bedroom13′11″ × 13′10″192 sq.ft.
- Bedroom 211′5″ × 10′2″116 sq.ft.
- Bedroom 312′ × 10′4″124 sq.ft.
- Other8′7″ × 6′2″53 sq.ft.
- Bathroom8′7″ × 4′7″39 sq.ft.
- Bathroom8′7″ × 4′9″41 sq.ft.
- Bedroom 412′1″ × 11′133 sq.ft.
- Living room14′6″ × 15′5″225 sq.ft.
- Laundry10′9″ × 6′11″75 sq.ft.
- Utility room6′7″ × 6′11″46 sq.ft.
- Other6′4″ × 12′2″77 sq.ft.
- Other15′5″ × 6′4″98 sq.ft.
- Bathroom7′10″ × 5′7″44 sq.ft.
- Other8′4″ × 4′1″34 sq.ft.
Around this home
Schools nearby
School rating, out of 10.
Listing details
Helpful tools
Your HOMEH agent
"I would see it this week."
Ask HOMEH about this home
Price, neighbourhood, monthly cost. Ask anything.
HOMEH Intelligent Agent is an AI, not a licensed representative. Check anything important with your agent.