
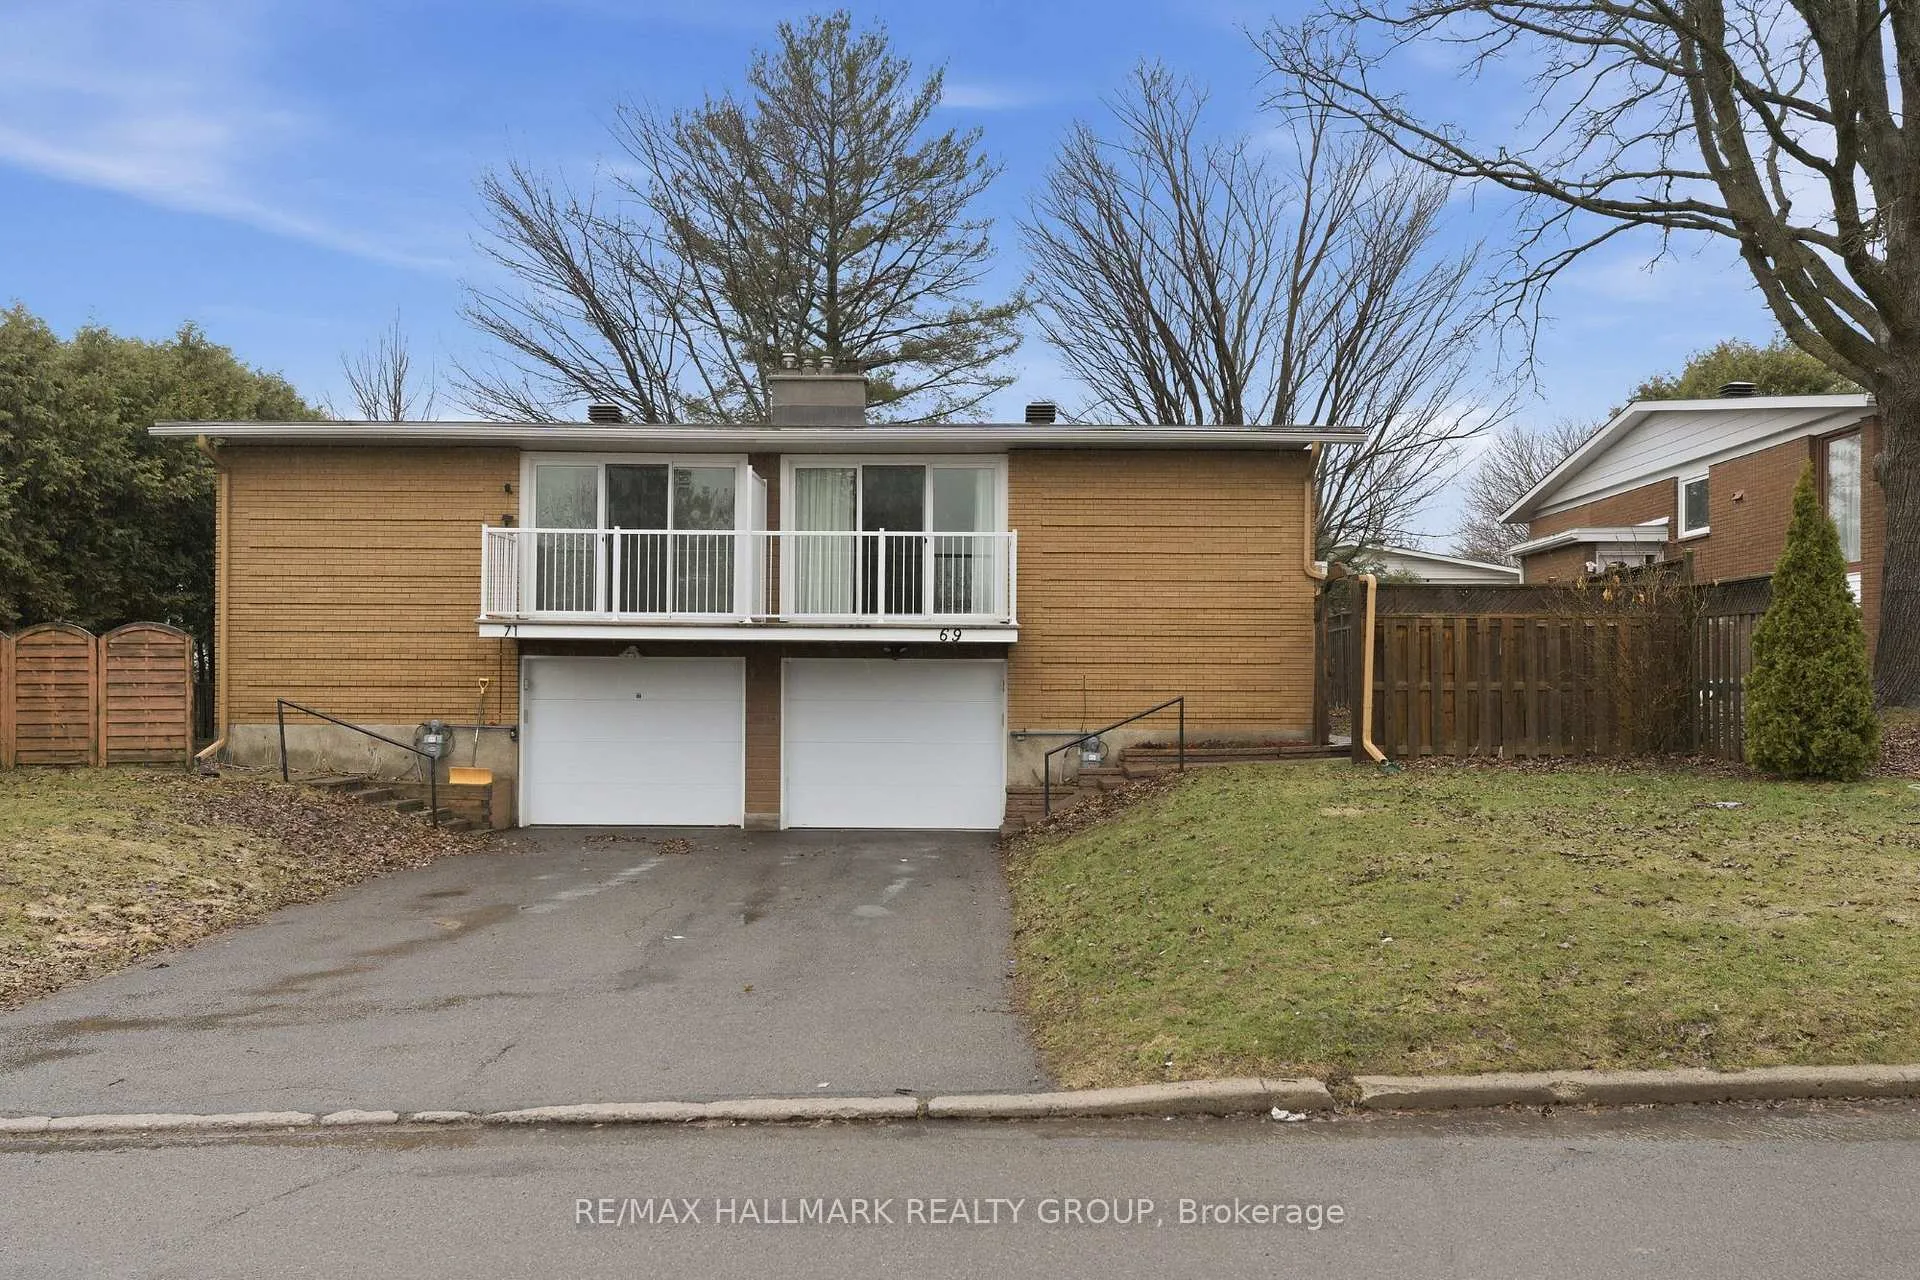
69 Woodmount Crescent
Ottawa (Borden Farm/Stewart Farm/Carleton Heights/Parkwood Hills)69 Woodmount Crescent
Ottawa (Borden Farm/Stewart Farm/Carleton Heights/Parkwood Hills)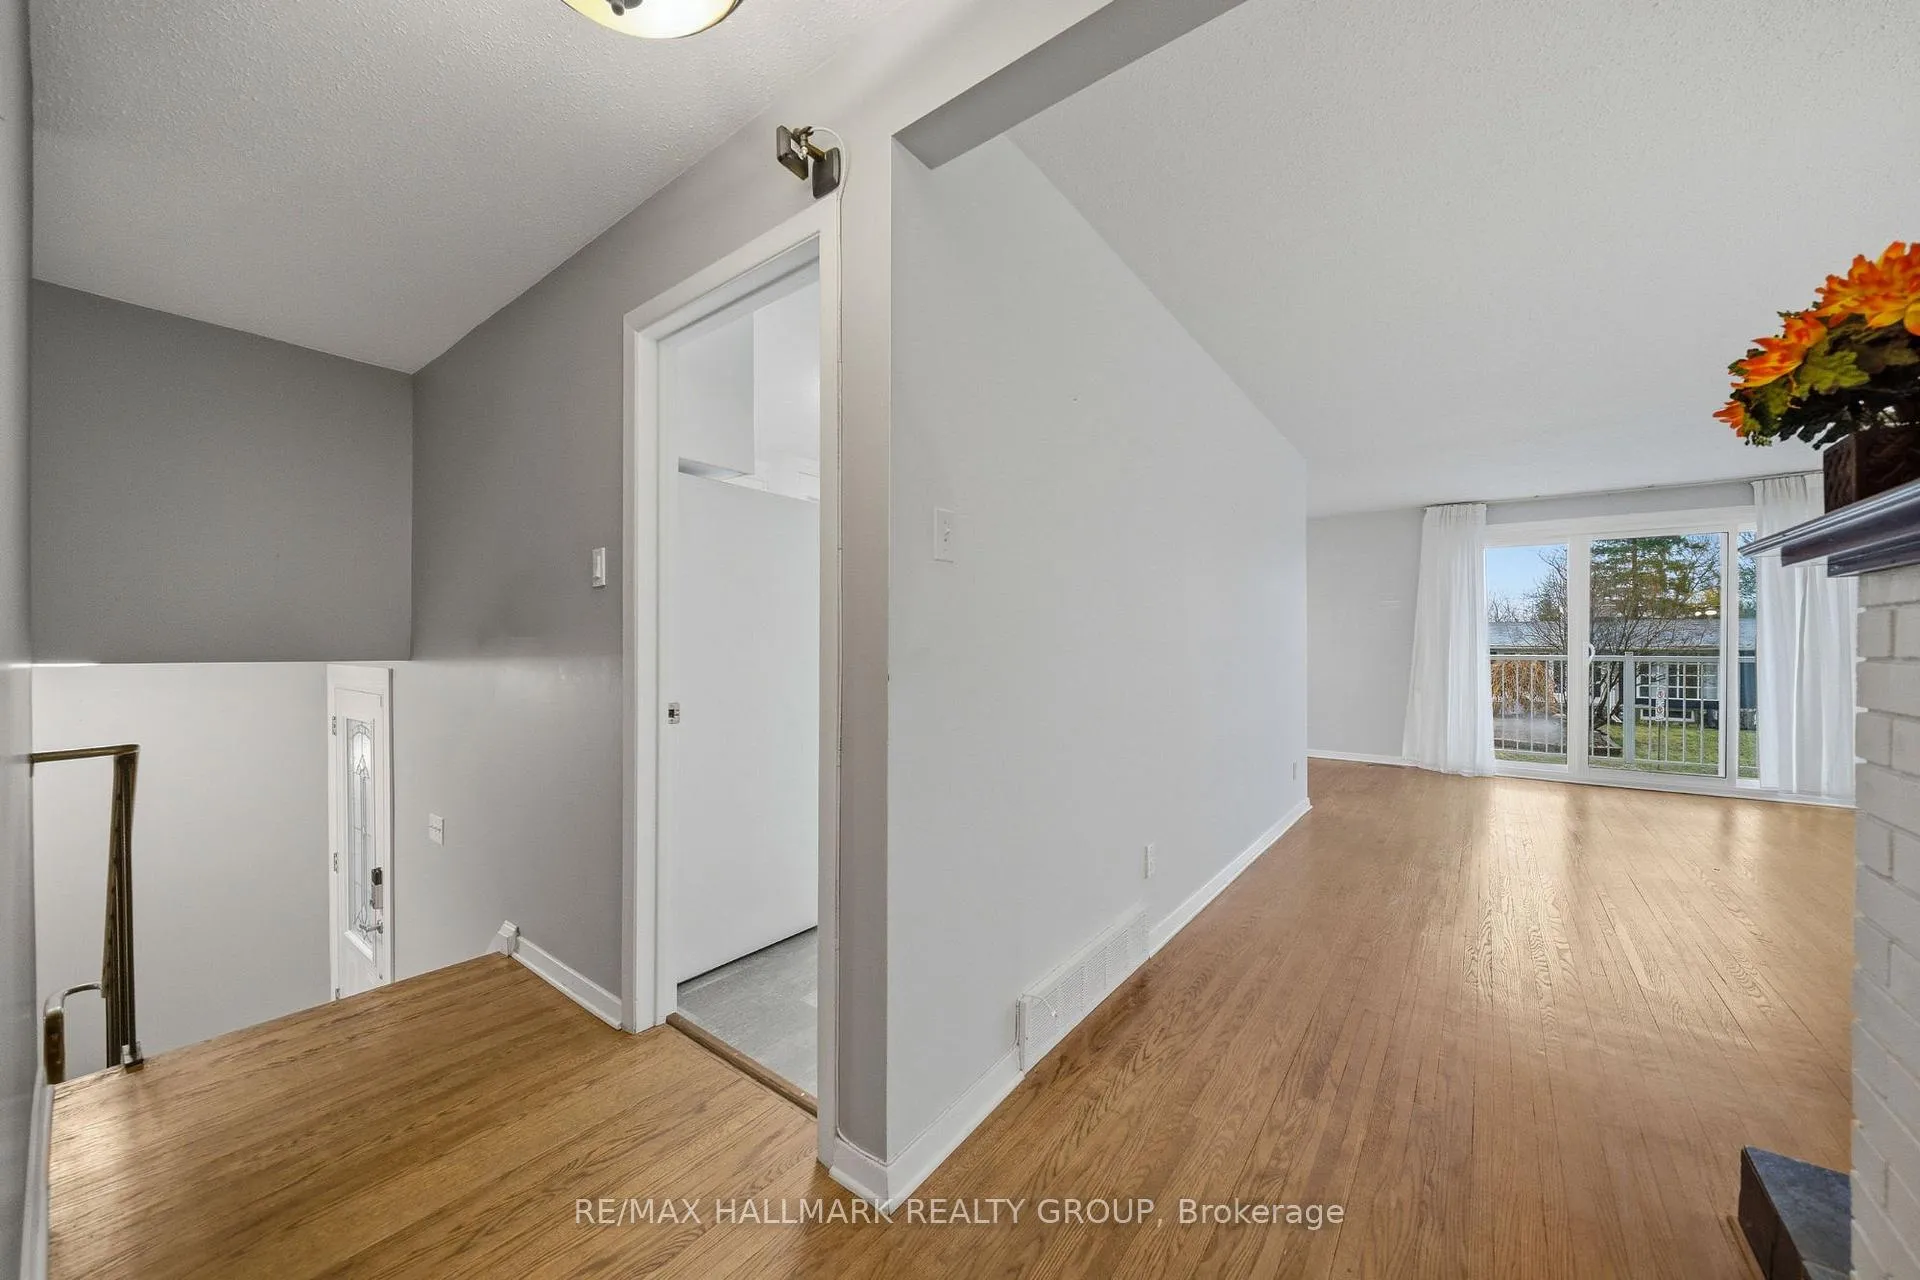
 See all 36 photos
Property history

This listing has ended. It is no longer available.
Property not available for sale or for rent.
Ask about this home
A HOMEH agent will answer your questions about this home.Ask HOMEH
About this home
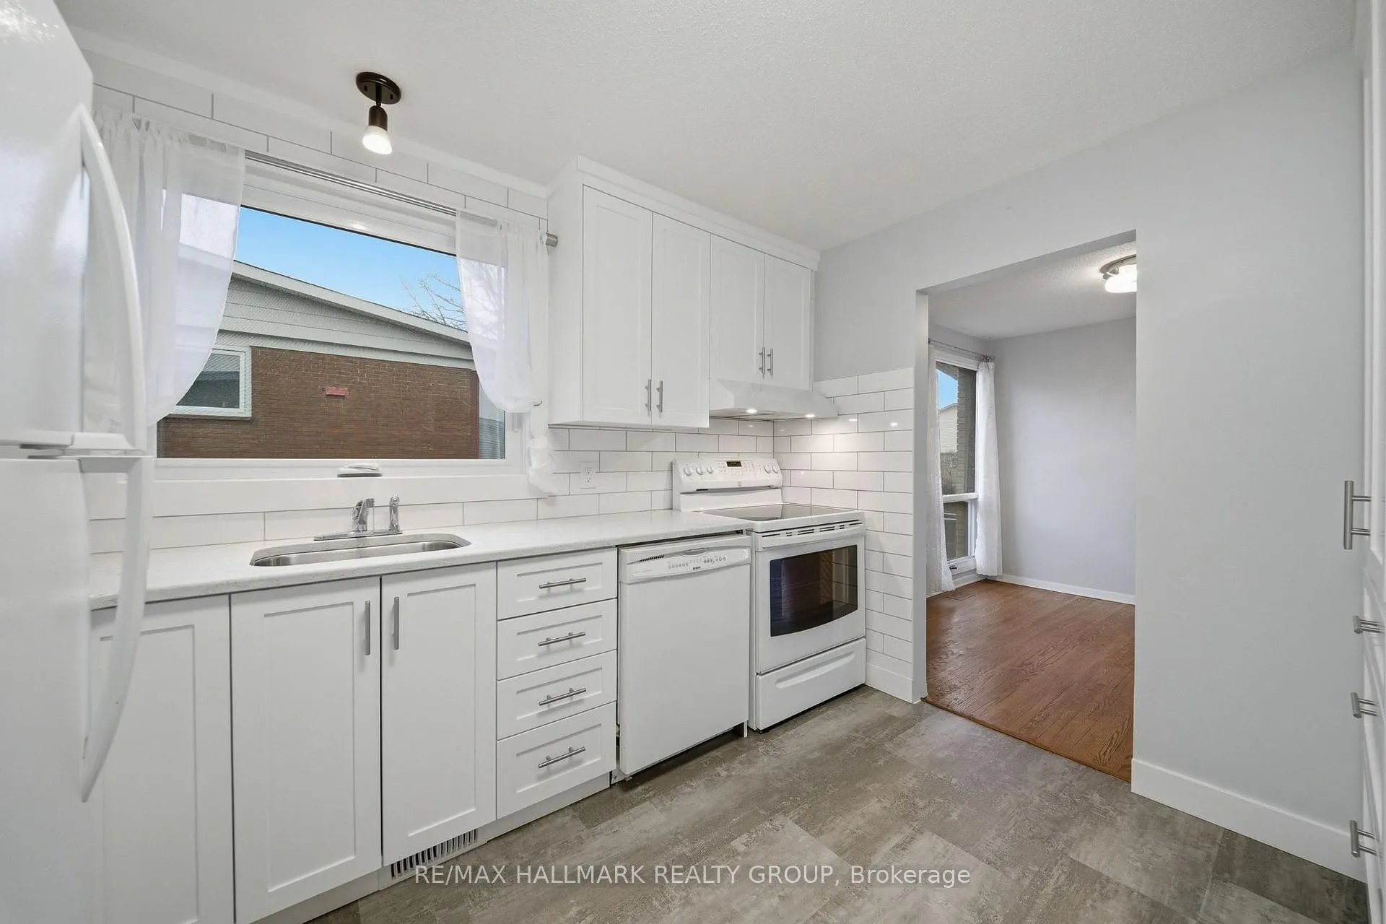
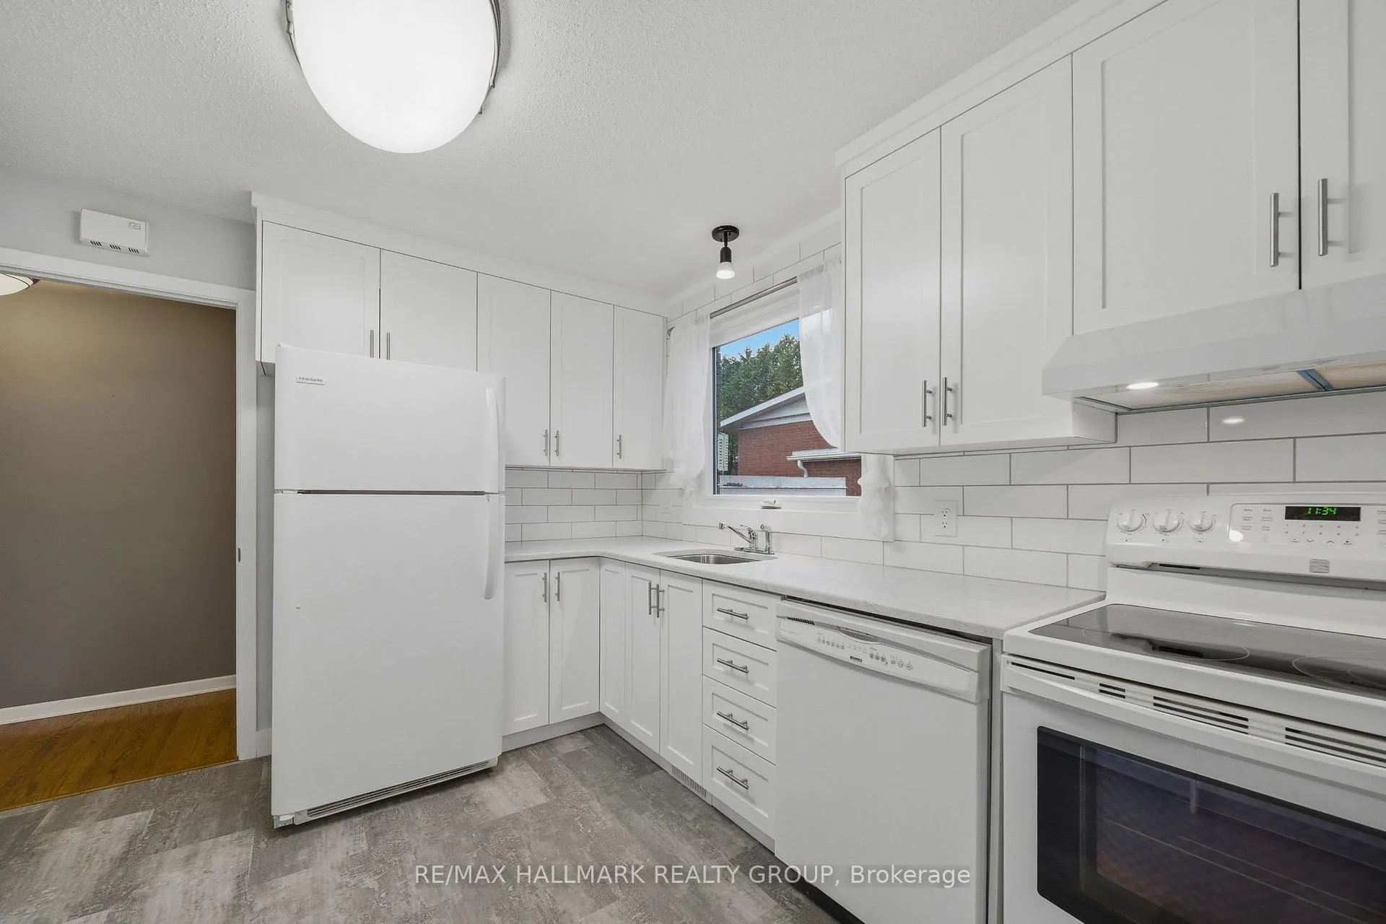
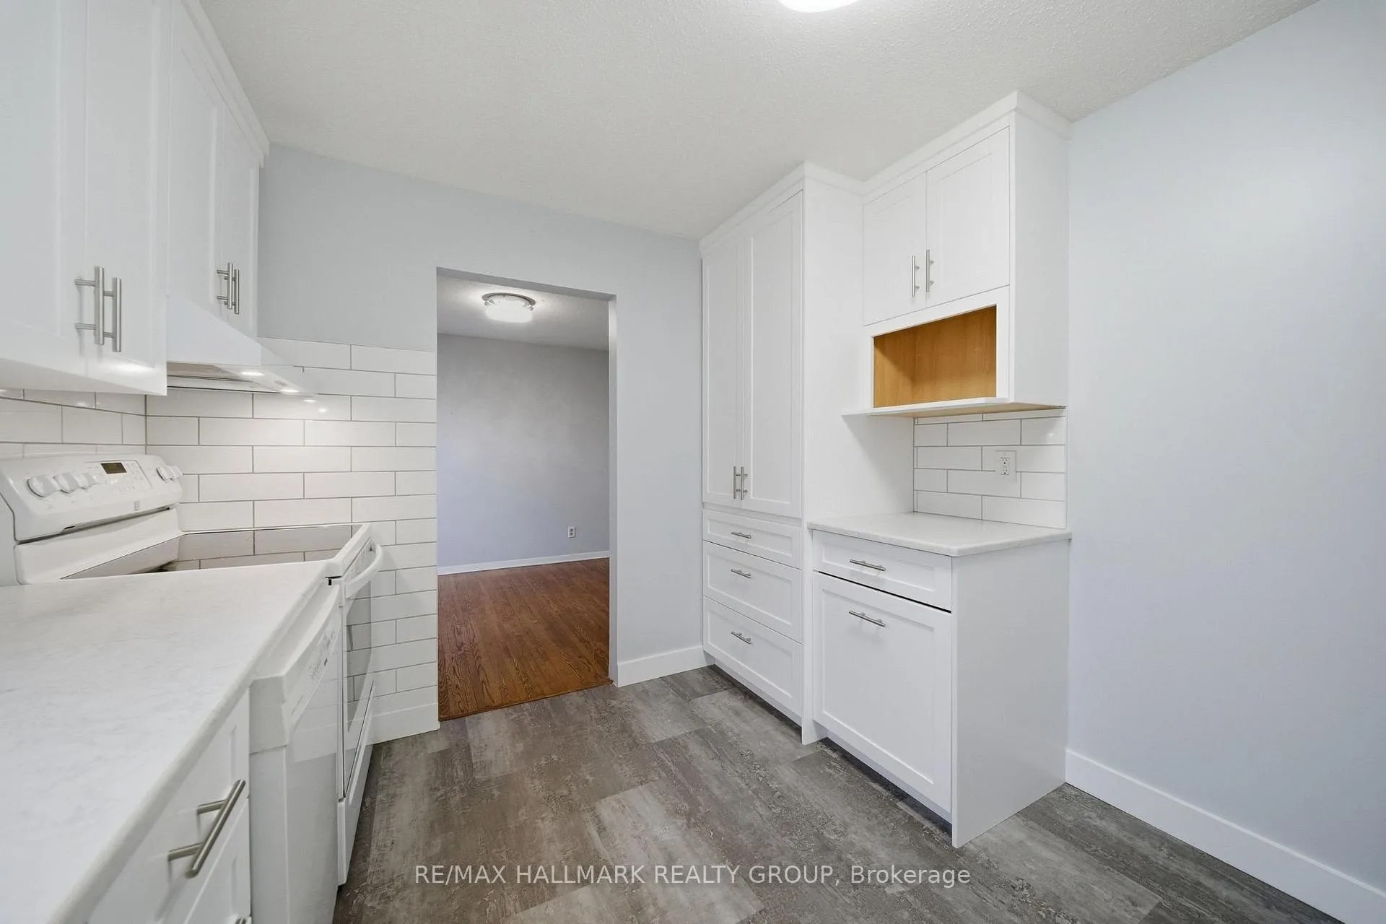
Updated 2+2 bedroom split-level home with a 2025-renovated kitchen, hardwood flooring throughout the main level, wood-burning fireplace, and garage access in a well-established Parkwood Hills neighbourhood. This home offers a functional and flexible layout with ceramic tile at the entry and a bright, open main floor featuring spacious living and dining areas. The kitchen has been thoughtfully updated with quartz countertops, white cabinetry, ample storage, and a large window over the sink, bringing in natural light. The main level includes two well-sized bedrooms with closets and an updated full bathroom with a new vanity, tub, and shower. A linen closet in the hallway adds convenient storage. The living room opens to a private balcony that has been recently repaired and updated. The lower level expands your living space with two additional rooms, one of which includes a window and closet, along with a second bathroom, laundry, and storage area. Direct access to the garage from the basement adds everyday convenience. Located on a quiet street close to parks, schools, shopping, and amenities along Strandherd and Greenbank, this home is a strong option for buyers looking for space, updates, and long-term flexibility at an accessible price point.
Facts & features
Ask about this home
A HOMEH agent will answer your questions about this home.
Rooms
10 rooms · 2 bathrooms
- Living room20′ × 11′2″223 sq.ft.
- Dining room9′7″ × 9′6″91 sq.ft.
- Kitchen10′9″ × 9′4″100 sq.ft.
- Primary bedroom15′ × 11′3″168 sq.ft.
- Bedroom10′2″ × 9′7″97 sq.ft.
- Bathroom—
- Family room14′9″ × 10′6″155 sq.ft.
- Bedroom10′ × 9′1″90 sq.ft.
- Bedroom13′9″ × 8′8″119 sq.ft.
- Bathroom—
Around this home
Listing details
Helpful tools
Your HOMEH agent
"I would see it this week."
Ask HOMEH about this home
Price, neighbourhood, monthly cost. Ask anything.
HOMEH Intelligent Agent is an AI, not a licensed representative. Check anything important with your agent.