
 See all 50 photos
Property history

This home has sold. It is no longer available.
Property not available for sale or for rent.
Book a viewing
Ask HOMEH
About this home
6903 Twin Lakes Avenue, Ottawa
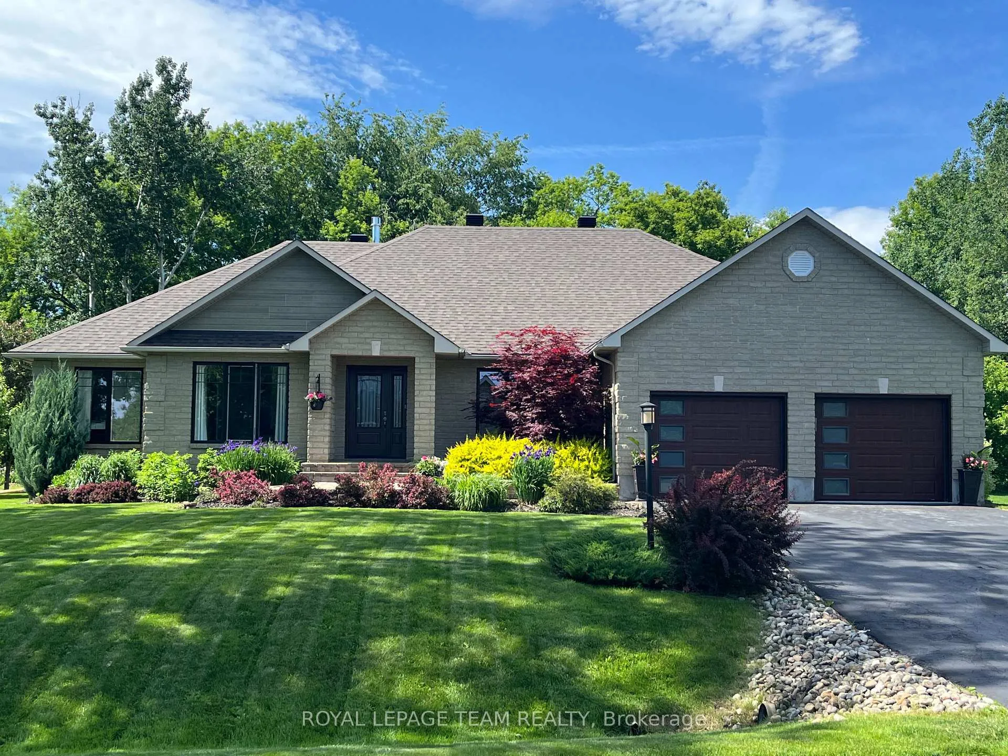
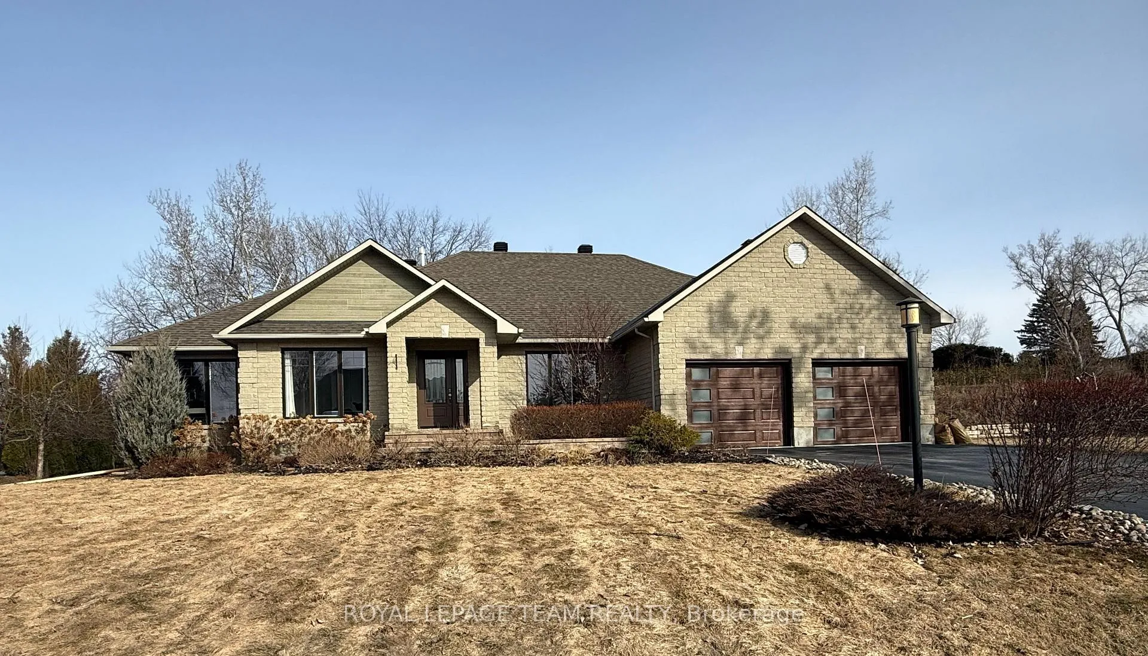
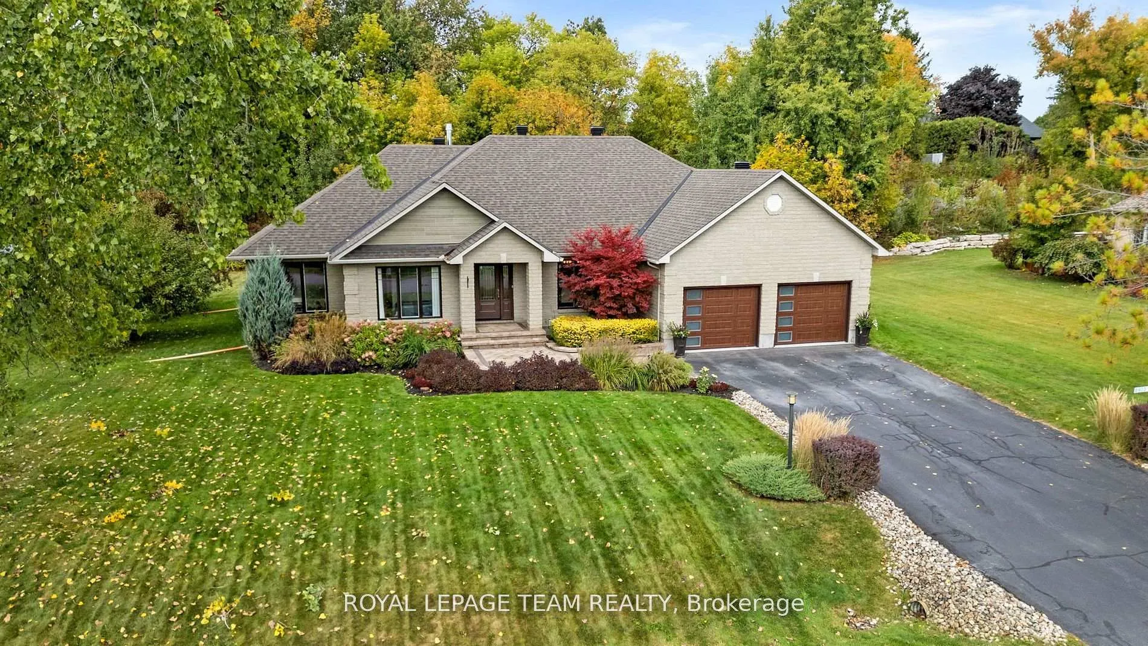
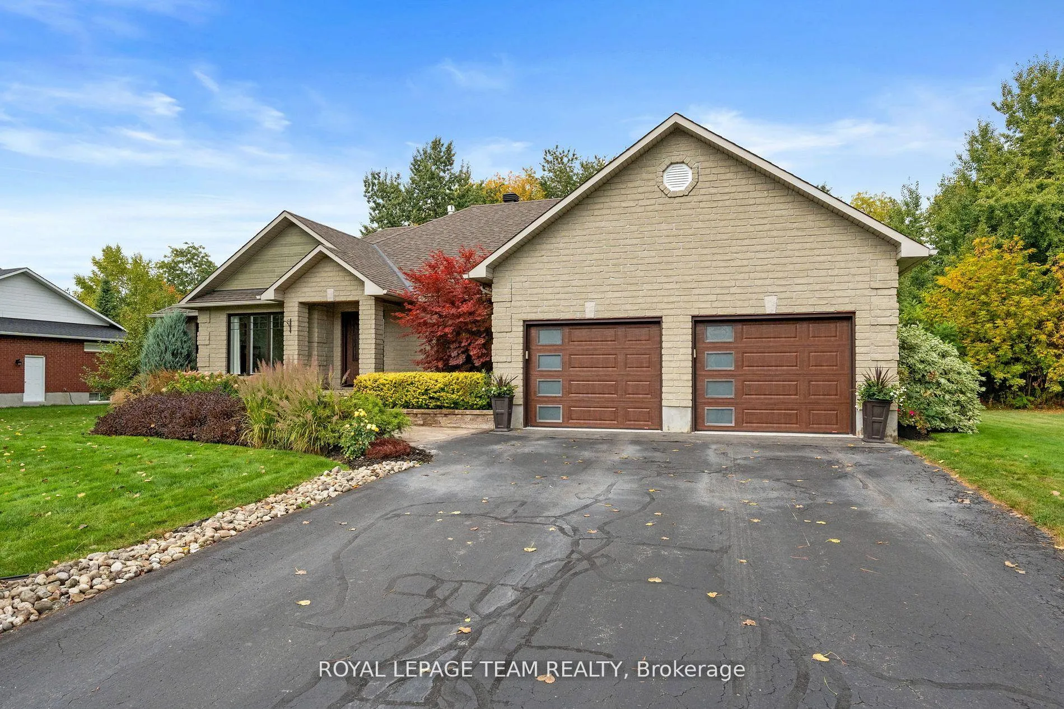
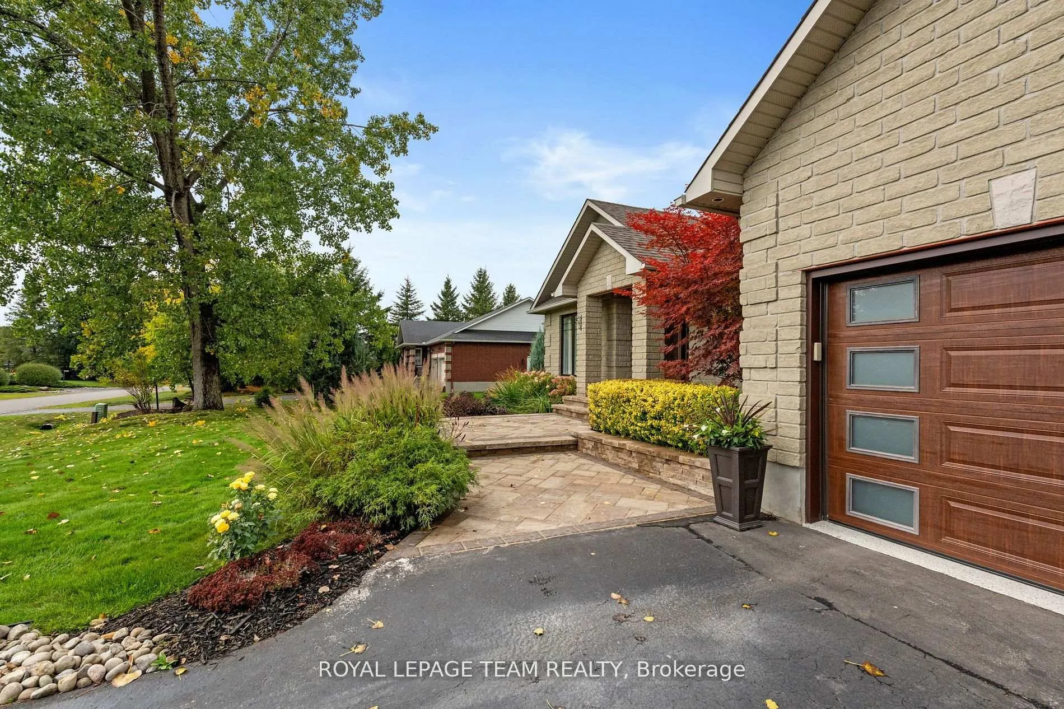
Start the car! This fully renovated executive bungalow, proudly offered by the original owner, is a rare opportunity in the prestigious community of Sunset Lakes in Greely. Featuring 3+2 bedrooms and 3.5 bathrooms, this home seamlessly blends luxury, comfort, and functionality. Stunning curb appeal welcomes you with new interlock stonework and a charming entrance. Inside, the great room impresses with a floor-to-ceiling slate fireplace, flowing effortlessly into the open-concept kitchen, complete with abundant cabinetry, double sink, large island, and cleverly designed hidden storage. Perfect for both entertaining and everyday living, the space extends into a formal dining area and bright breakfast nook. The main level offers three spacious bedrooms and beautifully redesigned bathrooms, including a primary suite with a spa-inspired ensuite and heated floors. The finished lower level delivers exceptional versatility with a large recreation room, gas fireplace, games area featuring a Brunswick pool table, and two generous bedrooms, one with its own ensuite. A sizable home gym (easily converted to a 6th bedroom, complete with a window) adds even more flexibility. Car enthusiasts will love the oversized garage with durable polyaspartic flooring, stronger than epoxy-and full slatwall organization. Outdoors, enjoy a covered composite deck, extended sun deck, Arctic Spa hot tub, and beautifully landscaped grounds with an underground sprinkler system. Living in Sunset Lakes means embracing a true lifestyle, with access to tennis courts, sandy beach, nature trails, playground, basketball court, water skiing, a saltwater pool, and scenic lakes. This is more than a home, it's your next chapter in a vibrant, active community. Don't miss your chance to experience the best of Greely living!
Facts & features
Book a viewing
Rooms
22 rooms · 4 bathrooms
- Foyer15′8″ × 6′11″109 sq.ft.
- Dining room13′7″ × 15′8″212 sq.ft.
- Living room20′6″ × 13′8″280 sq.ft.
- Kitchen11′9″ × 18′1″212 sq.ft.
- Breakfast10′6″ × 7′73 sq.ft.
- Laundry10′2″ × 6′9″69 sq.ft.
- Powder room2′11″ × 5′11″17 sq.ft.
- Primary bedroom15′9″ × 11′4″178 sq.ft.
- Bathroom9′8″ × 12′11″125 sq.ft.
- Other6′4″ × 3′10″24 sq.ft.
- Bedroom 211′3″ × 10′1″114 sq.ft.
- Bedroom 310′11″ × 11′3″123 sq.ft.
- Bathroom10′11″ × 5′11″65 sq.ft.
- Recreation35′9″ × 21′7″772 sq.ft.
- Foyer17′7″ × 8′4″146 sq.ft.
- Bedroom 410′11″ × 12′6″136 sq.ft.
- Bedroom 511′3″ × 10′11″122 sq.ft.
- Bathroom7′8″ × 8′10″67 sq.ft.
- Exercise room16′7″ × 10′11″182 sq.ft.
- Utility room20′6″ × 14′6″296 sq.ft.
- Other10′1″ × 7′71 sq.ft.
- Room23′3″ × 7′10″182 sq.ft.
Around this home
Listing details
Helpful tools
Your HOMEH agent
"I would see it this week."
Ask HOMEH about this home
Price, neighbourhood, monthly cost. Ask anything.
HOMEH Intelligent Agent is an AI, not a licensed representative. Check anything important with your agent.