

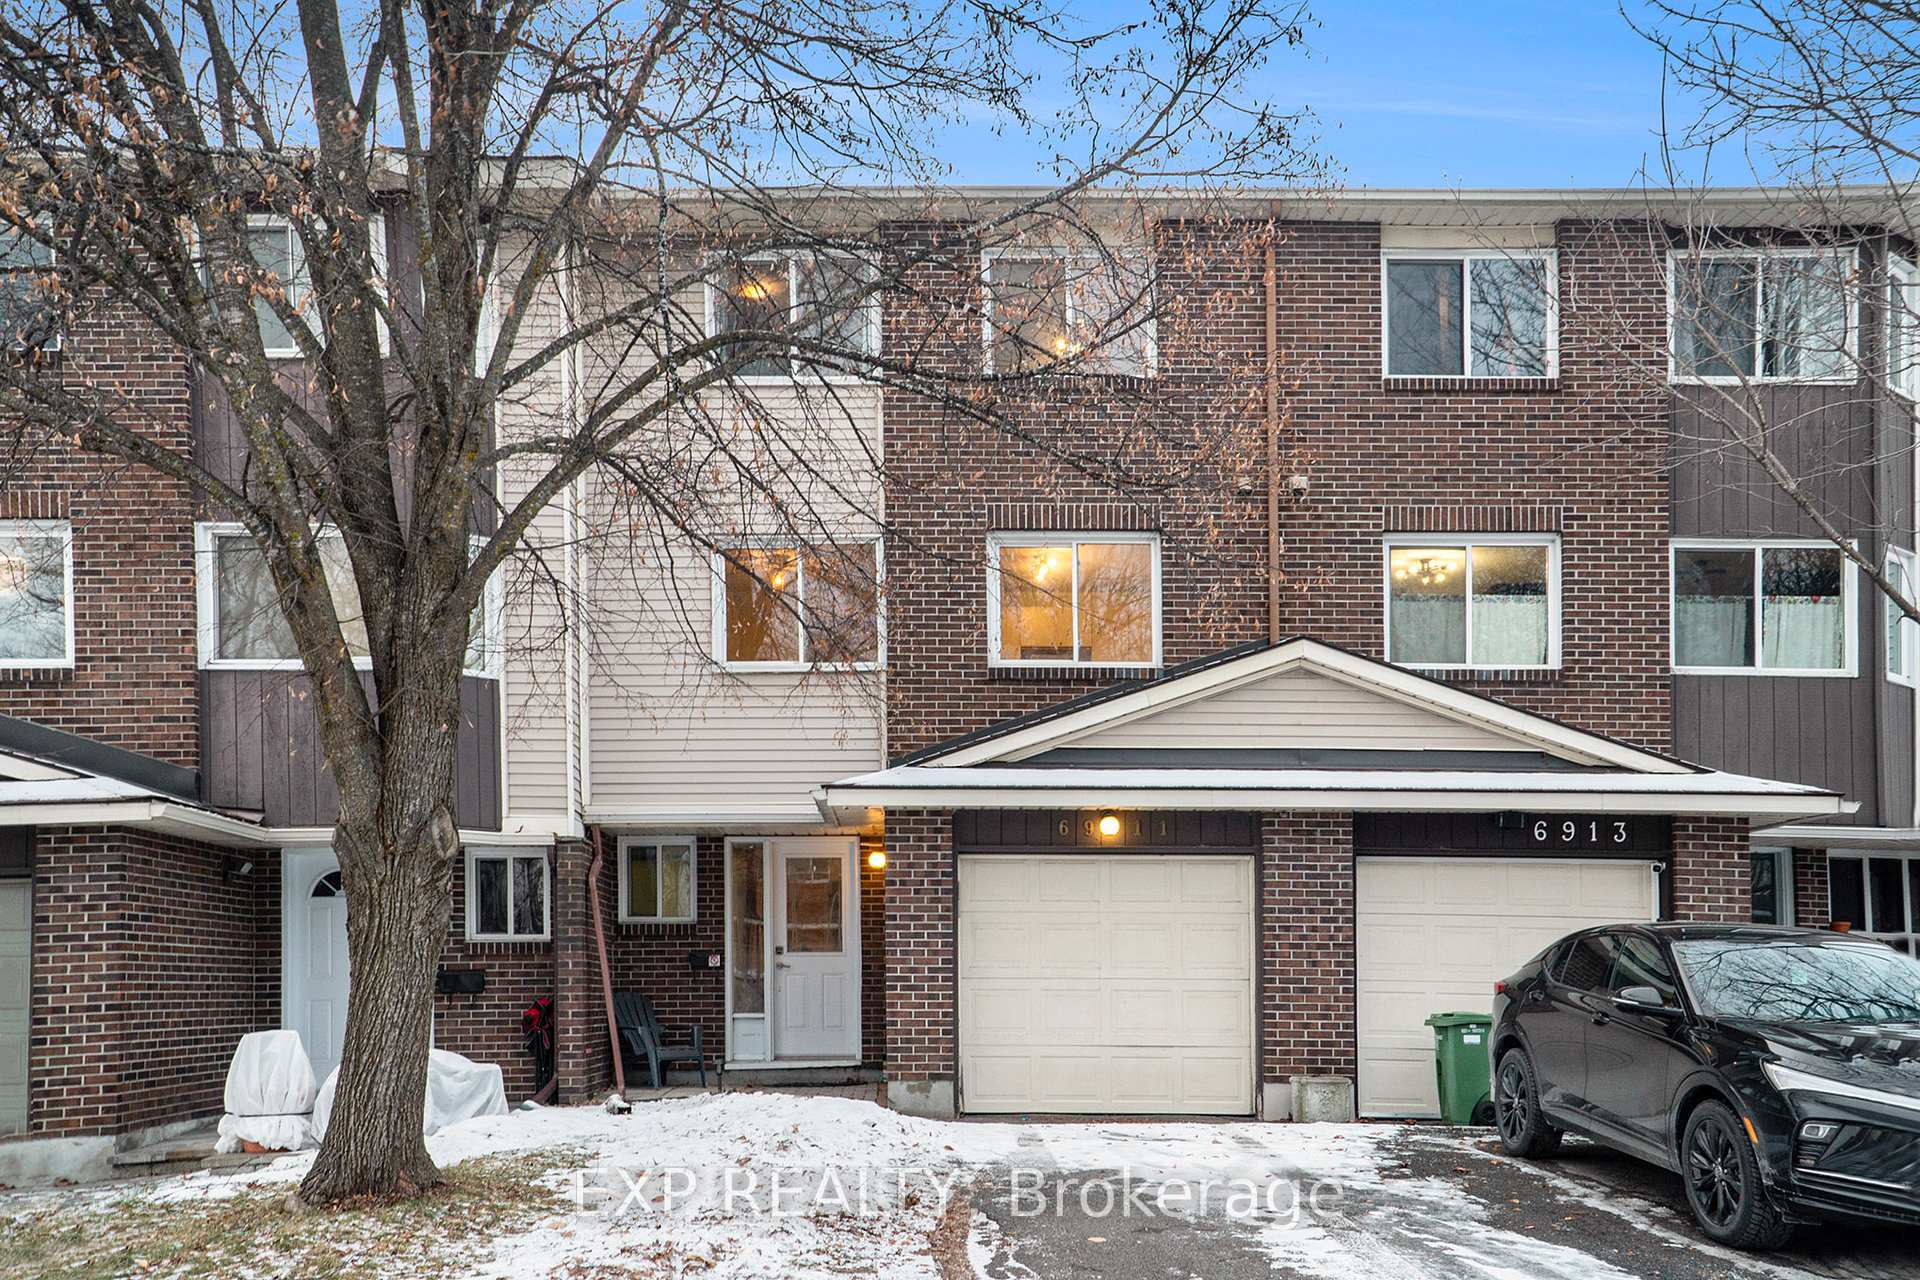
6911 Du Bois Avenue
6911 Du Bois Avenue
 See all 20 photos
Property history
Facts and features
- BasementWalk-out
- ExposureEast west
- LaundryIn-suite
- LockerNone
- Fireplace
- Central air
The homeCondo Townhouse, 3-storey, 1,600–1,799 sq ft
- Type: Condo Townhouse
- Style: 3-storey
- Living space: 1,600–1,799 sq ft
- Basement: Finished with walk-out
- Exposure: East West
InsideFireplace Yes, family room, natural gas, In-suite laundry, main level, Water heater
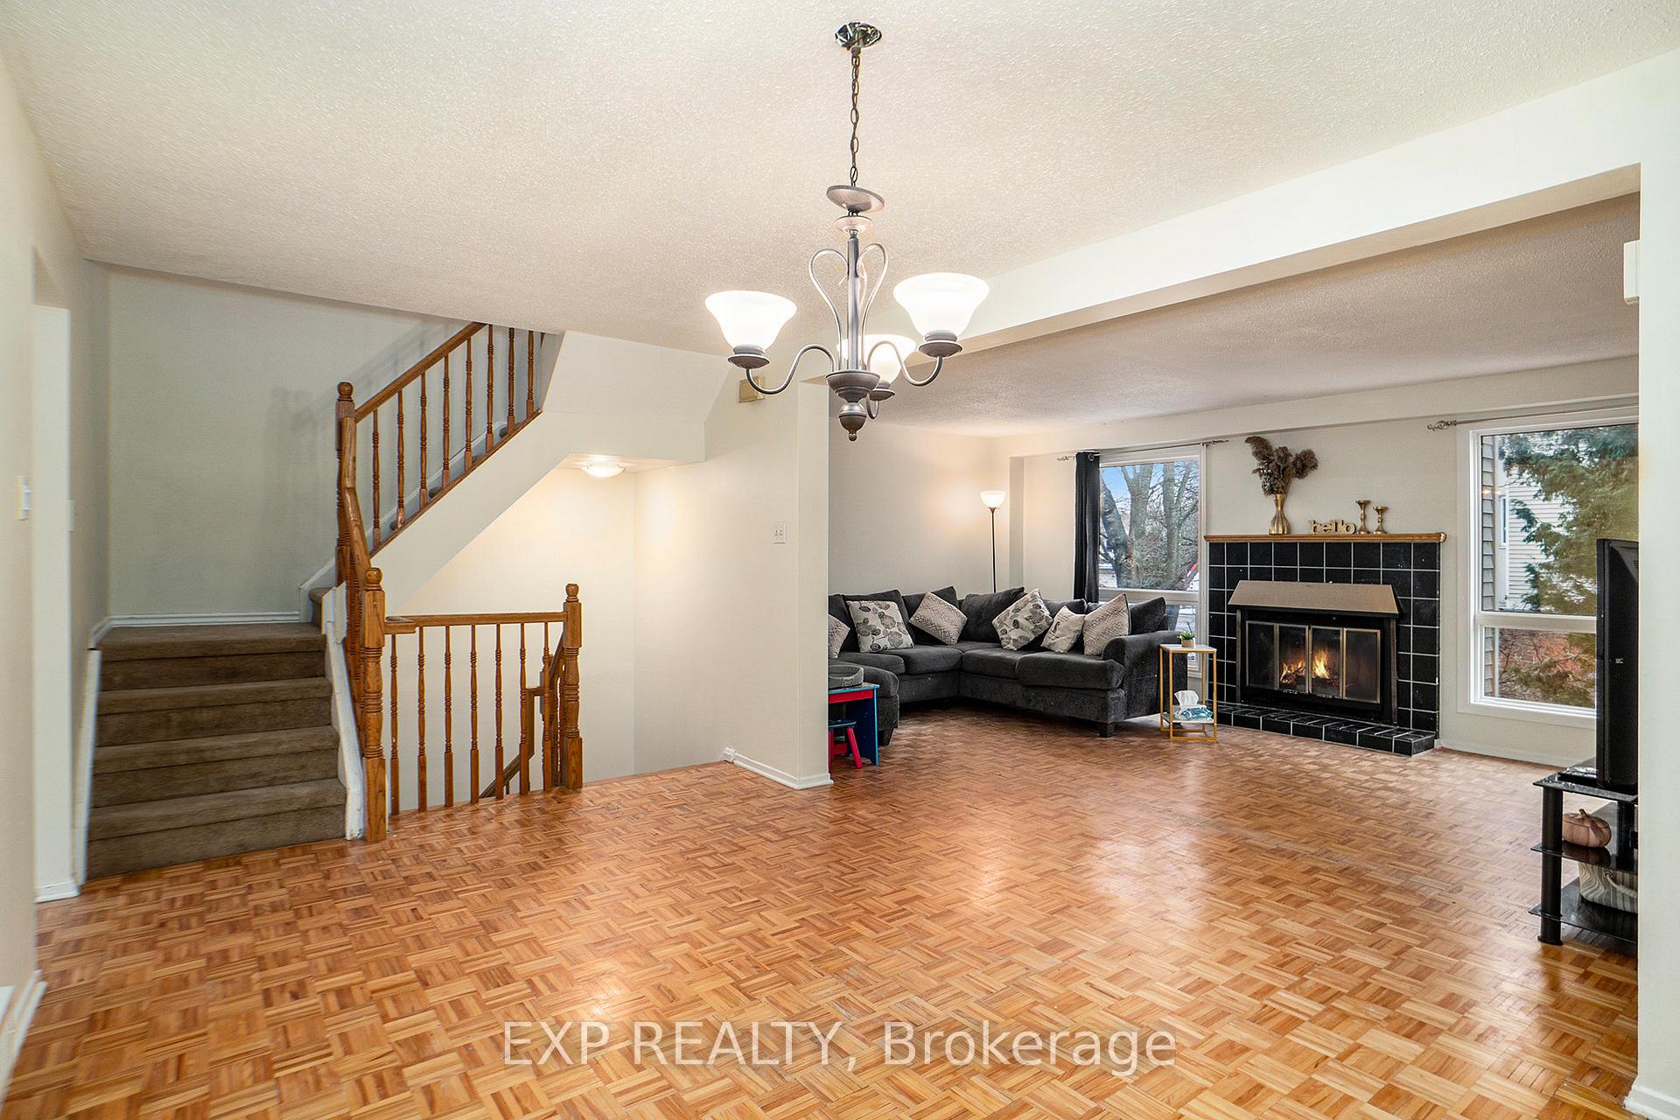
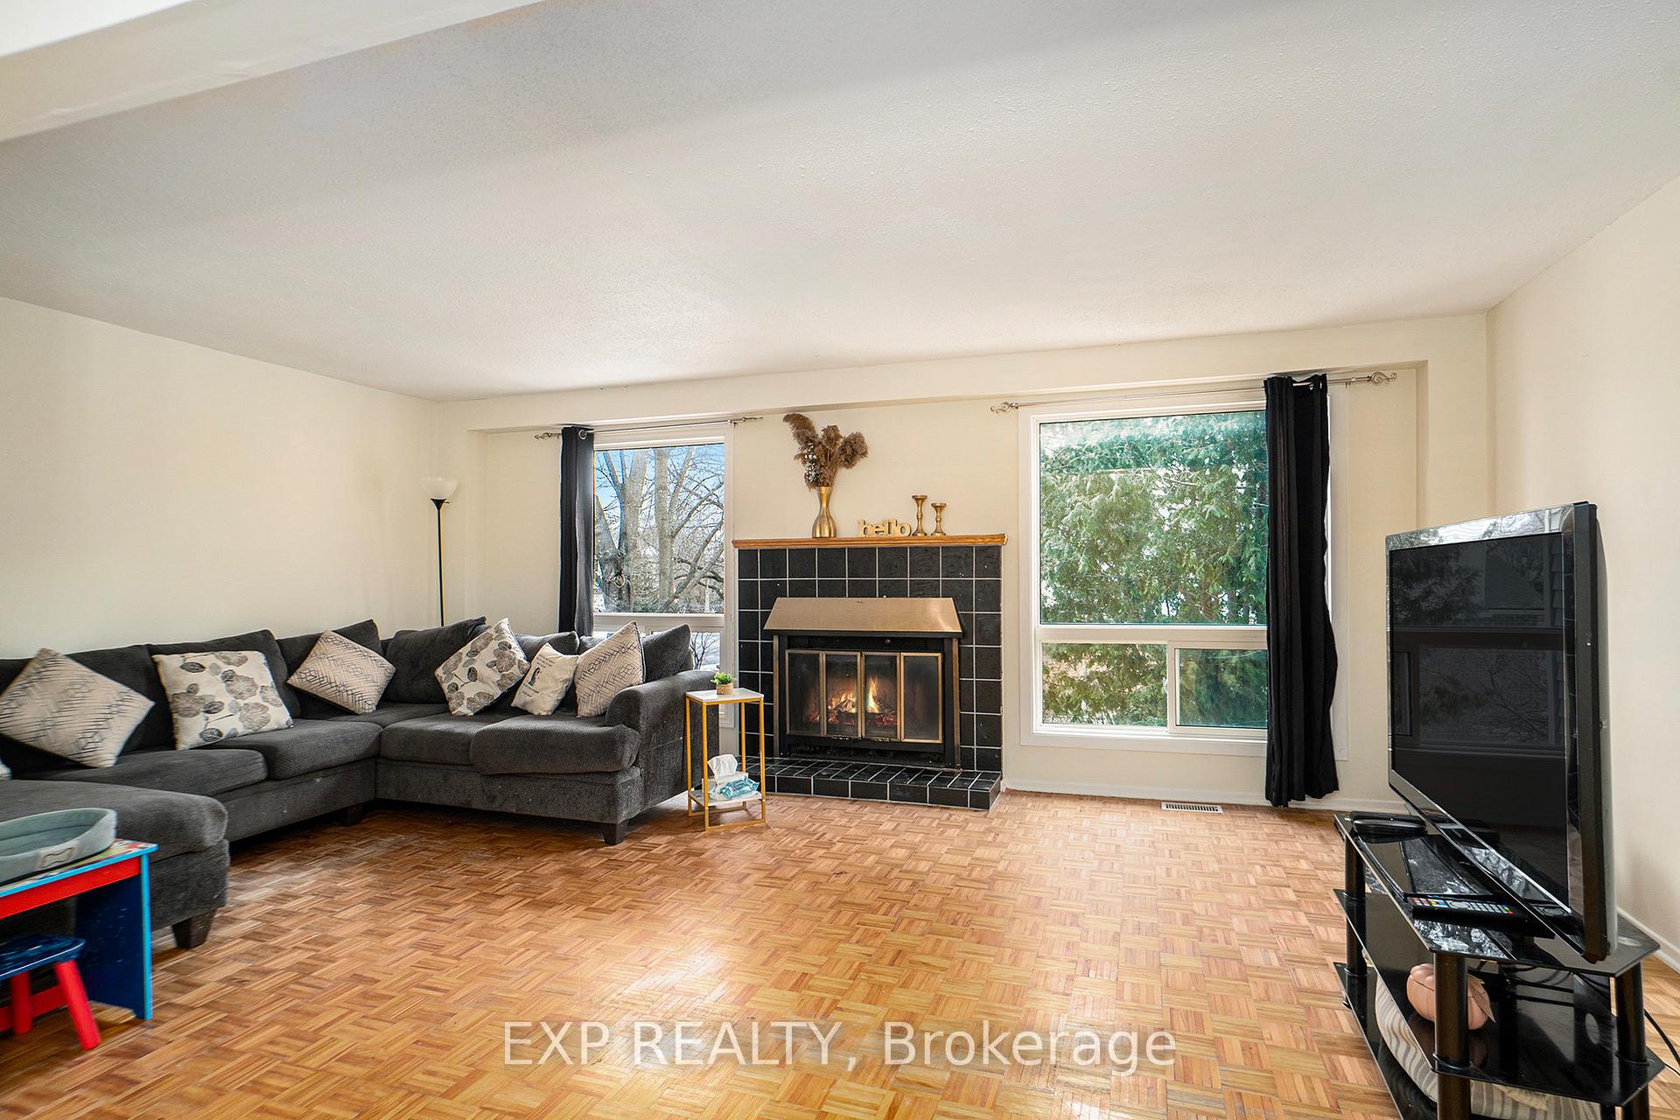
- Fireplace: Yes, family room, natural gas
- Laundry: In-suite laundry, main level
- Features: Water heater
- Rooms above ground: 6
- Bedrooms: 3 + 1 in the basement
- Bathrooms: 3
- Kitchens: 1
- Family room: Yes
OutsideBrick, aluminum siding, Asphalt shingle, Poured concrete
- Exterior: Brick, aluminum siding
- Roof: Asphalt shingle
- Foundation: Poured concrete
- Balcony: None
Parking and locker3 Parking (1 garage + 2 drive), Attached, Parking type Owned
- Spaces: 3 Parking (1 garage + 2 drive)
- Garage: Attached
- Parking type: Owned
- Driveway: Inside entry, surface
- Locker: None
Building6911 Du Bois Avenue, Condo corporation 330, Pets Allowed
- Name: 6911 Du Bois Avenue
- Condo corporation: 330
- Pets: Allowed
Heating, water and powerForced air, gas, Central air
- Heating: Forced air, gas
- Cooling: Central air
Costs and taxesTaxes $3,000 a year, Condo fee $551 a month, Water included, building insurance included, common elements included, parking included
- Taxes, 2024: $3,000 a year
- Condo fee: $551 a month
- Fee includes: Water included, building insurance included, common elements included, parking included
- Rental items: Hwt $28.81 a month
Listing detailsX11919150, Sold, Jan 11, 2025
- MLS® number: X11919150
- Status: Sold
- Listed on: Jan 11, 2025
- Days on market: 55
- Updated: Mar 7, 2025
- Possession: To Be Determined
- Occupied by: Owner
- Listing brokerage: eXp Realty
About this home
6911 Du Bois Avenue, Ottawa (Convent Glen North), ON K1C 5L3
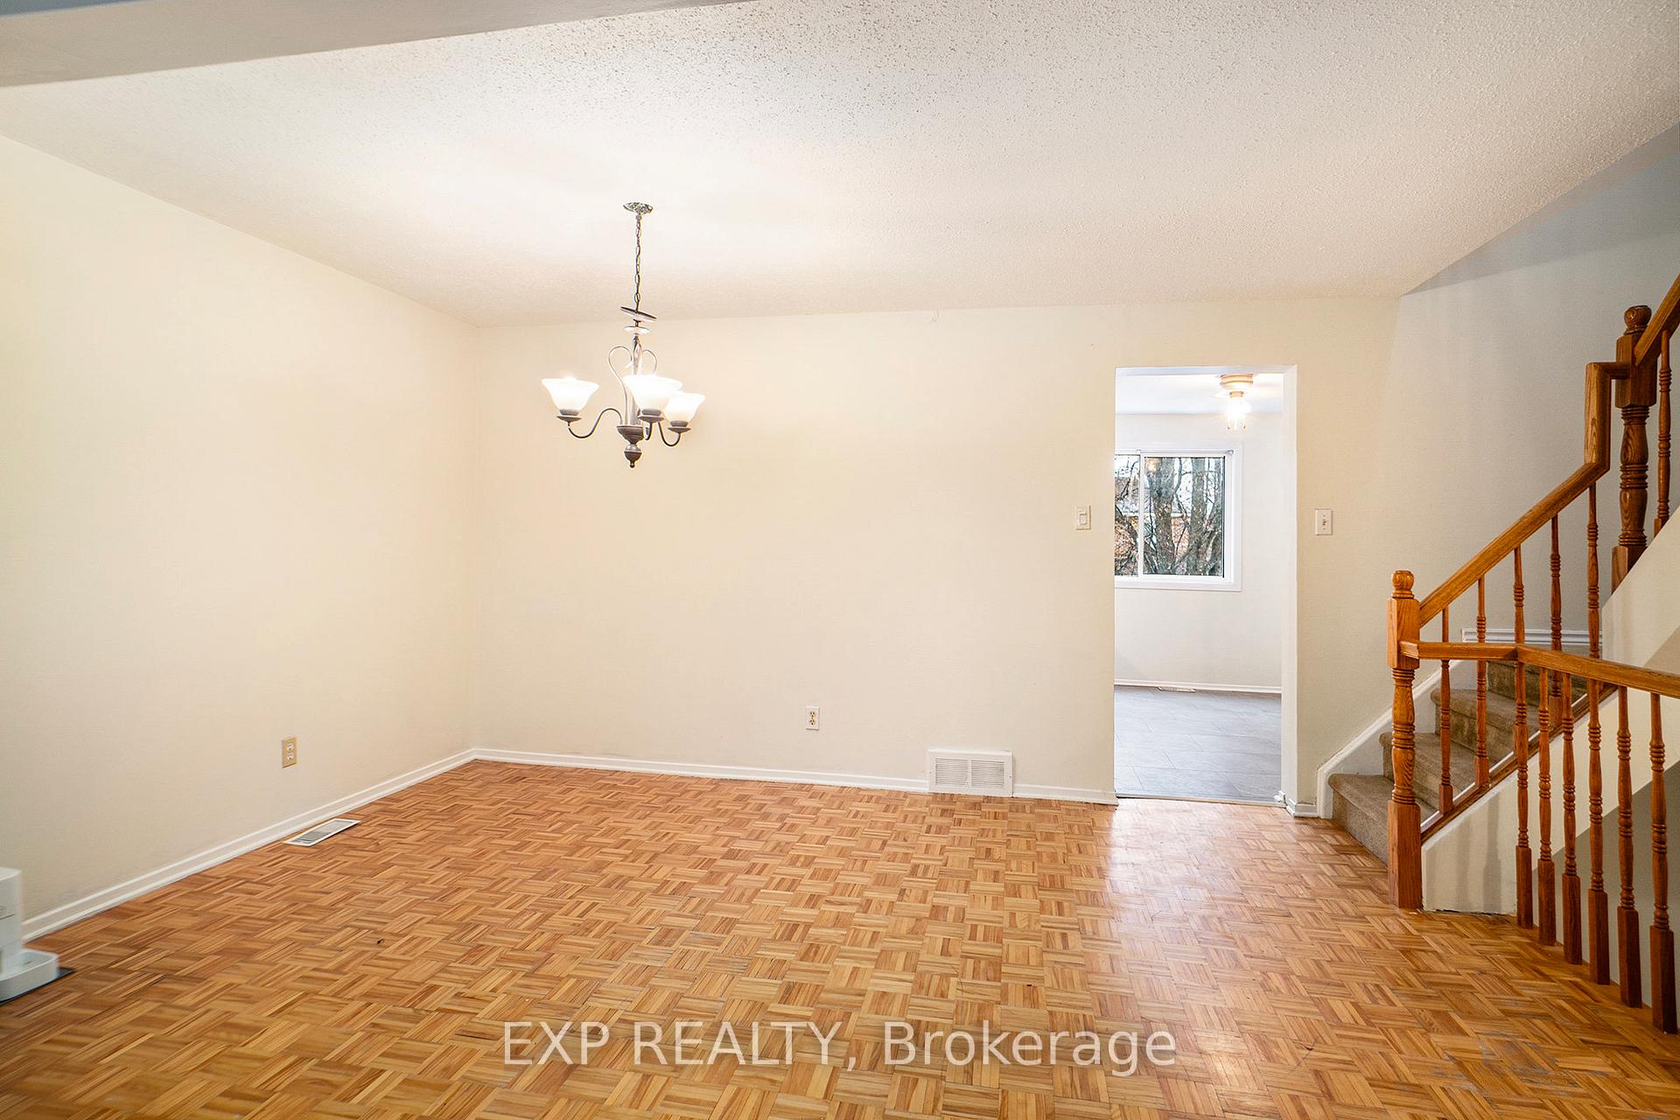
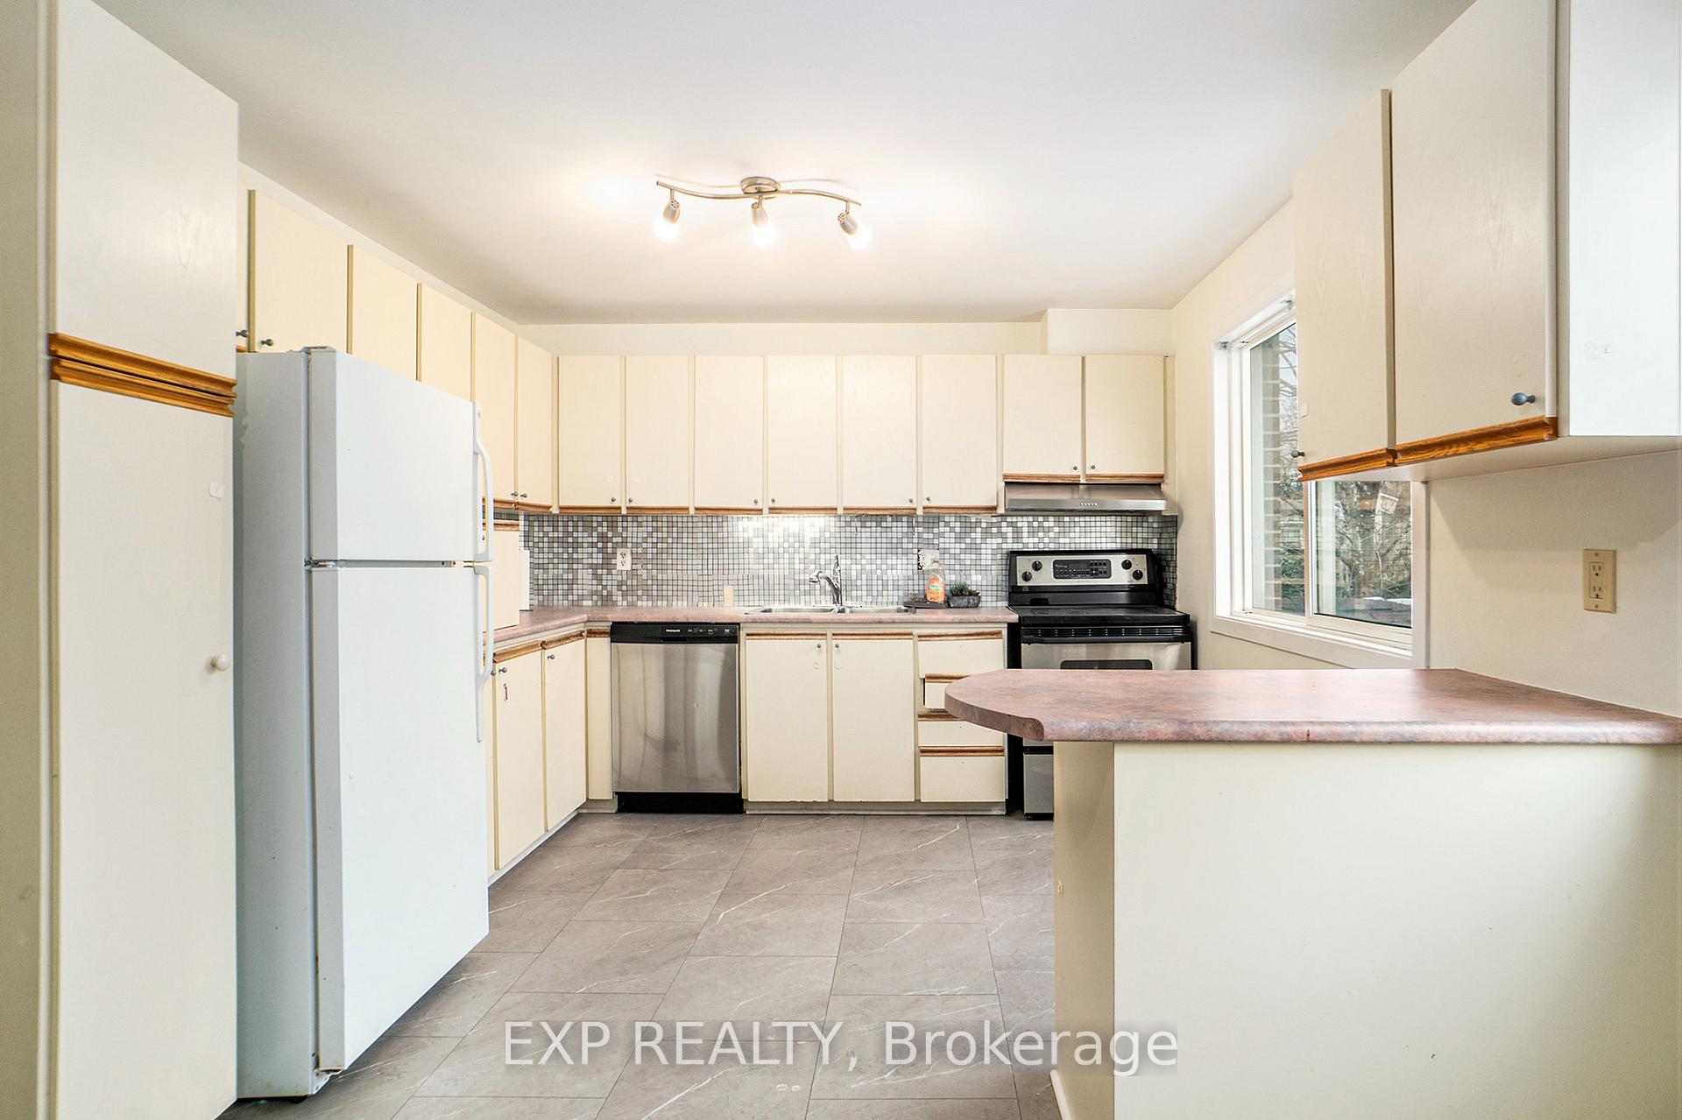
Incredible starter home with plenty of space! Walk in to a spacious foyer, main floor laundry and a bedroom with walkout access to the fully fenced backyard. On the second level, an open concept, spacious living & dining room with cozy fireplace & hardwood floors. The bright & functional kitchen overlooks the front of the home, features newer floors & backsplash, 3 appliances and plenty of space to eat and entertain. Upstairs, you will find 3 good sized bedrooms, the primary bedroom offers a walk in closet and an updated ensuite bathroom. A second 4 piece bathroom completes the third floor. Parking for 3 cars including garage. Condo fees cover water, insurance and all condo elements. Updates: 2024 House painted, 2024 Ensuite Bathroom, 2023 Kitchen floor, 2023 Basement bedroom floor, 2011 Furnace, 2009 HWT.
Ask about this home
A HOMEH agent will answer your questions about this home.
Know more about 6911 Du Bois Avenue
Condo building · 6911 Du Bois Avenue
6911 Du Bois Avenue is a condo. No units are on the market here right now.
No similar units for sale in 6911 Du Bois Avenue right now.
Around this home
Daily convenience, out of 100, from the distances below
Schools nearby
School rating, out of 10.
Helpful calculators
Your HOMEH agent

"I would see it this week."