
6935 Du Bois Avenue
Ottawa (Convent Glen North)6935 Du Bois Avenue
Ottawa (Convent Glen North)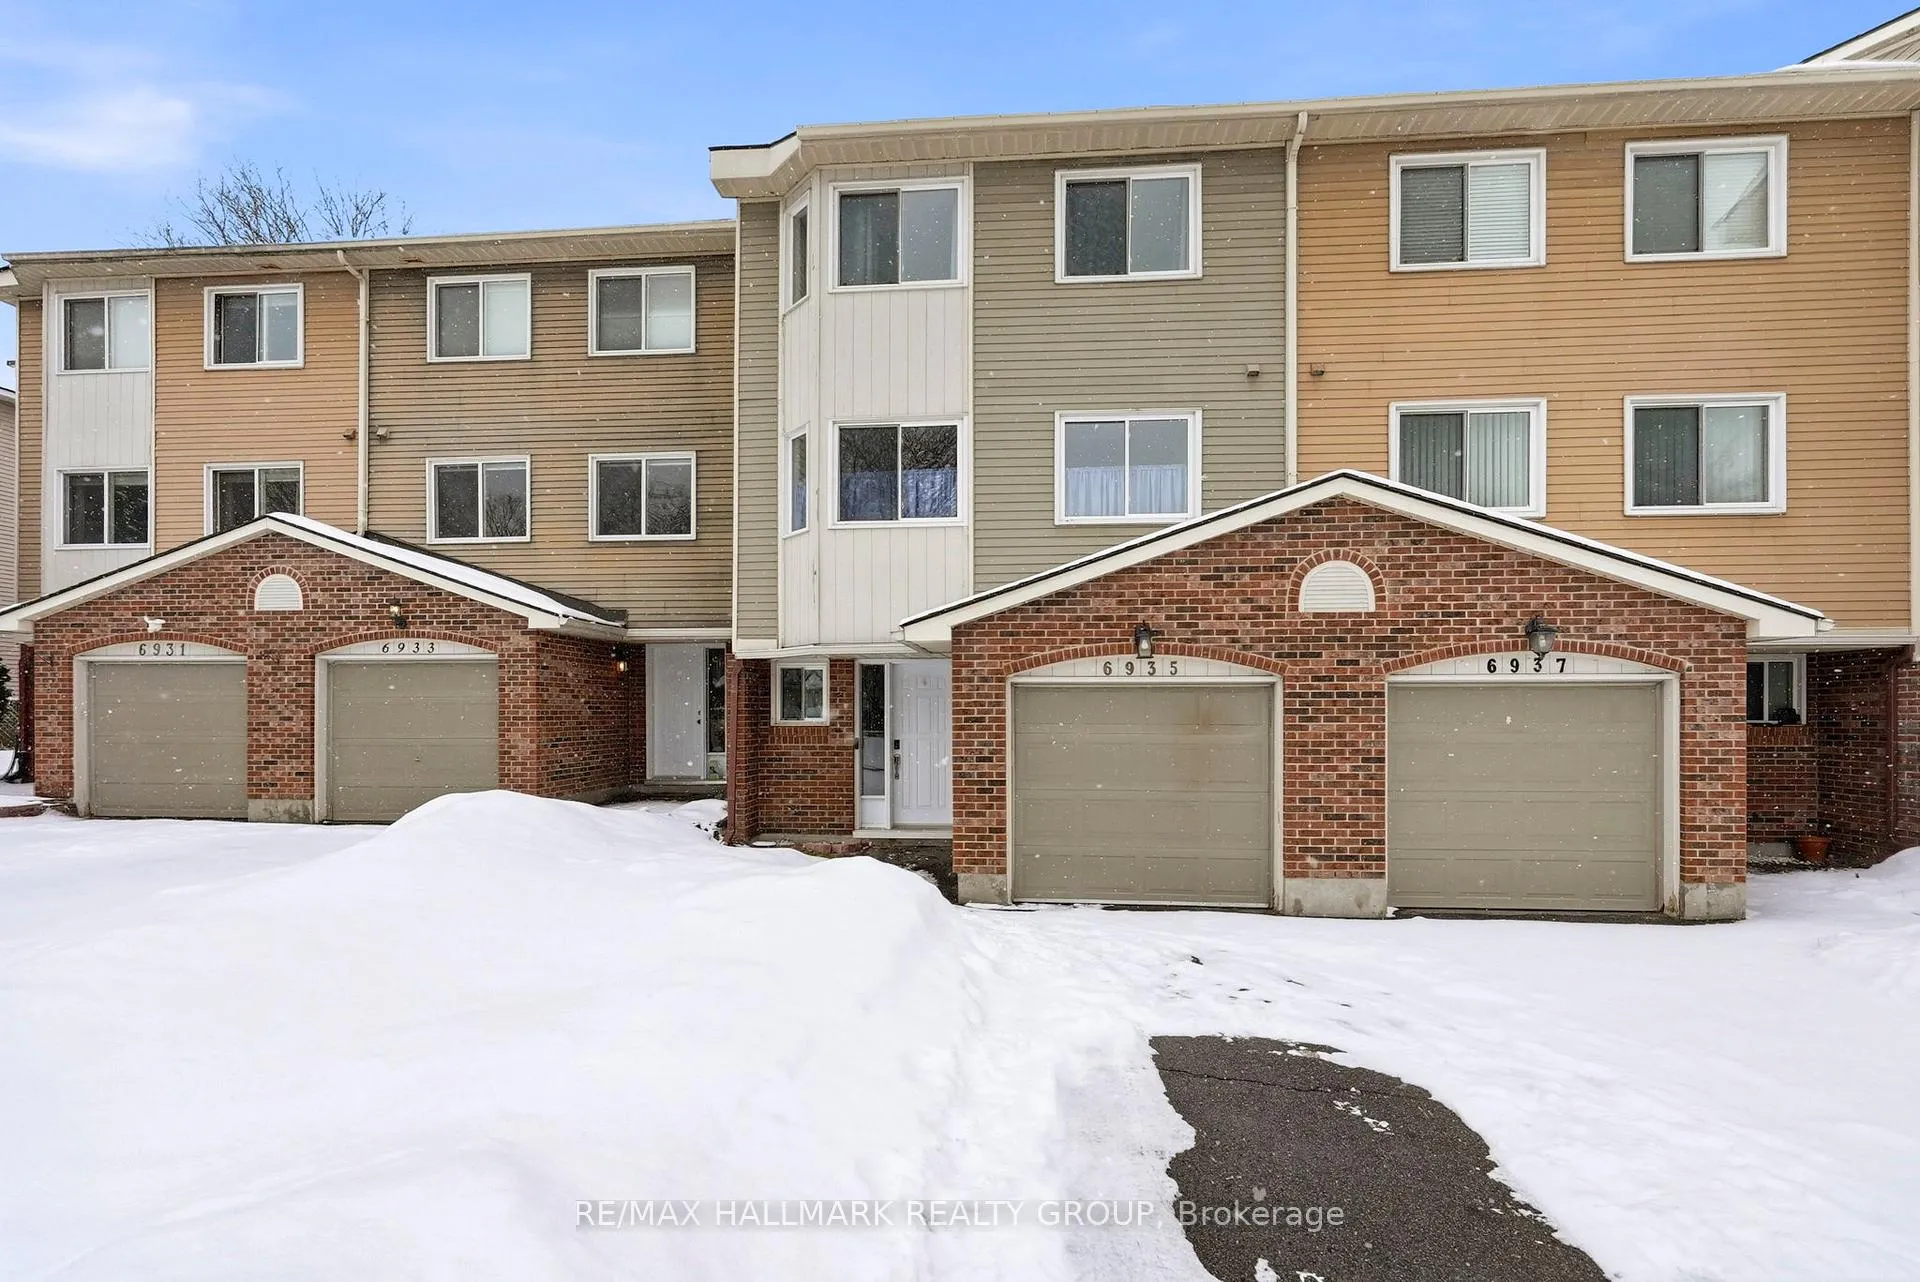
 See all 32 photos
Property history

This listing has ended. It is no longer available.
Property not available for sale or for rent.
Ask about this home
A HOMEH agent will answer your questions about this home.Ask HOMEH
About this home
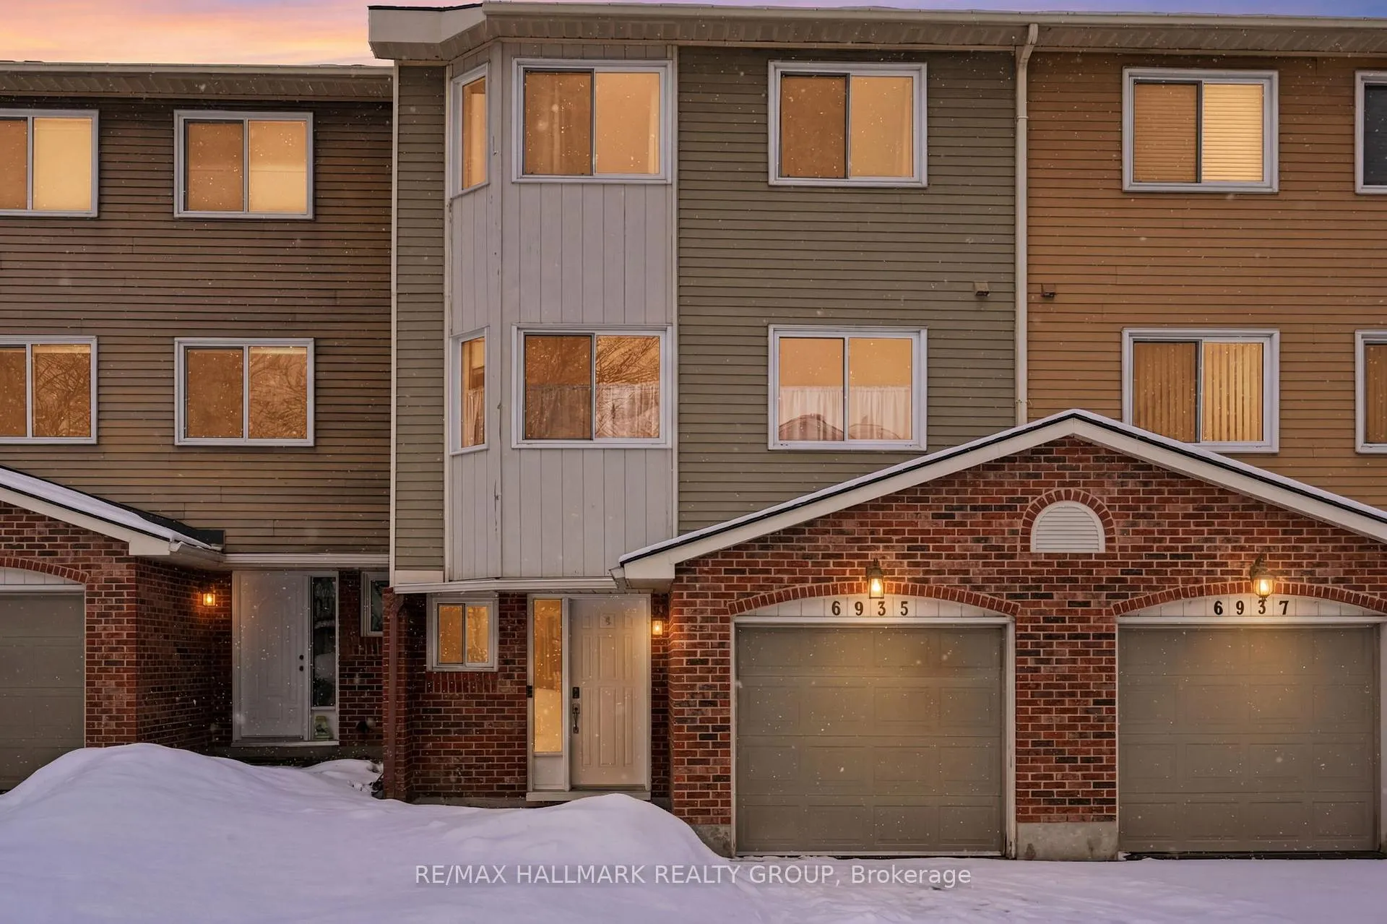
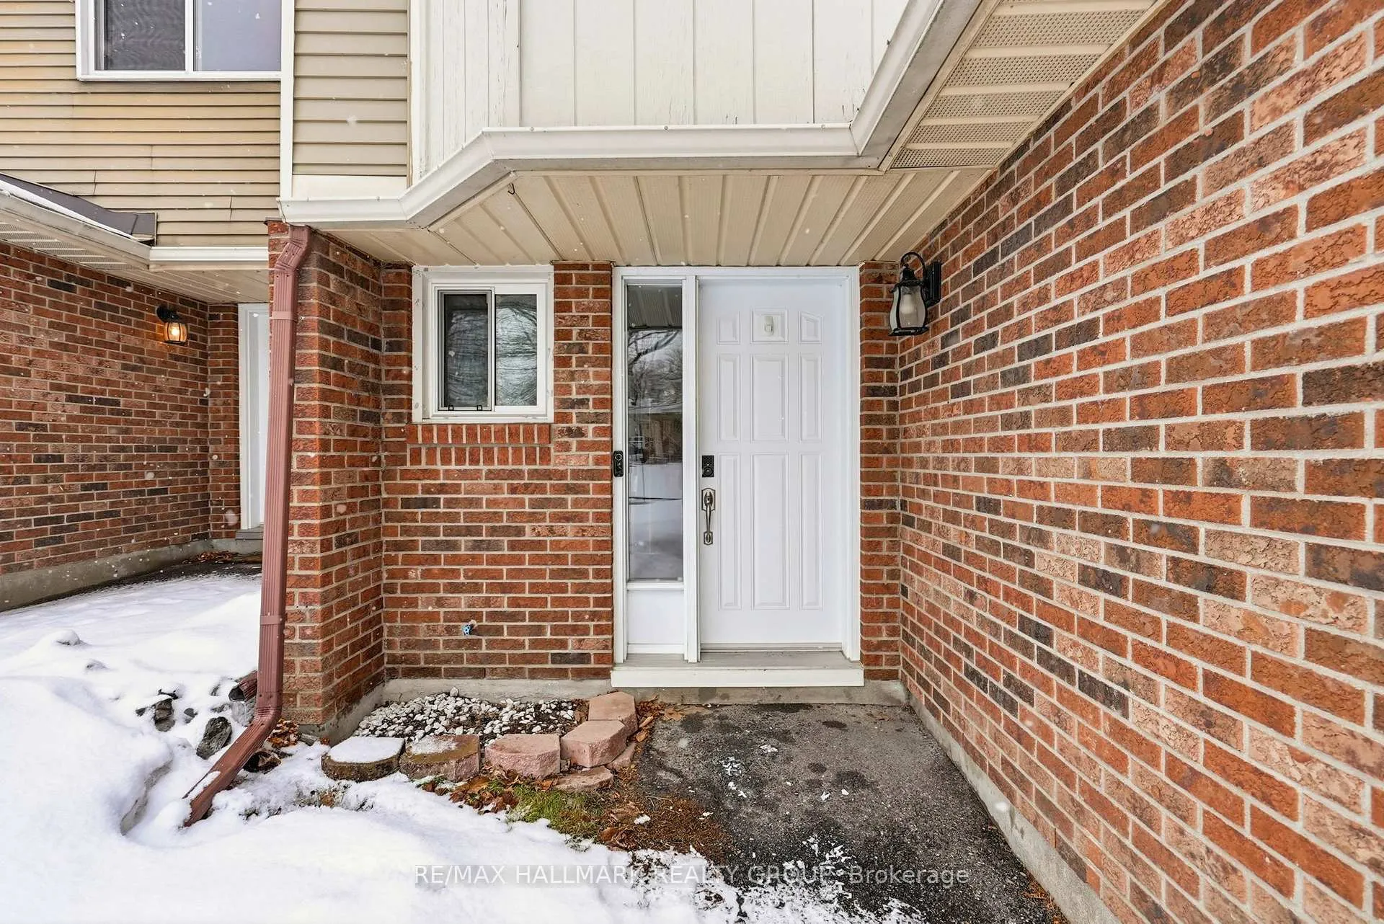
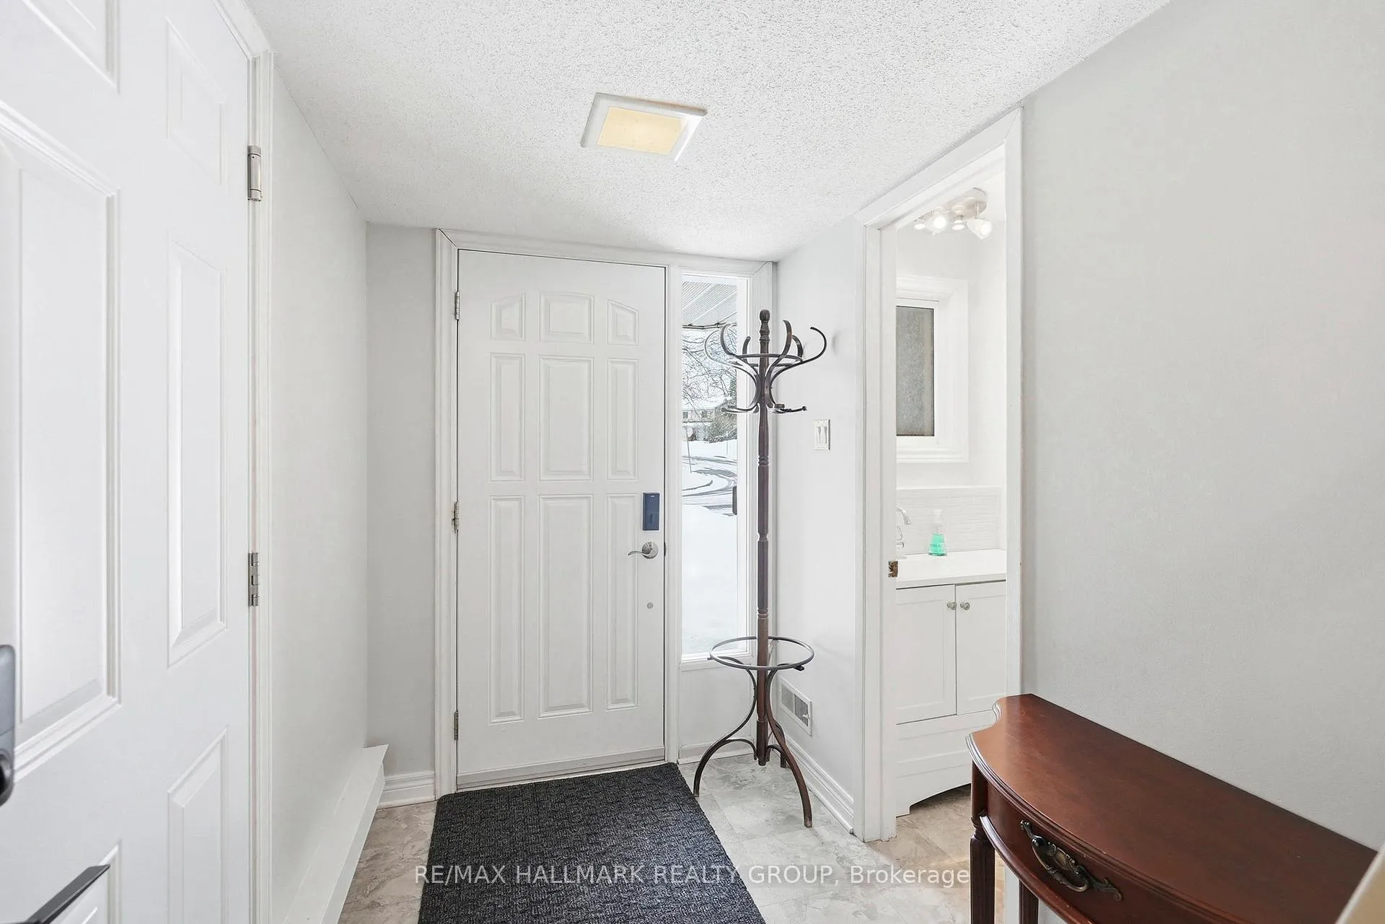
Welcome to this beautifully situated 3-storey condo row unit backing directly onto lush greenspace and Joe Jamieson Park. Thoughtfully laid out and filled with natural light, this home offers exceptional privacy and a connection to nature rarely found in condo living. The main level features a welcoming family room with double patio doors leading to a large raised deck overlooking the park, along with a convenient powder room and laundry area. The second level is ideal for entertaining, showcasing a spacious living room anchored by a wood-burning fireplace and flanked by two picture windows with serene greenspace views. A generous dining room with crown mouldings sits adjacent to the eat-in kitchen, which offers an abundance of counter space and cabinetry, a floor-to-ceiling pantry, stainless steel appliances, and a separate eating area. On the third level, a skylight allows natural light to cascade down the stairwell, complemented by a well-placed reversible ceiling fan with remote. The spacious primary bedroom features a walk-in closet and a luxurious 3-piece ensuite with heated tile floors, updated dual-flush toilet with portable bidet, and a large walk-in shower. Two additional well-sized bedrooms and a 5-piece family bathroom complete this level. Additional highlights include a single attached garage, two laneway parking spaces, and a private, deep northeast-facing backyard with a large raised deck, BBQ, and umbrella. Backing directly onto parkland, this home offers peaceful views and easy access to trails and green space, while still being close to all amenities, including a short walk to the soon to open Place d'Orleans transit station. 24 hours irrevocable.
Facts & features
Ask about this home
A HOMEH agent will answer your questions about this home.
Rooms
15 rooms · 3 bathrooms
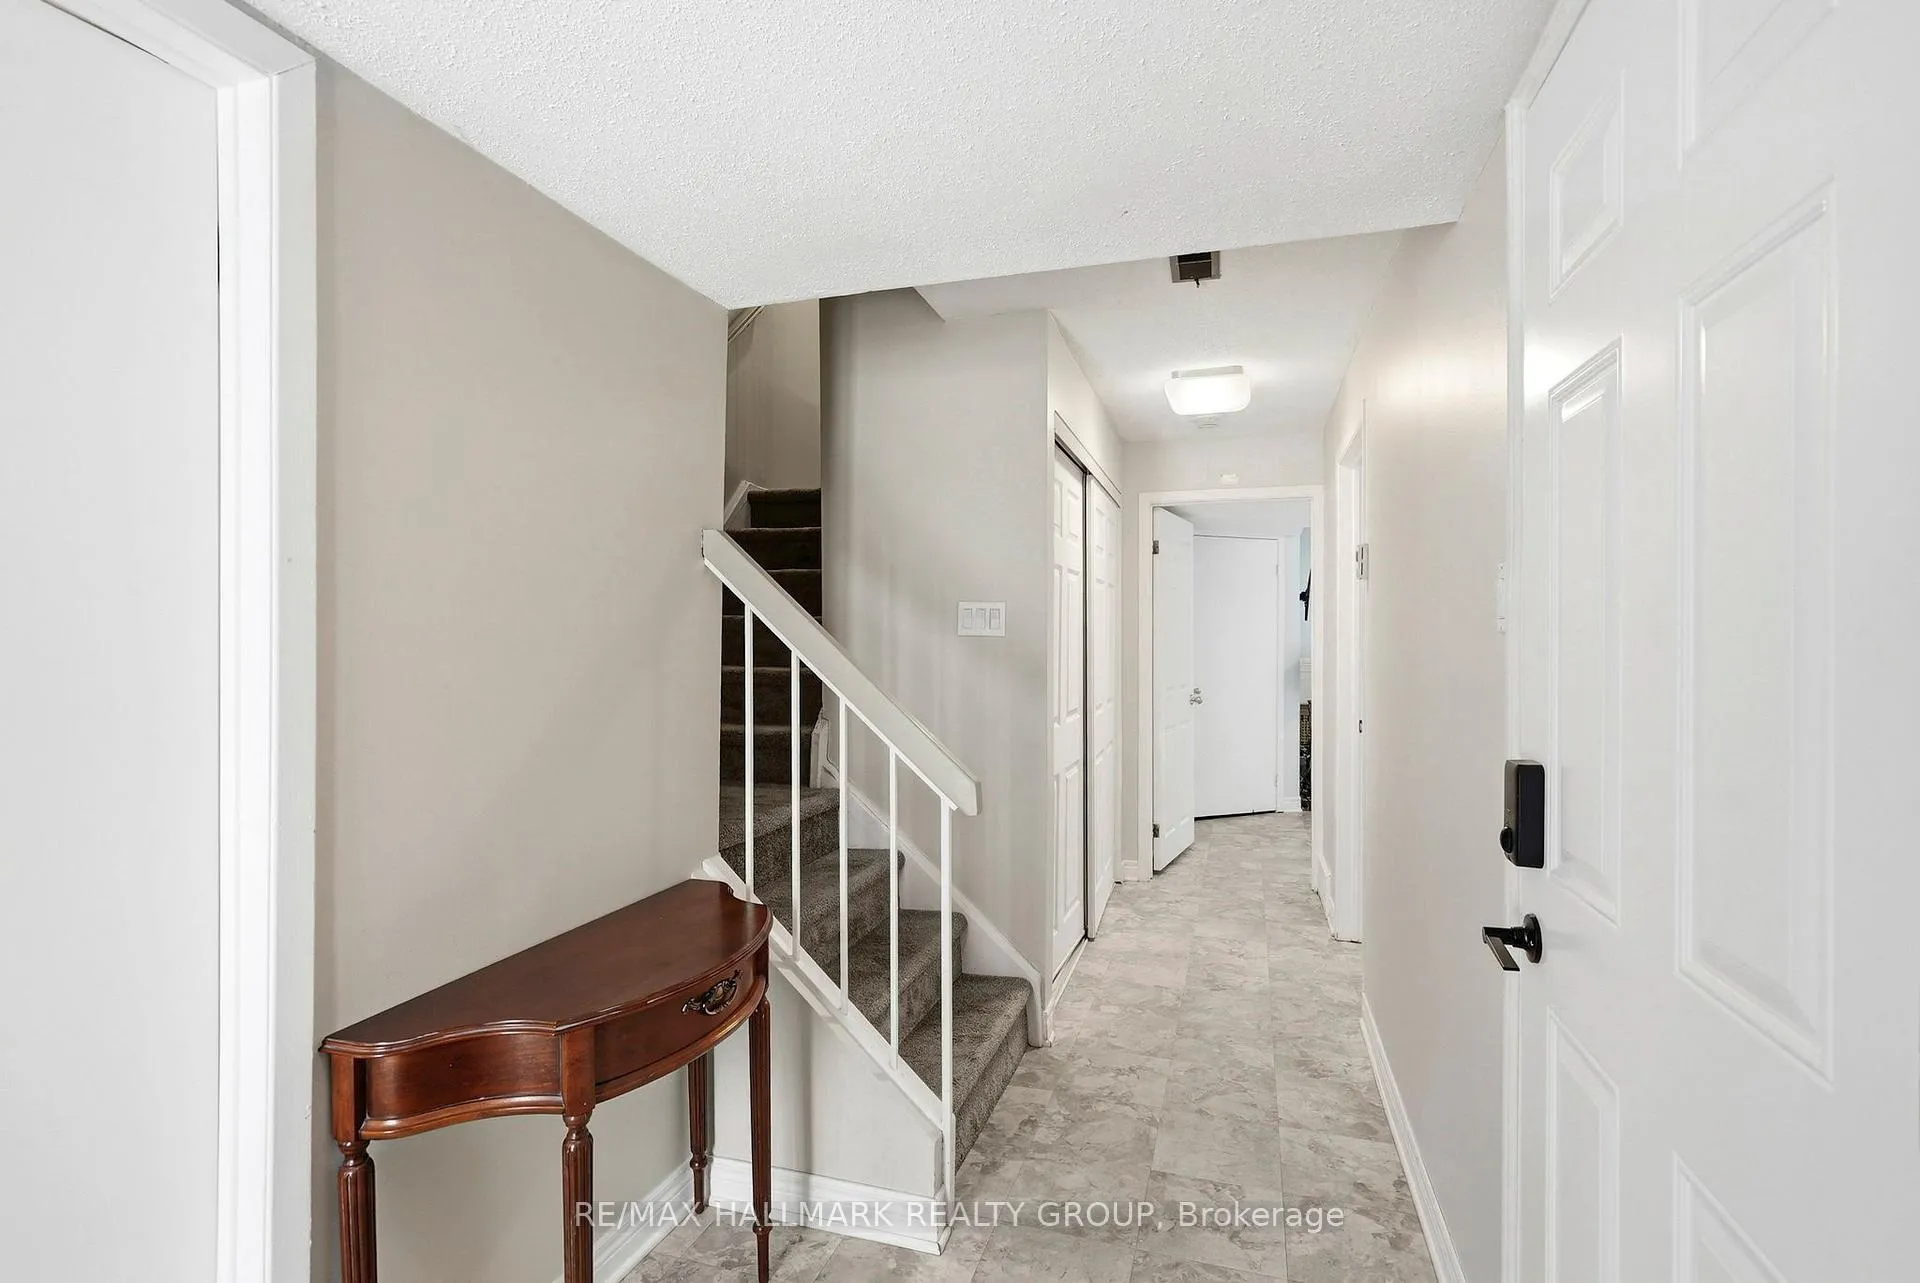
- Foyer17′8″ × 5′5″96 sq.ft.
- Bathroom7′5″ × 3′22 sq.ft.
- Other10′4″ × 5′3″54 sq.ft.
- Family room12′6″ × 9′7″120 sq.ft.
- Utility room12′ × 4′48 sq.ft.
- Living room19′6″ × 12′7″246 sq.ft.
- Dining room14′10″ × 9′7″143 sq.ft.
- Kitchen11′3″ × 10′11″123 sq.ft.
- Breakfast10′11″ × 7′2″78 sq.ft.
- Primary bedroom12′6″ × 11′137 sq.ft.
- Other8′ × 6′48 sq.ft.
- Bathroom8′ × 5′40 sq.ft.
- Bedroom 213′11″ × 9′11″138 sq.ft.
- Bedroom 39′6″ × 9′6″91 sq.ft.
- Bathroom11′7″ × 5′58 sq.ft.
Around this home
Schools nearby
School rating, out of 10.
Listing details
Helpful tools
Your HOMEH agent
"I would see it this week."
Ask HOMEH about this home
Price, neighbourhood, monthly cost. Ask anything.
HOMEH Intelligent Agent is an AI, not a licensed representative. Check anything important with your agent.