
 See all 22 photos
Property history

This home has been leased. It is no longer available.
Property not available for sale or for rent.
Ask about this home
A HOMEH agent will answer your questions about this home.Ask HOMEH
About this home
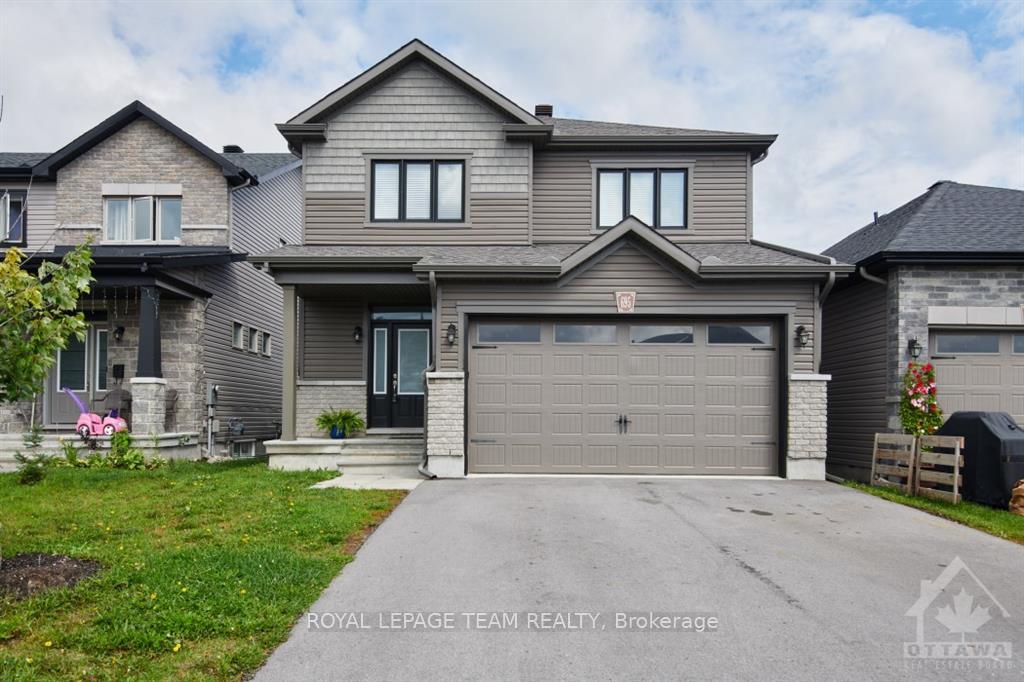
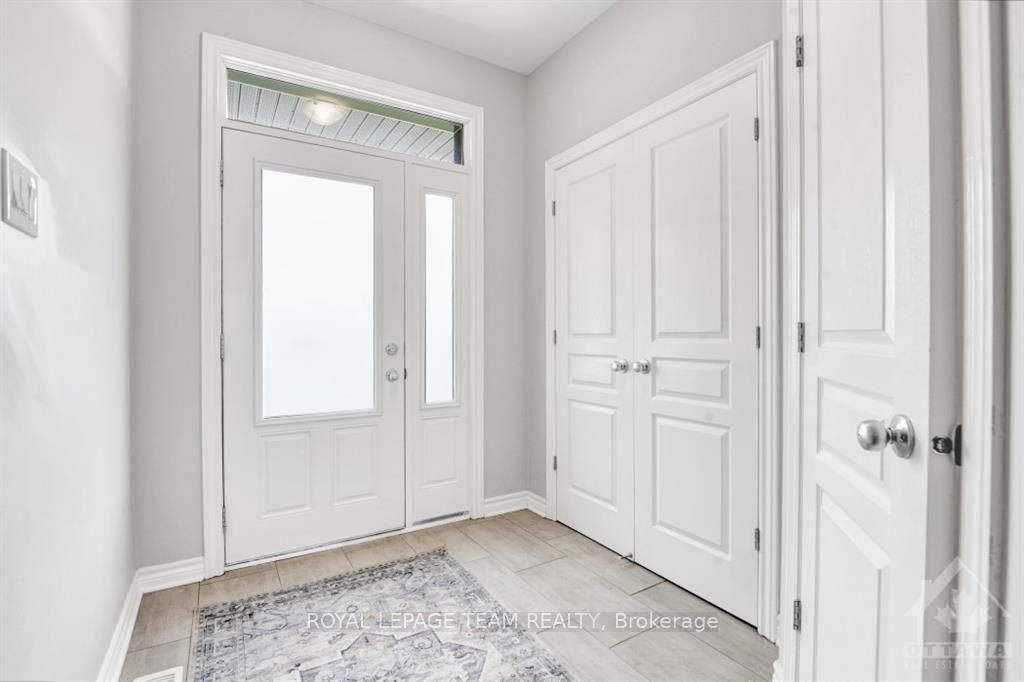
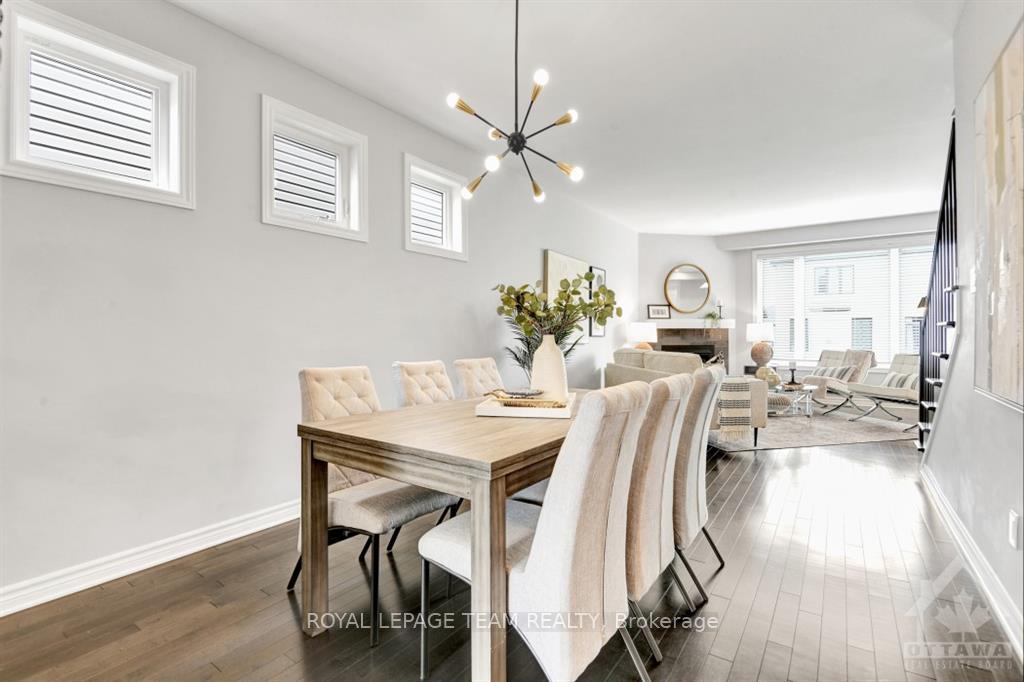
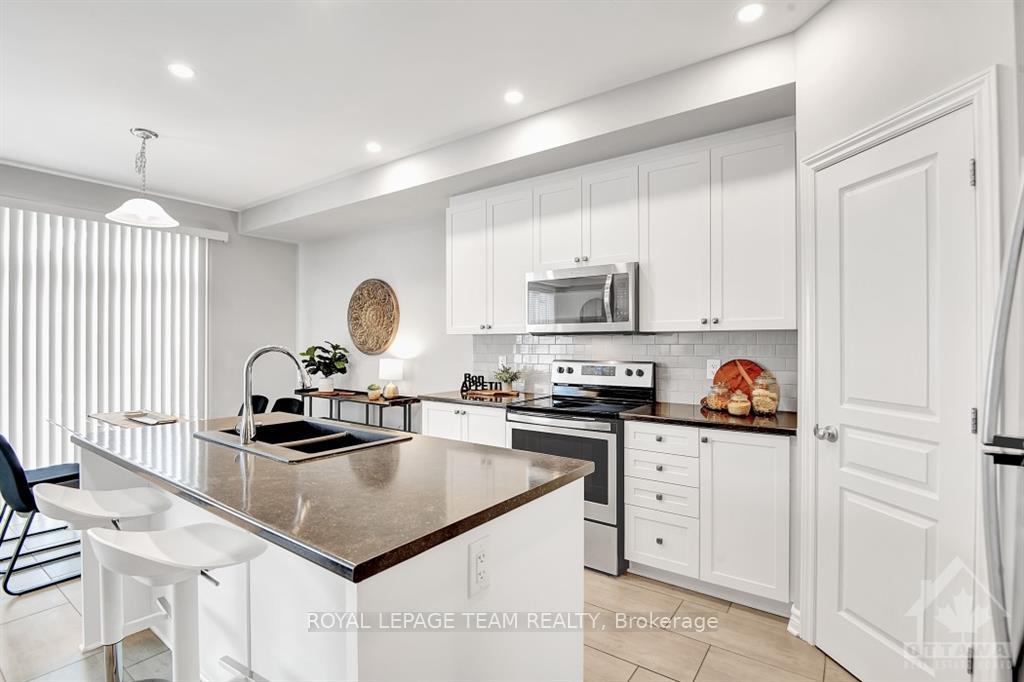
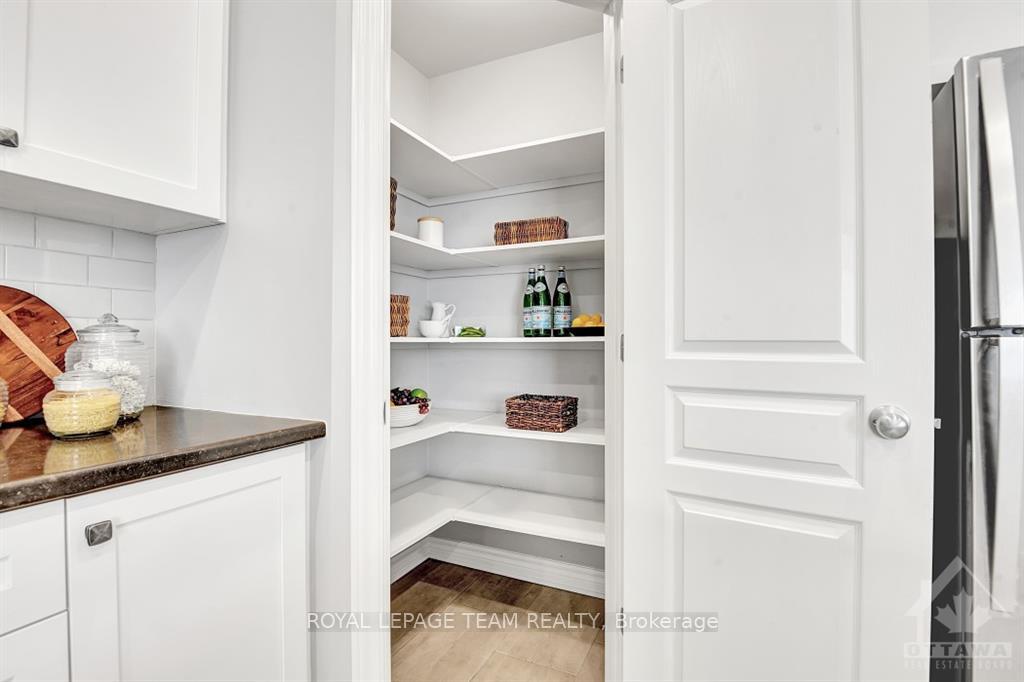
Located in the quiet and family oriented community of Stittsville, this LIKE NEW DETACHED 4 BEDROOM HOME has a lot to offer! The open-concept layout, highlighted by elegant hardwood floors and a gas fireplace, bring a warm and inviting feel to the home. The spacious kitchen has highly upgraded finishes, and includes all stainless steel appliances and an oversized pantry. Past the double doors, you’ll find the sizable master suite with the private ensuite and expansive walk-in closet. With the double garage and a green backyard, this home is ideal for families. The location is ideally situated within walking distance to nearby parks, grocery stores, dining, and local schools! Available immediately. Inquire today to schedule your showing!, Deposit: 6400, Flooring: Hardwood, Flooring: Carpet Wall To Wall
Facts & features
Ask about this home
A HOMEH agent will answer your questions about this home.
Rooms
48 rooms · 3 bathrooms
- Kitchen12′7″ × 10′11″137 sq.ft.
- Dining room12′7″ × 8′11″112 sq.ft.
- Great room15′3″ × 17′4″264 sq.ft.
- Dining room11′2″ × 10′11″122 sq.ft.
- Kitchen12′7″ × 10′11″137 sq.ft.
- Dining room12′7″ × 8′11″112 sq.ft.
- Great room15′3″ × 17′4″264 sq.ft.
- Dining room11′2″ × 10′11″122 sq.ft.
- Kitchen12′7″ × 10′11″137 sq.ft.
- Dining room12′7″ × 8′11″112 sq.ft.
- Great room15′3″ × 17′4″264 sq.ft.
- Dining room11′2″ × 10′11″122 sq.ft.
- Kitchen12′7″ × 10′11″137 sq.ft.
- Dining room12′7″ × 8′11″112 sq.ft.
- Great room15′3″ × 17′4″264 sq.ft.
- Dining room11′2″ × 10′11″122 sq.ft.
- Kitchen12′7″ × 10′11″137 sq.ft.
- Dining room12′7″ × 8′11″112 sq.ft.
- Great room15′3″ × 17′4″264 sq.ft.
- Dining room11′2″ × 10′11″122 sq.ft.
- Kitchen12′7″ × 10′11″137 sq.ft.
- Dining room12′7″ × 8′11″112 sq.ft.
- Great room15′3″ × 17′4″264 sq.ft.
- Dining room11′2″ × 10′11″122 sq.ft.
- Primary bedroom16′8″ × 12′11″215 sq.ft.
- Bedroom13′5″ × 12′10″172 sq.ft.
- Bedroom10′11″ × 10′109 sq.ft.
- Bedroom11′9″ × 10′11″128 sq.ft.
- Primary bedroom16′8″ × 12′11″215 sq.ft.
- Bedroom13′5″ × 12′10″172 sq.ft.
- Bedroom10′11″ × 10′109 sq.ft.
- Bedroom11′9″ × 10′11″128 sq.ft.
- Primary bedroom16′8″ × 12′11″215 sq.ft.
- Bedroom13′5″ × 12′10″172 sq.ft.
- Bedroom10′11″ × 10′109 sq.ft.
- Bedroom11′9″ × 10′11″128 sq.ft.
- Primary bedroom16′8″ × 12′11″215 sq.ft.
- Bedroom13′5″ × 12′10″172 sq.ft.
- Bedroom10′11″ × 10′109 sq.ft.
- Bedroom11′9″ × 10′11″128 sq.ft.
- Primary bedroom16′8″ × 12′11″215 sq.ft.
- Bedroom13′5″ × 12′10″172 sq.ft.
- Bedroom10′11″ × 10′109 sq.ft.
- Bedroom11′9″ × 10′11″128 sq.ft.
- Primary bedroom16′8″ × 12′11″215 sq.ft.
- Bedroom13′5″ × 12′10″172 sq.ft.
- Bedroom10′11″ × 10′109 sq.ft.
- Bedroom11′9″ × 10′11″128 sq.ft.
Around this home
Listing details
Helpful tools
Your HOMEH agent
"I would see it this week."
Ask HOMEH about this home
Price, neighbourhood, monthly cost. Ask anything.
HOMEH Intelligent Agent is an AI, not a licensed representative. Check anything important with your agent.