
 See all 87 photos
Property history

This home has been leased. It is no longer available.
Property not available for sale or for rent.
Book a viewing
Ask HOMEH
About this home
6952 Notre Dame Street, Ottawa
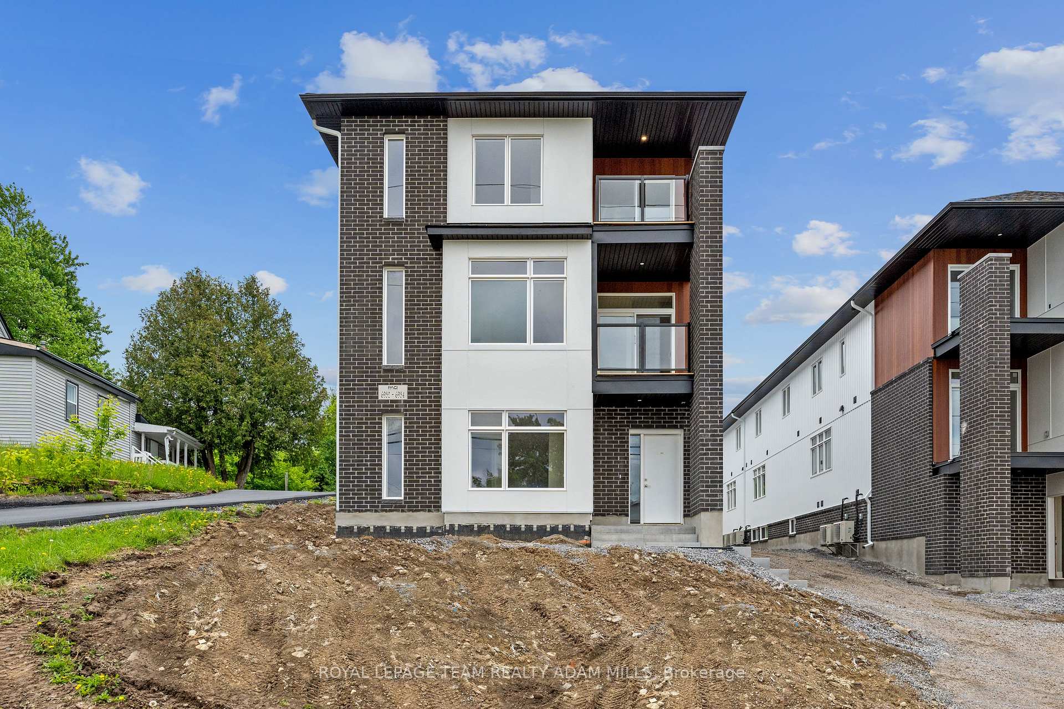
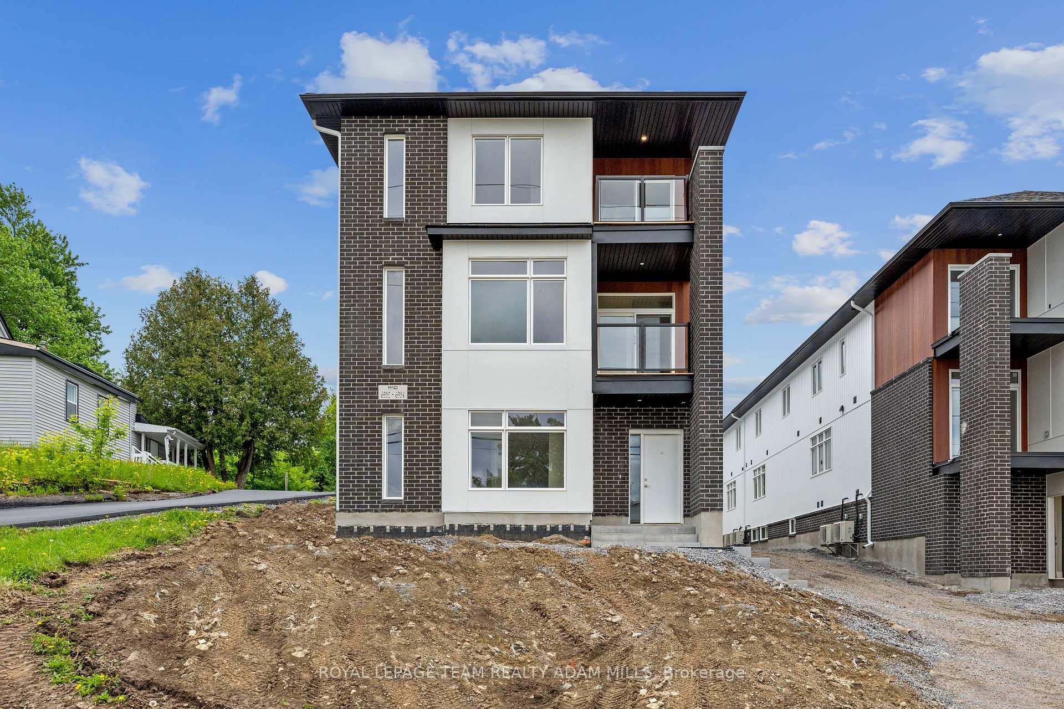
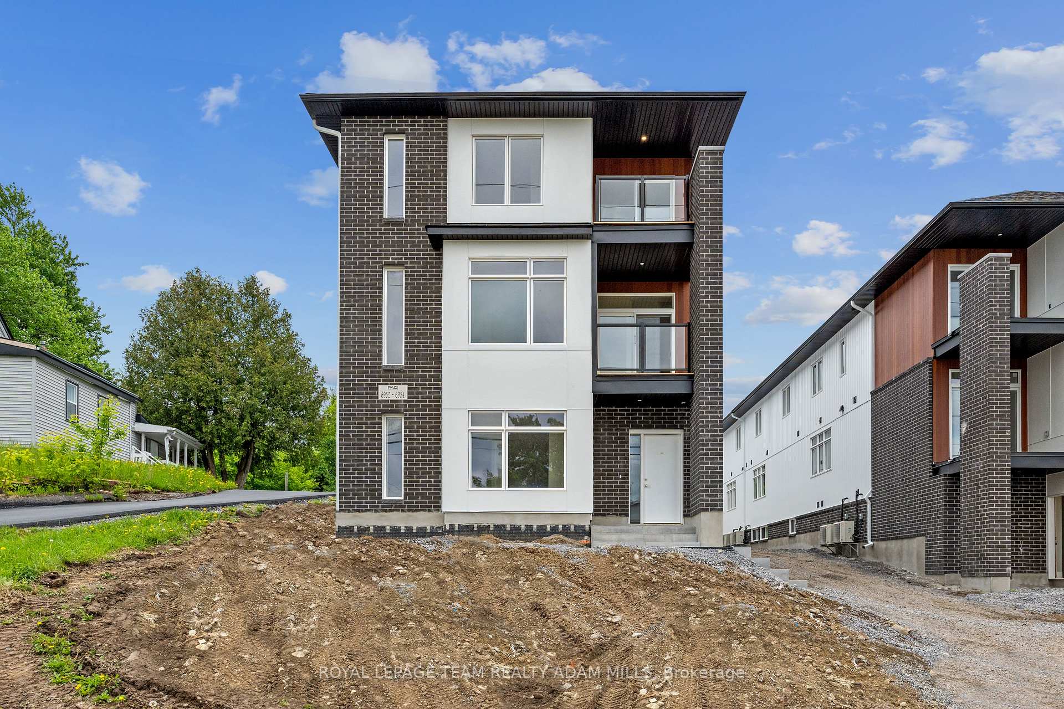
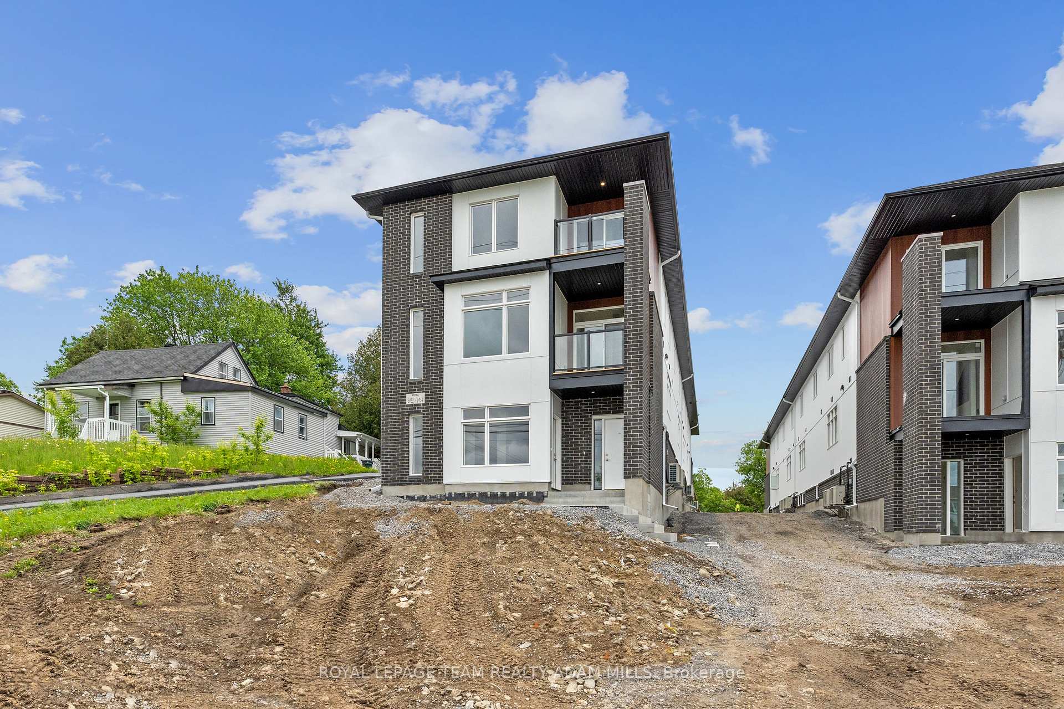
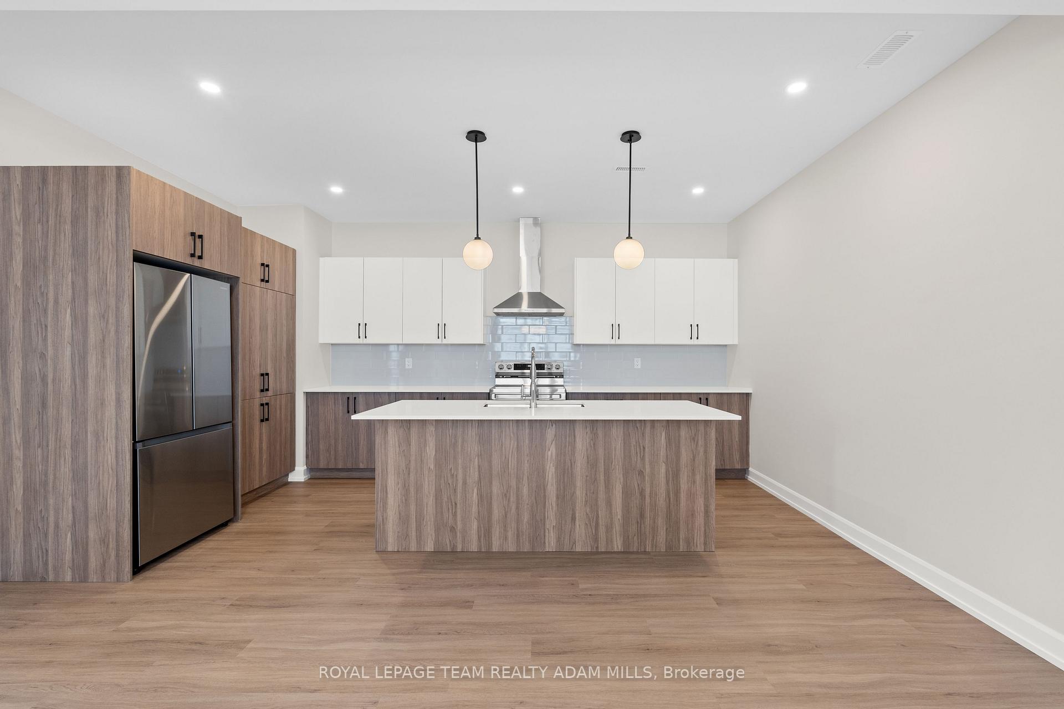
Located close to schools, parks, walking trails, and more, this NEWLY BUILT luxury, upper-level, 3 BED + DEN, 2.5 BATH unit WITH PARKING boasts modern comfort with high-end finishes throughout. The bright and functional main level is complete with a living room, formal dining space, chefs kitchen with quartz counters, expansive island, stainless steel appliances, convenient powder room, open balcony with incredible views, and vinyl plank flooring throughout. Upstairs are 3 spacious bedrooms, in-unit laundry, additional balcony, and a modern 3-piece family bathroom. Retreat to the primary bedroom with 4-piece ensuite, including a glass shower, & large walk-in closet with. Conveniently located near many amenities, this home offers the perfect combination of convenience and luxury.
Facts & features
Book a viewing
Rooms
11 rooms · 3 bathrooms
- Living room15′2″ × 14′8″223 sq.ft.
- Dining room16′ × 11′176 sq.ft.
- Kitchen8′11″ × 16′1″143 sq.ft.
- Office8′6″ × 10′85 sq.ft.
- Bathroom3′ × 8′24 sq.ft.
- Primary bedroom12′10″ × 12′153 sq.ft.
- Bedroom 212′3″ × 10′122 sq.ft.
- Bedroom 312′3″ × 10′122 sq.ft.
- Bathroom5′7″ × 12′67 sq.ft.
- Bathroom12′3″ × 5′7″68 sq.ft.
- Laundry5′ × 7′8″38 sq.ft.
Around this home
Schools nearby
School rating, out of 10.
Listing details
Helpful tools
Your HOMEH agent
"I would see it this week."
Ask HOMEH about this home
Price, neighbourhood, monthly cost. Ask anything.
HOMEH Intelligent Agent is an AI, not a licensed representative. Check anything important with your agent.