
6959 Gallagher Road
Ottawa (Rideau Twp S of Reg Rd 6 W of Mccordick Rd.)6959 Gallagher Road
Ottawa (Rideau Twp S of Reg Rd 6 W of Mccordick Rd.)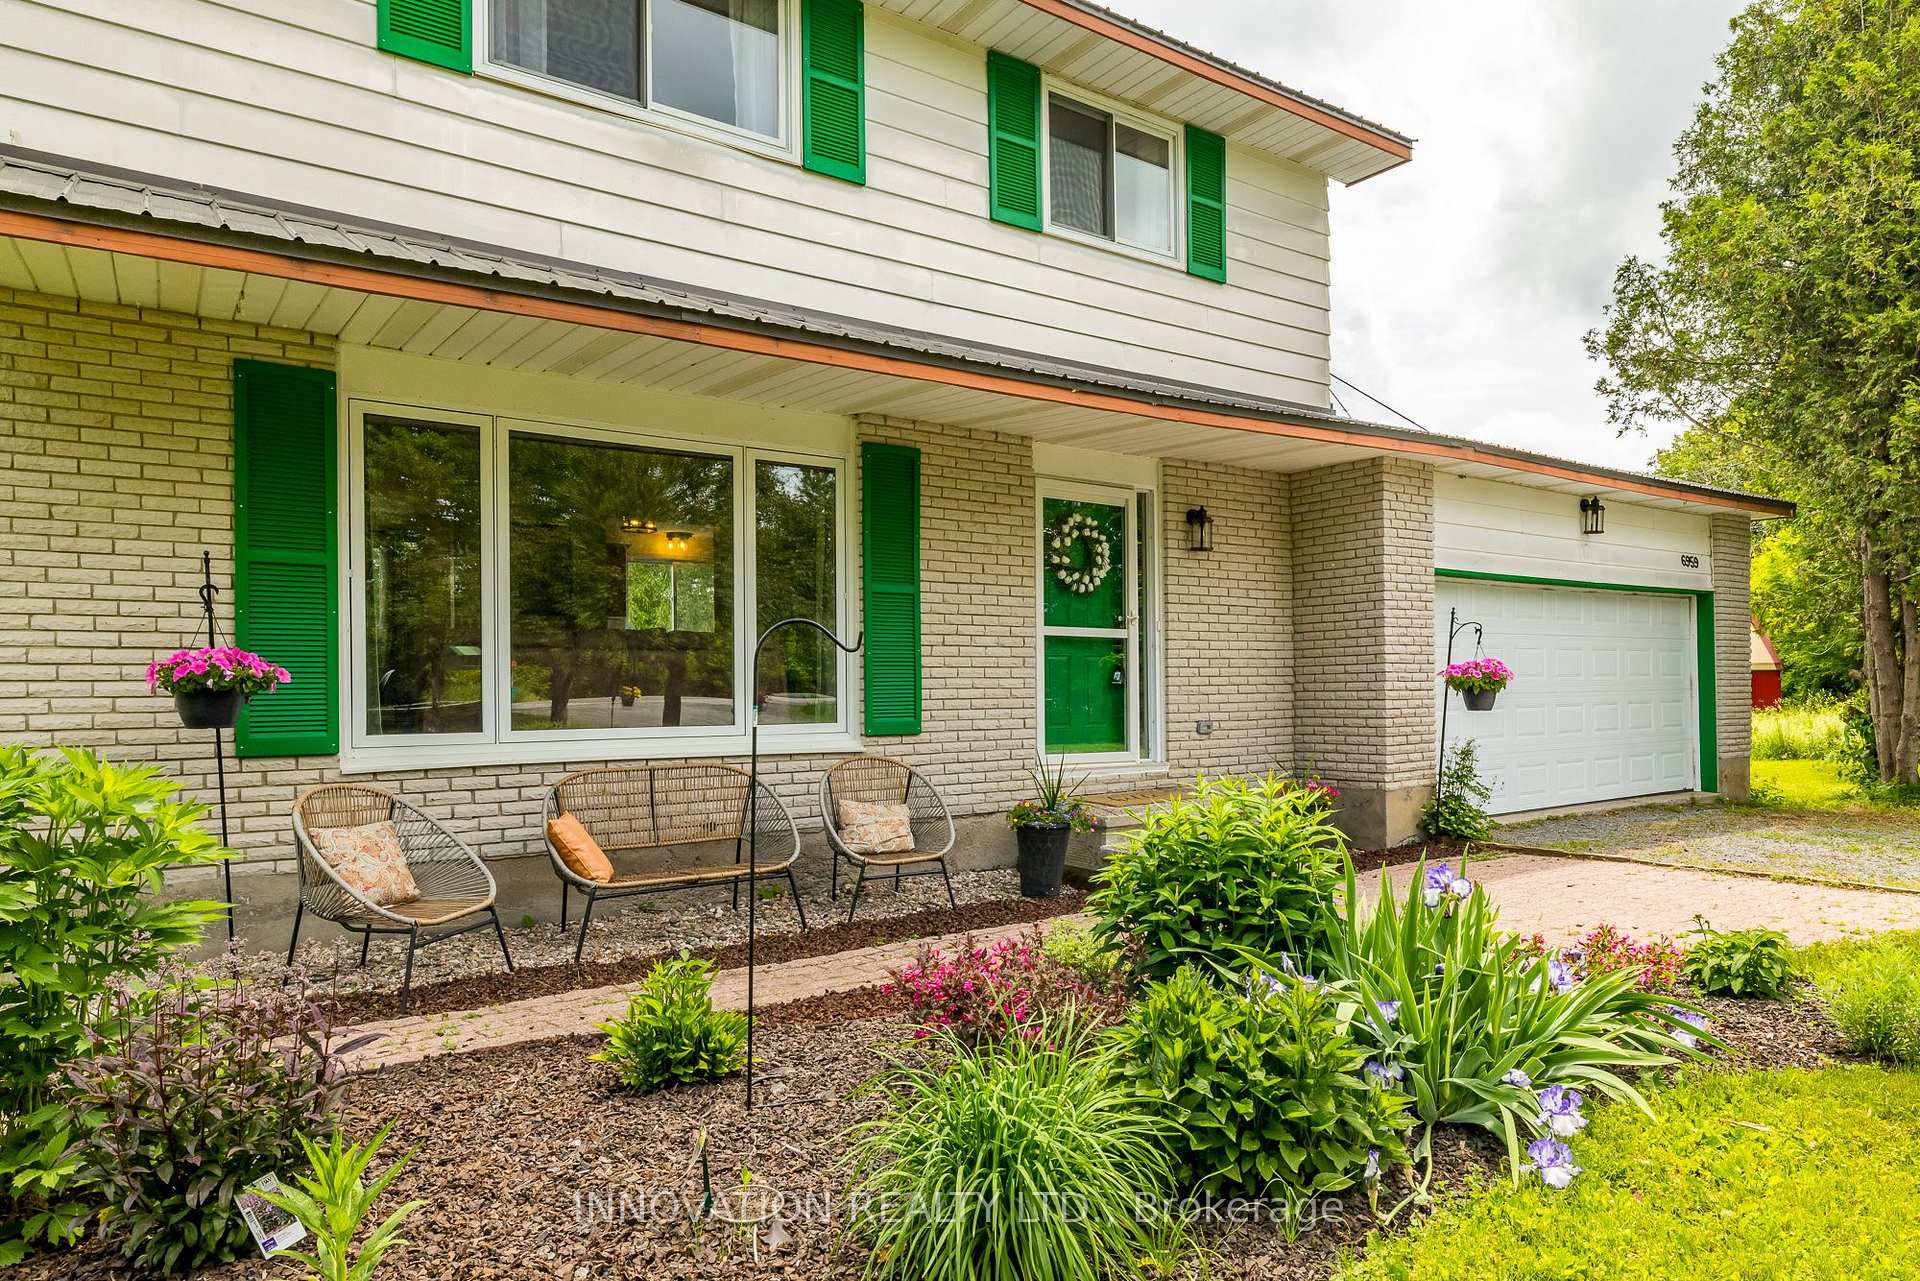
 See all 38 photos
Property history

This listing has ended. It is no longer available.
Property not available for sale or for rent.
Ask about this home
A HOMEH agent will answer your questions about this home.Ask HOMEH
About this home
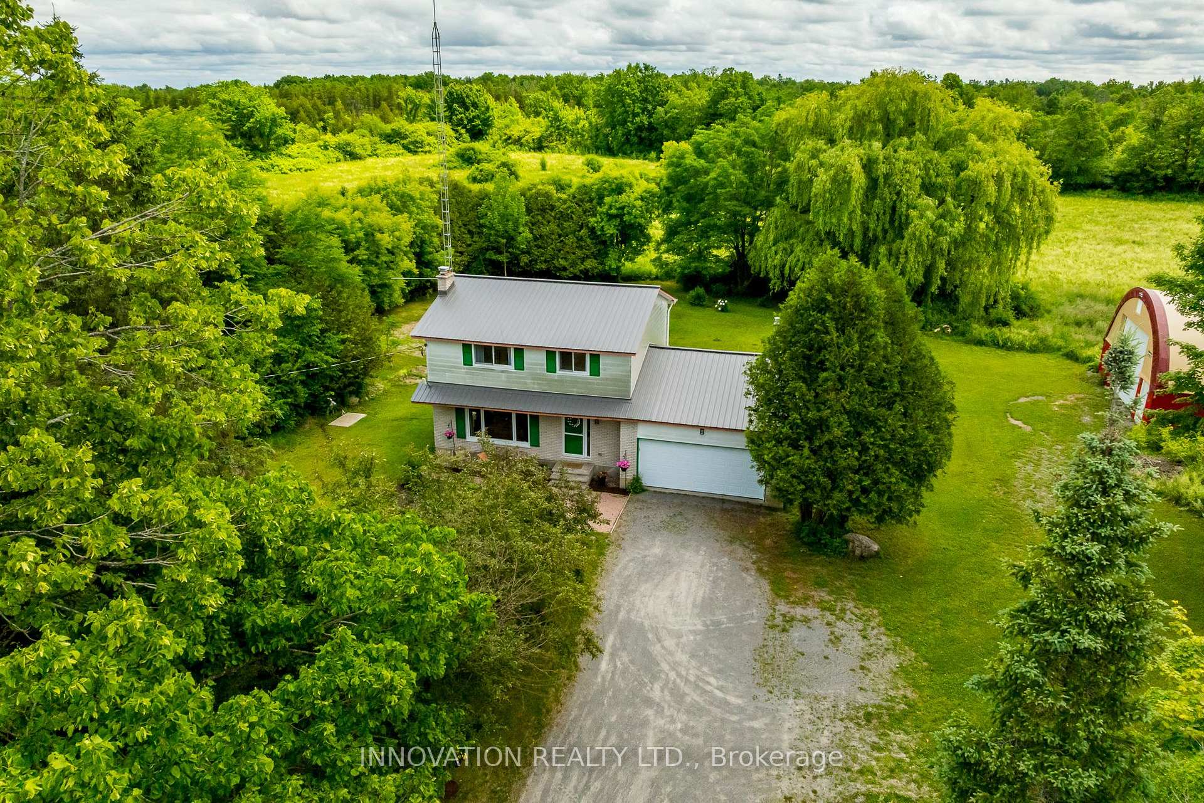
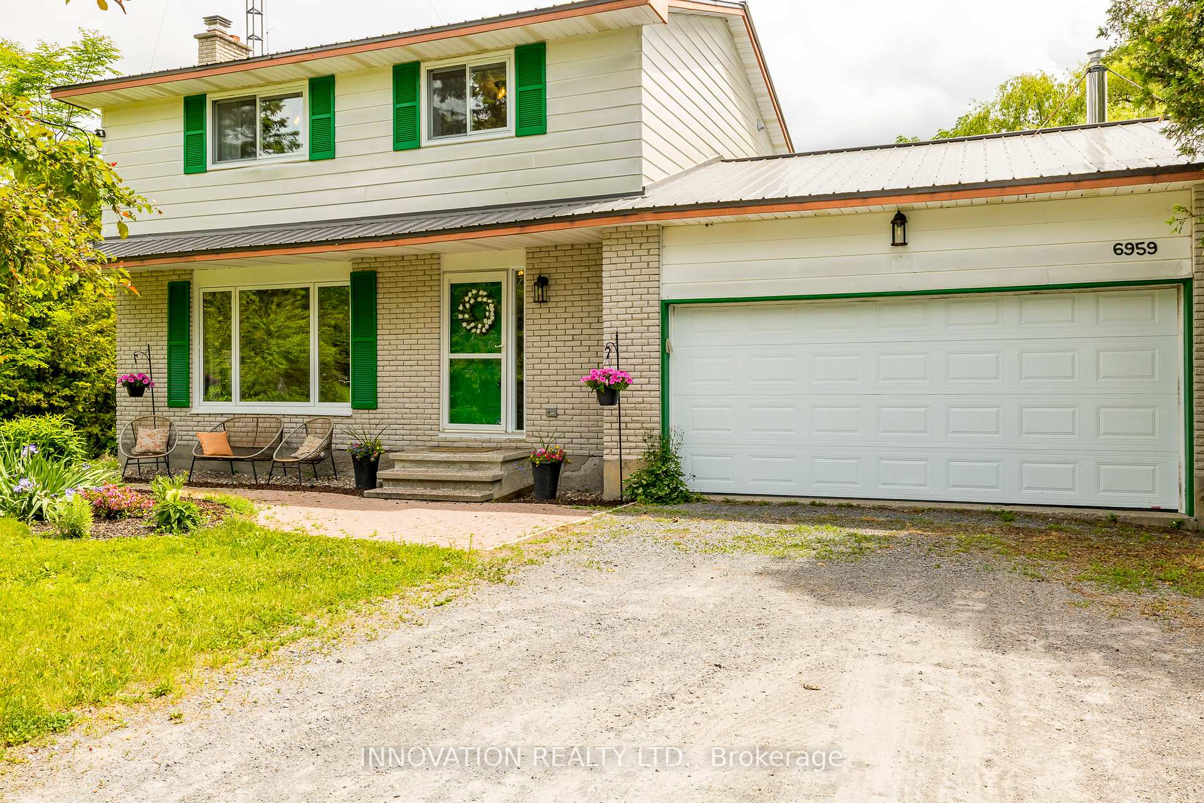
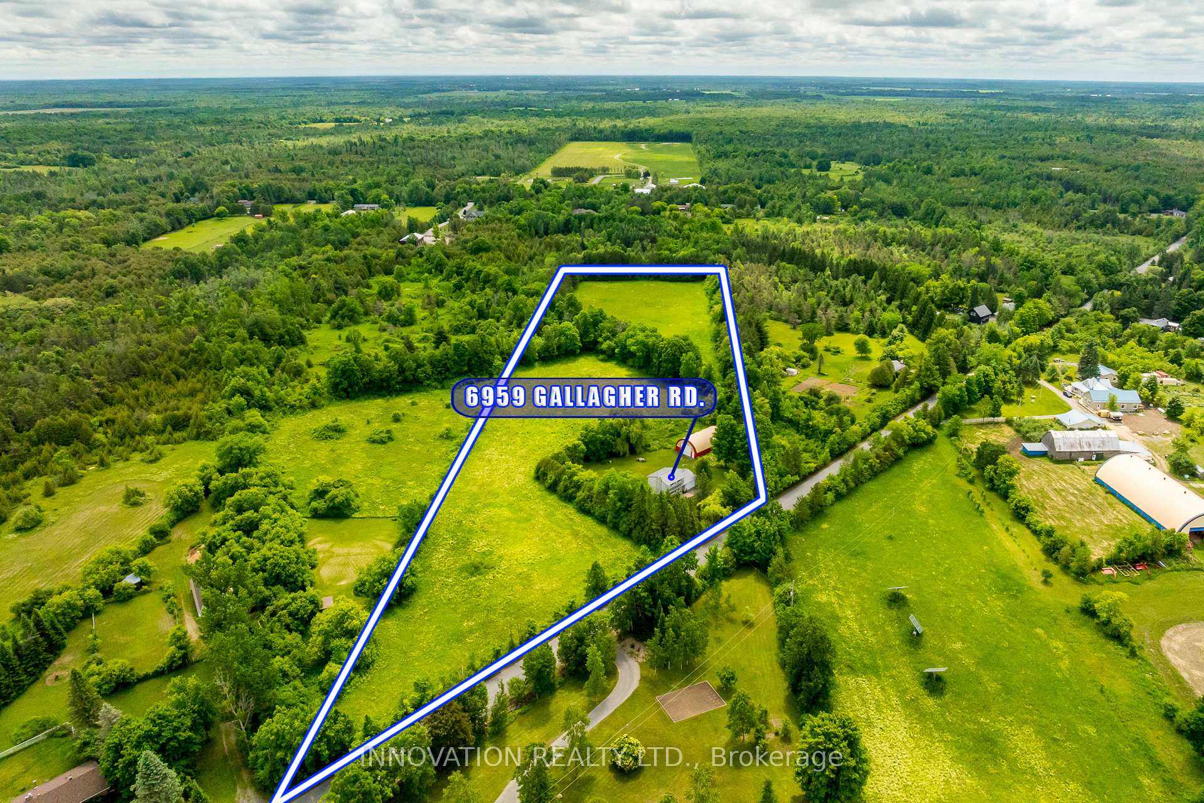
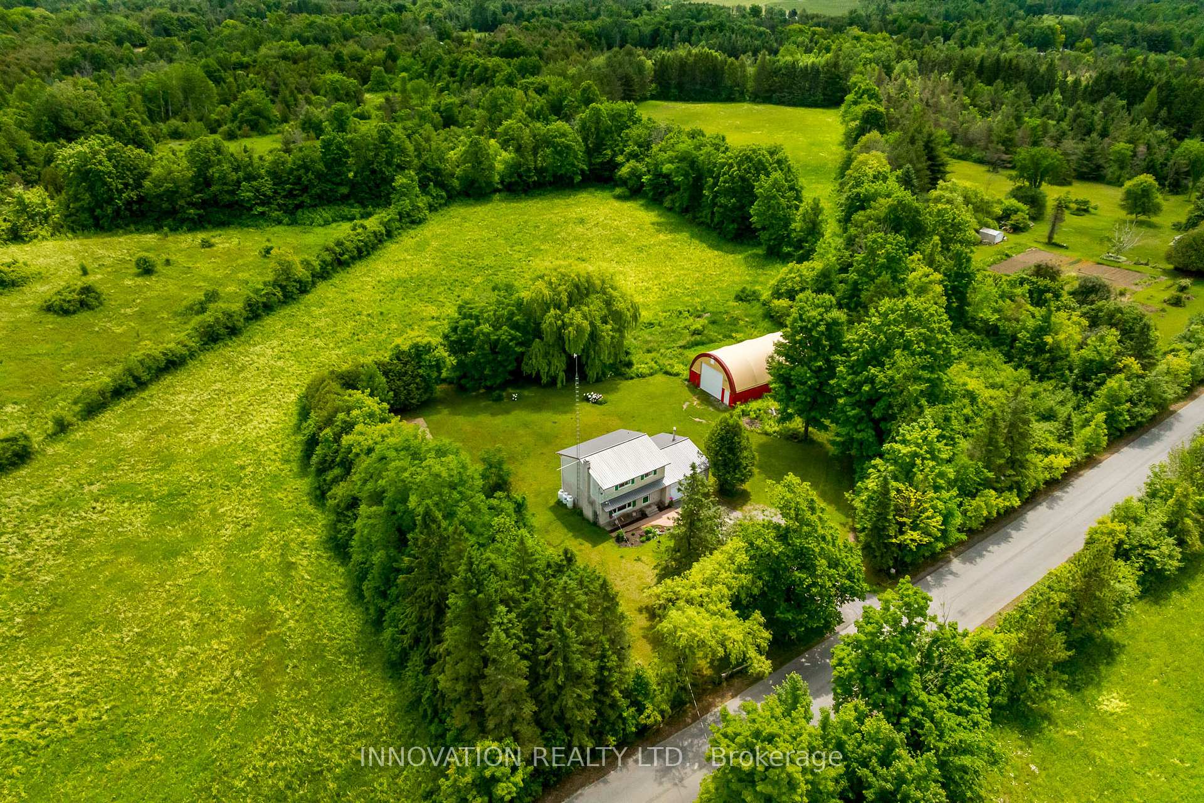
Discover this beautifully maintained and charming farmhouse nestled on 9 picturesque acres, offering the perfect blend of rural tranquility and convenient access to nearby Richmond and North Gower. This spacious home features 4 bedrooms and 1.5 bathrooms, with a main floor that offers new luxury vinyl plank flooring and a cozy living room with a large picture window showcasing stunning views. The propane fireplace adds warmth and charm, while the main floor mudroom, complete with laundry facilities and a powder room, provides practical convenience along with direct access to the oversized double garage. The recently insulated and waterproofed basement, equipped with Thermal Dry radiant wall barrier, is ready for your finishing touches to expand your living space. Outside, a 1,736 sq ft covered all-barn offers endless possibilities for storage, workshops, or hobby farming. Whether you're seeking a private retreat, a hobby farm, or a spacious family home, this property offers a peaceful countryside lifestyle just minutes from town. Don't miss your chance to own this extraordinary property. Schedule your viewing today and make this charming farmhouse your new home! Barn (2019), Generator (2023), Basement insulation (2025), Basement wall barrier waterproofing lifetime guarantee (2025), New main floor Flooring (2025), Propane furnace (2012) Duct Cleaning (2019), Well Pump (2022), Well Foot Valve (2023), Light fixtures (2025), Metal Roof (2017), Septic: pumped (2024), Discharge pipe inspection port installed (2024), Tank access hatch installed (2022), Sump Pump Battery back-up pump installed (2023), Light Fixtures (2024).
Facts & features
Ask about this home
A HOMEH agent will answer your questions about this home.
Rooms
12 rooms · 2 bathrooms
- Foyer12′2″ × 5′61 sq.ft.
- Living room17′2″ × 12′1″208 sq.ft.
- Kitchen9′10″ × 10′8″105 sq.ft.
- Dining room11′2″ × 10′112 sq.ft.
- Laundry12′8″ × 6′76 sq.ft.
- Bathroom6′ × 3′18 sq.ft.
- Primary bedroom13′7″ × 10′10″147 sq.ft.
- Bedroom 210′10″ × 9′3″100 sq.ft.
- Bedroom 310′2″ × 10′1″103 sq.ft.
- Bedroom 410′2″ × 8′11″91 sq.ft.
- Bathroom7′4″ × 7′4″54 sq.ft.
- Other26′3″ × 23′2″608 sq.ft.
Around this home
Listing details
Helpful tools
Your HOMEH agent
"I would see it this week."
Ask HOMEH about this home
Price, neighbourhood, monthly cost. Ask anything.
HOMEH Intelligent Agent is an AI, not a licensed representative. Check anything important with your agent.