
6980 Mansfield Road
Ottawa (Btwn Franktown Rd. & Fallowfield Rd.)6980 Mansfield Road
Ottawa (Btwn Franktown Rd. & Fallowfield Rd.)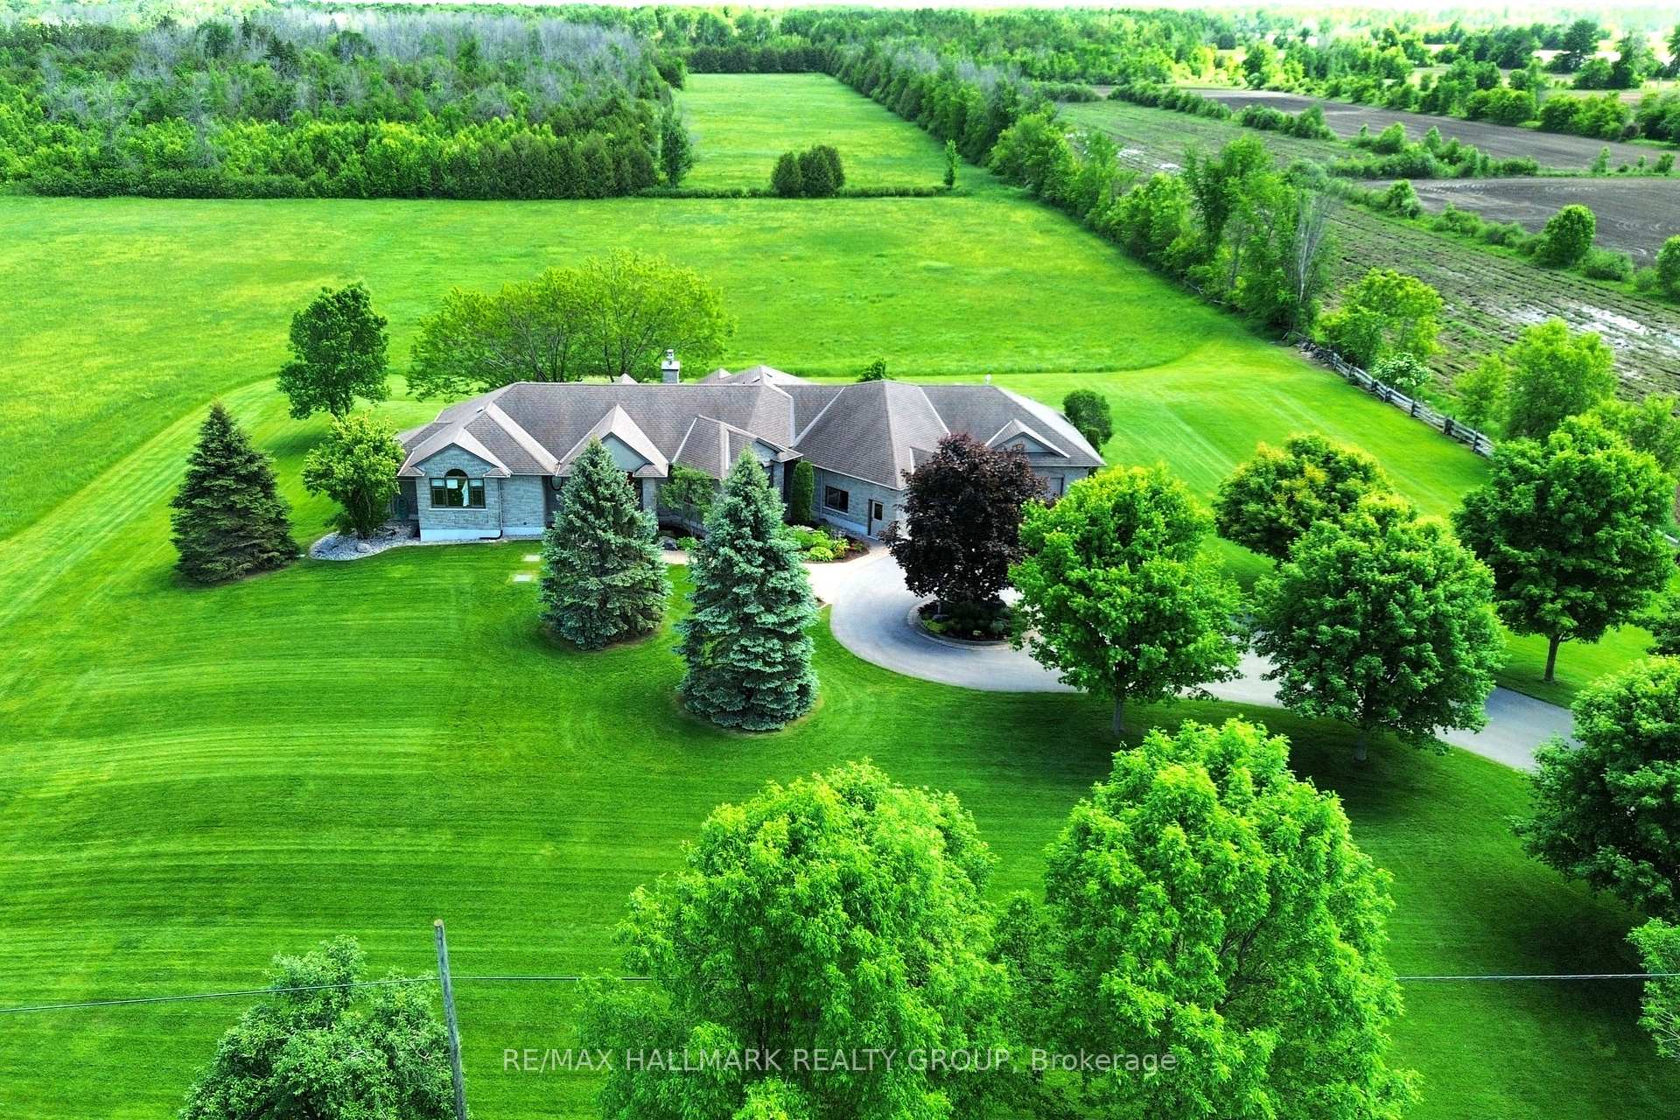
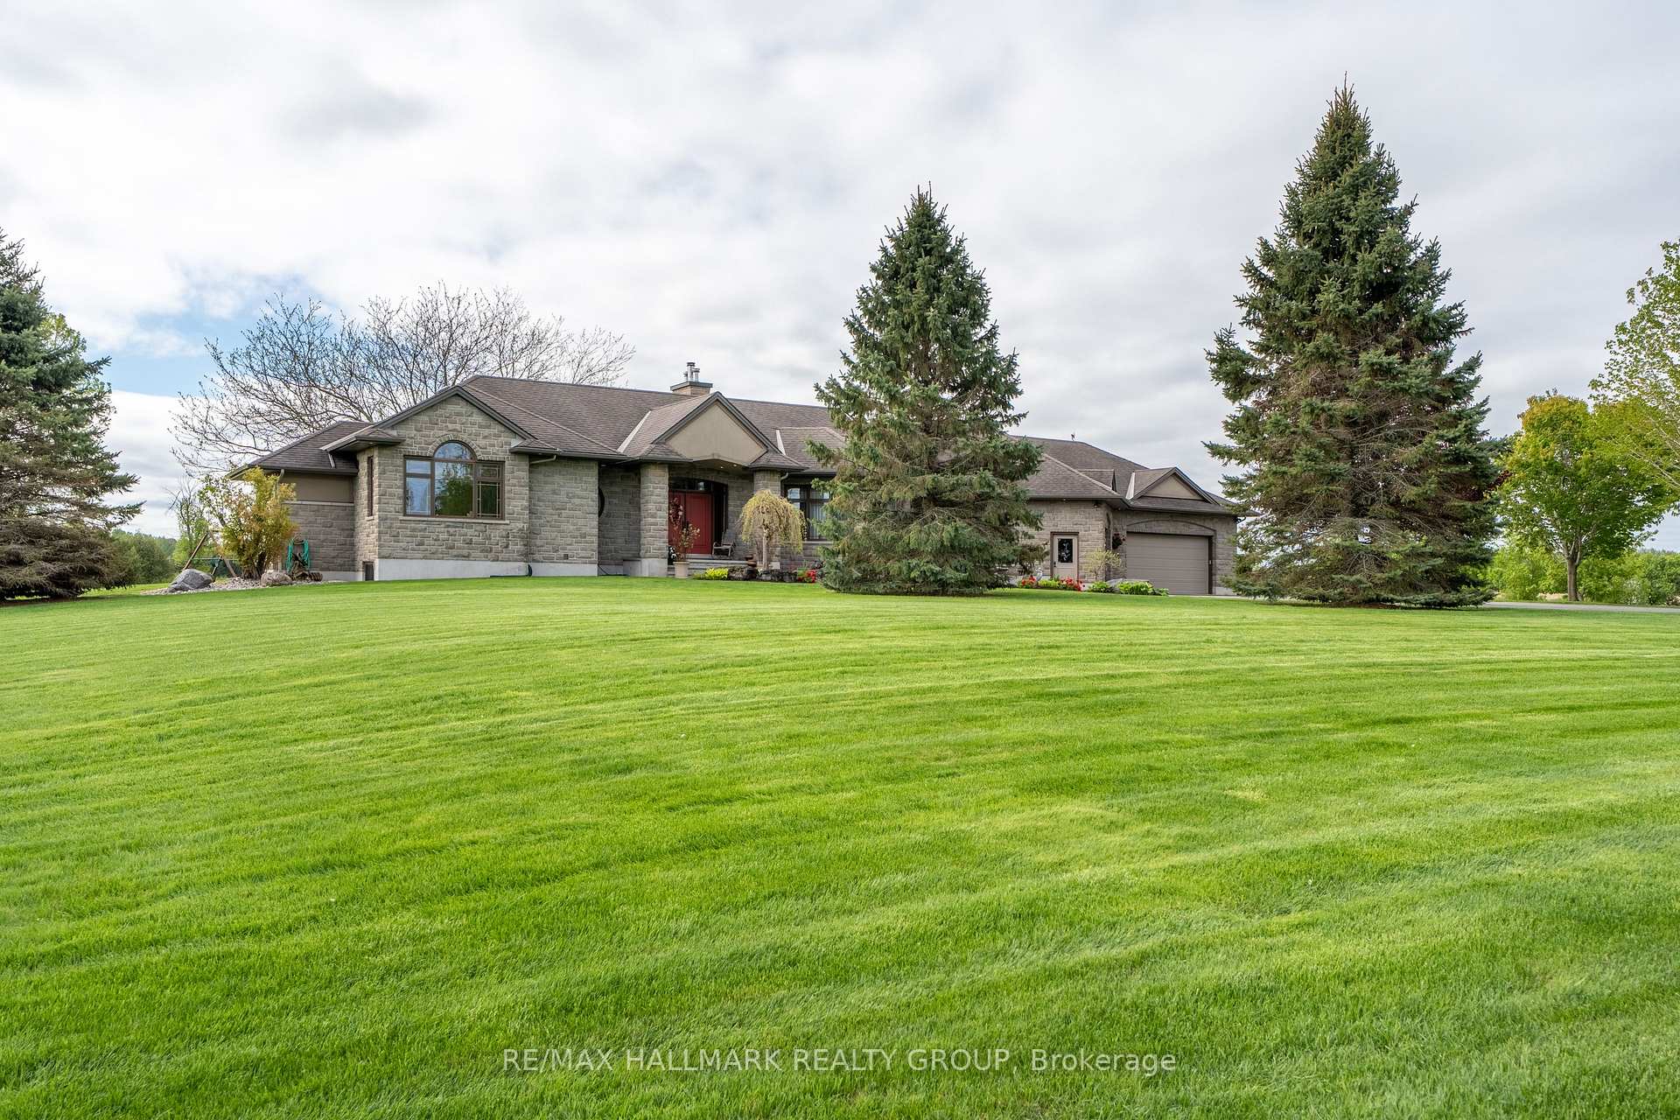 See all 50 photos
Property history

This listing has ended. It is no longer available.
Property not available for sale or for rent.
Ask about this home
A HOMEH agent will answer your questions about this home.Ask HOMEH
About this home
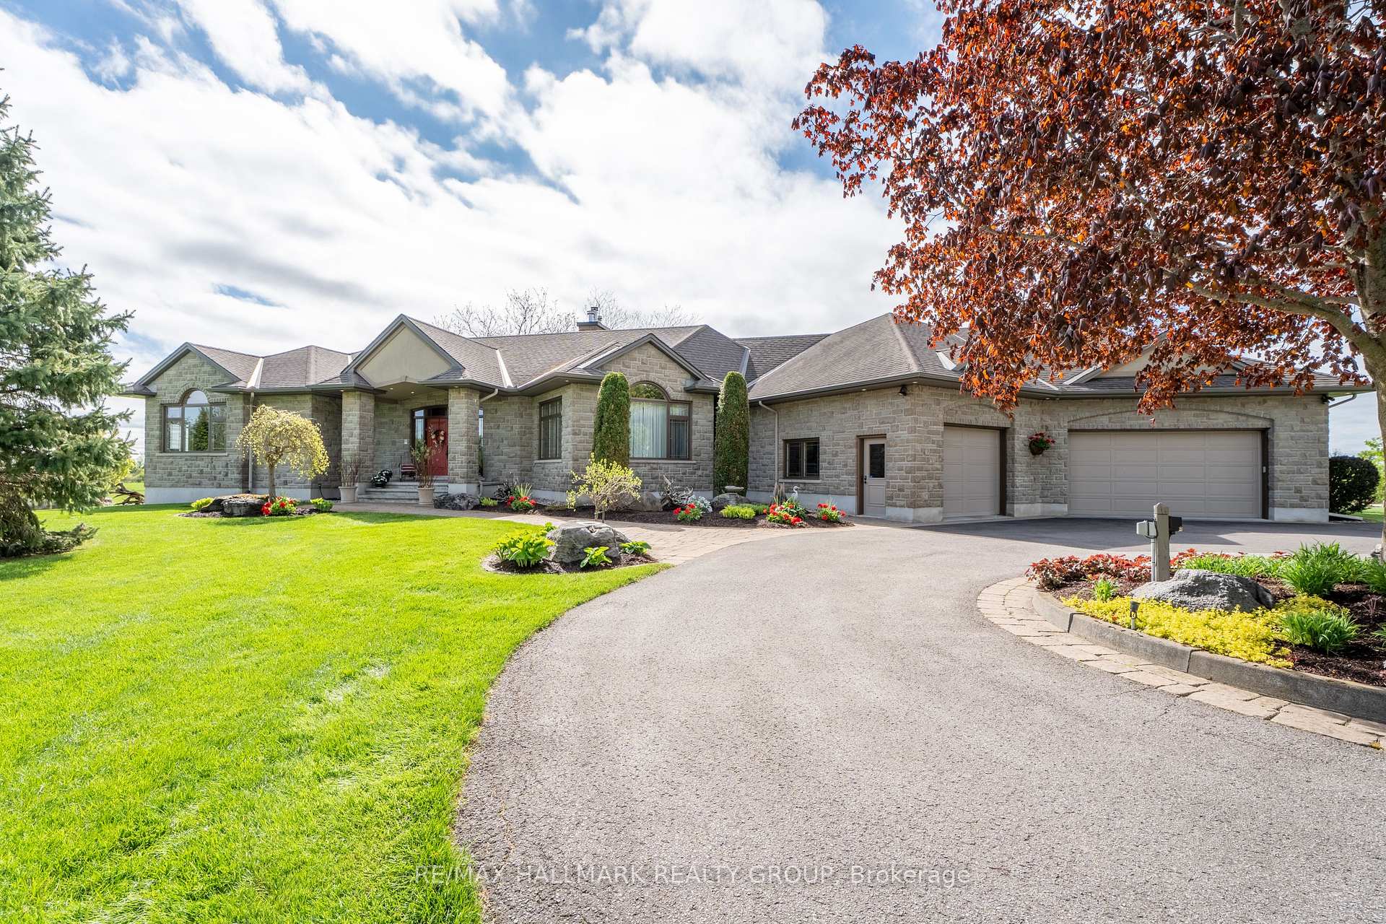
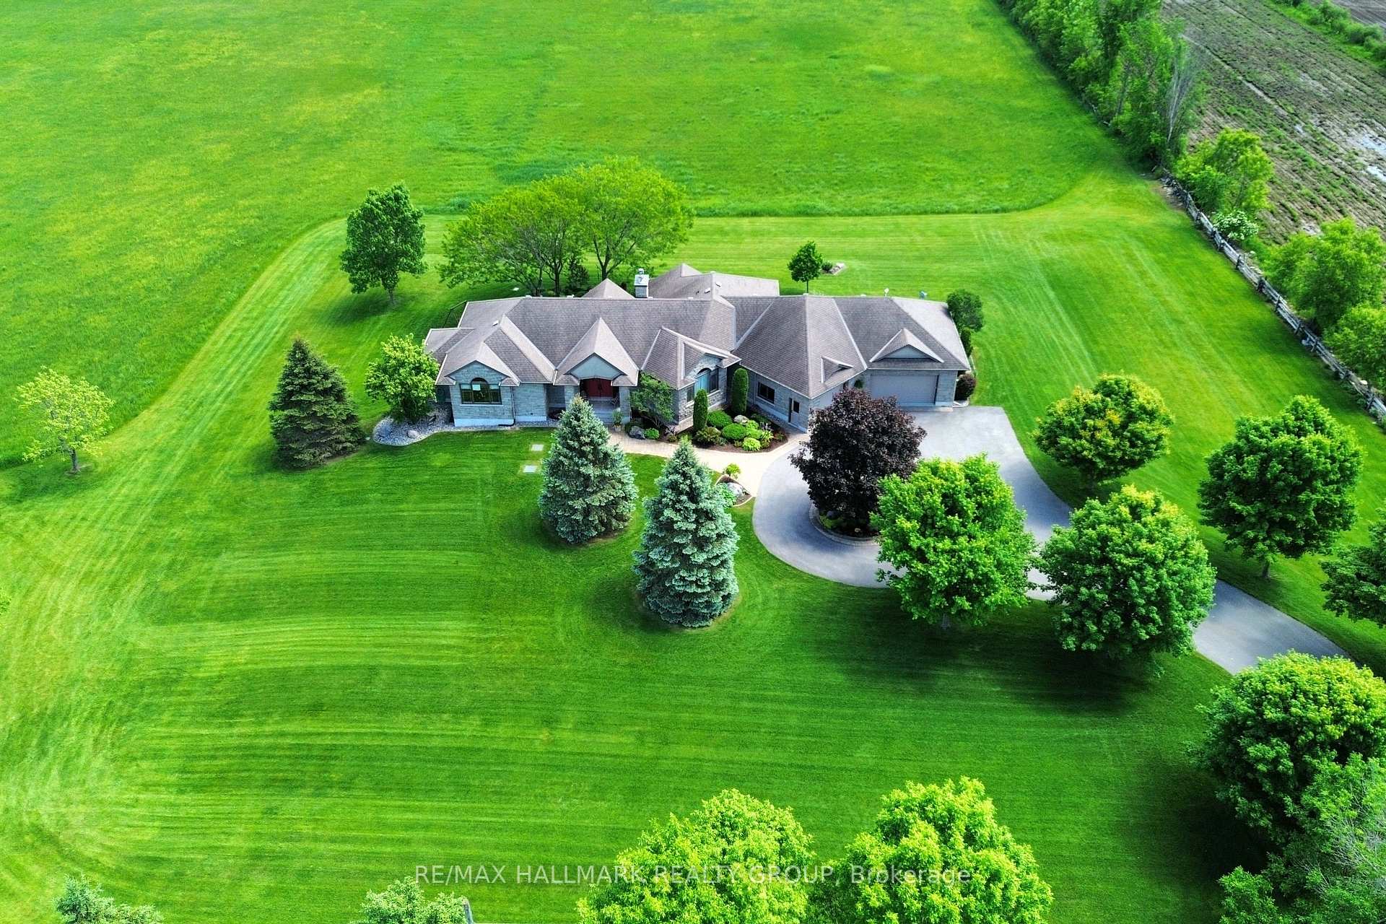
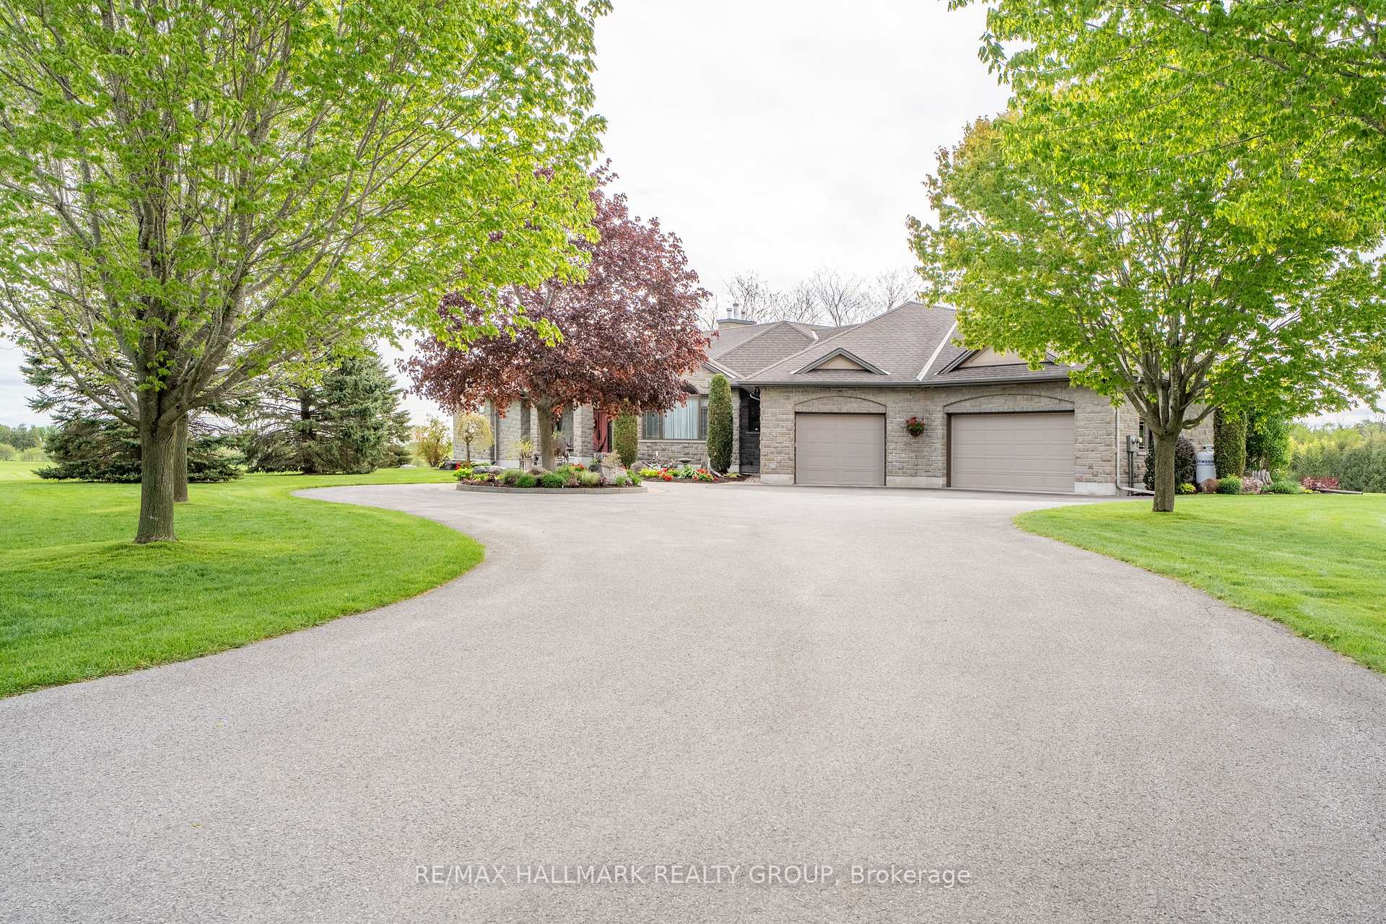
Exquisite Custom Estate Home on Just Over 2 Acres! Welcome to a truly distinguished residence where elegance meets craftsmanship. This magnificent 4-bedroom, 4-bathroom bungalow spans over 4,300 sq. ft. of refined living space, complete with a fully finished lower level. A grand circular paved driveway and stately interlock entrance sets the tone for the exceptional design and thoughtful details within. Step inside to discover rich oak hardwood flooring, soaring 9-foot ceilings, and a luminous open-concept layout that invites both comfort and sophistication. The great room impresses with a vaulted ceiling and a custom stone fireplace, perfect for serene evenings or upscale entertaining. The gourmet kitchen is a chef's dream, appointed with granite countertops, solid cherry wood cabinetry, custom backsplash, walk-in pantry, bonus prep sink, and a welcoming breakfast area. Enjoy formal gatherings in the vaulted-ceiling dining room or unwind year-round in the charming 4-season sunroom overlooking the serene grounds. The lavish primary bedroom offers a spa-inspired 4-piece ensuite featuring heated floors, glass shower, and a generous walk-in closet. Each additional bedroom is generously sized and includes its own walk-in closet, providing both luxury and function. The expansive finished basement showcases 9-foot ceilings, a skylight, a pellet stove, dog shower, cold storage, and direct access to the garage, with potential to transform into an elegant in-law suite. Outside, the private backyard oasis features interlocked patio spaces, lush gardens, mature trees, and a natural creek, creating a tranquil, resort-style ambiance. The oversized 3-car garage is a standout in itself, fully finished with bright windows, finished walls, and abundant storage. Located within minutes to all Amenities, Schools, Shopping, Highways and Parks! Bonus Features: Irrigation System, GenerLink, Alarm & Intercom. This is more than a home, it's an estate of enduring quality and timeless design.
Facts & features
Ask about this home
A HOMEH agent will answer your questions about this home.
Rooms
20 rooms · 4 bathrooms
- Foyer25′1″ × 16′11″424 sq.ft.
- Living room16′7″ × 18′3″303 sq.ft.
- Primary bedroom14′1″ × 19′4″272 sq.ft.
- Bedroom12′10″ × 16′204 sq.ft.
- Dining room13′11″ × 14′6″202 sq.ft.
- Laundry8′7″ × 7′8″66 sq.ft.
- Kitchen18′1″ × 21′2″381 sq.ft.
- Dining room11′5″ × 15′1″171 sq.ft.
- Sunroom14′7″ × 14′3″207 sq.ft.
- Bathroom10′3″ × 5′5″56 sq.ft.
- Bathroom10′ × 12′6″125 sq.ft.
- Bathroom4′10″ × 6′3″30 sq.ft.
- Other17′10″ × 24′8″440 sq.ft.
- Other46′2″ × 29′4″1353 sq.ft.
- Family room26′1″ × 28′9″750 sq.ft.
- Bedroom14′3″ × 17′2″244 sq.ft.
- Bedroom13′6″ × 18′1″244 sq.ft.
- Office15′10″ × 16′10″266 sq.ft.
- Other32′3″ × 36′1162 sq.ft.
- Bathroom9′2″ × 13′7″125 sq.ft.
Around this home
Listing details
Helpful tools
Your HOMEH agent
"I would see it this week."
Ask HOMEH about this home
Price, neighbourhood, monthly cost. Ask anything.
HOMEH Intelligent Agent is an AI, not a licensed representative. Check anything important with your agent.