
 See all 50 photos
Property history

This home has sold. It is no longer available.
Property not available for sale or for rent.
Book a viewing
Ask HOMEH
About this home
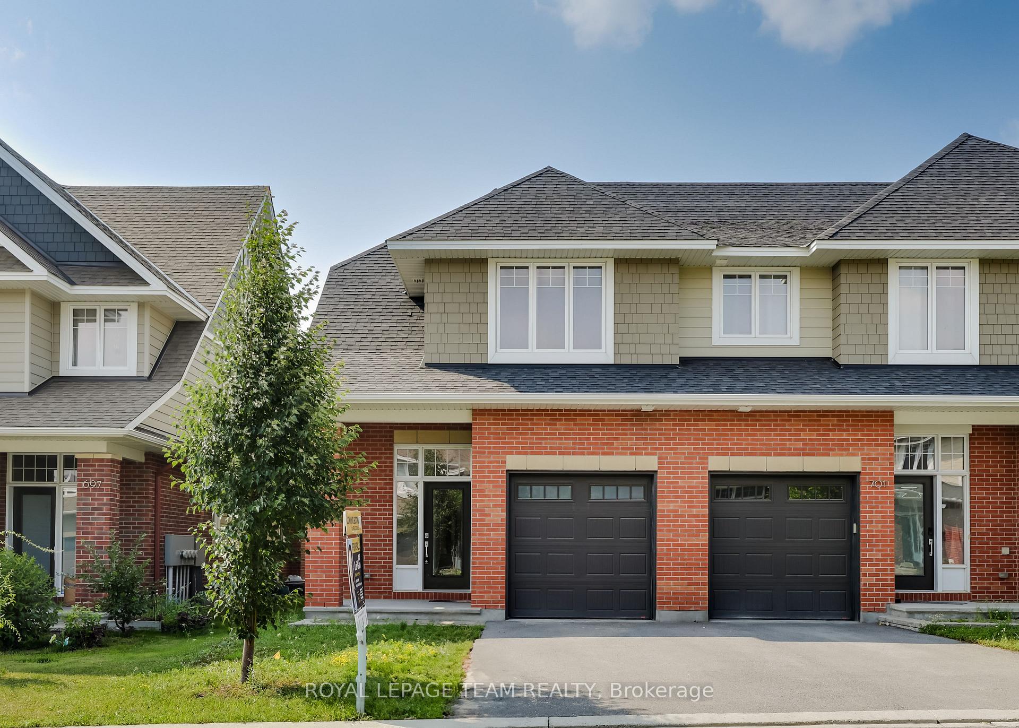
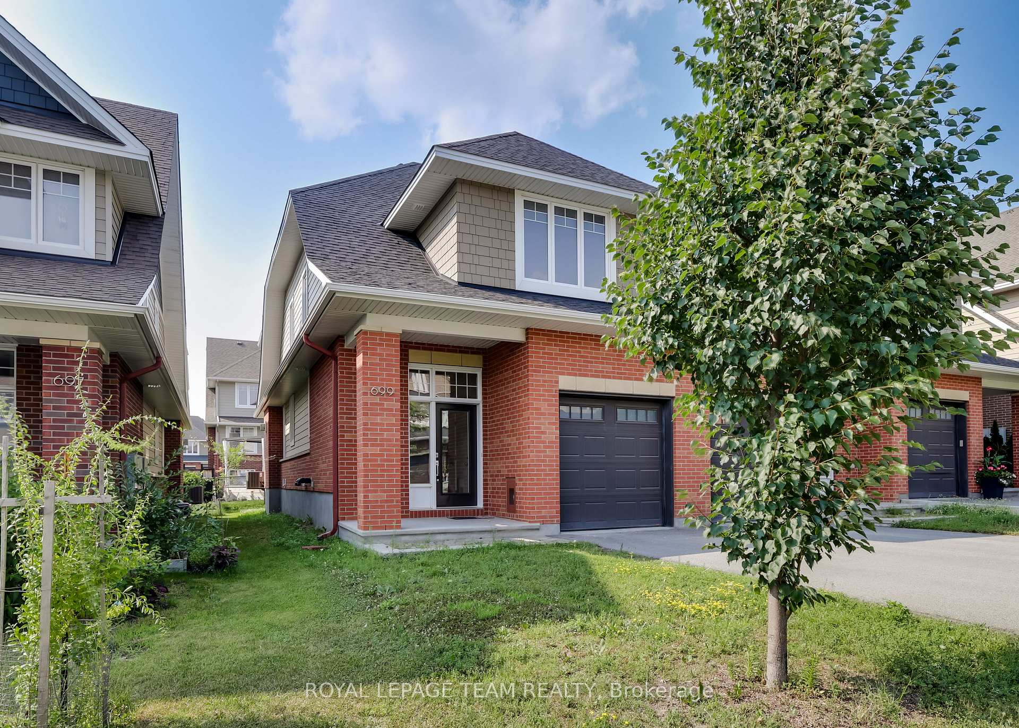
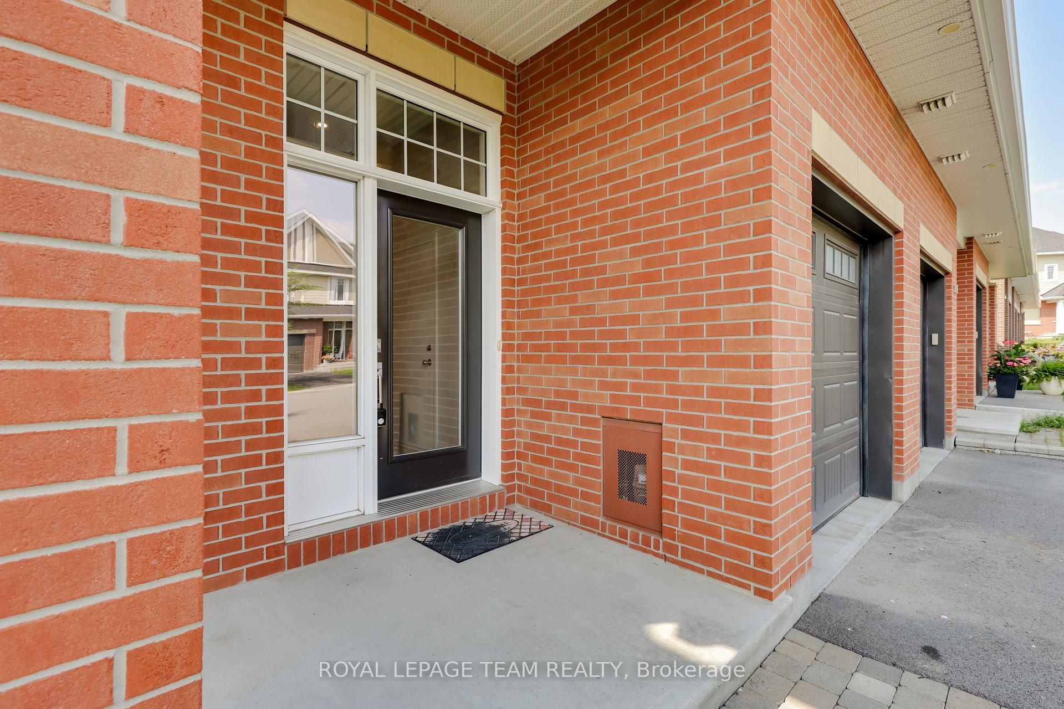
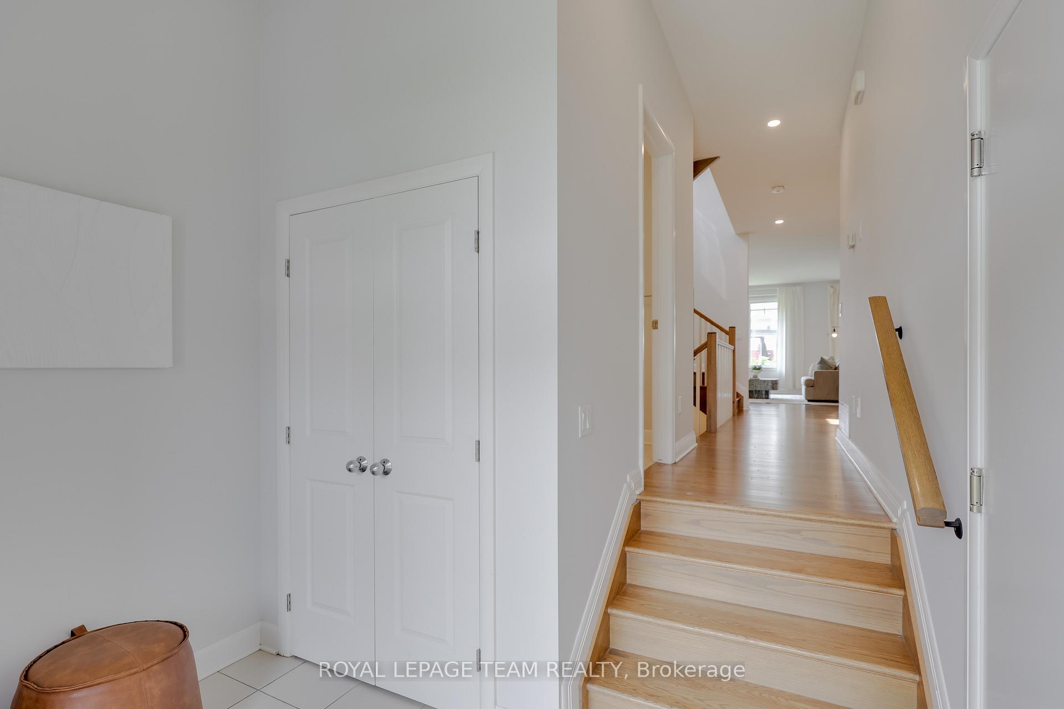
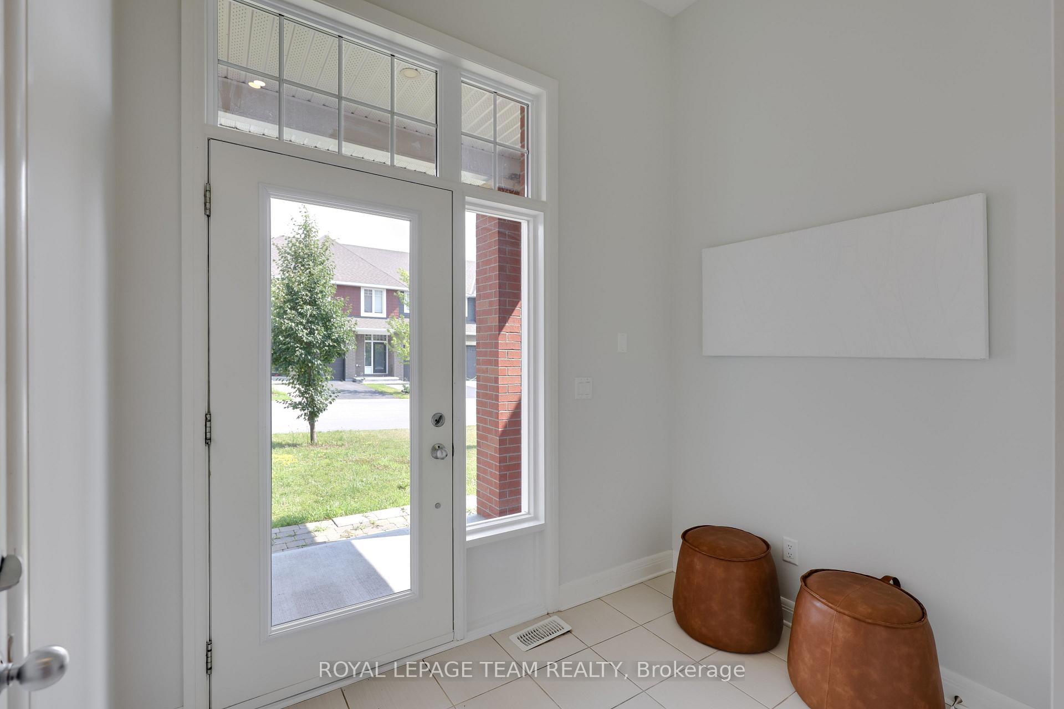
This rarely offered END-UNIT townhome, located in the prestigious Kanata Lakes community, offers tons of beautifully finished living space, including a fully developed basement. Built by the highly regarded UNIFORM Developments, this Palmer model combines thoughtful design, quality craftsmanship, and a layout that suits both growing families and professionals seeking comfort and style. Situated on a quiet street, the home features an extended driveway and an attached garage, allowing parking for three vehicles with ease. As an end unit, it benefits from added privacy and abundant natural light, thanks to the additional windows along the side elevation. The main floor is outfitted with upgraded hardwood flooring and a welcoming tiled foyer, leading into a spacious open-concept layout that connects the living, dining, and kitchen areas seamlessly. The chef-inspired kitchen features quartz countertops, stainless steel appliances, extended cabinetry, and a large island with a breakfast barperfect for everyday meals or casual entertaining. The living room is anchored by a cozy gas fireplace and enjoys expansive windows overlooking the backyard. Upstairs, the generous primary bedroom includes a walk-in closet and a private ensuite with a soaker tub and oversized glass shower. 2 additional bedrooms, a full bathroom, and a second-floor laundry room add to the home's smart functionality. The fully finished basement provides a versatile recreation space, ideal for a home gym, playroom, or media lounge, with plenty of storage. The spacious and bright backyard offers a safe, green space for children or pets and a private setting for outdoor relaxation. Located just minutes from top-rated schools, the Kanata North tech hub, parks, shopping, and public transit, this turn-key property delivers the space, upgrades, and location that today's buyers are looking for. Book your private tour and discover the lifestyle this home has to offer.
Facts & features
Book a viewing
Rooms
15 rooms · 3 bathrooms
- Great room19′2″ × 17′4″332 sq.ft.
- Dining room12′ × 11′132 sq.ft.
- Kitchen10′5″ × 11′9″122 sq.ft.
- Bathroom—
- Foyer—
- Primary bedroom13′4″ × 15′11″212 sq.ft.
- Bedroom9′5″ × 15′2″143 sq.ft.
- Bedroom9′5″ × 10′2″95 sq.ft.
- Bathroom—
- Bathroom—
- Laundry—
- Family room18′6″ × 17′7″324 sq.ft.
- Utility room—
- Other—
- Other—
Around this home
Listing details
Helpful tools
Your HOMEH agent
"I would see it this week."
Ask HOMEH about this home
Price, neighbourhood, monthly cost. Ask anything.
HOMEH Intelligent Agent is an AI, not a licensed representative. Check anything important with your agent.