
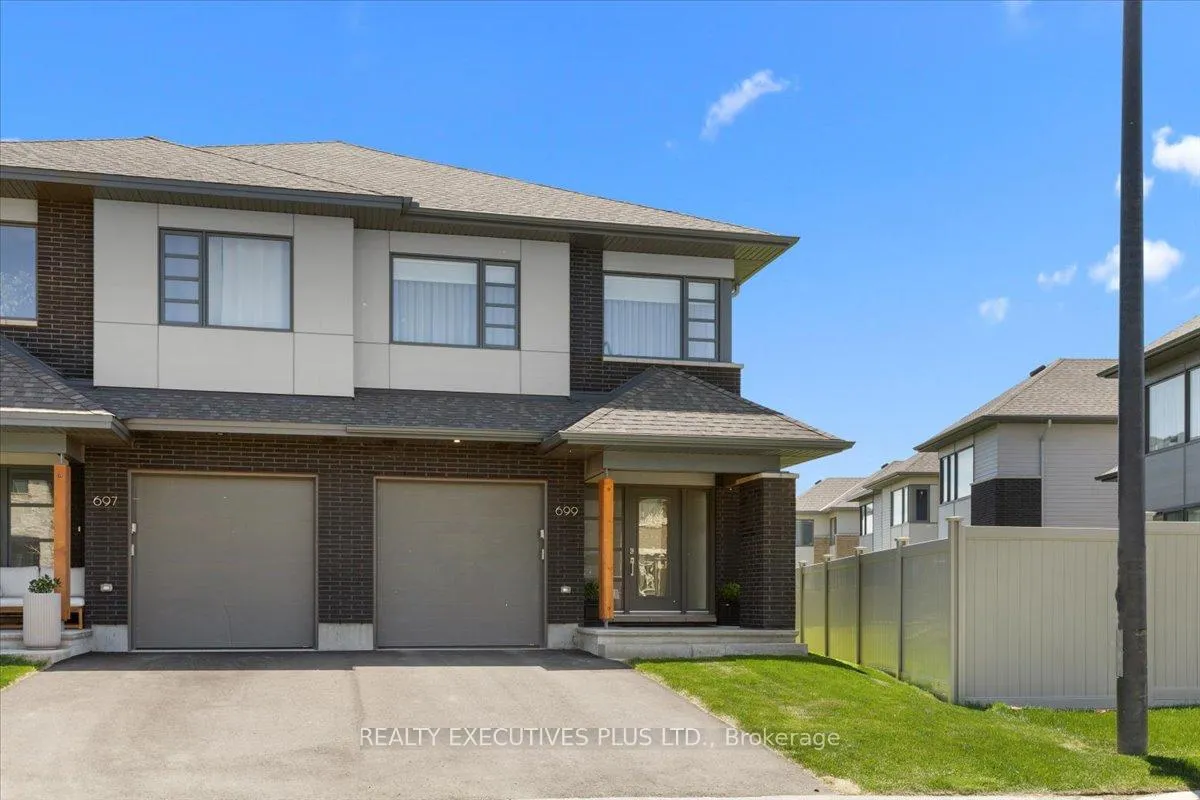
699 Honeydew Street
Ottawa (Riverside South/Gloucester Glen)699 Honeydew Street
Ottawa (Riverside South/Gloucester Glen)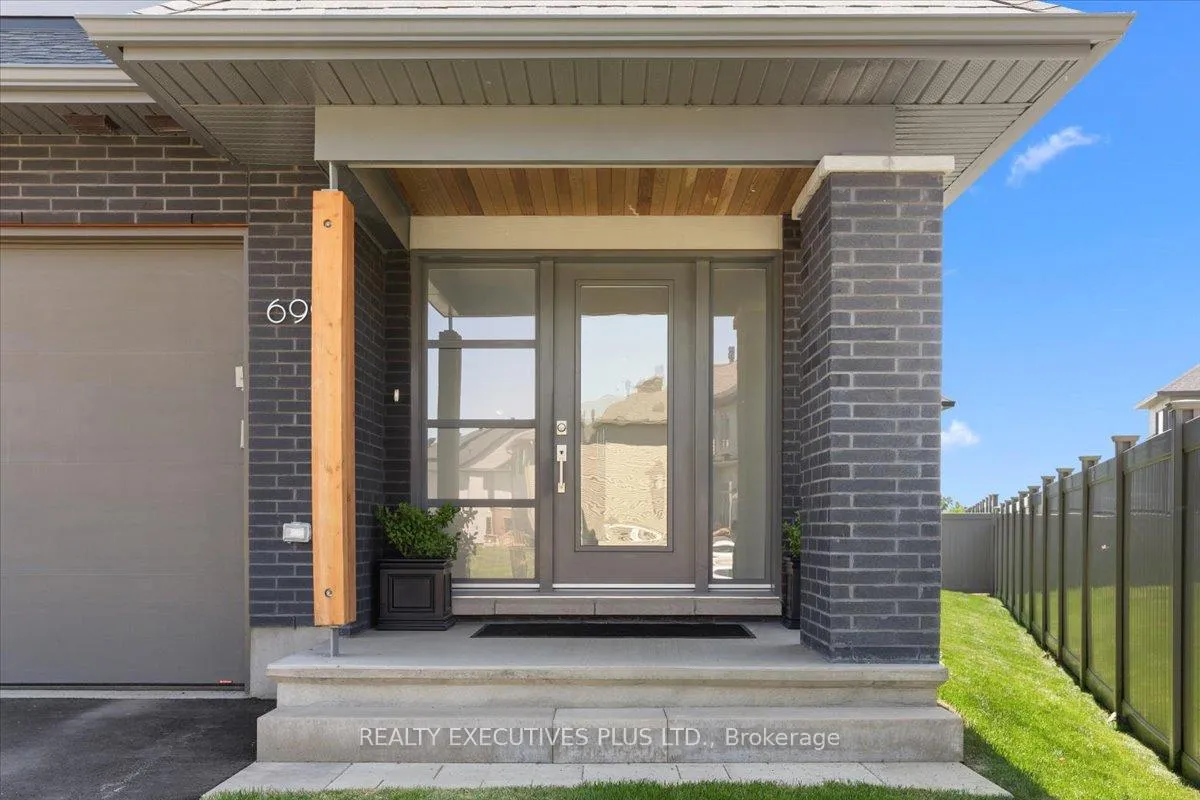
 See all 40 photos
Property history

This listing has ended. It is no longer available.
Property not available for sale or for rent.
Ask about this home
A HOMEH agent will answer your questions about this home.Ask HOMEH
About this home
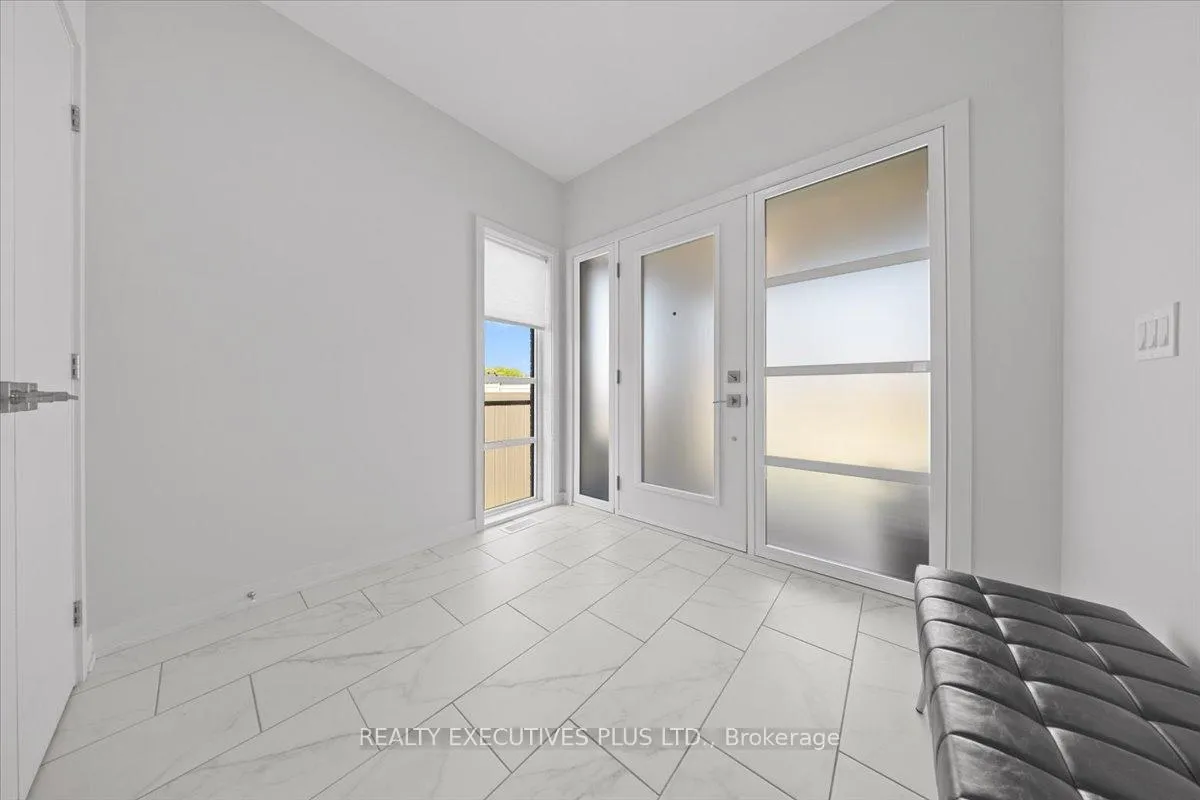
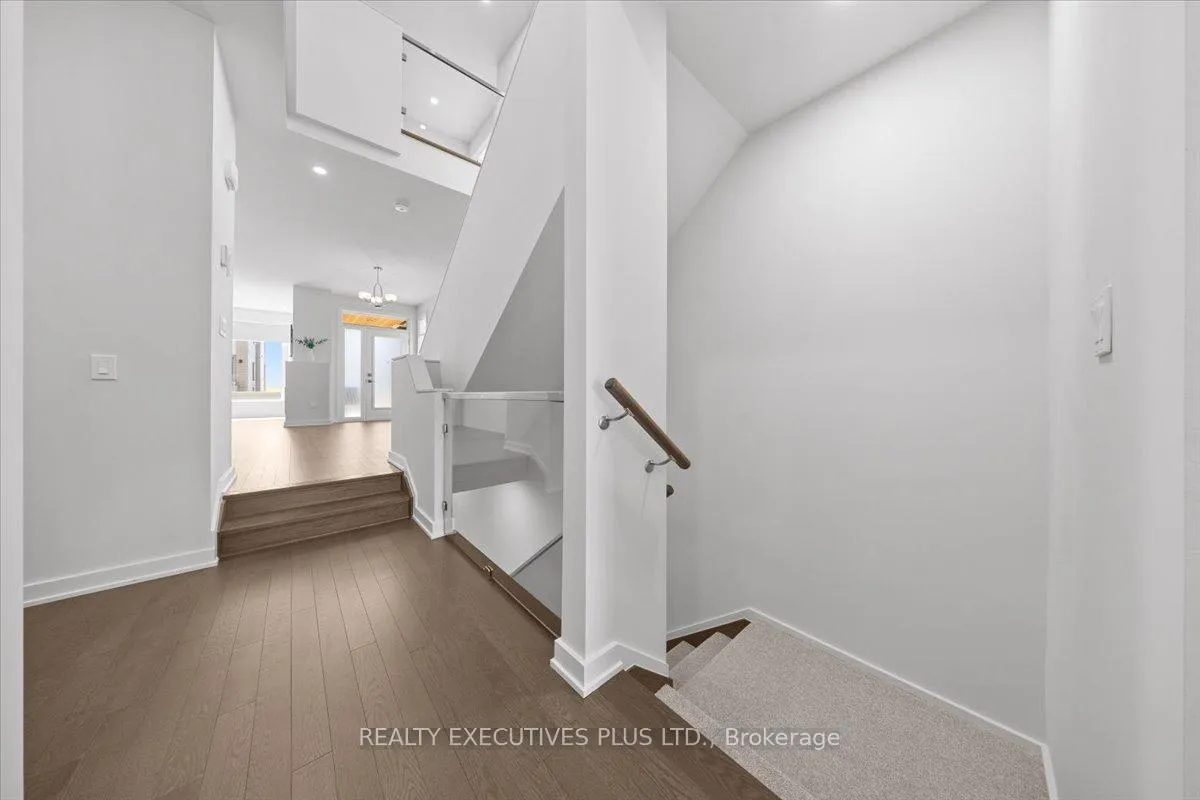
Welcome to this stunning 1-year-new semi-detached home offering 2,523 sq. ft. of beautifully finished living space (including 565 sq. ft. of professionally finished lower level)! Situated on a premium lot with a private backyard, this upgraded home showcases modern architecture, luxury finishes, and exceptional natural light throughout.Featuring 9-ft ceilings on the main floor, elegant hardwood flooring on the main and second levels including hardwood stairs, and a stylish glass banister, the bright open-concept layout is enhanced with large windows, flat ceilings, pot lights, and a cozy fireplace in the living area.The upgraded kitchen is designed for both style and functionality, featuring quartz countertops, stainless steel appliances, and a clean modern backsplash that complements the contemporary design. Enjoy the convenience of select electric blinds, custom blinds, curtains, and rods included. Professionally installed privacy film on the front and back doors adds both elegance and additional privacy. The second-floor den/loft area offers the perfect space for a home office, study area, or reading nook.The professionally finished basement offers a spacious family room ideal for movie nights, entertaining, or additional living space. Step outside to enjoy the premium private backyard, a rare and highly desirable outdoor retreat offering privacy and space to relax, entertain, or create your dream outdoor setup. A fantastic opportunity to own a nearly new, thoughtfully upgraded semi-detached home in a sought-after location!
Facts & features
Ask about this home
A HOMEH agent will answer your questions about this home.
Rooms
10 rooms · 3 bathrooms
- Den9′10″ × 6′11″68 sq.ft.
- Kitchen13′6″ × 10′1″136 sq.ft.
- Dining room13′11″ × 8′7″119 sq.ft.
- Living room18′8″ × 16′2″303 sq.ft.
- Primary bedroom17′3″ × 12′9″221 sq.ft.
- Laundry6′10″ × 6′9″46 sq.ft.
- Loft13′ × 10′9″139 sq.ft.
- Bedroom13′5″ × 10′135 sq.ft.
- Bedroom13′5″ × 8′4″112 sq.ft.
- Family room27′11″ × 18′7″519 sq.ft.
Around this home
Schools nearby
School rating, out of 10.
Listing details
Helpful tools
Your HOMEH agent
"I would see it this week."
Ask HOMEH about this home
Price, neighbourhood, monthly cost. Ask anything.
HOMEH Intelligent Agent is an AI, not a licensed representative. Check anything important with your agent.