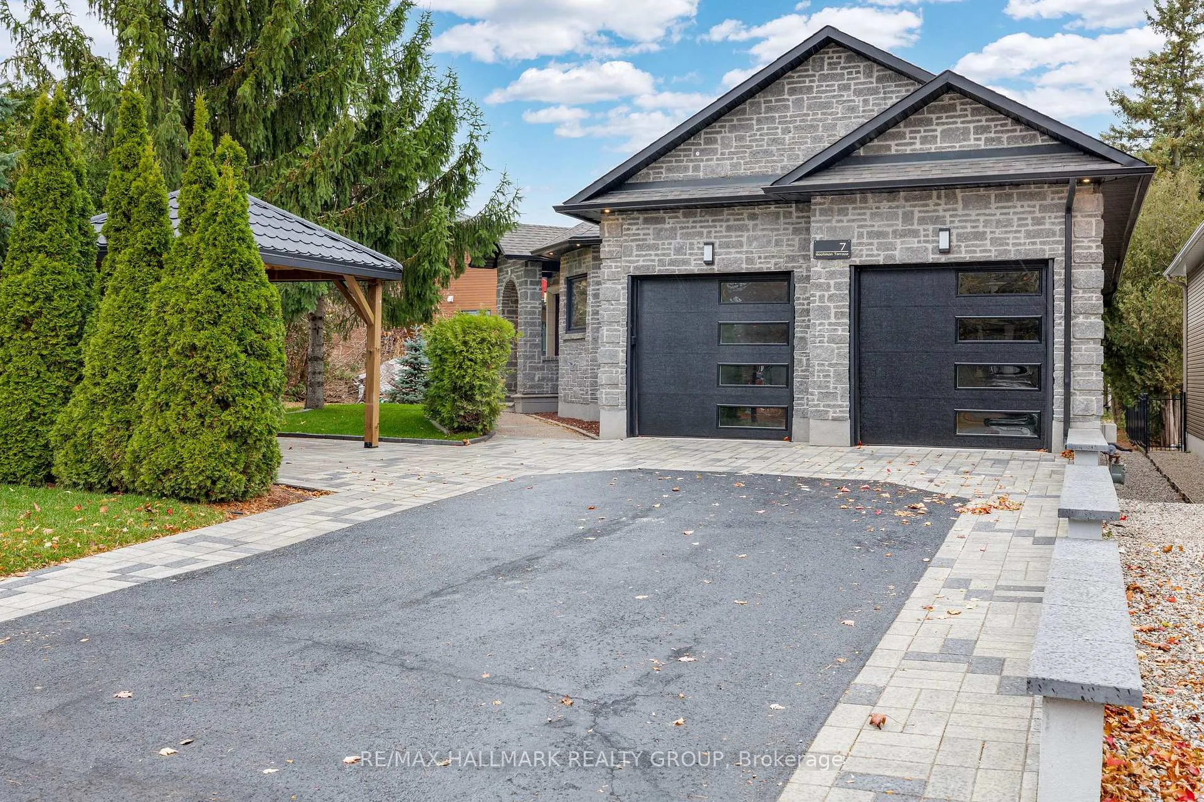
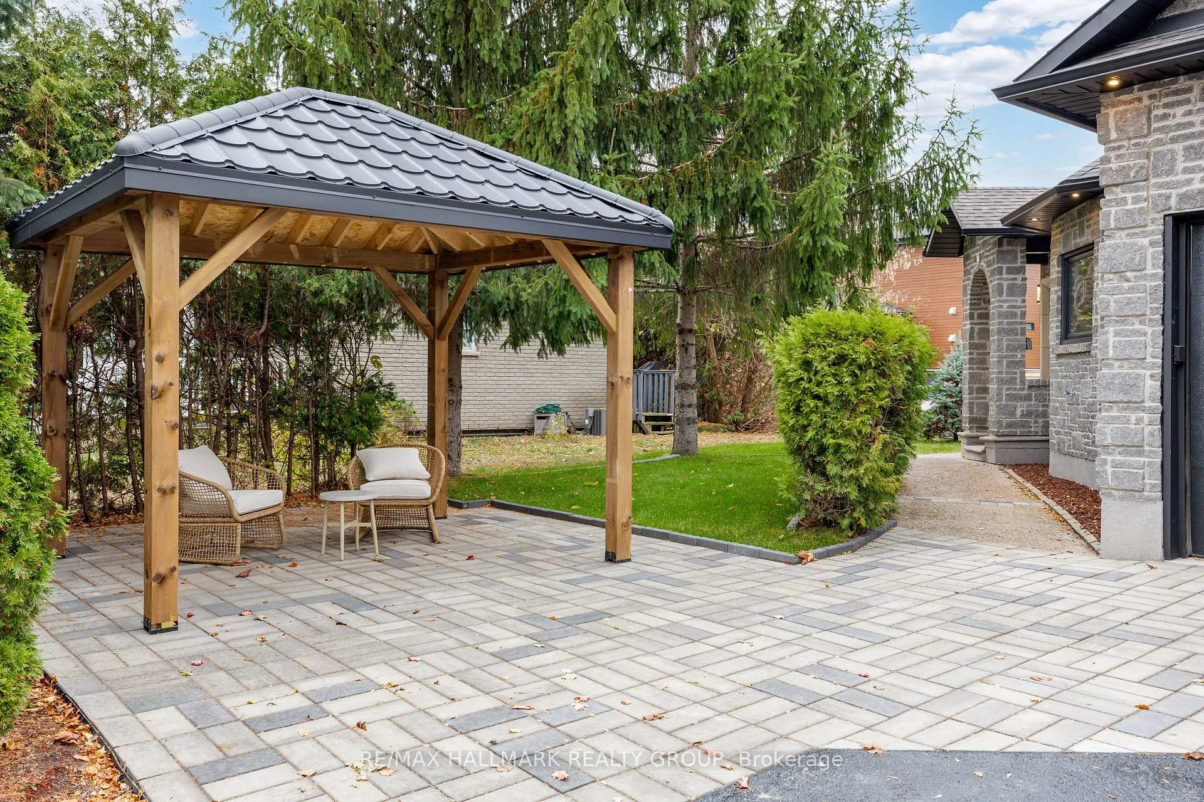
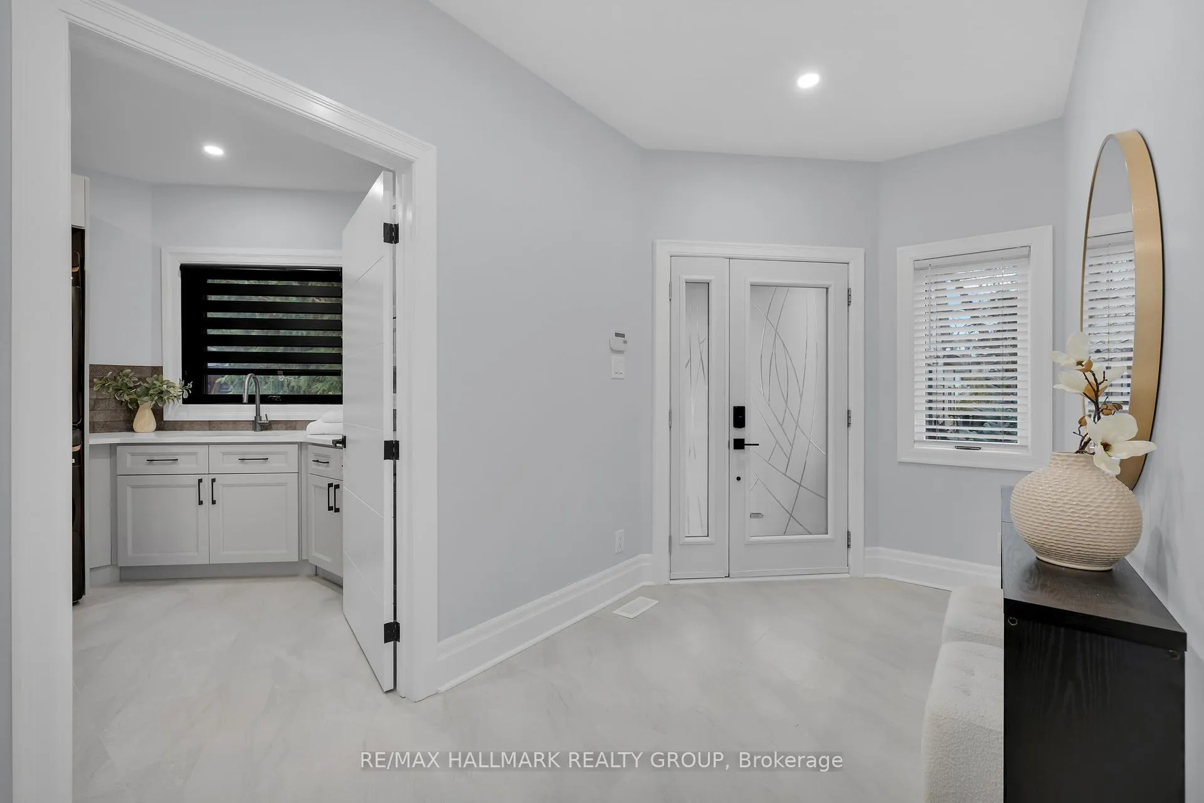
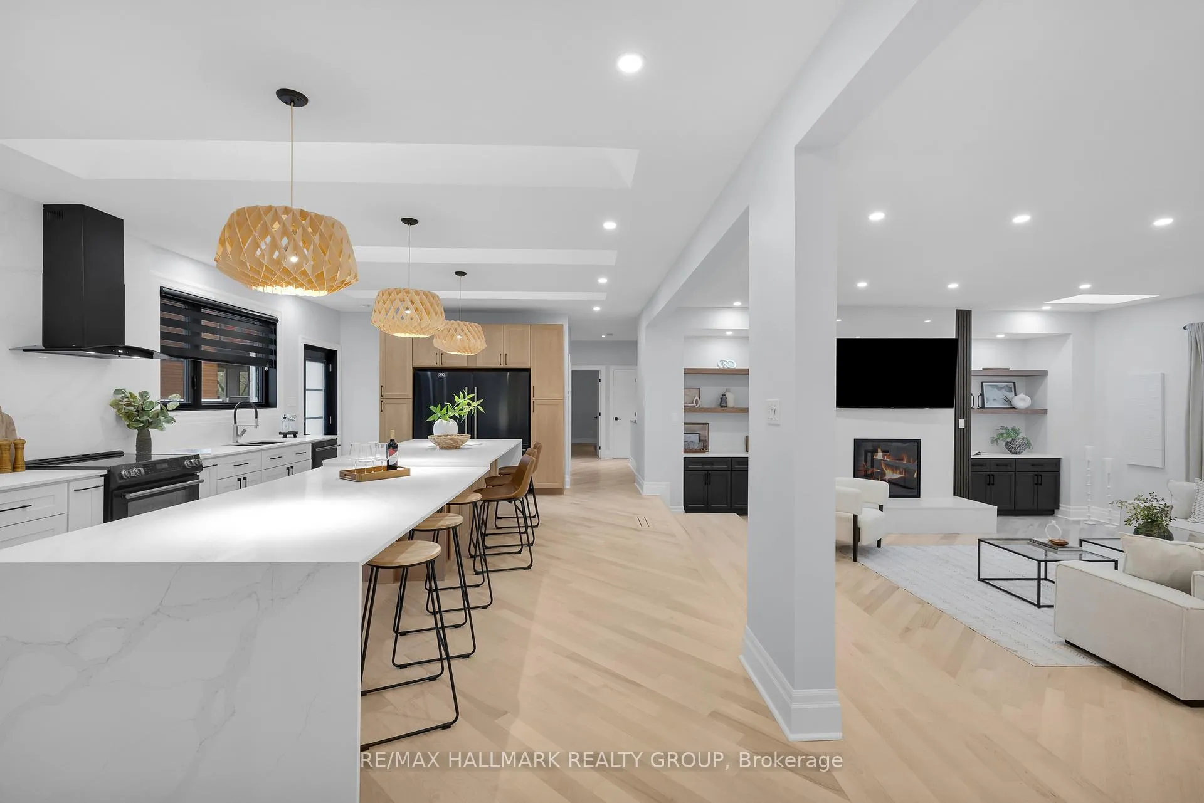
Welcome to a property that redefines luxury living. This exceptional 3+1 bedroom, 2+1 bathroom solid brick bungalow has been completely renovated from top to bottom, with no detail overlooked. From the moment you step inside, the grandeur is unmistakable. The sunken living room, featuring 12-foot ceilings, skylights, and a striking fireplace, creates an atmosphere of elegance and warmth. The designer kitchen is a true showpiece with a stunning 15-foot quartz island, premium appliances, skylights, and flawless maple hardwood floors flowing throughout the main level. The primary suite offers both comfort and sophistication with a spa-inspired ensuite featuring 36" wide doors, double sinks, an open-concept shower, and ample storage. The additional bedrooms and main bath echo the same high-end finishes, with a beautiful tub and walk-in shower. The main floor laundry room provides an impressive amount of cabinetry and organization space, while the fully insulated double garage easily accommodates four vehicles. The walk-out lower level feels like its own home-complete with a full kitchen, dining and living areas, bedroom, bathroom, and a secondary laundry room. Perfect for multi-generational living or as a luxurious guest suite. Step outside to an interlock backyard that opens directly onto a park, offering tranquility and privacy with no rear neighbours. Every inch of this home reflects thoughtful design and refined taste-rarely does a property of this caliber come to market. A true one-of-a-kind masterpiece where luxury and comfort coexist in perfect harmony.
Read more
Accessory ApartmentAuto Garage Door RemoteGuest AccommodationsIn-Law SuitePrimary Bedroom - Main FloorStorage
Facts & features
TypeDetached
StyleBungalow
Built16-30
Size2.5K~3K Sq.Ft.
Lot49.21 x 151.13 ft
Tax$7,790 (2025)
HeatingForced air, gas
CoolingCentral air
BasementFull, finished with walk-out, finished, apartment, separate entrance, walk-out
Parking4 drive
WaterMunicipal
FireplaceYes, natural gas
Book a viewing
Wed28Oct
Thu29Oct
Fri30Oct
Sat31Oct
Sun1Nov
Pick a time
Rooms
13 rooms · 2 bathrooms
Main floor7 rooms
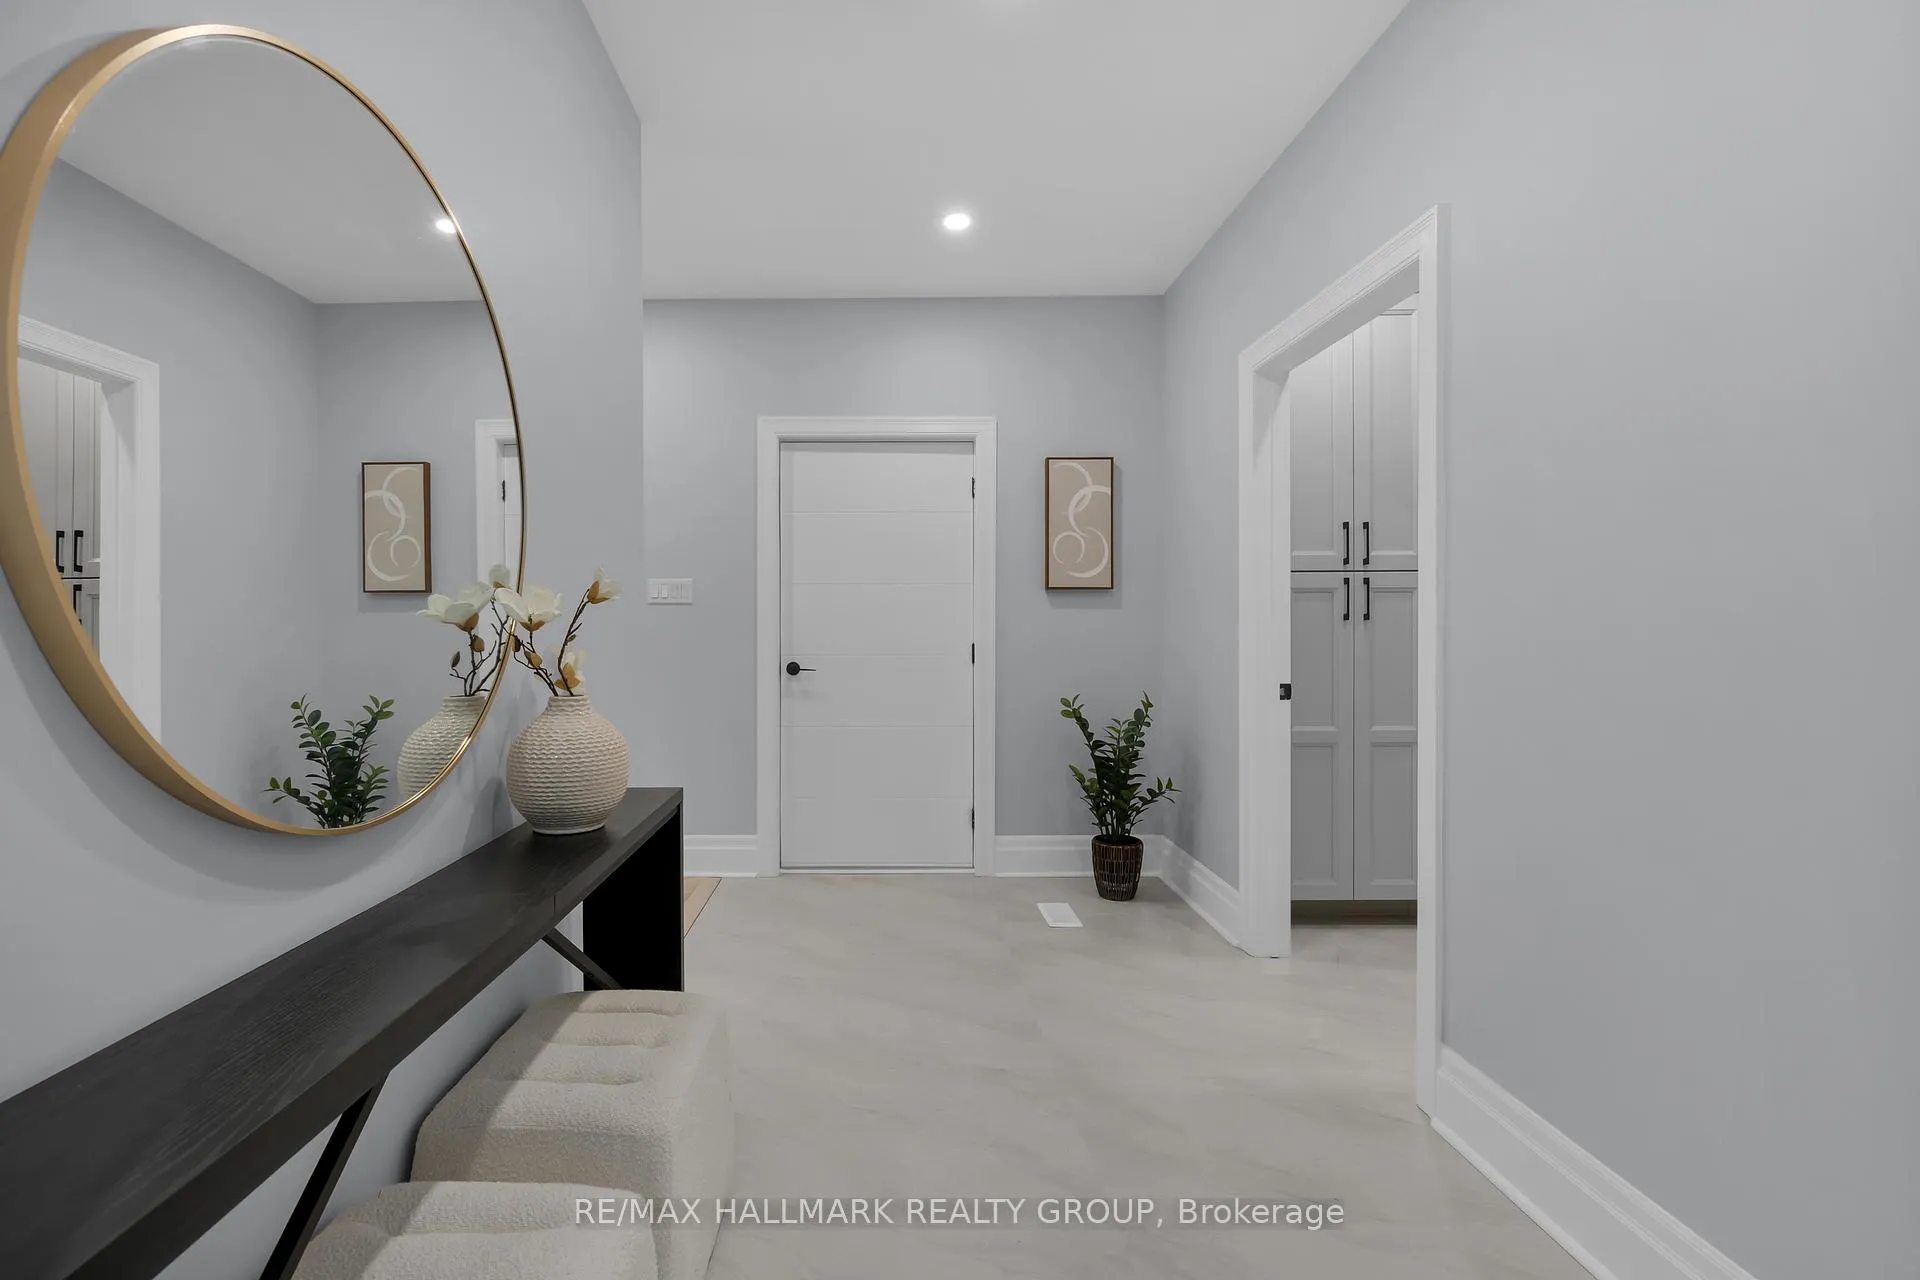
Foyer15′1″ × 6′8″101 sq.ft.
Laundry9′11″ × 9′6″94 sq.ft.
Kitchen27′ × 11′5″307 sq.ft.
Living room24′ × 21′505 sq.ft.
Primary bedroom14′8″ × 13′11″204 sq.ft.
Bedroom 213′7″ × 10′5″142 sq.ft.
Bedroom 311′4″ × 10′6″119 sq.ft.
Basement6 rooms
Kitchen13′8″ × 13′1″179 sq.ft.
Living room27′2″ × 12′9″345 sq.ft.
Cold room/cantina13′4″ × 4′53 sq.ft.
Bedroom14′1″ × 13′3″187 sq.ft.
Utility room26′2″ × 8′8″227 sq.ft.
Other17′6″ × 8′6″149 sq.ft.
Bathrooms2
4-pcMain3-pcMain
Thinking of selling your home?See what your home is worth today.

 See all 48 photos
