
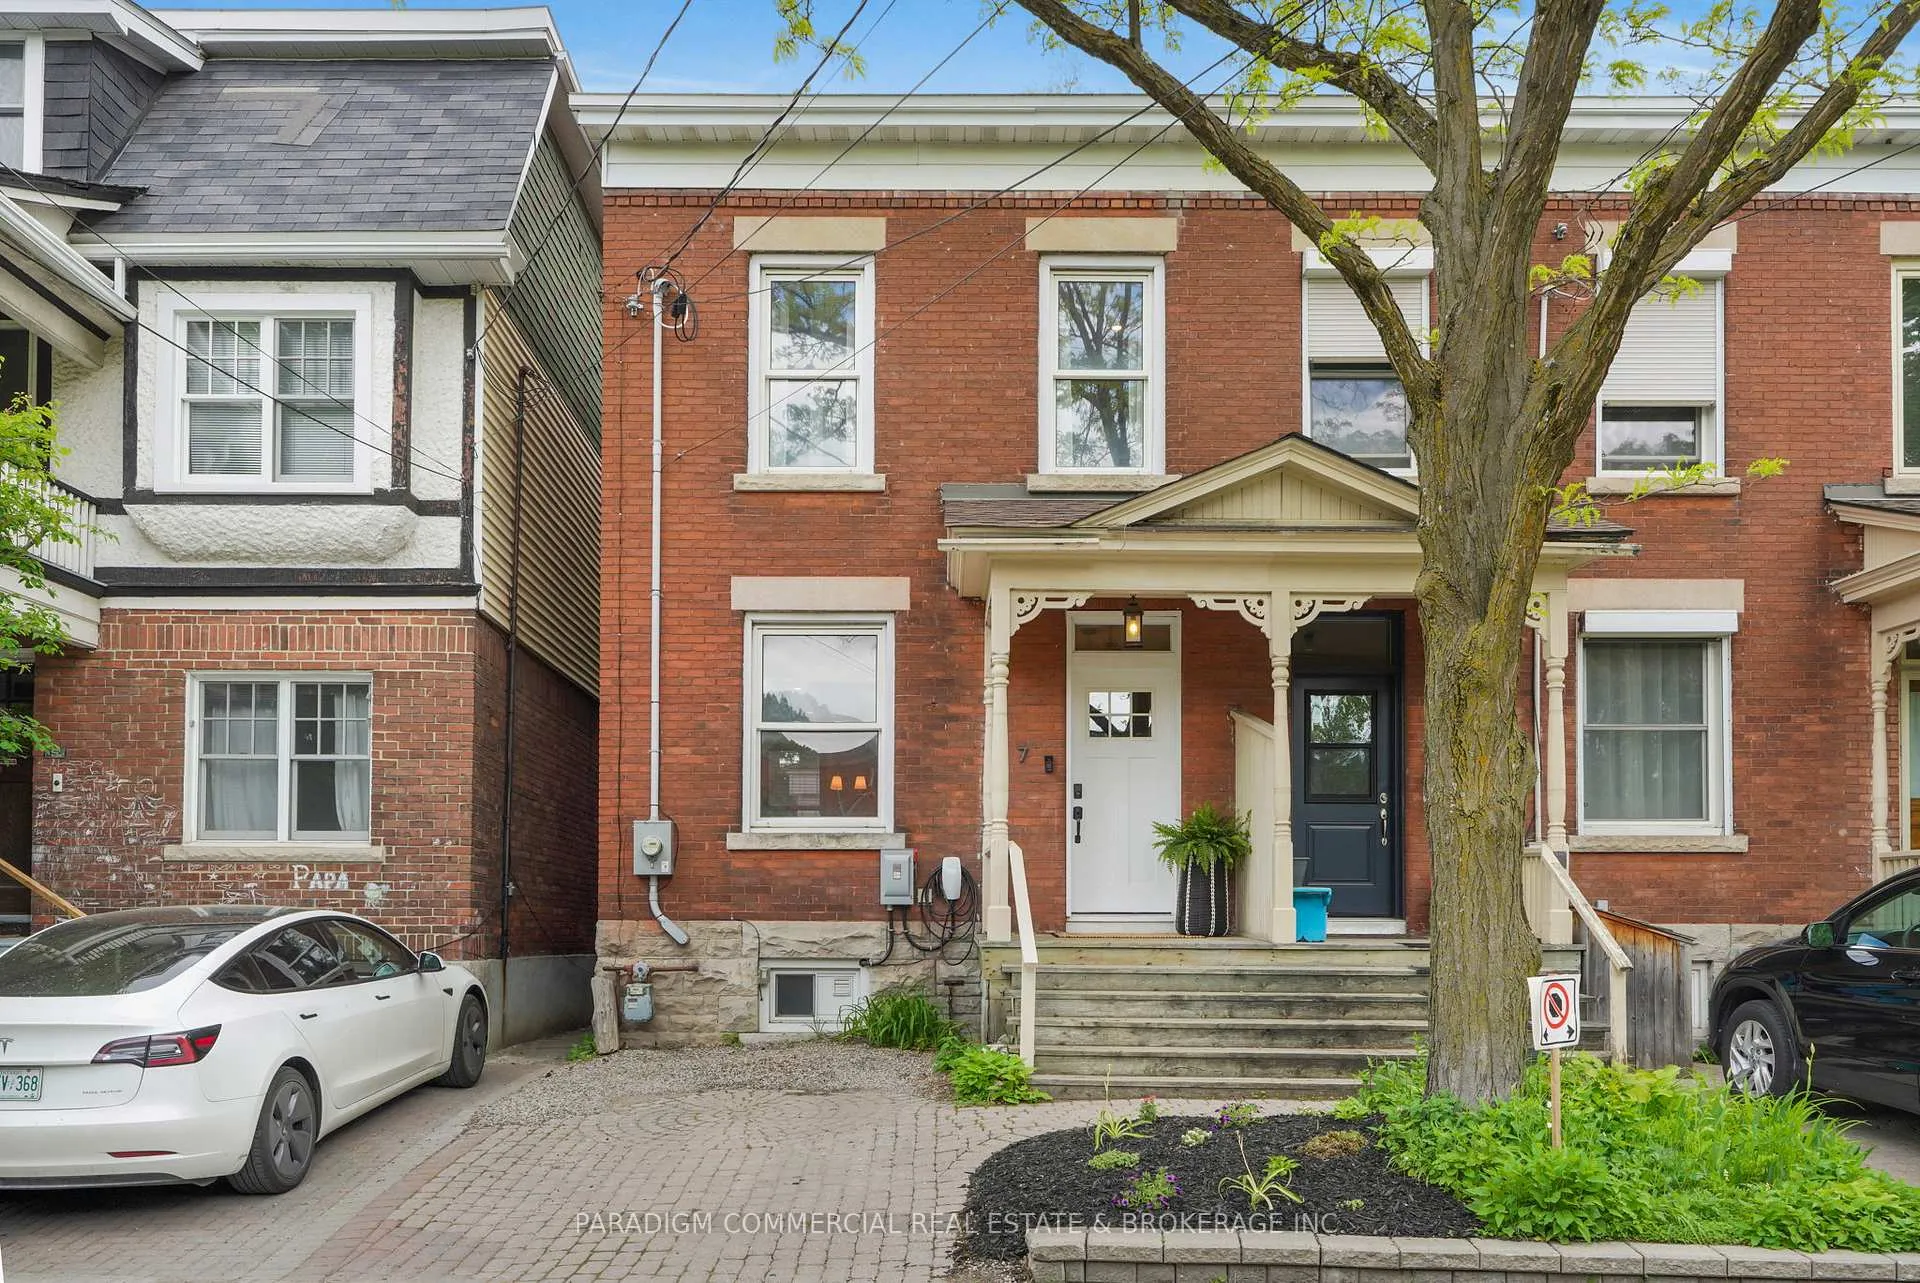
7 Craig Street
Ottawa (Glebe)7 Craig Street
Ottawa (Glebe)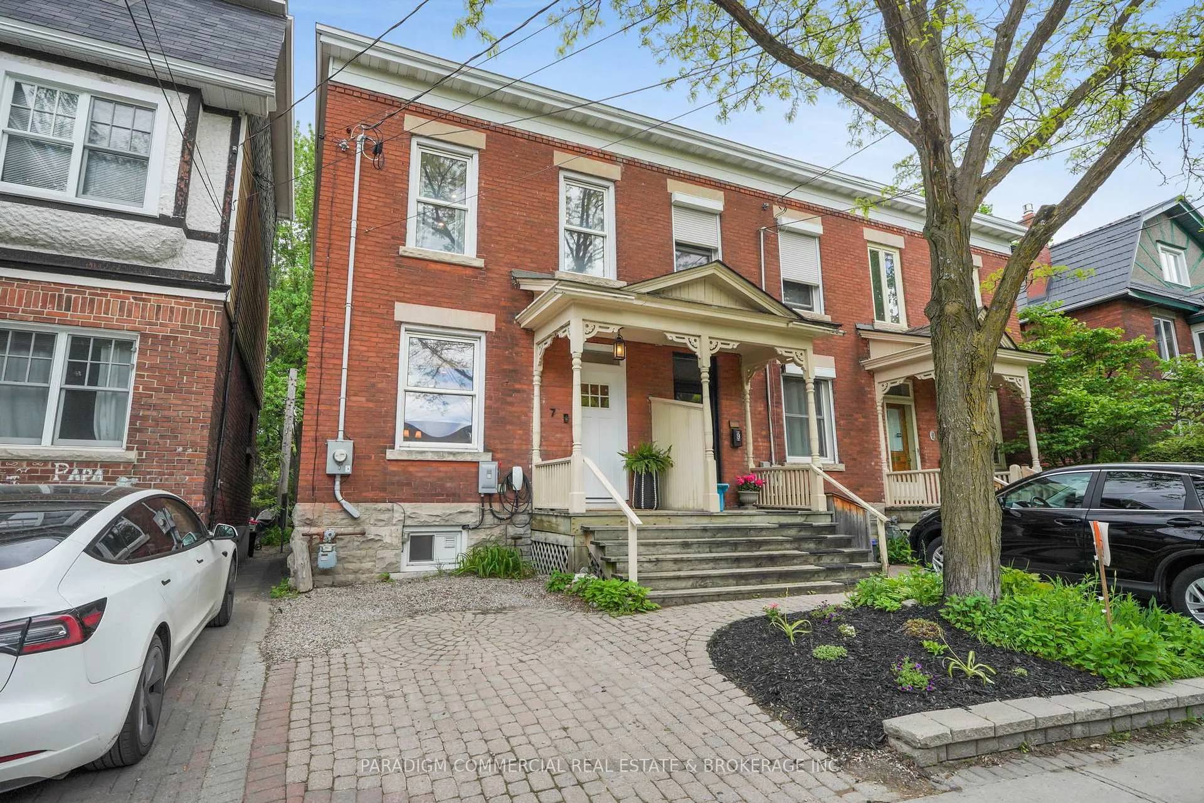
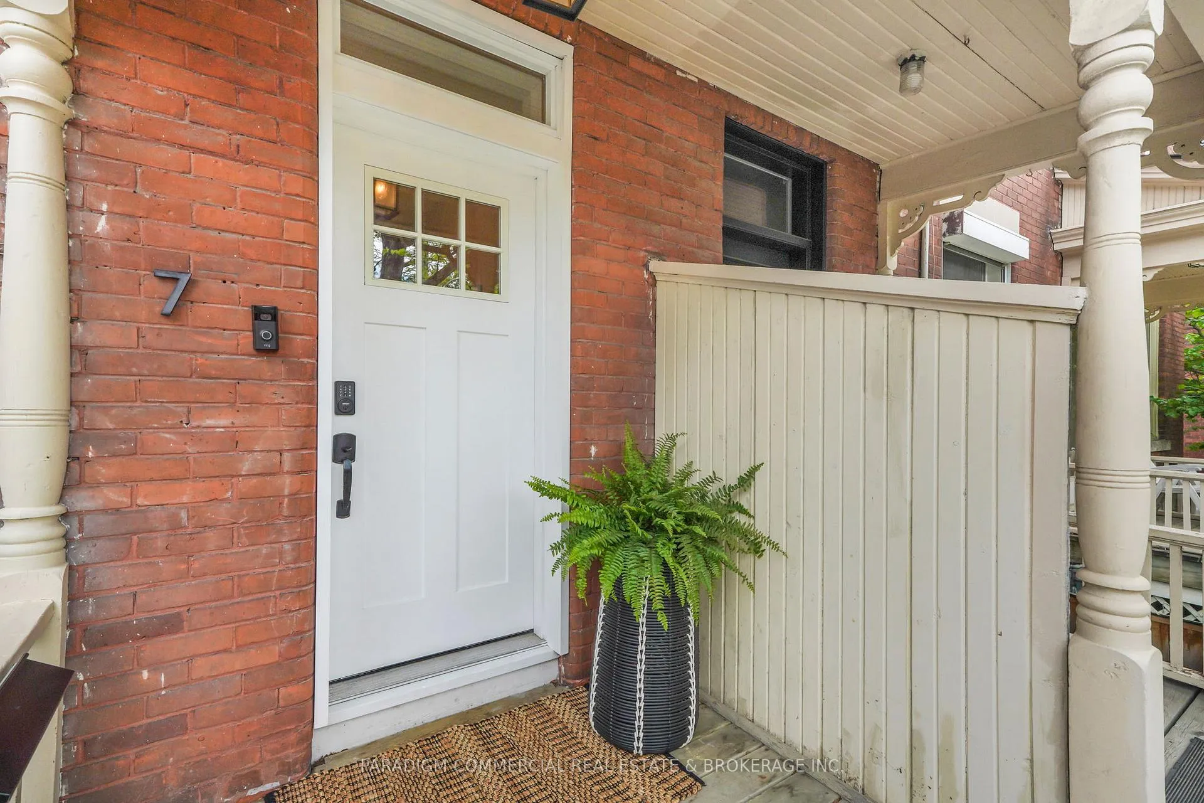
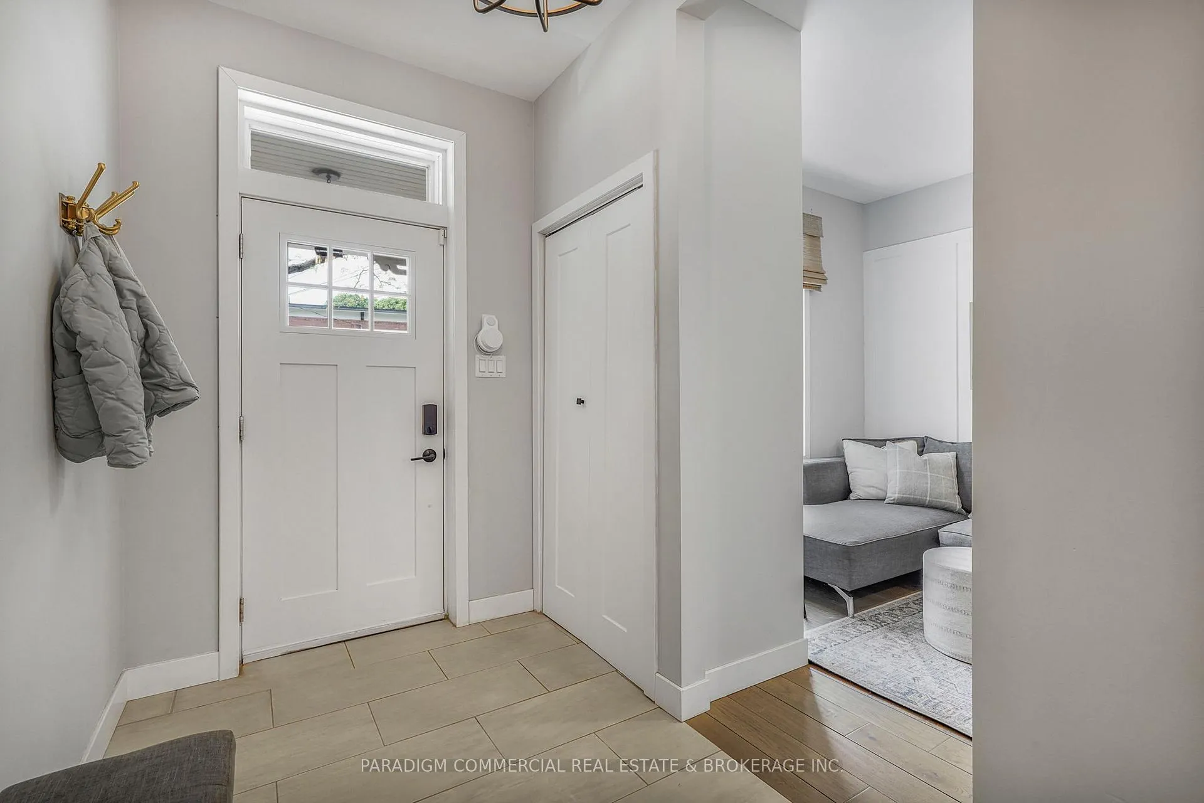
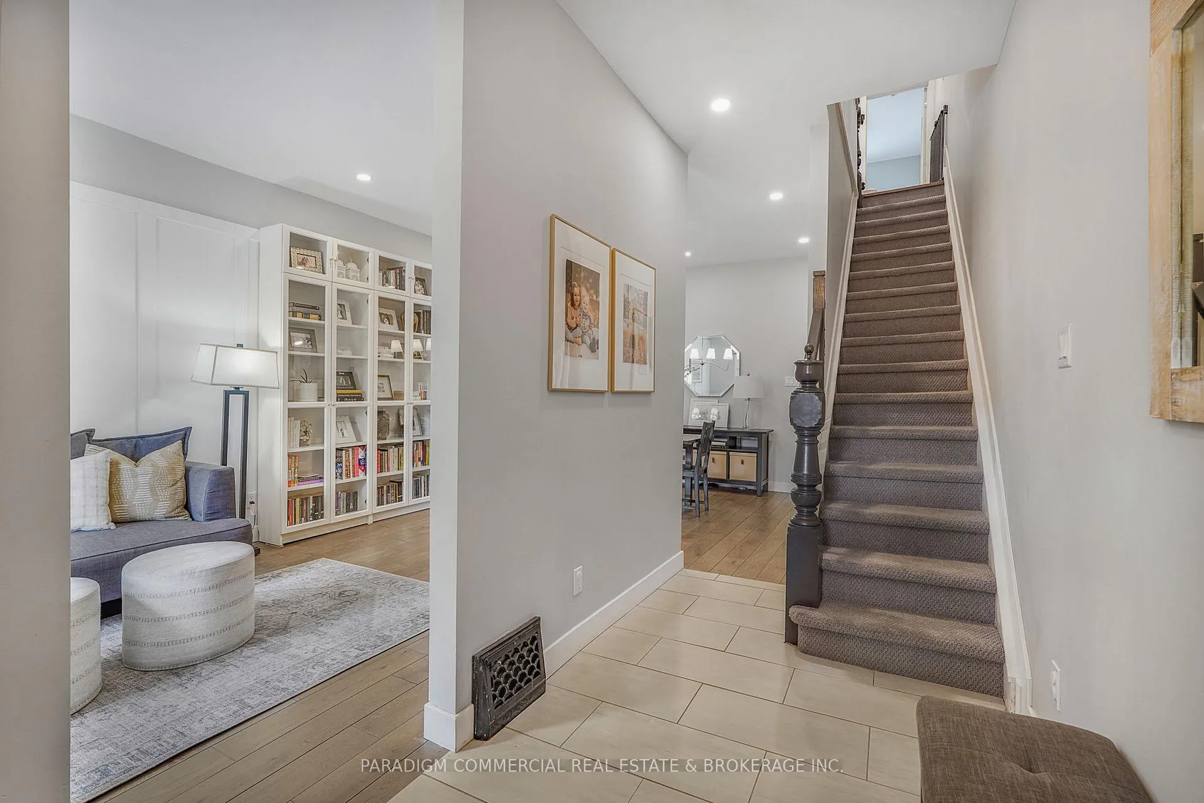 See all 34 photos
Property history

This listing has ended. It is no longer available.
Property not available for sale or for rent.
Ask about this home
A HOMEH agent will answer your questions about this home.Ask HOMEH
About this home
Welcome to 7 Craig Street, a beautifully renovated 3-bedroom, 2-bathroom end-unit row home in the heart of the Glebe. Reimagined from the studs up with new drywall, insulation, LED pot lights, and hardwood flooring throughout, this inviting home blends contemporary finishes, thoughtful functionality, and an unbeatable location directly across from Capital Park. The main level features a spacious foyer with a full closet, leading into a bright and airy open concept living and dining area with high ceilings. The stylish kitchen is designed for both everyday living and effortless entertaining, complete with quartz countertops, induction stove and a breakfast bar. A bonus family room provides the perfect space for kids to relax or play. Upstairs, the sun-filled primary bedroom offers a customizable walk-in closet, while two additional bedrooms and a timeless five-piece family bathroom complete the second level. Step outside to a private backyard retreat nestled beneath a lush tree canopy providing an ideal setting for a peaceful morning coffee or summer barbecues with neighbours and friends. Perfectly positioned to enjoy the very best of the Glebe lifestyle, this home is just steps to the shops, cafés, and restaurants along Bank Street, the entertainment and amenities of Lansdowne, and the scenic walking paths along the Canal and pond at Brown's Inlet. Enjoy the convenience of walking, biking, or scooting to some of the area's schools including Mutchmor, Corpus Christi, Glebe Montessori and Glebe Collegiate Institute. No conveyance of offers prior to 2 pm on June 2nd with a 3 hr irrevocable.
Facts & features
Ask about this home
A HOMEH agent will answer your questions about this home.
Rooms
11 rooms · 2 bathrooms
- Living room15′4″ × 9′2″140 sq.ft.
- Dining room10′4″ × 12′1″125 sq.ft.
- Kitchen11′1″ × 10′111 sq.ft.
- Foyer13′11″ × 5′1″71 sq.ft.
- Family room12′1″ × 14′1″170 sq.ft.
- Bathroom4′7″ × 6′1″28 sq.ft.
- Primary bedroom10′7″ × 10′7″112 sq.ft.
- Bedroom 210′5″ × 9′1″95 sq.ft.
- Bedroom 311′3″ × 10′113 sq.ft.
- Bathroom6′10″ × 6′2″42 sq.ft.
- Other12′11″ × 3′8″47 sq.ft.
Around this home
Schools nearby
School rating, out of 10.
Listing details
Helpful tools
Your HOMEH agent
"I would see it this week."
Ask HOMEH about this home
Price, neighbourhood, monthly cost. Ask anything.
HOMEH Intelligent Agent is an AI, not a licensed representative. Check anything important with your agent.