
 See all 28 photos
Property history

This home has sold. It is no longer available.
Property not available for sale or for rent.
Book a viewing
Ask HOMEH
About this home
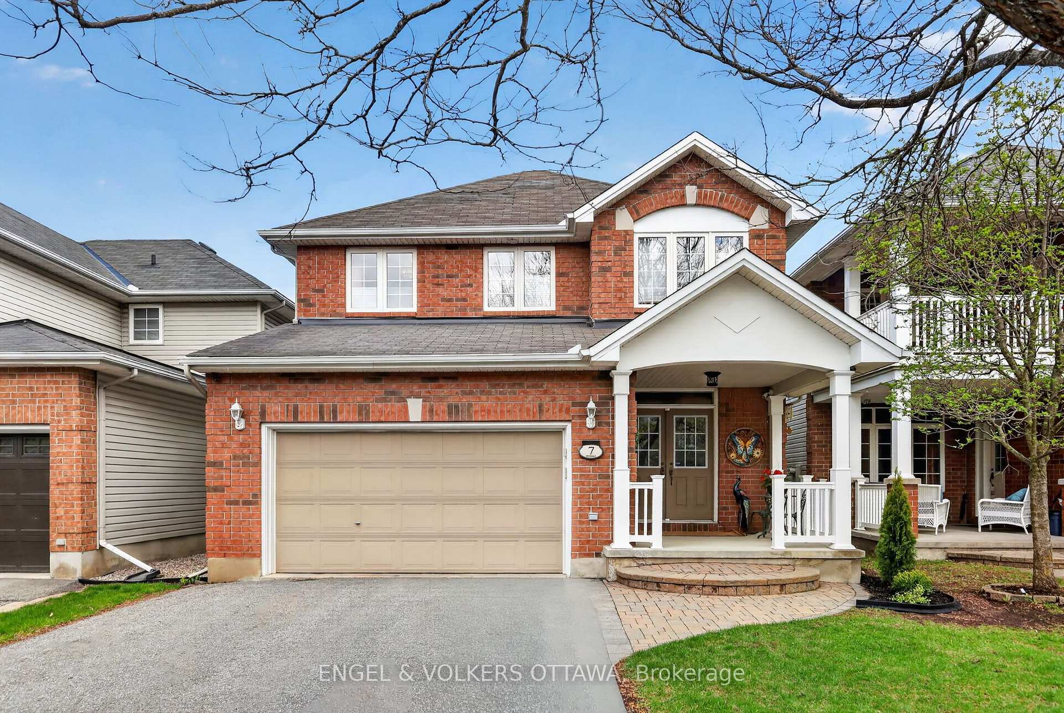
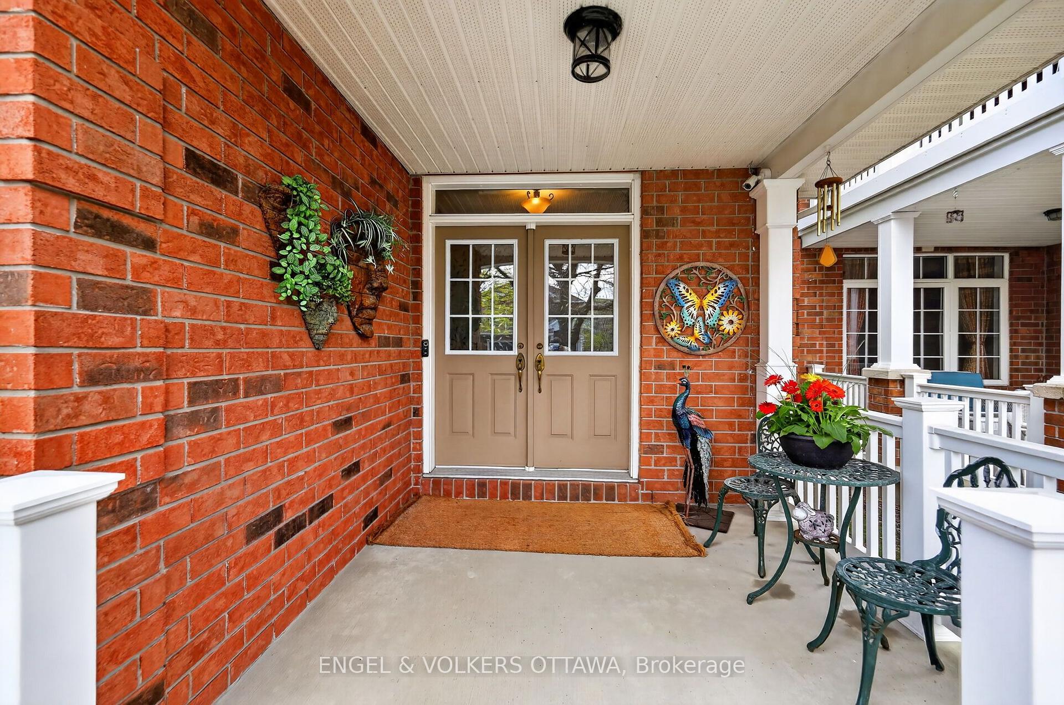
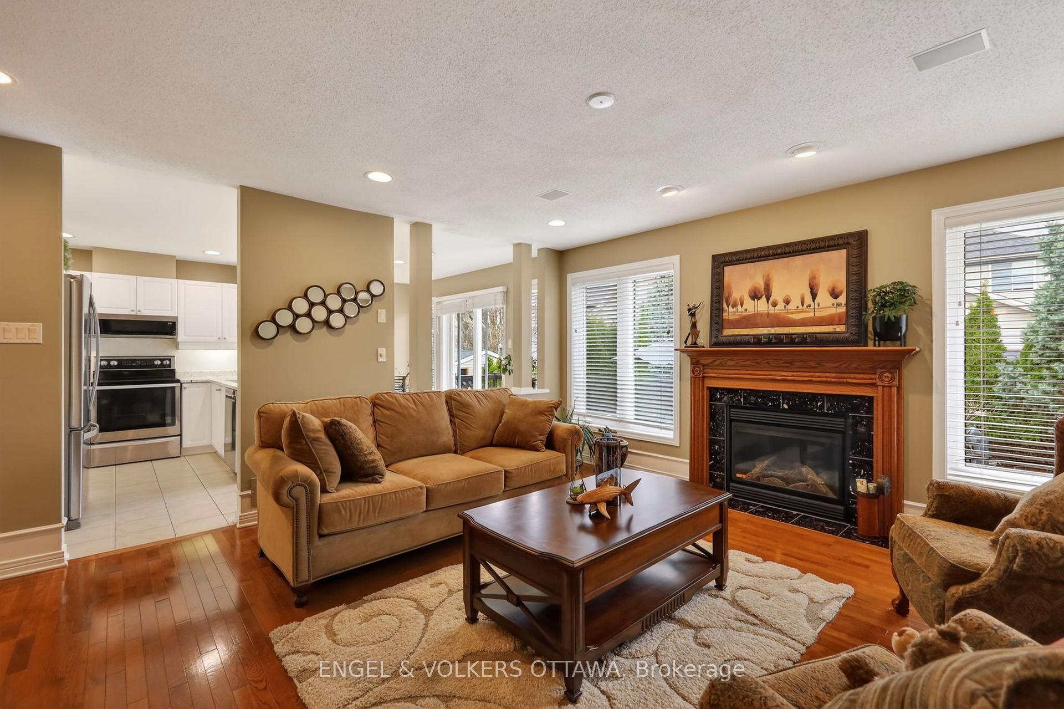
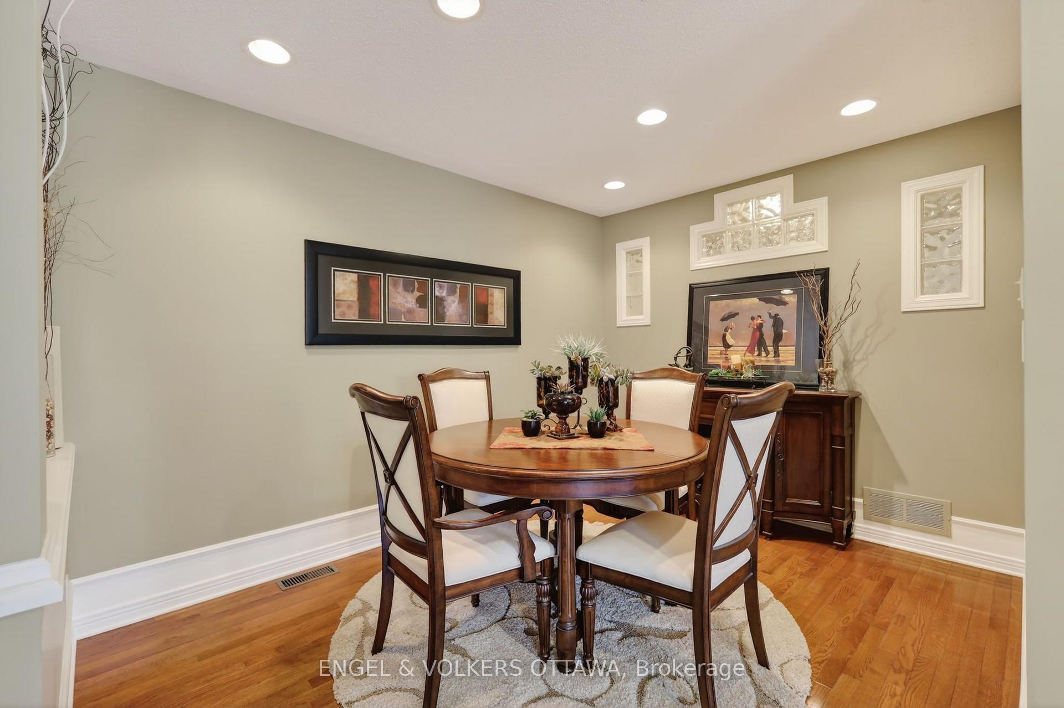
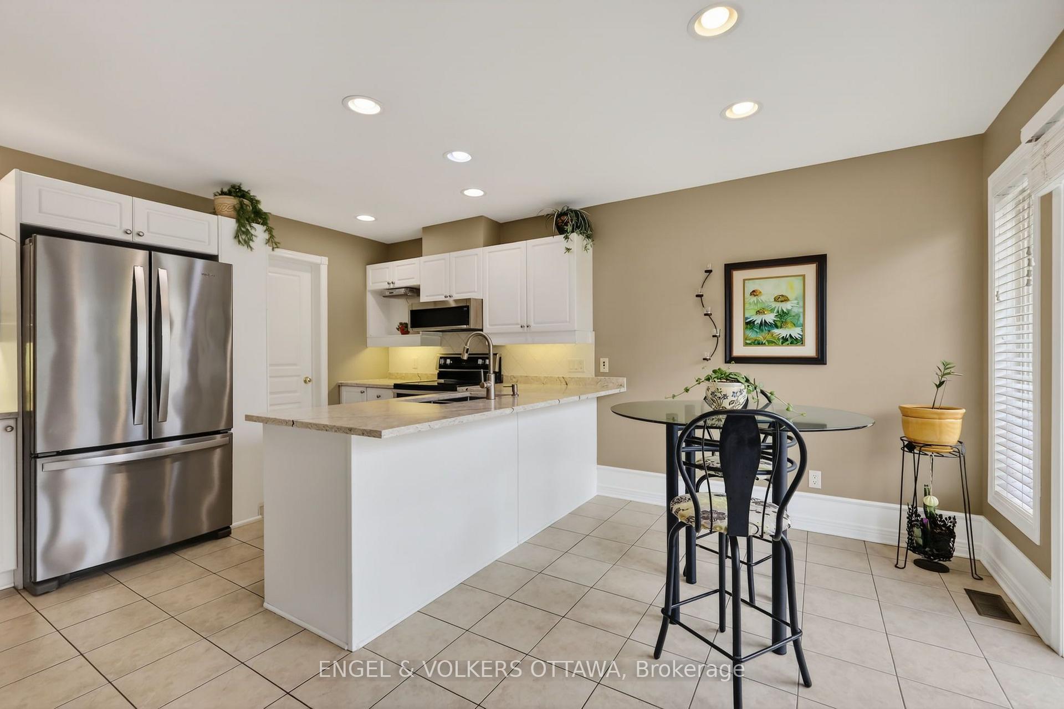
The kids can walk to the best schools! 7 Drysdale Street - a beautifully maintained 3+1 bedroom, 2.5 bath detached home with a double garage in Kanata's family-friendly Village Green community. Thoughtfully upgraded throughout by long-time owners, this home offers turn-key comfort with major systems recently replaced. The bright main level flows from a spacious foyer into a sunlit living and dining area framing the natural gas fireplace, leading to an updated eat-in kitchen featuring quartz counters (2023) and stainless steel appliances (2021). A breakfast nook overlooks the private rear yard. Inside access to the attached double garage rounds out the main floor. Updates include the furnace and central A/C both replaced in 2025, hot water tank in 2019, interior fully painted in 2022. Upstairs, the primary retreat boasts a walk-in closet and four-piece ensuite, joined by two additional well-sized bedrooms that are enhanced by hardwood flooring installed in 2021, plus a second full bathroom. The finished lower level extends your living space with a generous recreation room, a fourth bedroom, and ample storage. Wired home features include an Ecobee thermostat, video doorbell, five exterior cameras, and in-ceiling speakers. Step outside to a private rear patio and the serenity of this treed backyard with excellent privacy. The front porch railing has also been updated! Walking distance to top-rated schools, parks, tennis courts, and the public library, with quick access to Highway 417 and Kanata Centrum, and the coming LRT stations.
Facts & features
Book a viewing
Rooms
13 rooms · 3 bathrooms
- Living room15′2″ × 15′11″242 sq.ft.
- Foyer6′9″ × 12′2″82 sq.ft.
- Breakfast12′ × 6′8″79 sq.ft.
- Kitchen12′ × 9′108 sq.ft.
- Dining room11′10″ × 9′4″111 sq.ft.
- Room5′10″ × 9′3″54 sq.ft.
- Bathroom12′9″ × 6′4″81 sq.ft.
- Bedroom 29′2″ × 11′11″109 sq.ft.
- Bathroom7′6″ × 8′7″64 sq.ft.
- Bedroom 310′2″ × 11′11″121 sq.ft.
- Primary bedroom14′5″ × 14′4″206 sq.ft.
- Bedroom 412′ × 12′10″154 sq.ft.
- Recreation21′ × 22′6″473 sq.ft.
Around this home
Listing details
Helpful tools
Your HOMEH agent
"I would see it this week."
Ask HOMEH about this home
Price, neighbourhood, monthly cost. Ask anything.
HOMEH Intelligent Agent is an AI, not a licensed representative. Check anything important with your agent.