

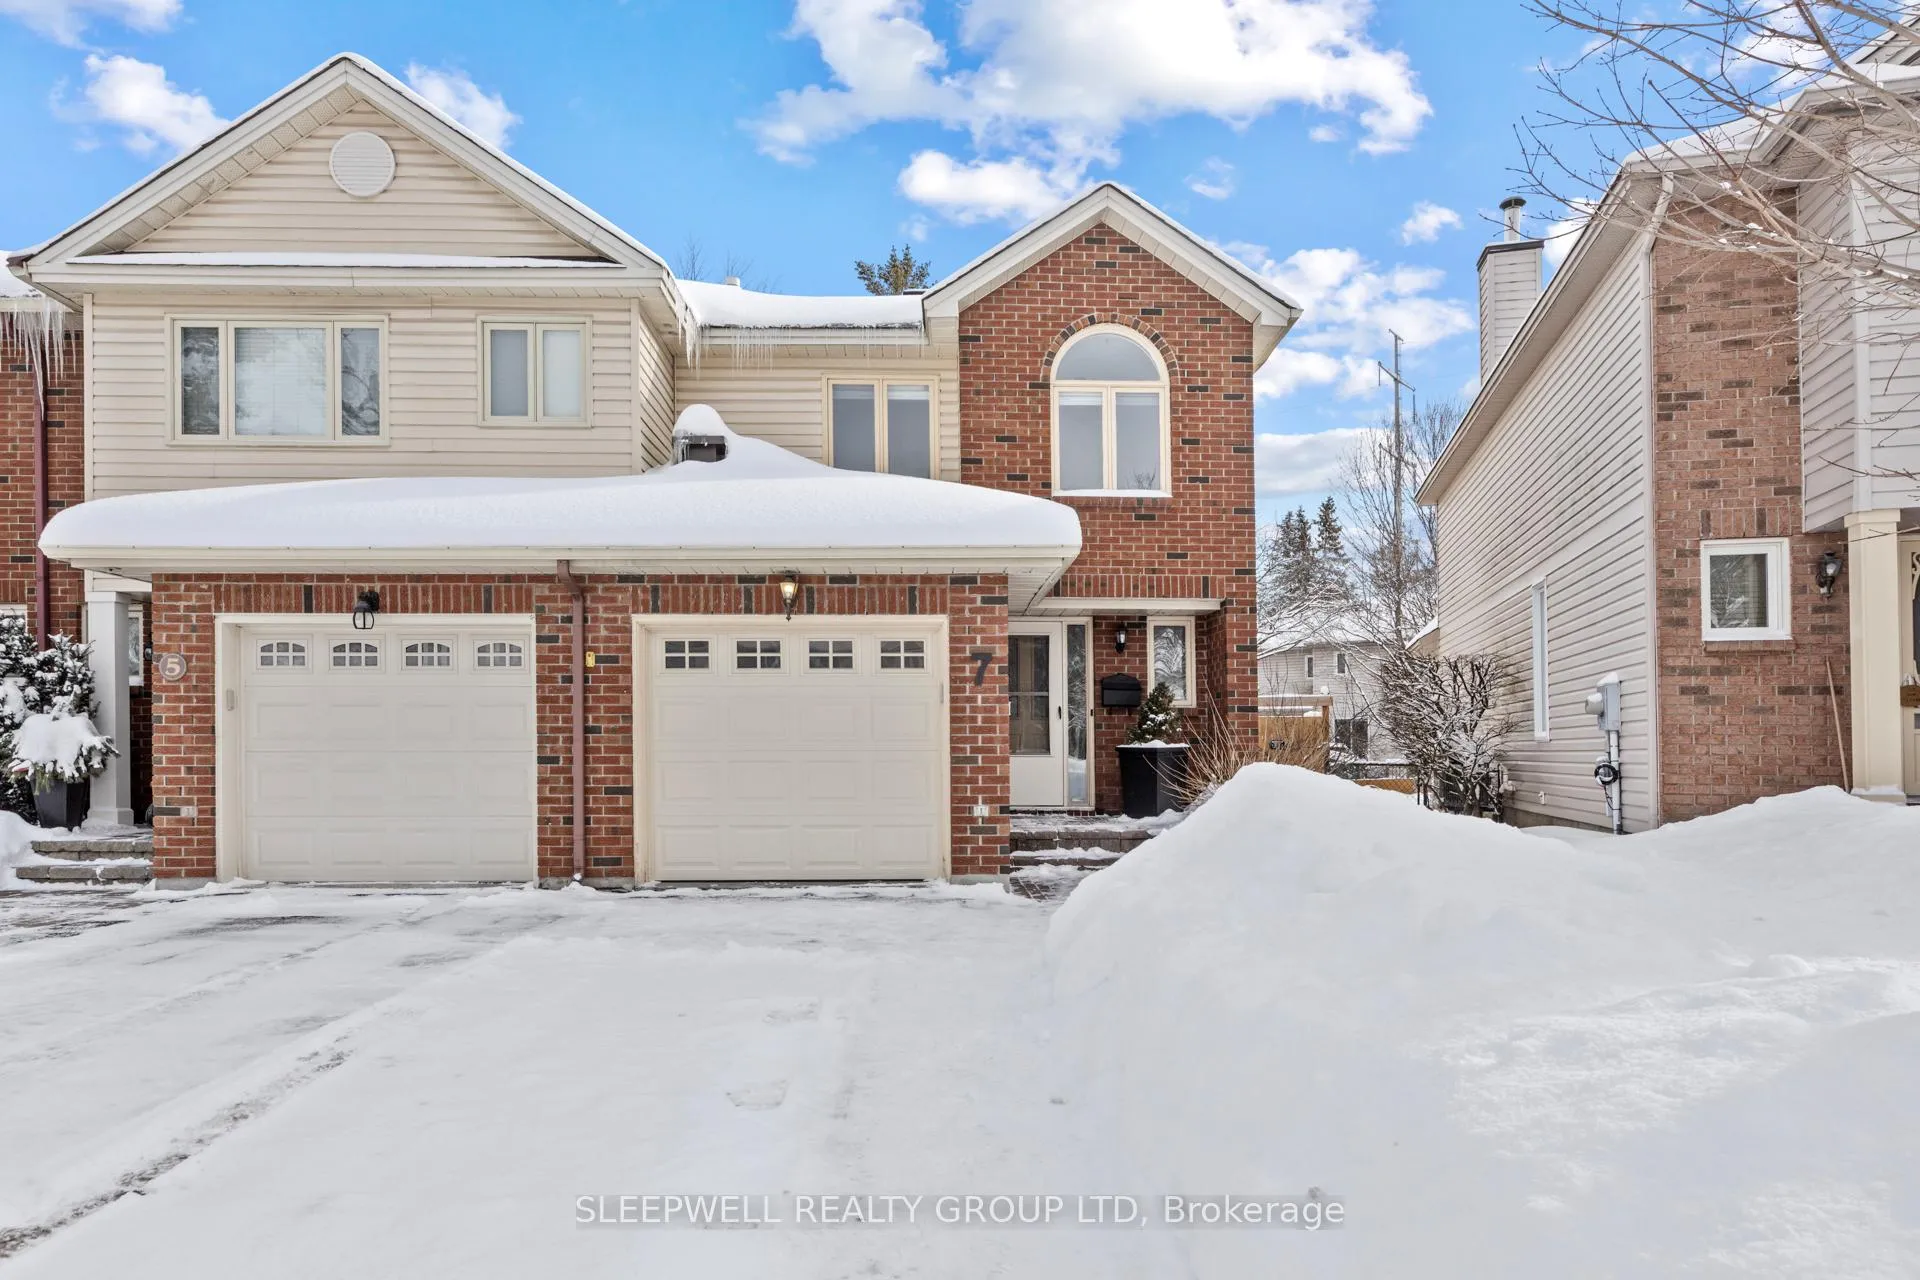
7 Furlong Crescent
7 Furlong Crescent
 See all 29 photos
Property history
Facts and features
- BasementFinished
- Lot size19 × 117 ft
- Lease term12 months
- FurnishedUnfurnished
- Fireplace
- Central air
The homeFreehold Townhouse, 2-storey, 1,500–2,000 sq ft
- TypeFreehold Townhouse
- Style2-storey
- Living space1,500–2,000 sq ft
- BasementFull, finished
InsideFireplace Yes, wood, In basement, lower level, Water heater owned
- FireplaceYes, wood
- LaundryIn basement, lower level
- FeaturesWater heater owned
- Rooms above ground9
- Rooms in the basement3
- Bedrooms3 + 1 in the basement
- Bathrooms4
- Kitchens1
- Family roomYes
Outside and lotBrick, vinyl siding, Asphalt shingle, Concrete
- ExteriorBrick, vinyl siding
- RoofAsphalt shingle
- FoundationConcrete
- FeaturesLandscaped
- Size18.53 × 116.86 ft
Parking1 Garage, Attached
- Spaces1 Garage
- GarageAttached
Heating, water and powerForced air, gas, Central air, Municipal water
- HeatingForced air, gas
- CoolingCentral air
- WaterMunicipal water
- SewerMunicipal sewer
Rent and termsRent $2,800 a month, Entire property, Unfurnished
- Rent$2,800 a month
- Space for rentEntire property
- FurnishedUnfurnished
- Lease12 months
- DepositRequired
- Credit checkRequired
- Employment letterRequired
- Rental applicationRequired
- ReferencesRequired
- Rental itemsHot water tank
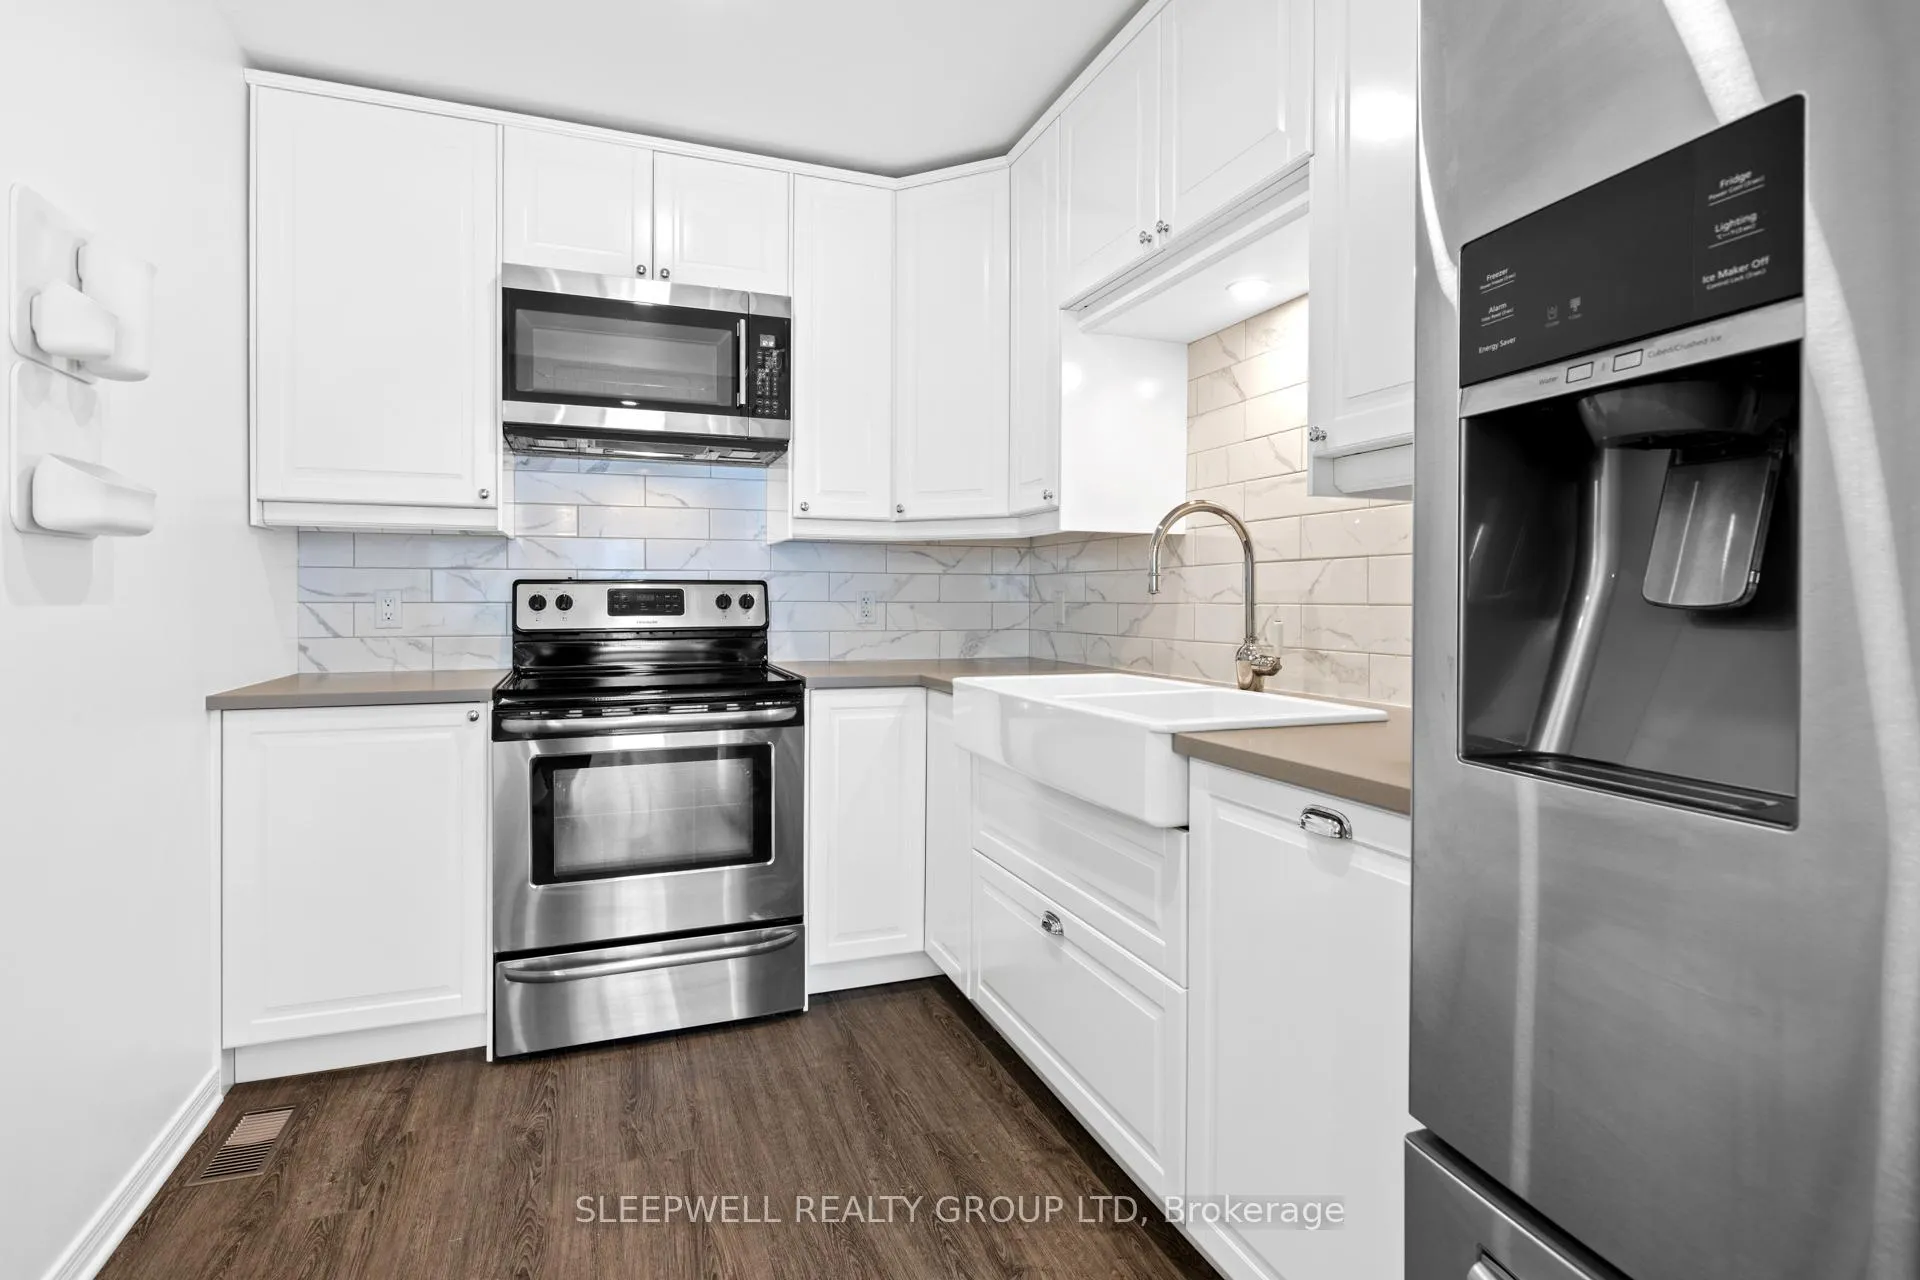
IncludedFridge, stove, microwave hood fan, dishwasher, washer, dryer
- IncludedFridge, stove, microwave hood fan, dishwasher, washer, dryer
NearbyFenced yard, public transit, park
- Close toFenced yard, public transit, park
Listing detailsX12739866, Rented, Jan 29, 2026
- MLS® numberX12739866
- StatusRented
- Listed onJan 29, 2026
- Days on market11
- UpdatedFeb 9, 2026
- Possession2026-02-01 / Flexible
- Occupied byVacant
- Listing brokerageSLEEPWELL REALTY GROUP LTD
About this home
7 Furlong Crescent, Ottawa (Kanata - Bridlewood), ON K2M 2J1
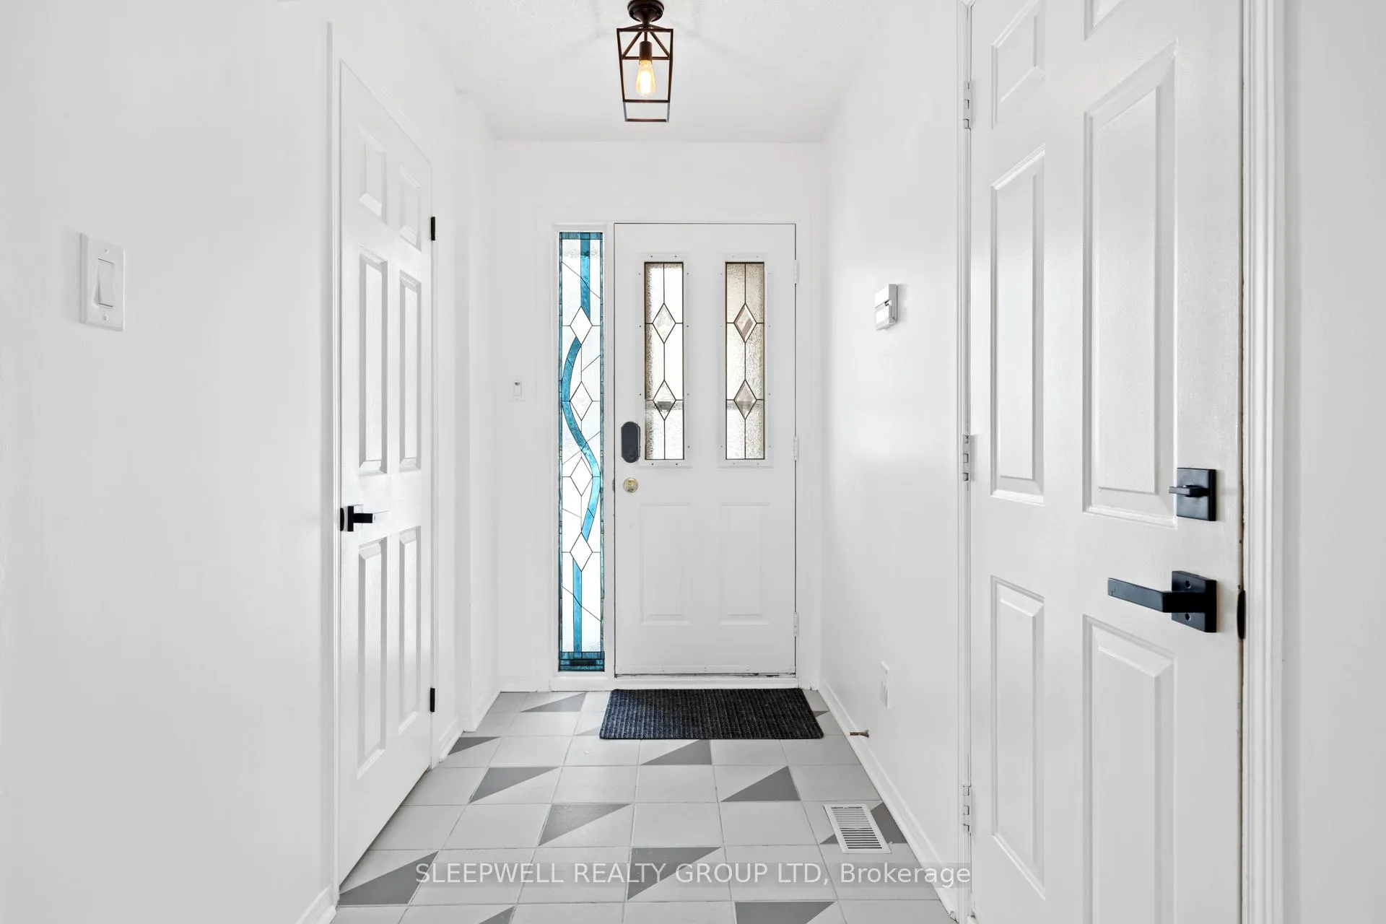
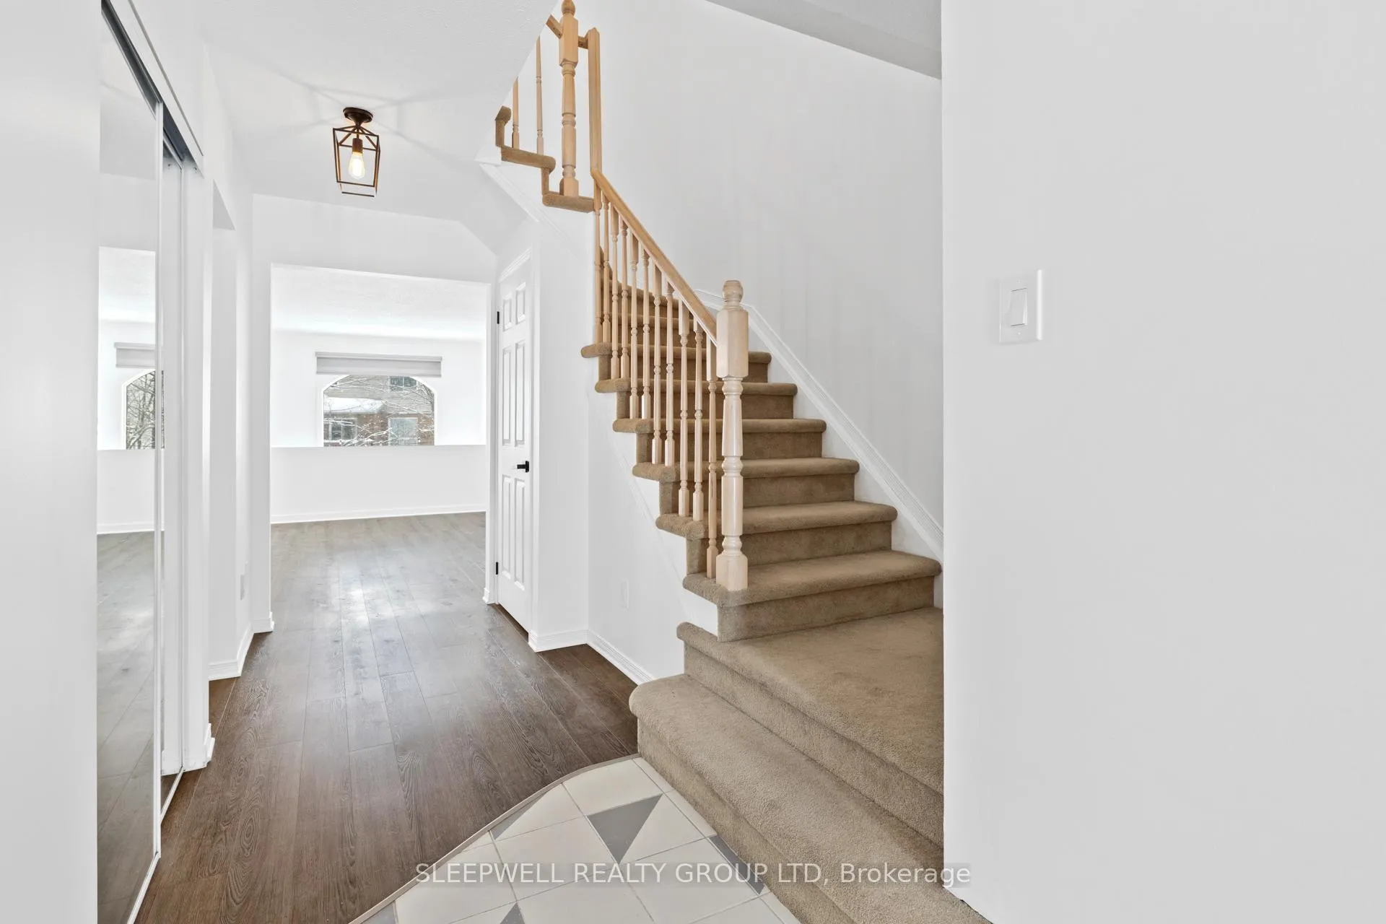
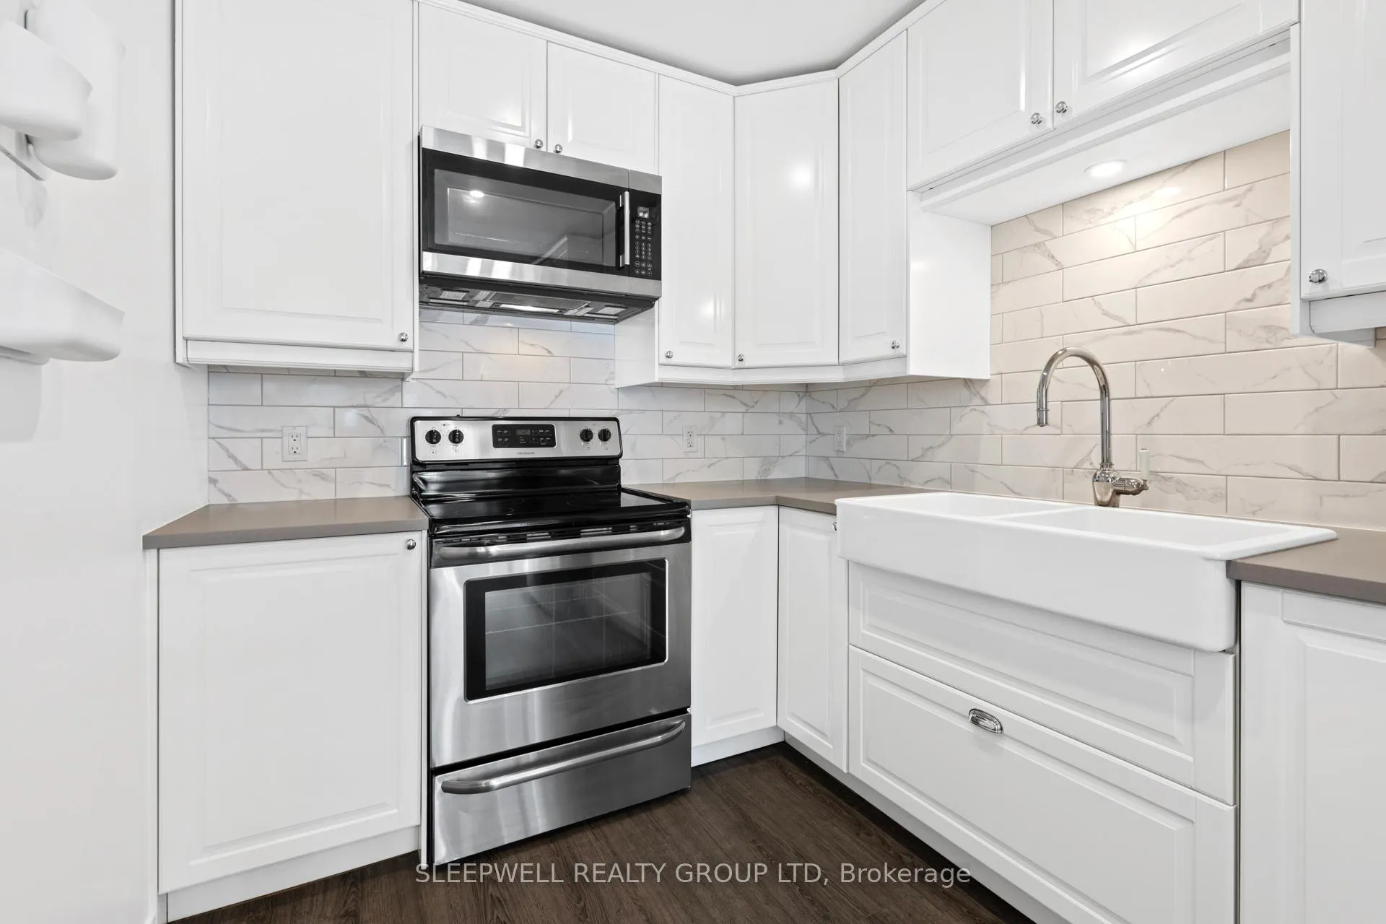
Exceptional pie-shaped lot on a quiet crescent in a fantastic, family-friendly community surrounded by parks, schools, pathways, shops and restaurants. This freshly painted, end unit townhome features a stunning renovated kitchen with quartz countertops, abundant storage and generous prep space, flowing into a bright open-concept living area. Upstairs, double doors lead to a spacious primary bedroom with a walk-in closet and 4-piece ensuite, along with two additional bedrooms and a full bath. The fully finished lower level offers even more living space with a cozy family room, an extra bedroom, a full bathroom and a separate laundry room. Enjoy a lovely, fully fenced deep backyard with mature trees-perfect for relaxing or entertaining. A rare combination of space, updates and location.
Ask about this home
A HOMEH agent will answer your questions about this home.
Around this home
Daily convenience, out of 100, from the distances below
Schools nearby
School rating, out of 10.
Helpful calculators
Your HOMEH agent

"I would see it this week."