
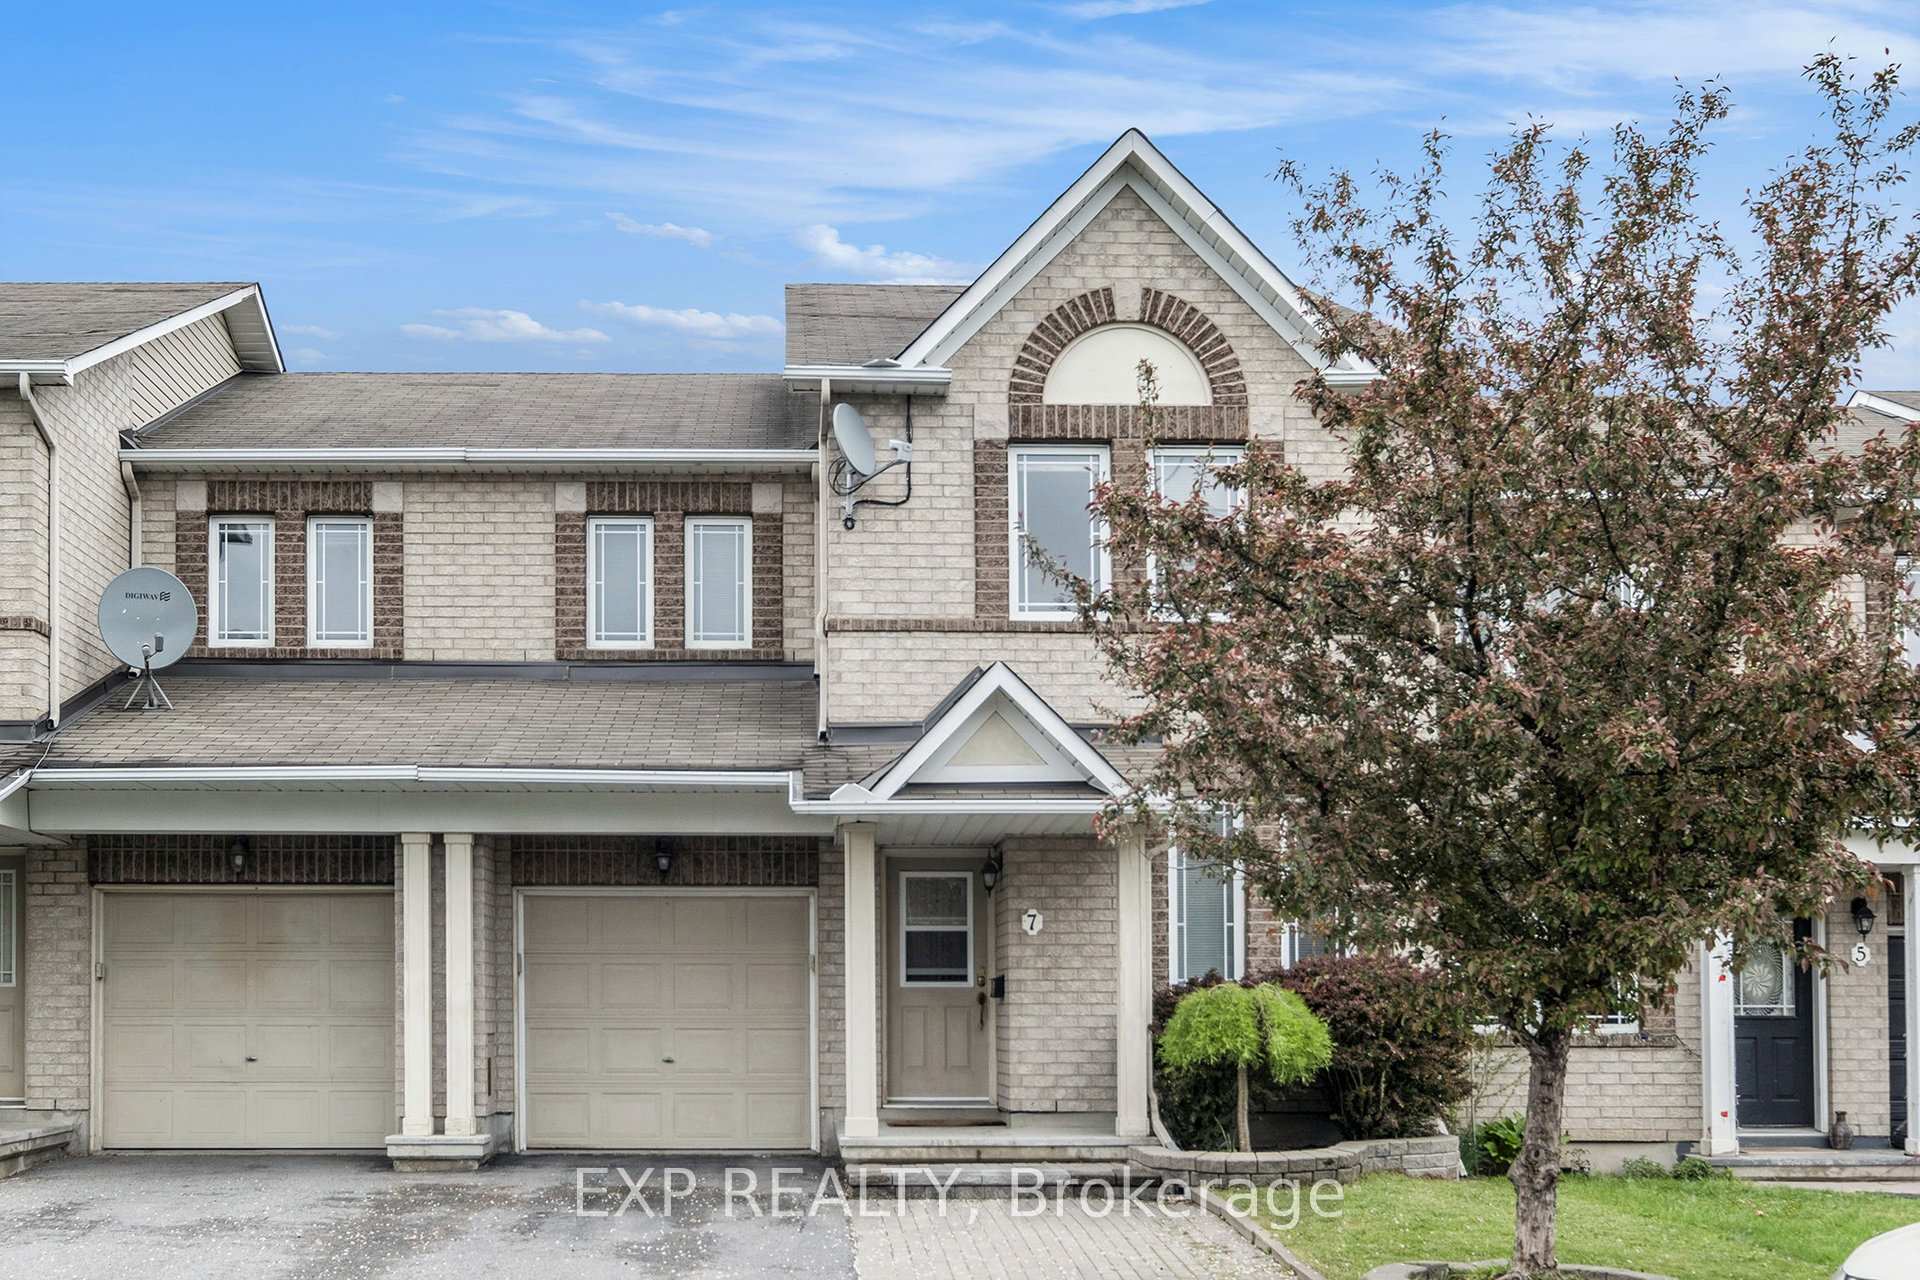
7 Marabrooke Street
Ottawa (Barrhaven - Strandherd)7 Marabrooke Street
Ottawa (Barrhaven - Strandherd)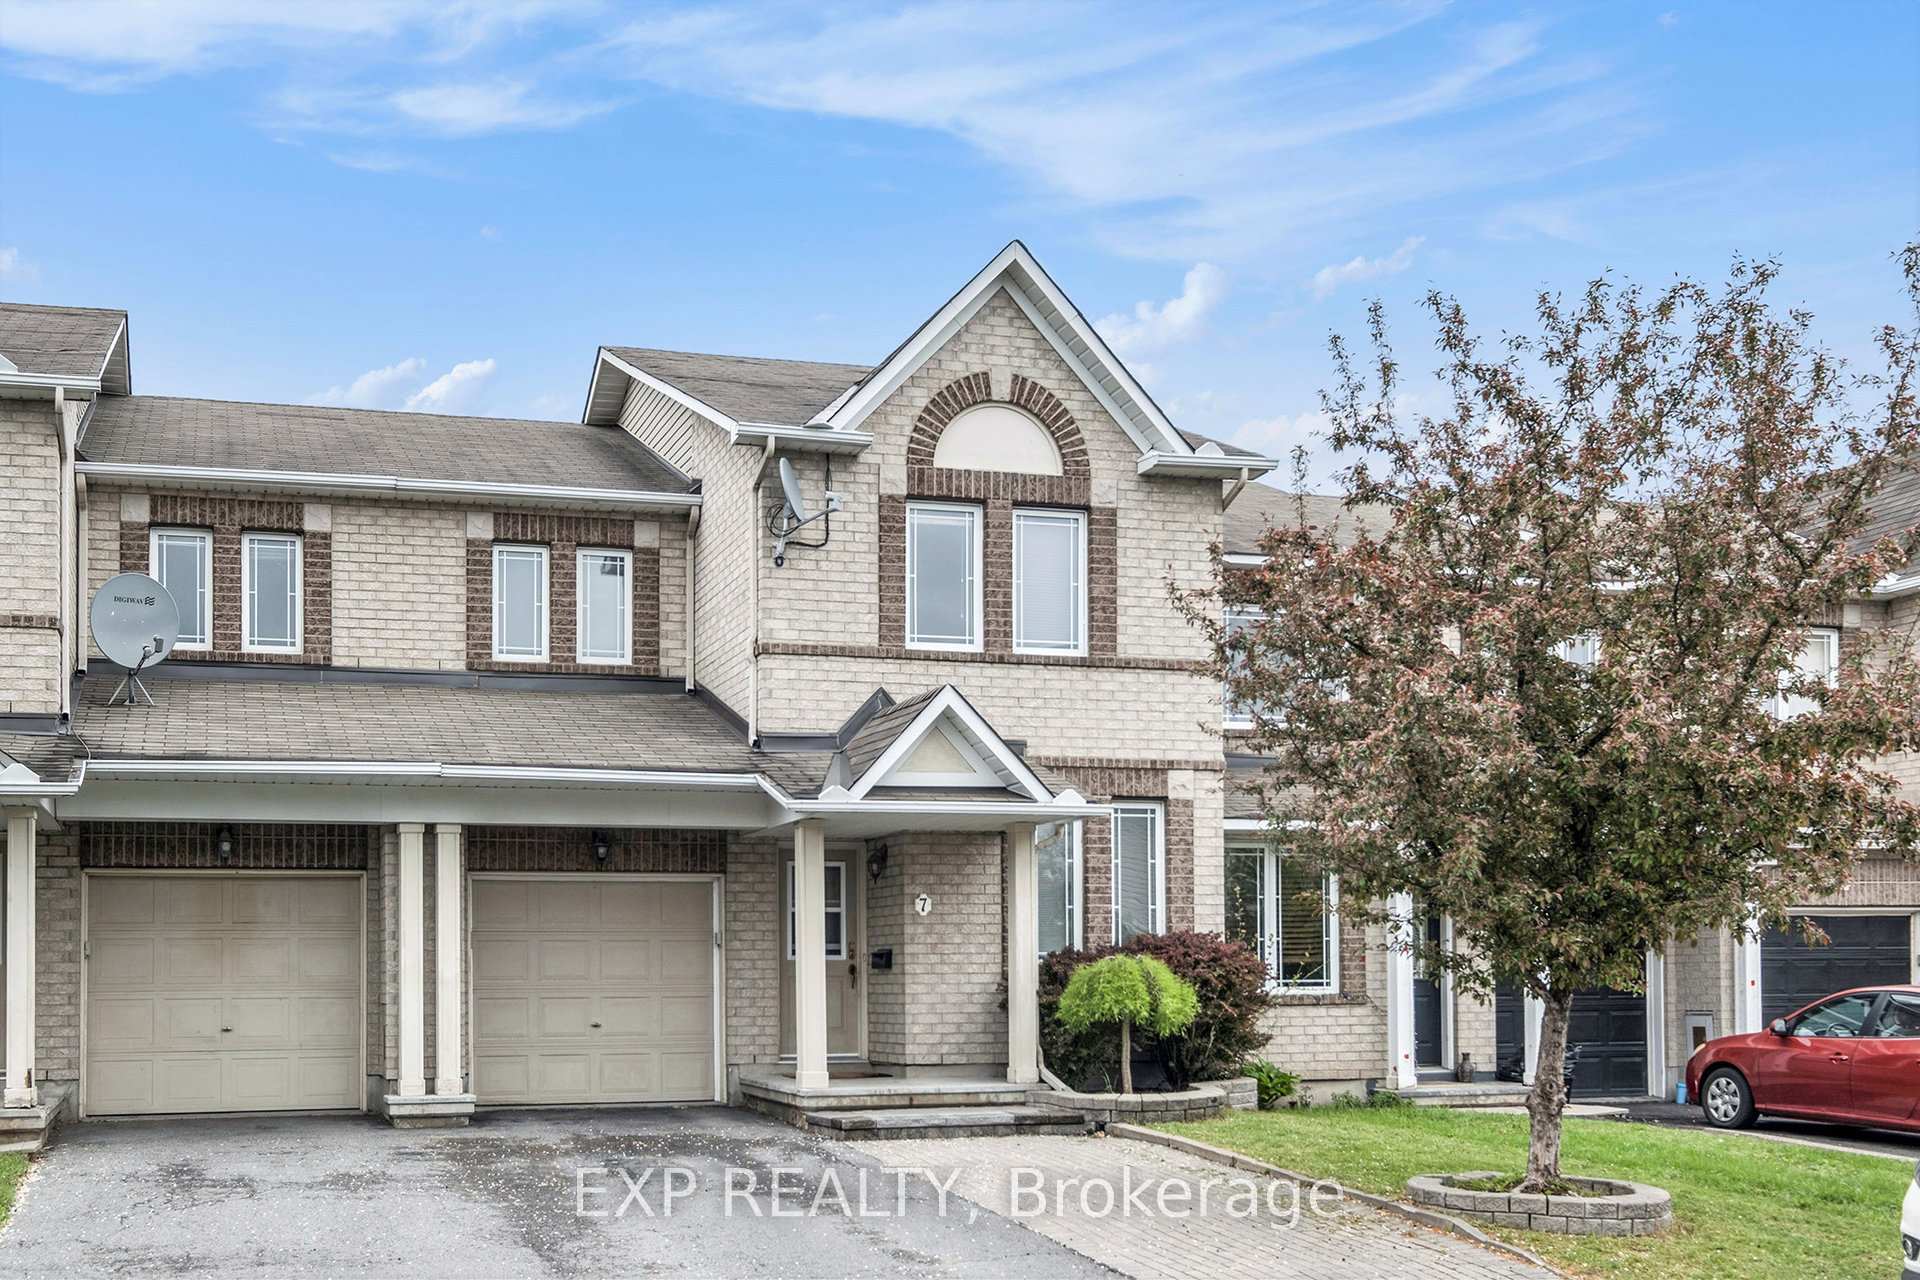

 See all 25 photos
Property history

This listing has ended. It is no longer available.
Property not available for sale or for rent.
Ask about this home
A HOMEH agent will answer your questions about this home.Ask HOMEH
About this home
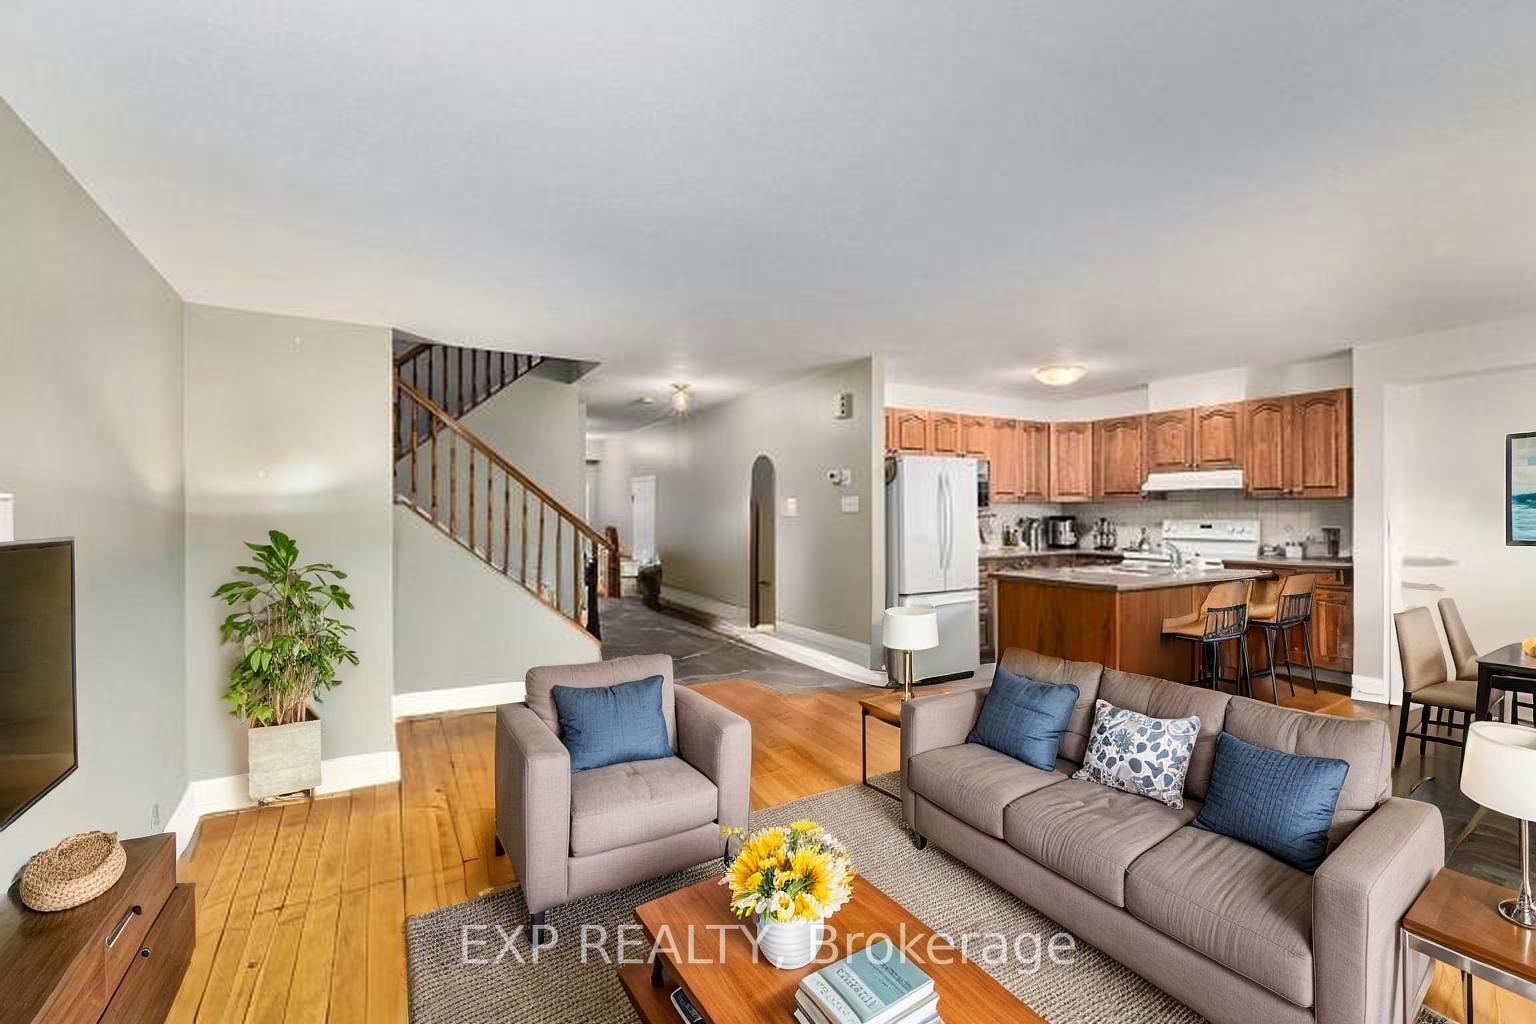
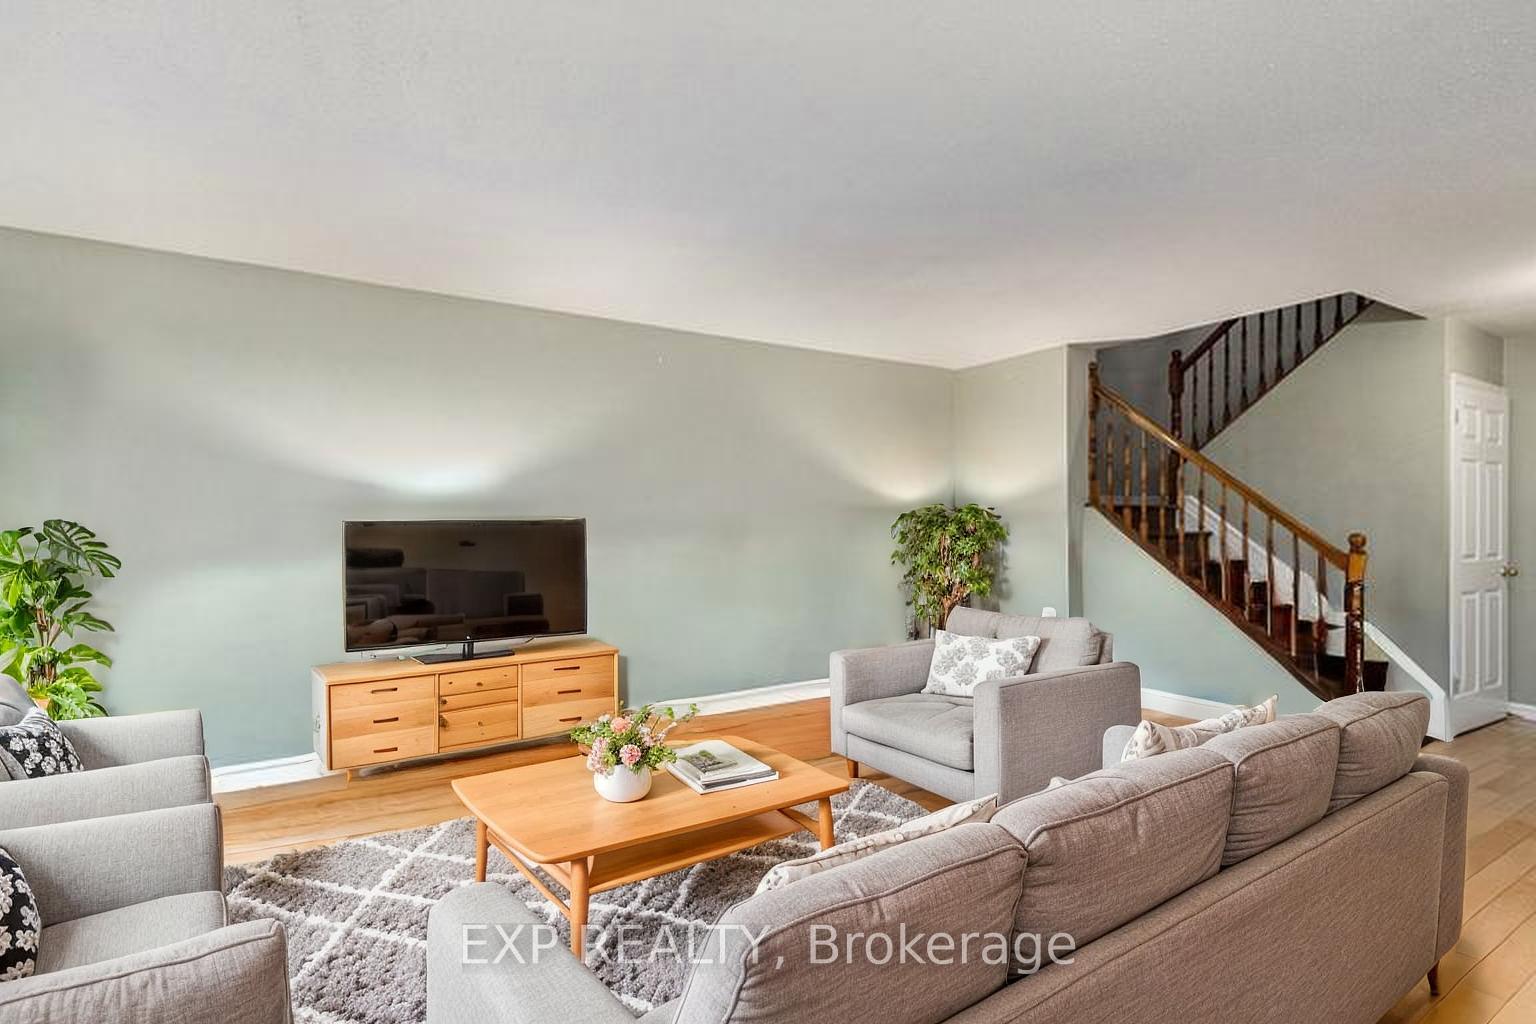
Welcome to this spacious and beautifully maintained 3-bedroom, 2.5-bathroom townhome offering a perfect blend of style and everyday practicality. Step inside to find rich hardwood floors throughout the main level, where an open-concept living room with a cozy fireplace sets the tone for relaxed living and entertaining. The kitchen is designed with the home chef in mind, featuring an abundance of real wood cabinetry, plenty of counterspace, a large island, and a tile backsplash. The adjoining eating area is ideal for casual meals or morning coffee. A dedicated office or den on the main floor provides a quiet space for work or study. Upstairs, the generous primary bedroom includes a walk-in closet and a private 4-piece ensuite. Two additional bedrooms and a second full 4-piece bathroom complete the upper level, offering plenty of space for family or guests. The fully finished basement adds even more living space, with a large rec room that's perfect for movie nights, hobbies, or a kids' play area. A spacious laundry room offers additional storage and convenience. Enjoy outdoor living in the fully fenced backyard with a deck that's ideal for summer BBQs and gatherings with friends and family. This home offers everything you need in a location you'll love. Don't miss your chance to make it yours! *Some Photos are Virtually Staged*
Facts & features
Ask about this home
A HOMEH agent will answer your questions about this home.
Rooms
12 rooms · 3 bathrooms
- Office10′10″ × 8′11″97 sq.ft.
- Bathroom4′8″ × 4′7″21 sq.ft.
- Living room26′3″ × 13′7″356 sq.ft.
- Dining room10′3″ × 9′3″95 sq.ft.
- Kitchen10′3″ × 8′11″92 sq.ft.
- Primary bedroom18′8″ × 15′2″283 sq.ft.
- Bathroom8′11″ × 4′8″42 sq.ft.
- Bedroom13′5″ × 11′11″159 sq.ft.
- Bedroom11′9″ × 10′1″118 sq.ft.
- Recreation21′8″ × 13′7″293 sq.ft.
- Other22′10″ × 13′7″310 sq.ft.
- Laundry16′6″ × 8′9″145 sq.ft.
Around this home
Listing details
Helpful tools
Your HOMEH agent
"I would see it this week."
Ask HOMEH about this home
Price, neighbourhood, monthly cost. Ask anything.
HOMEH Intelligent Agent is an AI, not a licensed representative. Check anything important with your agent.