
 See all 16 photos
Property history

This home has sold. It is no longer available.
Property not available for sale or for rent.
Ask about this home
A HOMEH agent will answer your questions about this home.Ask HOMEH
About this home
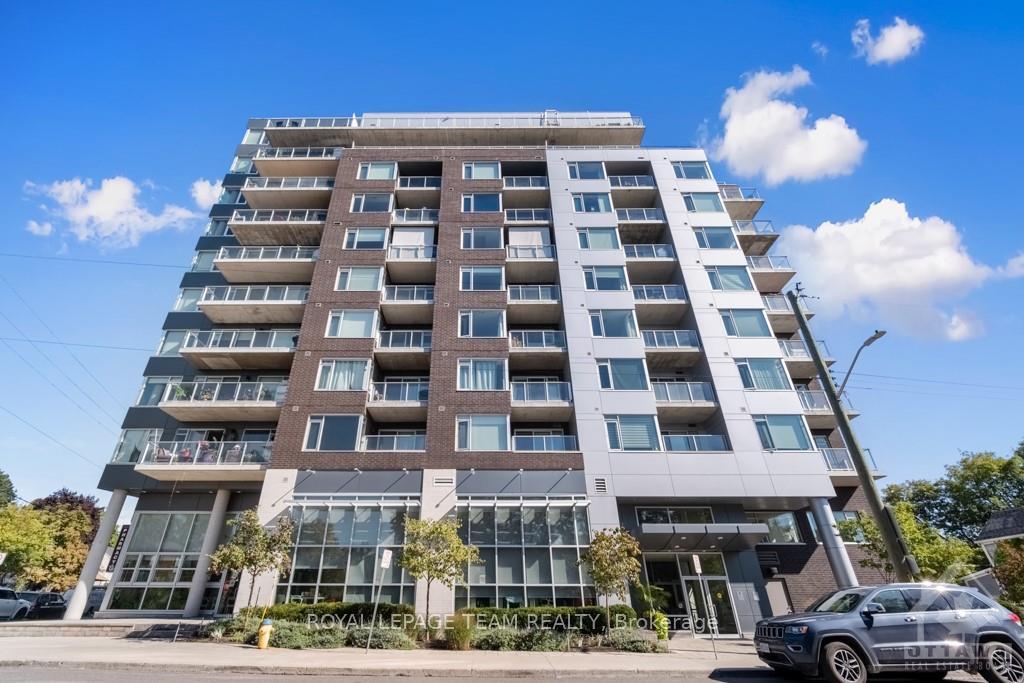
Unit 610, 7 Marquette Avenue, Ottawa
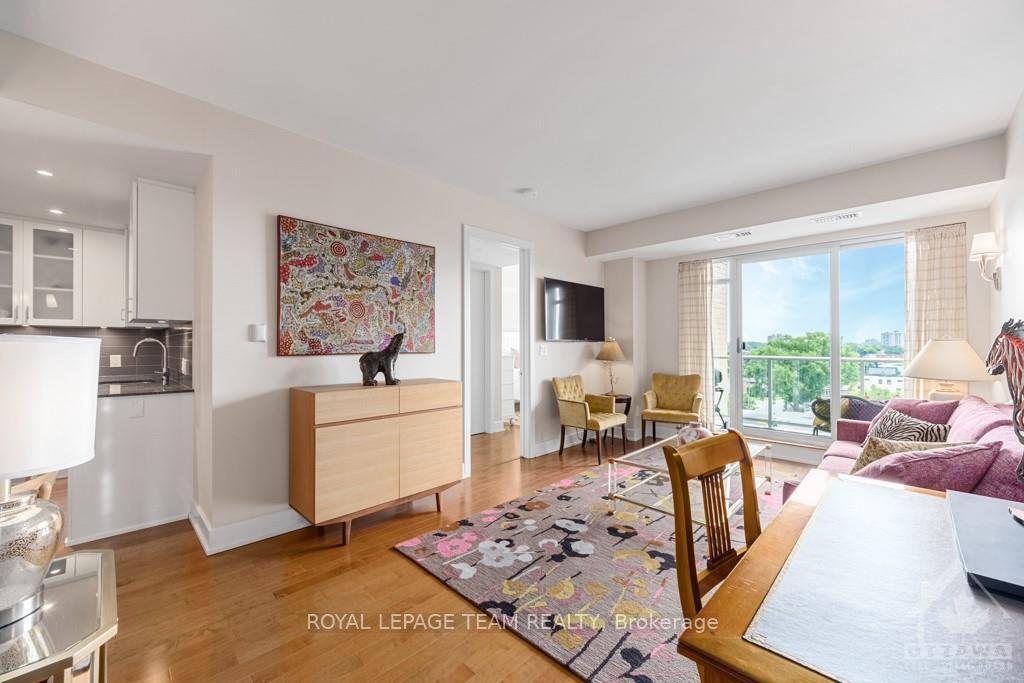
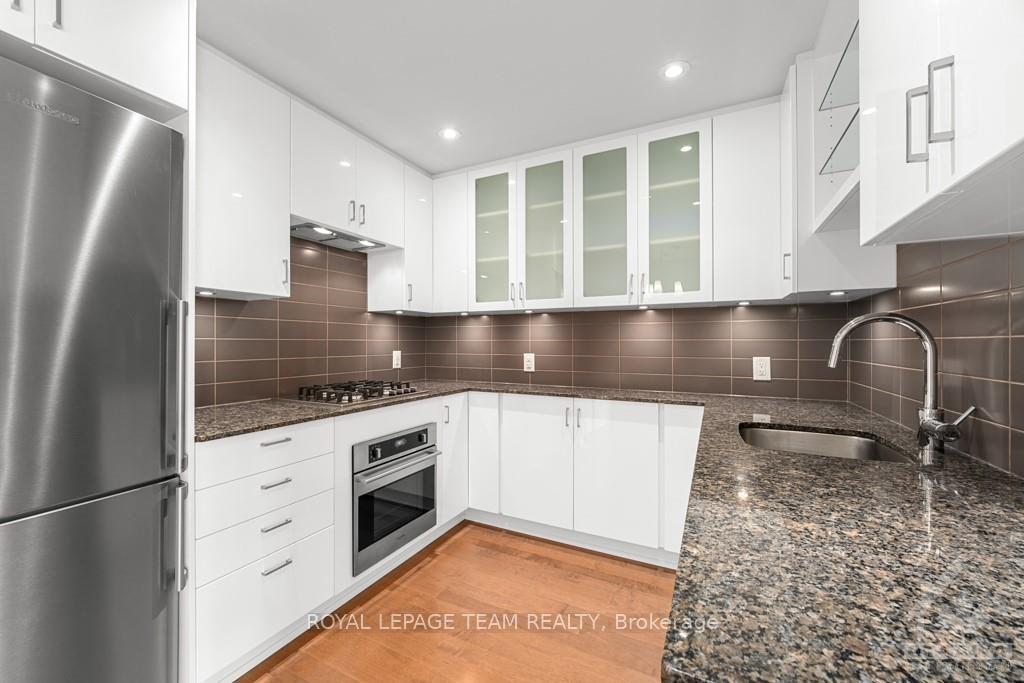
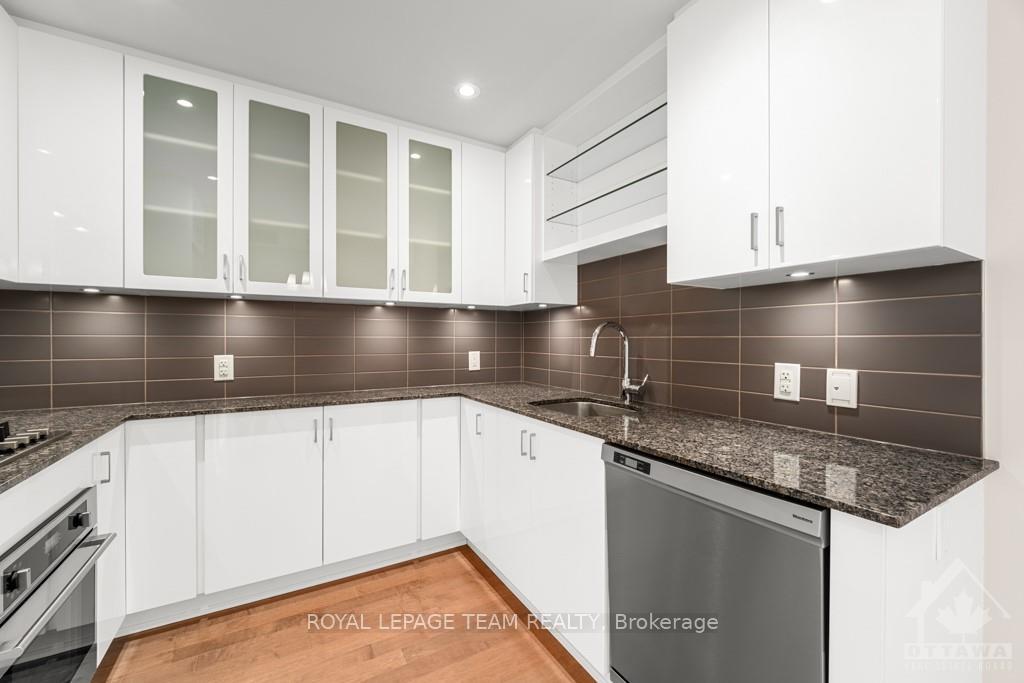
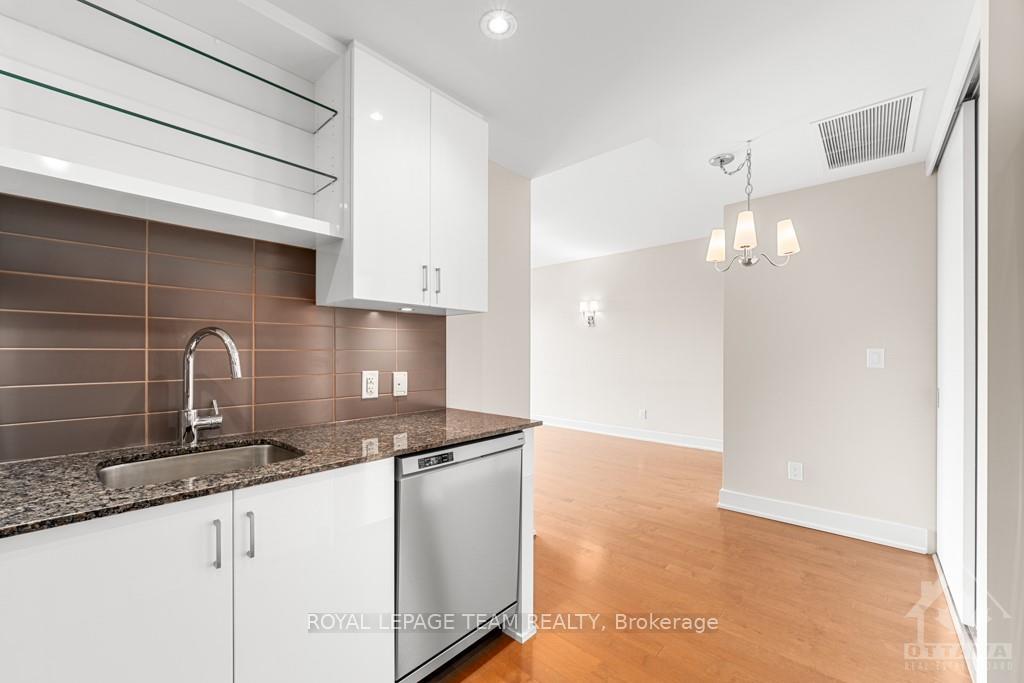
Flooring: Tile, Flooring: Hardwood, Welcome to the Kavanaugh building, in the heart of Beechwood Village. Past the striking exterior and impeccable common spaces. On the sixth floor, step into a bright foyer with custom storage, leading to an inviting, spacious living area. Warm wall sconces and a large window flood the room with natural light, offering a serene view of the private balcony, perfect for BBQs and al fresco dining. The redesigned floor plan and interior design offer stunning countertops, ample wall space, maple hardwood, and beautiful paintwork. The private quarters include a vast walk-in closet, modern ensuite bathroom, and bright primary bedroom with picturesque views. The eat-in kitchen boasts custom cabinetry, high-end appliances, and built-in display shelves. Amenities include a rooftop terrace, party room, fitness center, and more. Enjoy your underground parking space with an EV charger and adjacent storage. Experience luxury living at its finest in the Kavanaugh building.
Facts & features
Ask about this home
A HOMEH agent will answer your questions about this home.
Rooms
56 rooms · 1 bathroom
- Living room11′1″ × 18′3″202 sq.ft.
- Kitchen14′2″ × 8′11″126 sq.ft.
- Primary bedroom12′6″ × 10′3″128 sq.ft.
- Bathroom8′11″ × 4′10″43 sq.ft.
- Other8′8″ × 5′5″47 sq.ft.
- Laundry—
- Other9′9″ × 5′11″58 sq.ft.
- Living room11′1″ × 18′3″202 sq.ft.
- Kitchen14′2″ × 8′11″126 sq.ft.
- Primary bedroom12′6″ × 10′3″128 sq.ft.
- Bathroom8′11″ × 4′10″43 sq.ft.
- Other8′8″ × 5′5″47 sq.ft.
- Laundry—
- Other9′9″ × 5′11″58 sq.ft.
- Living room11′1″ × 18′3″202 sq.ft.
- Kitchen14′2″ × 8′11″126 sq.ft.
- Primary bedroom12′6″ × 10′3″128 sq.ft.
- Bathroom8′11″ × 4′10″43 sq.ft.
- Other8′8″ × 5′5″47 sq.ft.
- Laundry—
- Other9′9″ × 5′11″58 sq.ft.
- Living room11′1″ × 18′3″202 sq.ft.
- Kitchen14′2″ × 8′11″126 sq.ft.
- Primary bedroom12′6″ × 10′3″128 sq.ft.
- Bathroom8′11″ × 4′10″43 sq.ft.
- Other8′8″ × 5′5″47 sq.ft.
- Laundry—
- Other9′9″ × 5′11″58 sq.ft.
- Living room11′1″ × 18′3″202 sq.ft.
- Kitchen14′2″ × 8′11″126 sq.ft.
- Primary bedroom12′6″ × 10′3″128 sq.ft.
- Bathroom8′11″ × 4′10″43 sq.ft.
- Other8′8″ × 5′5″47 sq.ft.
- Laundry—
- Other9′9″ × 5′11″58 sq.ft.
- Living room11′1″ × 18′3″202 sq.ft.
- Kitchen14′2″ × 8′11″126 sq.ft.
- Primary bedroom12′6″ × 10′3″128 sq.ft.
- Bathroom8′11″ × 4′10″43 sq.ft.
- Other8′8″ × 5′5″47 sq.ft.
- Laundry—
- Other9′9″ × 5′11″58 sq.ft.
- Living room11′1″ × 18′3″202 sq.ft.
- Kitchen14′2″ × 8′11″126 sq.ft.
- Primary bedroom12′6″ × 10′3″128 sq.ft.
- Bathroom8′11″ × 4′10″43 sq.ft.
- Other8′8″ × 5′5″47 sq.ft.
- Laundry—
- Other9′9″ × 5′11″58 sq.ft.
- Living room11′1″ × 18′3″202 sq.ft.
- Kitchen14′2″ × 8′11″126 sq.ft.
- Primary bedroom12′6″ × 10′3″128 sq.ft.
- Bathroom8′11″ × 4′10″43 sq.ft.
- Other8′8″ × 5′5″47 sq.ft.
- Laundry—
- Other9′9″ × 5′11″58 sq.ft.
Around this home
Schools nearby
School rating, out of 10.
Listing details
Helpful tools
Your HOMEH agent
"I would see it this week."
Ask HOMEH about this home
Price, neighbourhood, monthly cost. Ask anything.
HOMEH Intelligent Agent is an AI, not a licensed representative. Check anything important with your agent.