
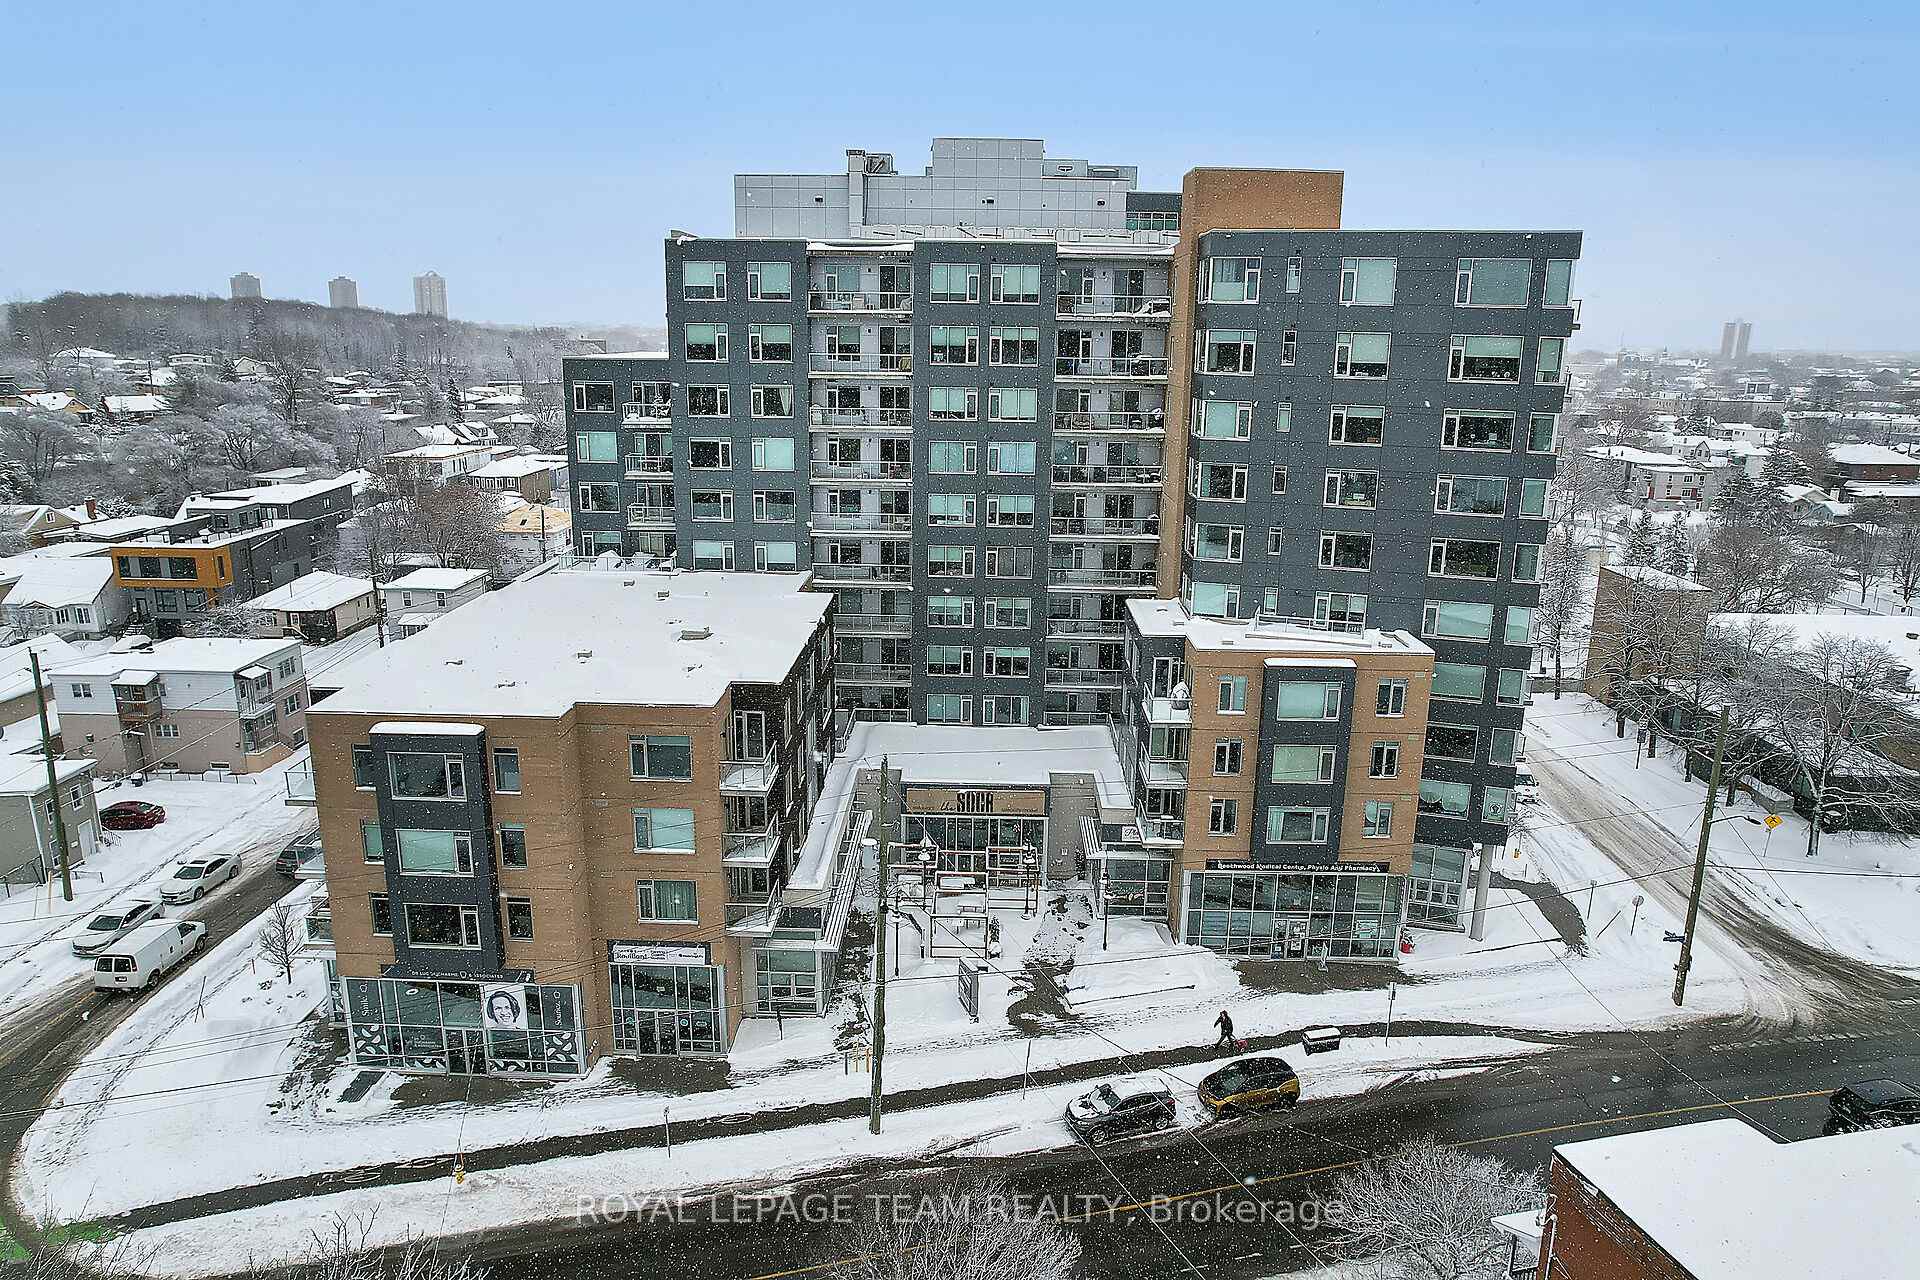
Unit 710, 7 Marquette Avenue
Ottawa (Vanier)Unit 710, 7 Marquette Avenue
Ottawa (Vanier)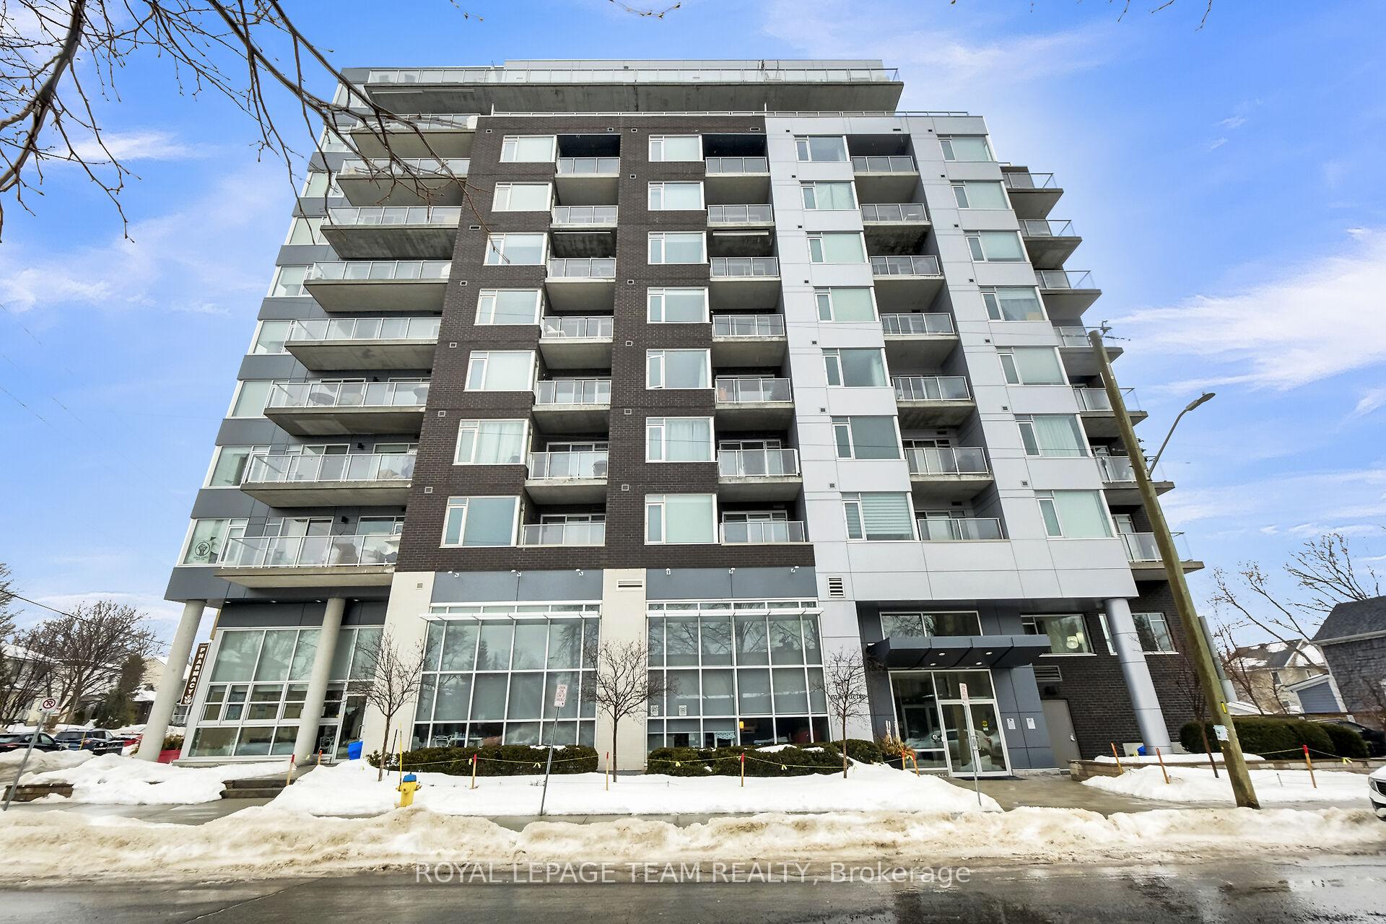
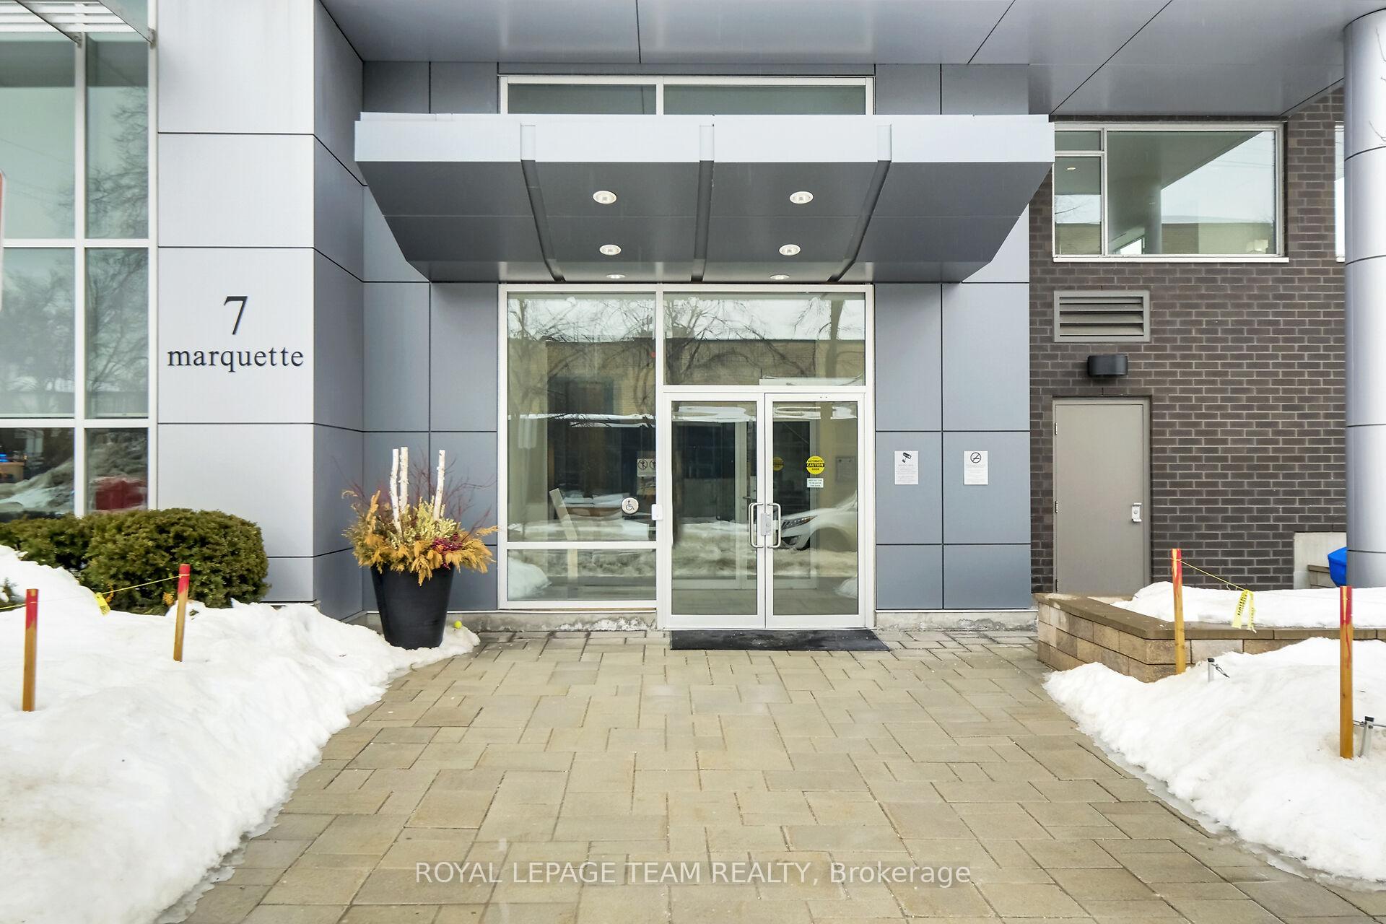
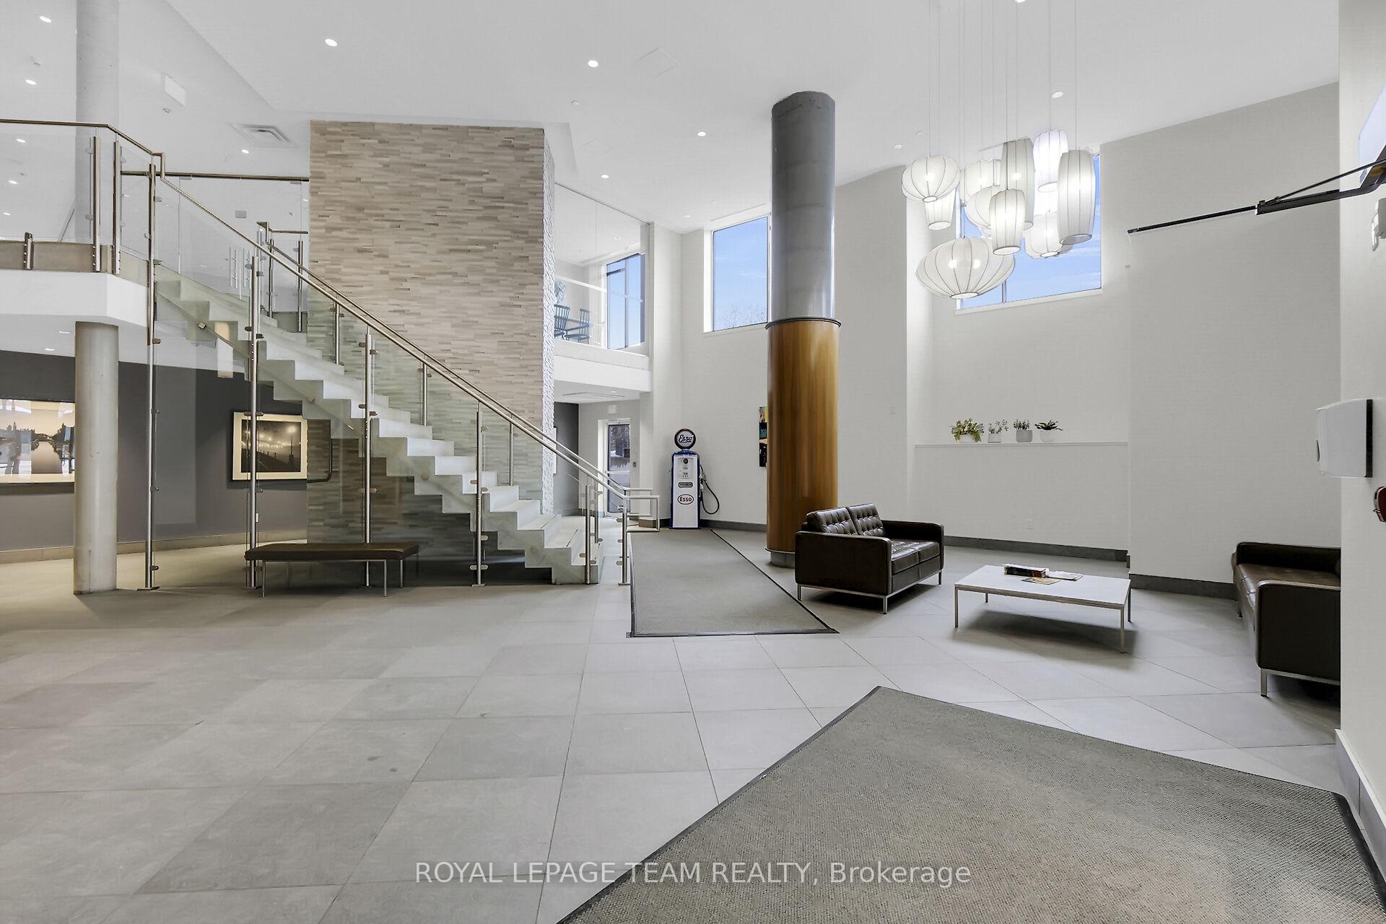
 See all 49 photos
Property history

This listing has ended. It is no longer available.
Property not available for sale or for rent.
Ask about this home
A HOMEH agent will answer your questions about this home.Ask HOMEH
About this home
Unit 710, 7 Marquette Avenue, Ottawa
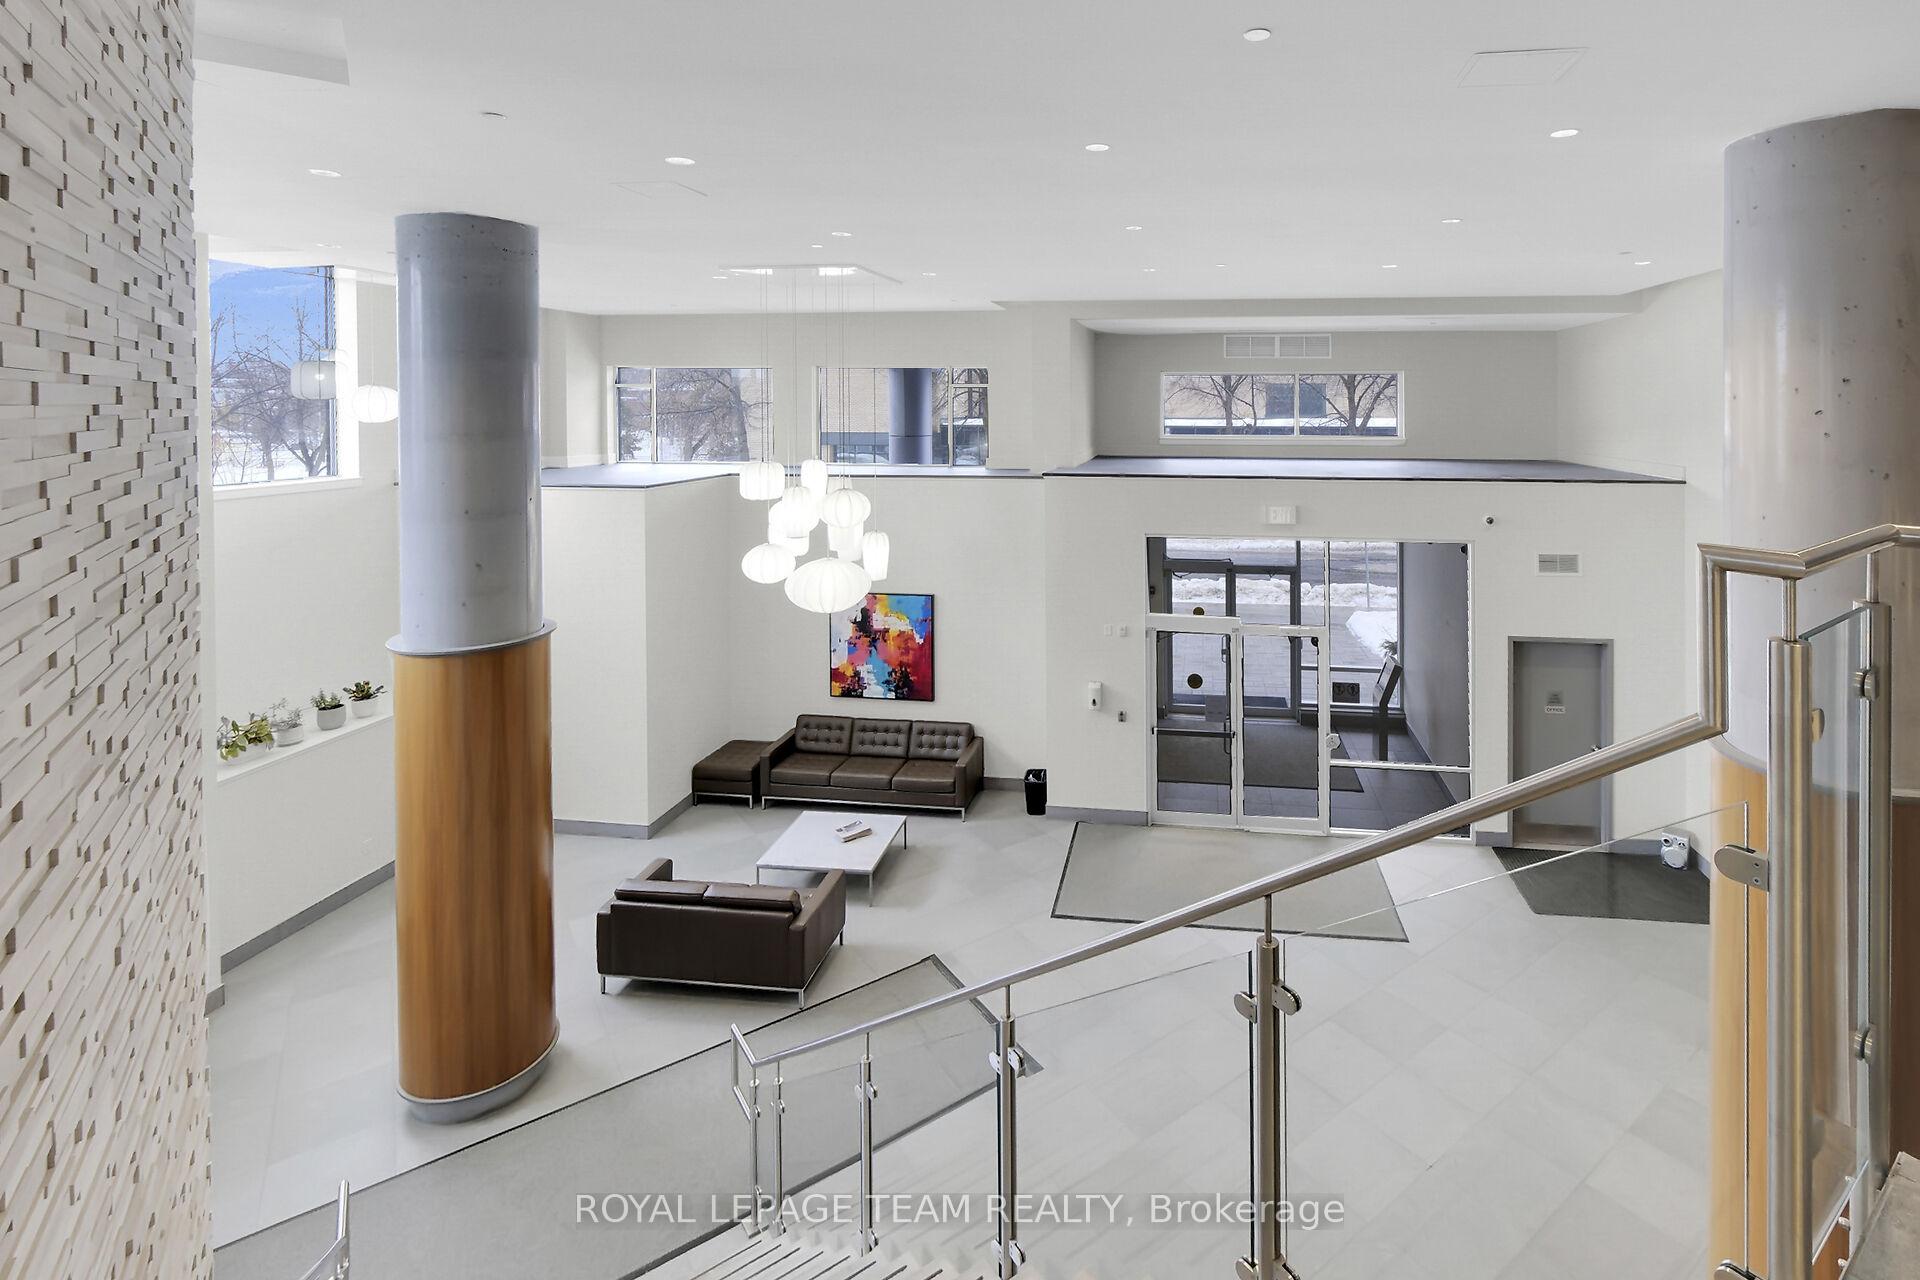
A Special Diamond in the Sky - Just above the treetops enjoy AMAZING Southern VIEWS from your urban condo flat @ the Kavanaugh by Domicile. Nestled in the heart of vibrant & trendy Beechwood Village this sunny, stylish & chic 2-bed, 2-bath condo offers MODERN design elements, hardwood floors, high ceilings & large windows that flood the space with natural light. A specially crafted layout offers 1029sf of Spacious OPEN-CONCEPT living/dining & kitchen featuring s/s appliances, granite countertops, gas stove & breakfast bar. The south facing PRIVATE balcony spans 22ft with Natural Gas Weber BBQ (129sf). The primary bedroom boasts a LUXURIOUS ensuite & custom-fitted W-I-C. The large 2nd bedroom comes equipped with custom Wall-Unit incl Murphy bed by TailoredLiving & has access to its own full guest bath. This Condo includes convenient in-unit laundry & ample storage, underground parking w/ 220EV Car Charger, adjacent locker, bike storage and more. Fantastic amenities: a stylish 2-storey lobby, fitness room, guest suite, meeting & party rooms, rooftop terrace, car wash bay, dog wash, bike repair station & more. Walk to all the local parks, hotspots, shops, cafes & restaurants on Beechwood in the eclectic Village of New Edinburgh/Lindenlea WALKSCORE 91/BIKERS 87 bounds are limitless...Minutes to the Parkway, River, SUSSEX, Embassies, Byward Market, GAC, Rideau Hall, Stanley Park, McKay Lake for swimming & skating, Rideau River, transit & downtown.
Facts & features
Ask about this home
A HOMEH agent will answer your questions about this home.
Rooms
9 rooms · 2 bathrooms
- Living room13′3″ × 12′6″166 sq.ft.
- Dining room12′8″ × 9′114 sq.ft.
- Kitchen10′11″ × 8′6″93 sq.ft.
- Primary bedroom15′ × 11′165 sq.ft.
- Bathroom11′6″ × 5′57 sq.ft.
- Bedroom11′6″ × 5′57 sq.ft.
- Bathroom8′6″ × 5′42 sq.ft.
- Laundry7′6″ × 4′30 sq.ft.
- Other13′3″ × 12′6″166 sq.ft.
Around this home
Schools nearby
School rating, out of 10.
Listing details
Helpful tools
Your HOMEH agent
"Priced 18% over our estimate. I would see it this week."
Ask HOMEH about this home
Price, neighbourhood, monthly cost. Ask anything.
HOMEH Intelligent Agent is an AI, not a licensed representative. Check anything important with your agent.